

11407 Deep Springs Drive
Jacksonville, FL 32219

 4
4
Bed
 2
2
Bath
 1,710
1,710Sqft
 1.92
1.92Acres(Lot)
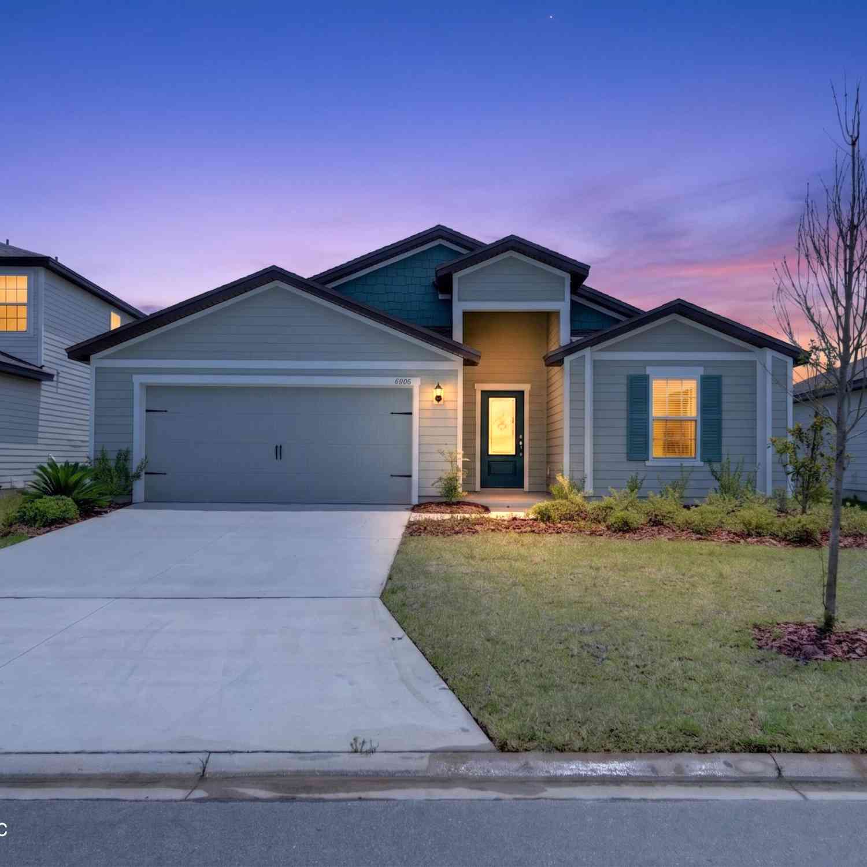
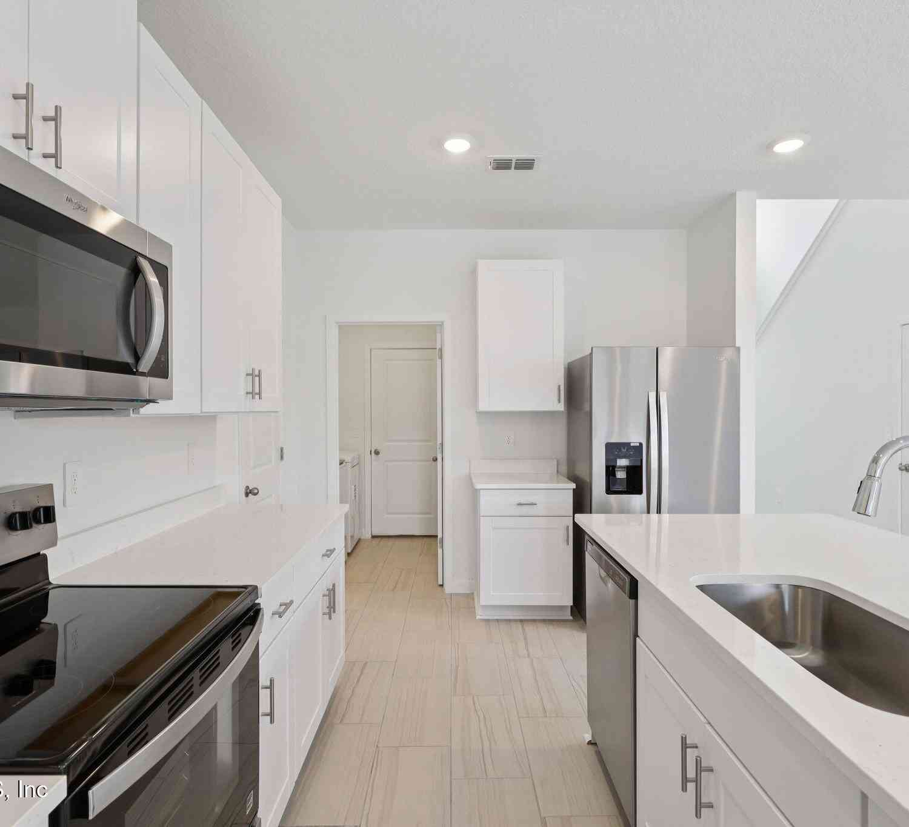
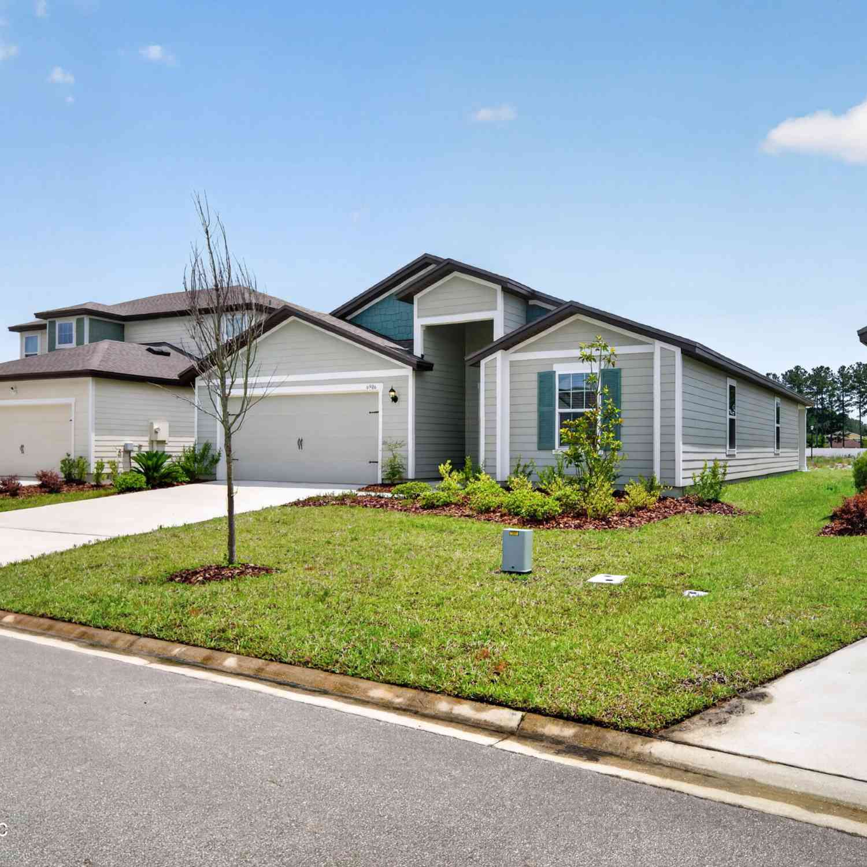
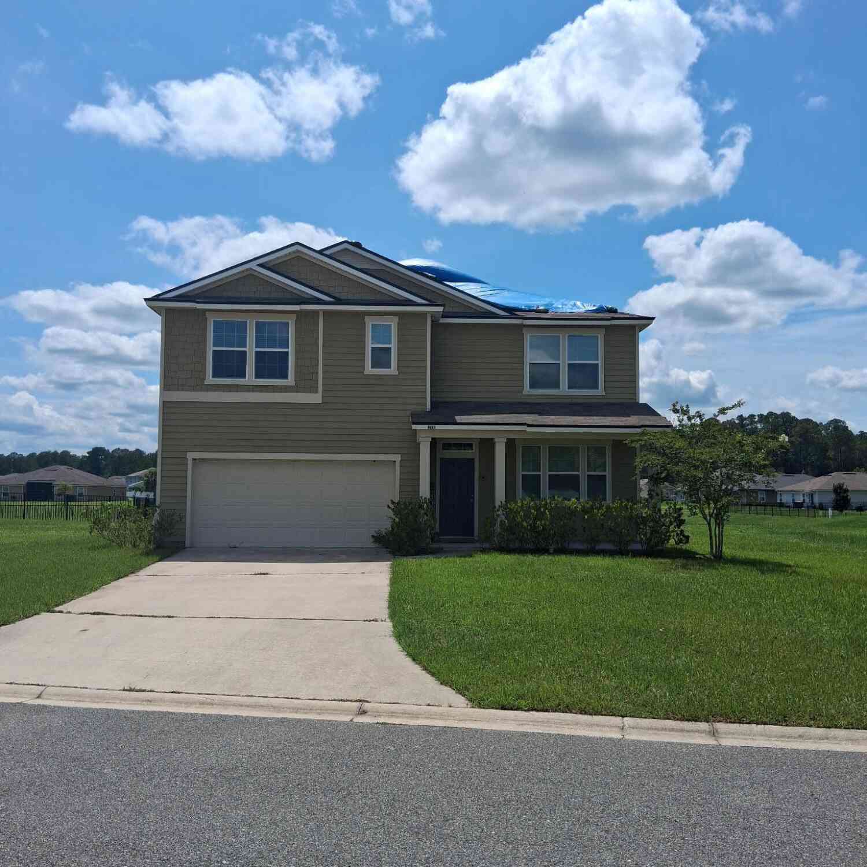
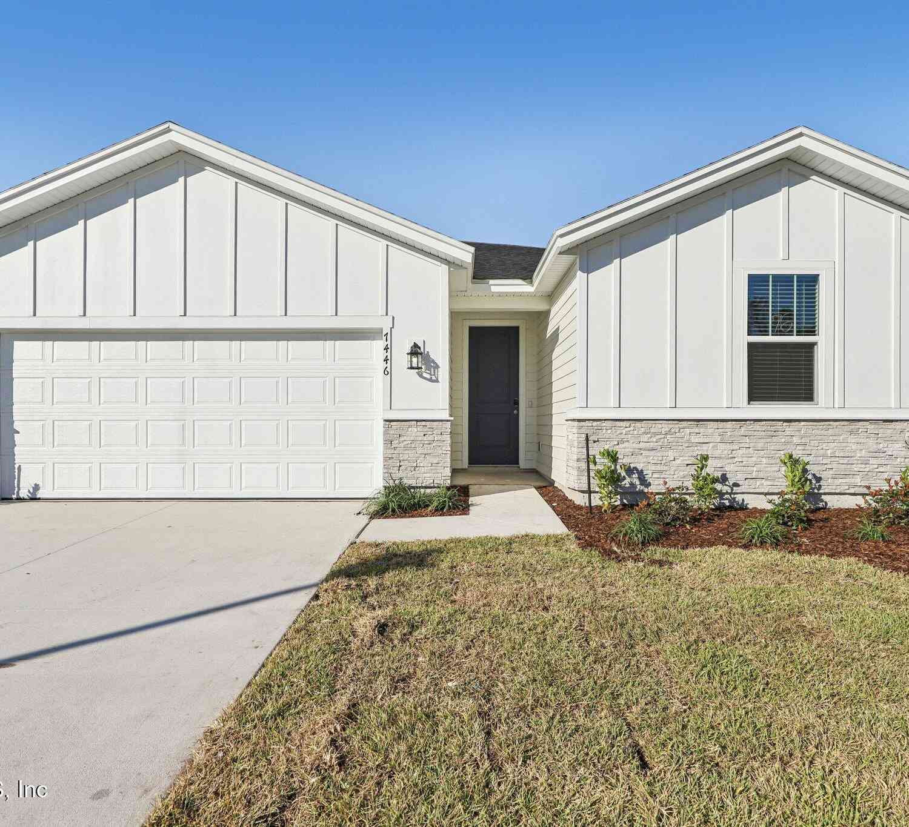
Spacious 4 bedroom, 2 bath, 2-car garage home situated on 1.92 acres on a quiet & elevated cul-de-sac in NE Florida's Rolling River Estates. Open & split floor plan has lots of natural lighting, a foyer, flex room, & formal dining room upon entering, with LVP & tile throughout. Kitchen was remodeled in 2023 with Shaker soft-close cabinetry, high-end quartz countertops, a new sink, faucet, food disposal, 2 pantries, & an expanded opening to view living room with fireplace. The primary suite was remodeled in 2026 with new LVP flooring & fresh paint. The suite has a spacious closet with shelving, dual vanities, a soaking tub, & a tiled shower. Three more bedrooms with carpeting, a guest bath, & a storage closet occupy the other side of home. This home's oversized backyard is fully fenced in w

 Property Details
 Map
Map
 Map
Map
What's Nearby
Nearby Areas
 Features
-
Bedroom Information
Total Bedrooms: 4Bathroom Information
Total Baths: 2 Full Baths: 2Water/Sewer
Sewer: Public SewerRoom Information
Other Rooms: 6 -
Flooring Information
Carpet, Tile, Vinyl -
Roofing Information
Shingle -
Interior Features
Breakfast Bar, Breakfast Nook, Ceiling Fan(s), Entrance Foyer, Kitchen Island, Open Floorplan, Pantry, Primary Bathroom - Tub with Shower, Smart Thermostat, Split Bedrooms, Vaulted Ceiling(s), Walk-In Closet(s) Roof: Shingle Appliances: Convection Oven, Dishwasher, Disposal, Electric Cooktop, Electric Oven, Electric Range, Electric Water Heater, Freezer, Ice Maker, Microwave, Refrigerator Laundry Features: Electric Dryer Hookup, In Garage, Washer Hookup -
Heating & Cooling
Heating: Central, Electric, Hot Water Cooling: Central Air, Electric WaterSource: Public -
Fireplace
Fireplace: Yes Number of Fireplaces: 1 Fireplace Features: 1
-
Building Information
Year Built: 2004 Construction Materials: Frame, Stucco, Vinyl Siding Security System: Carbon Monoxide Detector(s), Fire Alarm, Security System Owned, Smoke Detector(s) Roof: Shingle -
Exterior Features
Fire PitPorch: Front Porch, Patio, Porch -
Road Types
Asphalt, PavedCity Street -
Fencing
Fenced, Full, Privacy, Vinyl -
Laundry Features
Electric Dryer Hookup, In Garage, Washer HookupPatio And Porch
Front Porch, Patio, PorchFencing
Fenced, Full, Privacy, Vinyl
-
Lot Information
Lot Description: Cul-De-Sac, Easement Access, Few Trees, Sprinklers In Front, Sprinklers In Rear Lot Size Area: 1.92 Acres Lot Square Feet: 83,635 Stories: 1 Main Square Feet: 1710Property Information
Property Type: Residential Sub Type: Single Family Residence SQ ft (Living Area): 1,710 Subdivision: Rolling River Estates MLS Area Minor: 091-Garden City/Airport Source Neighborhood: Rolling River Estates Construction Materials: Frame, Stucco, Vinyl Siding Property Age: 22
-
Listing Price Information
Listing Id: 2158065 ist Price: $350,000 List Price Tot SqFt: $205 Listing Terms Other -
Listing Information
Possession: Other
-
Tax Information
Parcel Number: 0038092410 Annual Tax: $4,026 Tax Year: 2025
-
Parking Information
# of Garage Spaces: 2 Has Garage: Yes Additional Parking, Garage Door Opener, On Street
-
School Information
Elementary School: DinsmoreElementary School District:Junior High School: High SpringsSenior High School: Jean Ribault -
Utility Information
Cable Available, Electricity Available, Electricity Connected, Sewer Available, Sewer Connected, Water Available, Water Connected -
Location Information
Direction: Exit 30 off I-295, bear right onto Dunn Ave./SR 104, turn right onto Rolling River Blvd to enter community, turn left on Shoreline Drive, & then turn left onto Deep Springs Drive South. OR Exit 28B off I-295, continue on New Kings Road, turn right onto Dunn Avenue/SR 104, turn left onto Rolling River Blvd, turn left on Shoreline Drive, & then turn left onto Deep Springs Drive South.
How much is this property worth?
Curious about this home's true market value? Use our free Home Evaluation Tool to instantly get a personalized Comparative Market Analysis (CMA) report. Make smarter, data-driven decisions before you buy.

Nearby Home Value
| Address | Estimate | Bed | Bath | Sq. Ft | Lot Size |
|---|---|---|---|---|---|
| 9852 Lemon Balm Way, Jacksonville, FL, 32219 | $325,000 | 4 | 3 | -- | -- |
| 5676 Soutel Drive, Jacksonville, FL, 32219 | $170,000 | 3 | 1 | 963 | 42,308 Sq. Ft |
| 5727 Spruce Alder Way, Jacksonville, FL, 32219 | $289,000 | 3 | 2 | 1,618 | 4,800 Sq. Ft |
| 1480 Josie Lane, Jacksonville, FL, 32219 | $467,990 | 4 | 3 | 3,005 | 0.14 Acre |
| 1438 Josie Lane, Jacksonville, FL, 32219 | $470,490 | 4 | 3 | 3,005 | 0.14 Acre |
| 6471 Kinlock Drive, Jacksonville, FL, 32219 | $275,000 | 3 | 2 | 1,123 | 0.18 Acre |
| 6633 Kinlock Drive, Jacksonville, FL, 32219 | $249,900 | 3 | 2 | 1,822 | 0.18 Acre |
| 7853 Pipit Avenue, Jacksonville, FL, 32219 | $235,000 | 3 | 2 | 1,030 | 0.50 Acre |
| 7924 Longspur Avenue, Jacksonville, FL, 32219 | $219,000 | 4 | 2 | 1,582 | 0.50 Acre |
| 5568 Gilchrist Road, Jacksonville, FL, 32219 | $95,000 | 3 | 2 | 984 | 0.19 Acre |
Similar Homes To 11407 Deep Springs Drive
Nearby For Sale





ByOwner last updated this listing 09/20/2026 @ 13:56
More Cities with for Sale by Owner Homes
- Jacksonville Homes For Sale By Owner
- Bryceville Homes For Sale By Owner
- Fleming Island Homes For Sale By Owner
- Orange Park Homes For Sale By Owner
- Callahan Homes For Sale By Owner
- Saint Johns Homes For Sale By Owner
- Fruit Cove Homes For Sale By Owner
- Middleburg Homes For Sale By Owner
- Saint George Homes For Sale By Owner
- Jacksonville Beach Homes For Sale By Owner
- Macclenny Homes For Sale By Owner
- Neptune Beach Homes For Sale By Owner
- Atlantic Beach Homes For Sale By Owner
- Yulee Homes For Sale By Owner
- Ponte Vedra Beach Homes For Sale By Owner
- Ponte Vedra Homes For Sale By Owner
- Green Cove Springs Homes For Sale By Owner
- Lawtey Homes For Sale By Owner
- Hilliard Homes For Sale By Owner
- Fernandina Beach Homes For Sale By Owner
Homes around $350,000



Verify Your Email
Please enter the 6-digit verification code
sent to your email address.
Verify Your Phone Number
Please enter the 6-digit verification code
sent to your mobile phone.