

312 Westwinds Drive
Jacksonville, IL 62650

 4
4
Bed
 3
3
Bath
 2,566
2,566Sqft
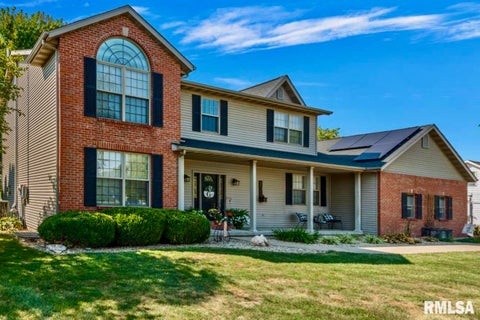
This is an incredibly clean and well maintained 2 story with 4 bedrooms, 2 and 1/5 baths just waiting for a new family to move in. Beautiful hardwood floors throughout most of the home. The backyard of this home is a vacation oasis!! It truly is. Walk out of your kitchen onto travertine tiled stairs and you will find the most beautiful custom hand built stone fireplace, a heated inground pool, a 50 foot lit arbor, two extra large tables with granite tops and privacy fenced. Professionally landscaped yard with outdoor lighting that lights up the back and front yards creating a great vibe. Family gatherings, Birthday parties, bridal showers, weddings, any special occasion and this backyard would shine. The kitchen has crisp white cabinetry and granite counters with a warm tiled backsplash

 Property Details
 Map
Map
 Map
Map
What's Nearby
Nearby Areas
 Features
-
Bedroom Information
Total beds: 4Bathroom Information
Total Baths: 3 Full Baths: 2 Half Baths: 1Room Information
Has Basement: Yes Basement: Full, Partially Finished -
Roofing Information
Shingle -
Interior Features
Eat-in Kitchen, Pantry, Entrance Foyer Roof: Shingle Appliances: Dishwasher, Disposal, Microwave, Range, Refrigerator Window Features: Window Treatments -
Heating & Cooling
Has Heating: Yes Heating: Natural Gas Has Cooling: Yes Cooling: Central Air
-
Building Information
Year Built: 1996 Building Area Total: 2116 Construction Materials: Frame, Brick, Vinyl Siding Private Pool: No Association Fee Frequency: Monthly
-
Lot Information
Lot Dimensions: 100 X100 Lot Description: LevelProperty Information
Subdivision: Westwinds Source Property Type: Residential MLS Area Minor: Jacksonville Northwest Property SubType: Single Family Residence Levels: Two Property Age: 30
-
Listing Price Information
Listing Price: $369900
-
Tax Information
Parcel Number: 08-24-103-030 Tax Year: 2025 Annual Tax: $8248.66 Tax Legal Desc: RNG/BLK: TWP:0 SECT/LOT: CITY OF JACKSONVILLE WESTWINDS 3RD ADDITION LT 70 LT 100FT X 100FT
-
Parking Information
Attached, Heated Garage, Garage Door OpenerGarage Information
Has Garage: Yes Has Attached Garage: Yes Garage Space: 3Homeowners Association InformationHas Association: Yes
-
School Information
Elementary School:Junior High School:Senior High School: District #117 Eisenhower -
Utility Information
Cable Available -
Location Information
Direction: West on Mound Avenue to Westwinds Drive.Turn North onto Westwinds Drive. GPS Friendly too. WaterSource: Public
How much is this property worth?
Curious about this home's true market value? Use our free Home Evaluation Tool to instantly get a personalized Comparative Market Analysis (CMA) report. Make smarter, data-driven decisions before you buy.

Nearby Home Value
| Address | Estimate | Bed | Bath | Sq. Ft | Lot Size |
|---|---|---|---|---|---|
| 16 Drake Road, Jacksonville, IL, 62650 | $469,000 | 4 | 4 | 3,586 | 1 Acre |
| 1602 Portuguese Hill Road, Jacksonville, IL, 62650 | $265,000 | 2 | 3 | 3,600 | 1 Acre |
| 820 E State Street, Jacksonville, IL, 62650 | $70,000 | 2 | 1 | 1,388 | -- |
| 215 Hardin Avenue, Jacksonville, IL, 62650 | $25,000 | 3 | 2 | 2,136 | -- |
| 215 Brown Street, Jacksonville, IL, 62650 | $209,900 | 4 | 3 | 2,292 | -- |
| 17 Springwater Drive, Jacksonville, IL, 62650 | $124,000 | 5 | 3 | 2,274 | -- |
| 401 E Superior Avenue, Jacksonville, IL, 62650 | $179,900 | 4 | 2 | 2,446 | -- |
| 802 N Clay Avenue, Jacksonville, IL, 62650 | $19,500 | 3 | 1 | 1,265 | -- |
| 352 Franklin Street, Jacksonville, IL, 62650 | $415,000 | -- | -- | -- | 4.22 Acres |
| 321 E Beecher Avenue, Jacksonville, IL, 62650 | $32,000 | 1 | 1 | 776 | 0.14 Acre |
Similar Homes To 312 Westwinds Drive
Nearby For Sale


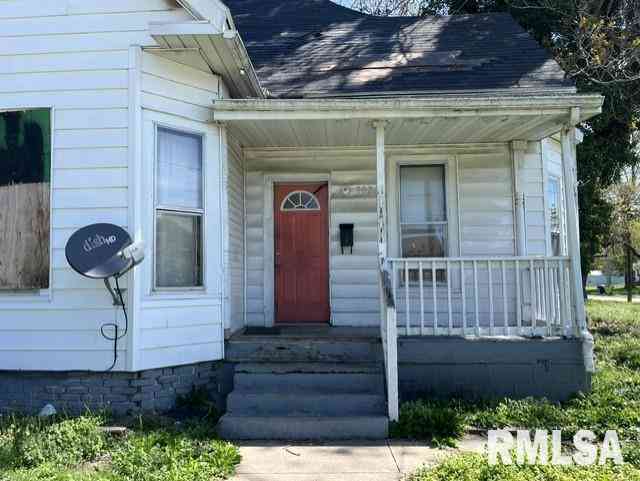

Based on information submitted to the MLS GRID as of 09/22/2026 @ 05:47. All data is obtained from various sources and may not have been verified by broker or MLS GRID. Supplied Open House Information is subject to change without notice. All information should be independently reviewed and verified for accuracy. Properties may or may not be listed by the office/agent presenting the information.
ByOwner last updated this listing 09/22/2026 @ 05:47
More Cities with for Sale by Owner Homes
- Jacksonville Homes For Sale By Owner
- Virginia Homes For Sale By Owner
- Winchester Homes For Sale By Owner
- Meredosia Homes For Sale By Owner
- Roodhouse Homes For Sale By Owner
- New Berlin Homes For Sale By Owner
- Pleasant Plains Homes For Sale By Owner
- White Hall Homes For Sale By Owner
- Versailles Homes For Sale By Owner
- Tallula Homes For Sale By Owner
- Palmyra Homes For Sale By Owner
- Petersburg Homes For Sale By Owner
- Auburn Homes For Sale By Owner
- Pittsfield Homes For Sale By Owner
- Chatham Homes For Sale By Owner
- Carrollton Homes For Sale By Owner
- Virden Homes For Sale By Owner
- Rushville Homes For Sale By Owner
- Girard Homes For Sale By Owner
- Mount Sterling Homes For Sale By Owner
Homes around $369,900
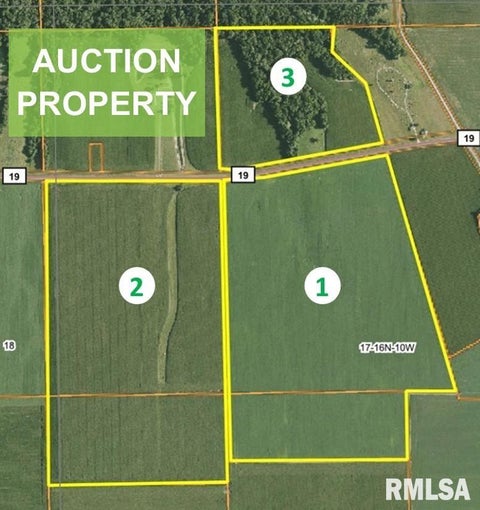

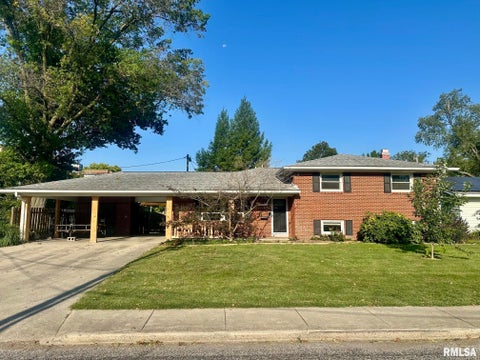

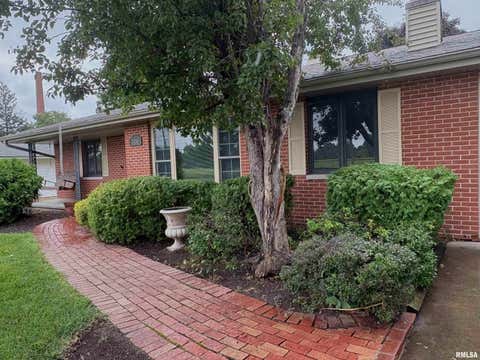







Verify Your Email
Please enter the 6-digit verification code
sent to your email address.
Verify Your Phone Number
Please enter the 6-digit verification code
sent to your mobile phone.