
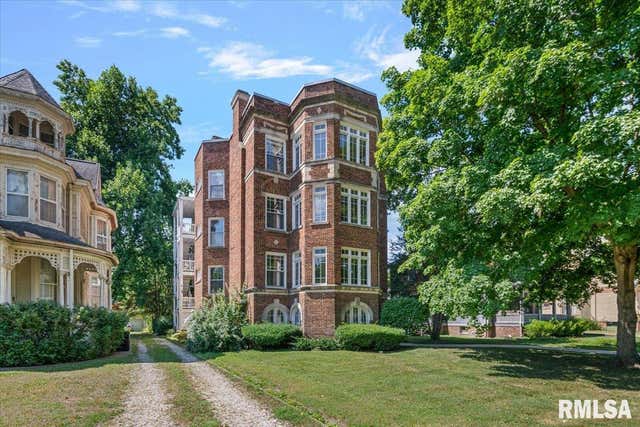
857 W State Street #4
Jacksonville, IL 62650

 2
2
Bed
 2
2
Bath
 2,300
2,300Sqft
Nestled atop a stately 1919 brick brownstone along the prestigious West State Street corridor, this rare condominium offers over 2,300 square feet of character, charm, and convenience. Featuring two spacious bedrooms, two full baths, a dedicated den, and multiple inviting living spaces, this home provides the comfort of a single-family residence with the ease of condominium living. Rich in architectural detail, the home showcases original French doors, custom built-ins, a gas-burning fireplace, and a sun-filled solarium offering elevated views of historic State Street. The generous floor plan includes formal and casual gathering spaces, making it ideal for entertaining, working from home, or simply enjoying a relaxed lifestyle. Rare features include elevator access directly to the top-floo

 Property Details
 Map
Map
 Map
Map
What's Nearby
Nearby Areas
 Features
-
Bedroom Information
Total beds: 2Bathroom Information
Total Baths: 2 Full Baths: 2 -
Roofing Information
Other -
Interior Features
Breakfast Bar, Eat-in Kitchen, Kitchen Island Roof: Other Appliances: Dishwasher, Disposal, Dryer, Microwave, Range, Refrigerator, Washer Window Features: Blinds -
Heating & Cooling
Has Heating: Yes Heating: Natural Gas, Forced Air Has Cooling: Yes Cooling: Central Air
-
Building Information
Year Built: 1919 Building Area Total: 2300 Construction Materials: Brick Stories: 3 Private Pool: No Association Fee Frequency: Monthly
-
Lot Information
Lot Dimensions: Condo Lot Description: LevelProperty Information
Subdivision: None Source Property Type: Residential MLS Area Minor: Jacksonville Northwest Property SubType: Condominium Property Age: 107
-
Listing Price Information
Listing Price: $225000
-
Tax Information
Parcel Number: 09-20-112-038 Tax Year: 2025 Annual Tax: $6132 Tax Legal Desc: RNG/BLK: TWP:0 SECT/LOT: CITY OF JACKSONVILLE CITY ADDN ALEXANDER CONDOS PT LT 4 BLK 19 DOC-494486 6
-
Parking Information
Detached, Garage Door OpenerGarage Information
Has Garage: Yes Garage Space: 2Homeowners Association InformationHas Association: Yes Included Fees: Maintenance Grounds, Snow Removal, Trash Association Amenities: Maintenance Grounds, Snow Removal, Trash
-
School Information
Elementary School:Junior High School:Senior High School: Jacksonville District #117 -
Location Information
Direction: West State ST WaterSource: Public
How much is this property worth?
Curious about this home's true market value? Use our free Home Evaluation Tool to instantly get a personalized Comparative Market Analysis (CMA) report. Make smarter, data-driven decisions before you buy.

Nearby Home Value
| Address | Estimate | Bed | Bath | Sq. Ft | Lot Size |
|---|---|---|---|---|---|
| 442 E Court Street, Jacksonville, IL, 62650 | $220,000 | 2 | 2 | 1,098 | -- |
Based on information submitted to the MLS GRID as of 09/22/2026 @ 03:03. All data is obtained from various sources and may not have been verified by broker or MLS GRID. Supplied Open House Information is subject to change without notice. All information should be independently reviewed and verified for accuracy. Properties may or may not be listed by the office/agent presenting the information.
ByOwner last updated this listing 09/22/2026 @ 03:03
More Cities with for Sale by Owner Homes
- Jacksonville Homes For Sale By Owner
- Virginia Homes For Sale By Owner
- Winchester Homes For Sale By Owner
- Meredosia Homes For Sale By Owner
- Roodhouse Homes For Sale By Owner
- New Berlin Homes For Sale By Owner
- Pleasant Plains Homes For Sale By Owner
- White Hall Homes For Sale By Owner
- Tallula Homes For Sale By Owner
- Palmyra Homes For Sale By Owner
- Petersburg Homes For Sale By Owner
- Auburn Homes For Sale By Owner
- Pittsfield Homes For Sale By Owner
- Chatham Homes For Sale By Owner
- Carrollton Homes For Sale By Owner
- Virden Homes For Sale By Owner
- Rushville Homes For Sale By Owner
- Girard Homes For Sale By Owner
- Mount Sterling Homes For Sale By Owner
- Athens Homes For Sale By Owner
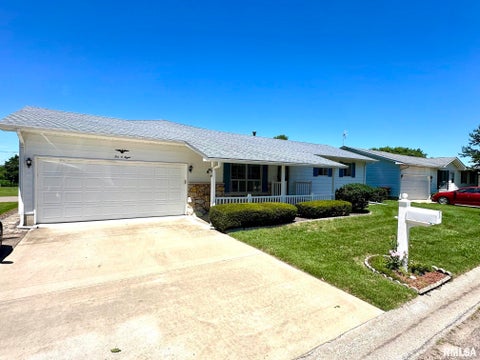
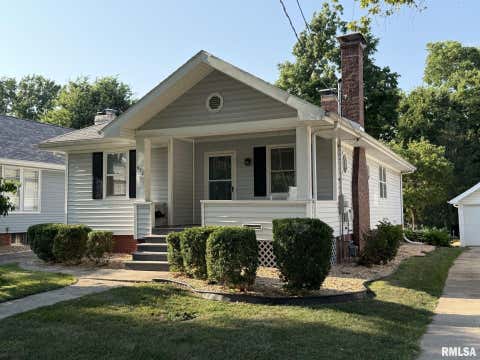
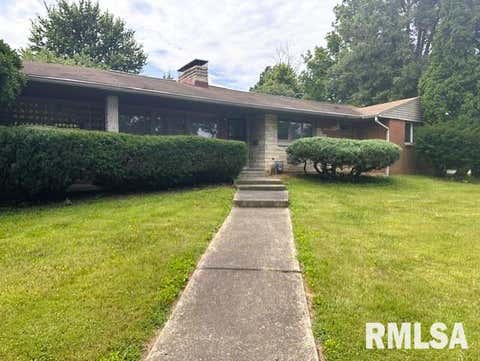
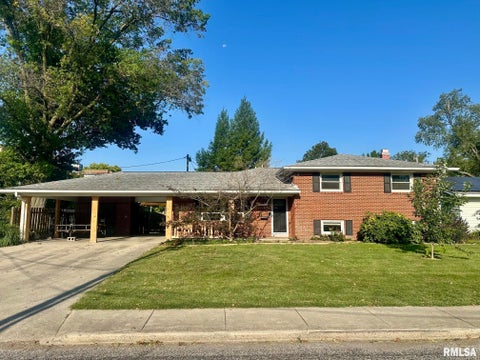
Homes around $225,000












Verify Your Email
Please enter the 6-digit verification code
sent to your email address.
Verify Your Phone Number
Please enter the 6-digit verification code
sent to your mobile phone.