

310 Woodland Drive
Jacksonville, NC 28540

 6
6
Bed
 6
6
Bath
 5,300
5,300Sqft
67,196Sqft(Lot)
Woodland Manor is a sanctuary, a generational, historic revival/renovation a one of kind design. Absolutely the best workmanship you can find, artistry, care and beauty in this incredible masterpiece. Constructed by true craftsman from the late 1800s to early 1900s, impeccable. There is an east wing master suite with a huge private den, large brick fireplace, walk in closet, windows to the gardens everywhere you look. A one of kind designed bath. The west wing master suite has walk in closet, unique bath and private entry to den and fireplace. All hardwood flooring. First and second floor 9' ceilings. Must be seen to appreciate all that this sanctuary has to offer and its semiprivate lake and ocean access creek. Woodland Manor is bookended by two beautiful two-story estates. Should y

 Property Details
 Map
Map
 Map
Map
 Features
-
Bedroom Information
Total beds: 6Bathroom Information
Total Baths: 6 Full Baths: 5 Half Baths: 1Room Information
Rooms Total: 14Roofing Information
BuiltUp, Composition, ShingleFlooring Information
Concrete, Hardwood, Wood -
Interior Features
WetBar, BedroomOnMainLevel, BreakfastArea, DiningArea, SeparateFormalDiningRoom, EntranceFoyer, EatInKitchen, KitchenIsland, MainLevelPrimary, SittingAreaInPrimary, SplitBedrooms, TubShower, WalkInClosets, Attic, UtilityRoom, WorkshopRoof: BuiltUp, Composition, ShingleAppliances: SomeGasAppliances, Dryer, Dishwasher, ElectricWaterHeater, Disposal, GasRange, GasWaterHeater, IceMaker, Refrigerator, WasherLaundry Features: LaundryTubWindow Features: Blinds, DoubleHung, Metal -
Heating & Cooling
Has Heating: Yes Heating: Central, HeatPump, HeatStrip, Radiant, Zoned Has Cooling: Yes Cooling: AtticFan, CentralAir, CeilingFans, Zoned Water front: 1
-
Building Information
Year Built: 1950Building Area Total: 8000Construction Materials: Brick, OtherStories: 2Frontage Length: 200Patio And Porch Features: Patio, Porch, ScreenedPool Features: Pool, PrivatePrivate Pool: YesWater front Features: FixedBridge,OceanAccess,OtherView: Garden, Lake -
Exterior Features
Exterior Features: Courtyard, EnclosedPorch, Patio
-
Lot Information
Main Square Feet: 67196 Lot Size Acres: 1.54 Lot Size Square Feet: 67,196 Lot Description: OneToTwoAcres,OversizedLot,SprinklersAutomatic,SprinklerSystemProperty Information
Subdivision: Chaney Heights Source Property Type: Residential MLS Area Minor: Other Geographic Area (Out Of Area Only) Zoning Description: r-7 Property SubType: Single Family Residence Direction Faces: South Levels: Two Property Age: 76
-
Listing Price Information
Listing Price: $1250000Cash, OwnerMayCarry, OwnerMayCarrySecond
-
Tax Information
Parcel Number: 27190 Tax Year: 2023 Annual Tax: $4000 Tax Legal Desc: PT L 19&22 L 20&L21 BE Chaney Heights
-
Virtual Tour
Parking Information
Parking Total: 1 AttachedCarport, Attached, Covered, Driveway, Garage, Guest, TwoOrMoreSpacesGarage Information
Has Garage: Yes Has Attached Garage: Yes Pets Allowed: NoHomeowners Association Information
Association Amenities: Pool
-
Utility Information
CableAvailable -
Location Information
Direction: Freedom Way to Johnson Street then Bayshore to Woodland Drive. WaterSource: Public Security Features: FireAlarm,SmokeDetectors
How much is this property worth?
Curious about this home's true market value? Use our free Home Evaluation Tool to instantly get a personalized Comparative Market Analysis (CMA) report. Make smarter, data-driven decisions before you buy.

Nearby Home Value
| Address | Estimate | Bed | Bath | Sq. Ft | Lot Size |
|---|---|---|---|---|---|
| 416 Fore Place, Jacksonville, NC, 28540 | $370,000 | 4 | 3 | 1,829 | 0.36 Acre |
| 503 Sandy Hollow Drive, Jacksonville, NC, 28540 | $369,898 | 4 | 3 | 2,488 | 0.24 Acre |
| 7 Cole Drive, Jacksonville, NC, 28540 | $210,000 | 3 | 2 | 1,041 | 0.22 Acre |
| 105 Kitt Drive, Jacksonville, NC, 28540 | $211,900 | 3 | 2 | 1,092 | 0.27 Acre |
| 1815 Hargett Street, Jacksonville, NC, 28540 | $173,000 | 2 | 1 | 832 | 0.17 Acre |
| 1624 Hargett Street, Jacksonville, NC, 28540 | $215,000 | 3 | 2 | 1,134 | 0.49 Acre |
| 1623 Hargett Street, Jacksonville, NC, 28540 | $304,900 | 3 | 4 | 2,047 | 0.17 Acre |
| 1625 Hargett Street, Jacksonville, NC, 28540 | $304,900 | 3 | 4 | 2,047 | 0.16 Acre |
| 1621 Hargett Street, Jacksonville, NC, 28540 | $304,900 | 3 | 4 | 2,047 | 0.19 Acre |
| 1619 Hargett Street, Jacksonville, NC, 28540 | $304,900 | 3 | 4 | 2,047 | 0.21 Acre |
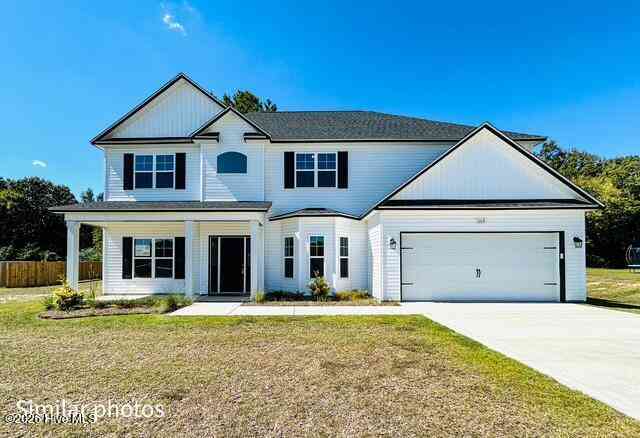
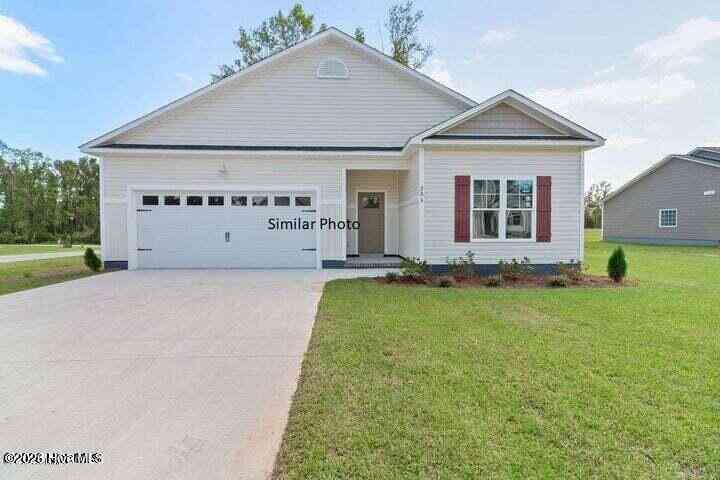
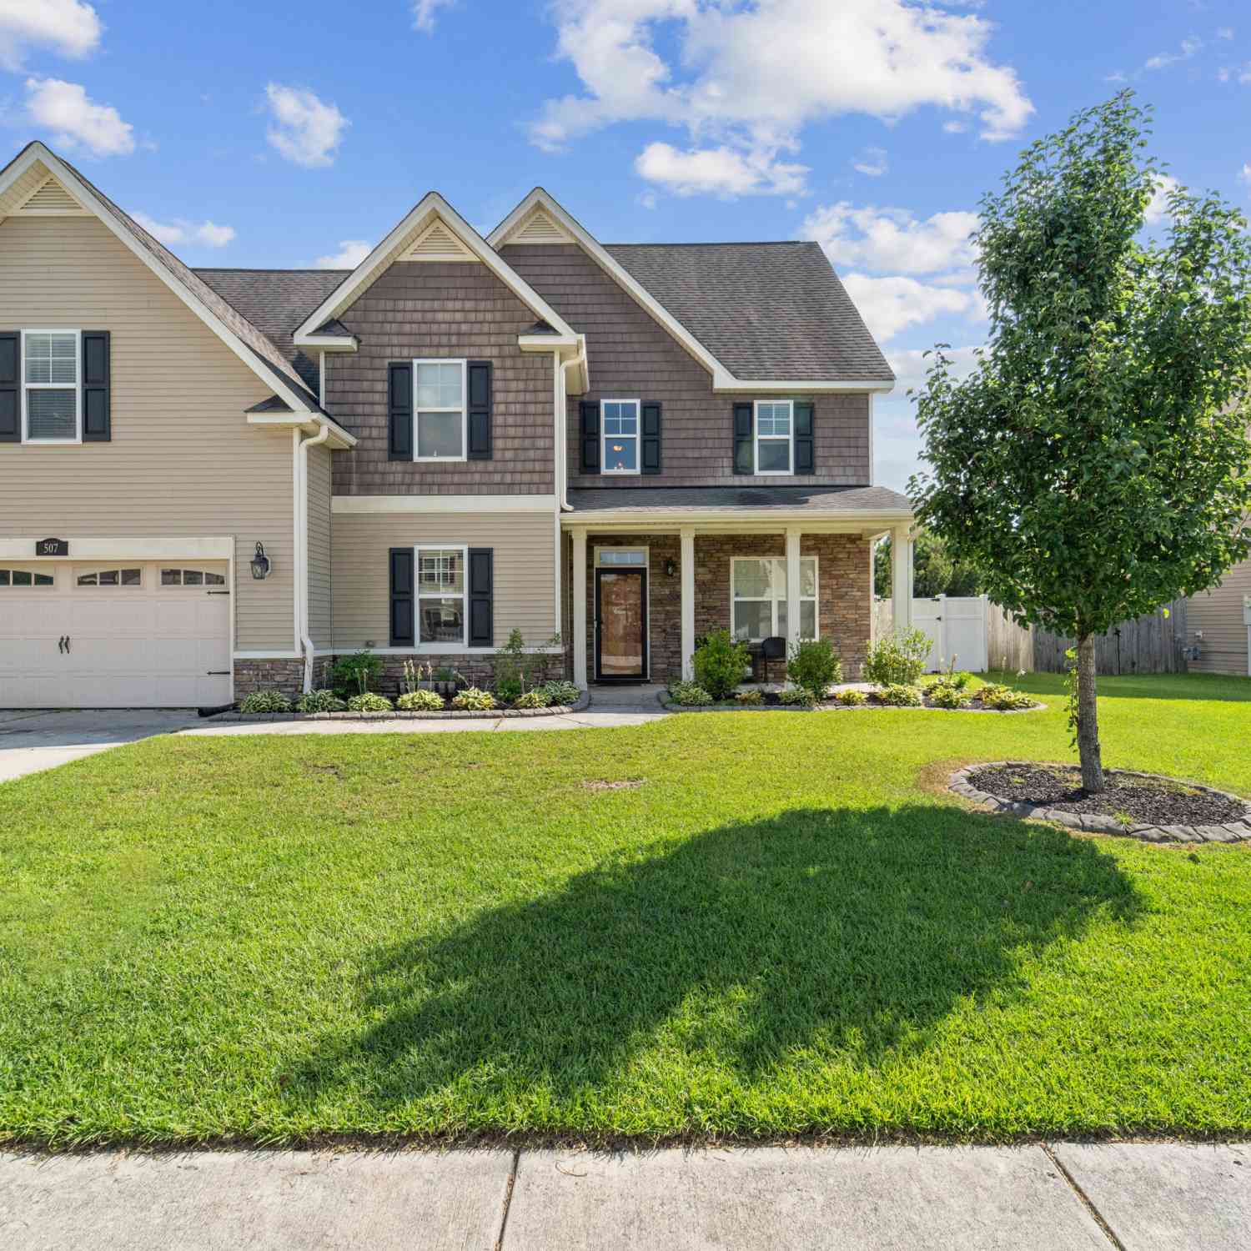
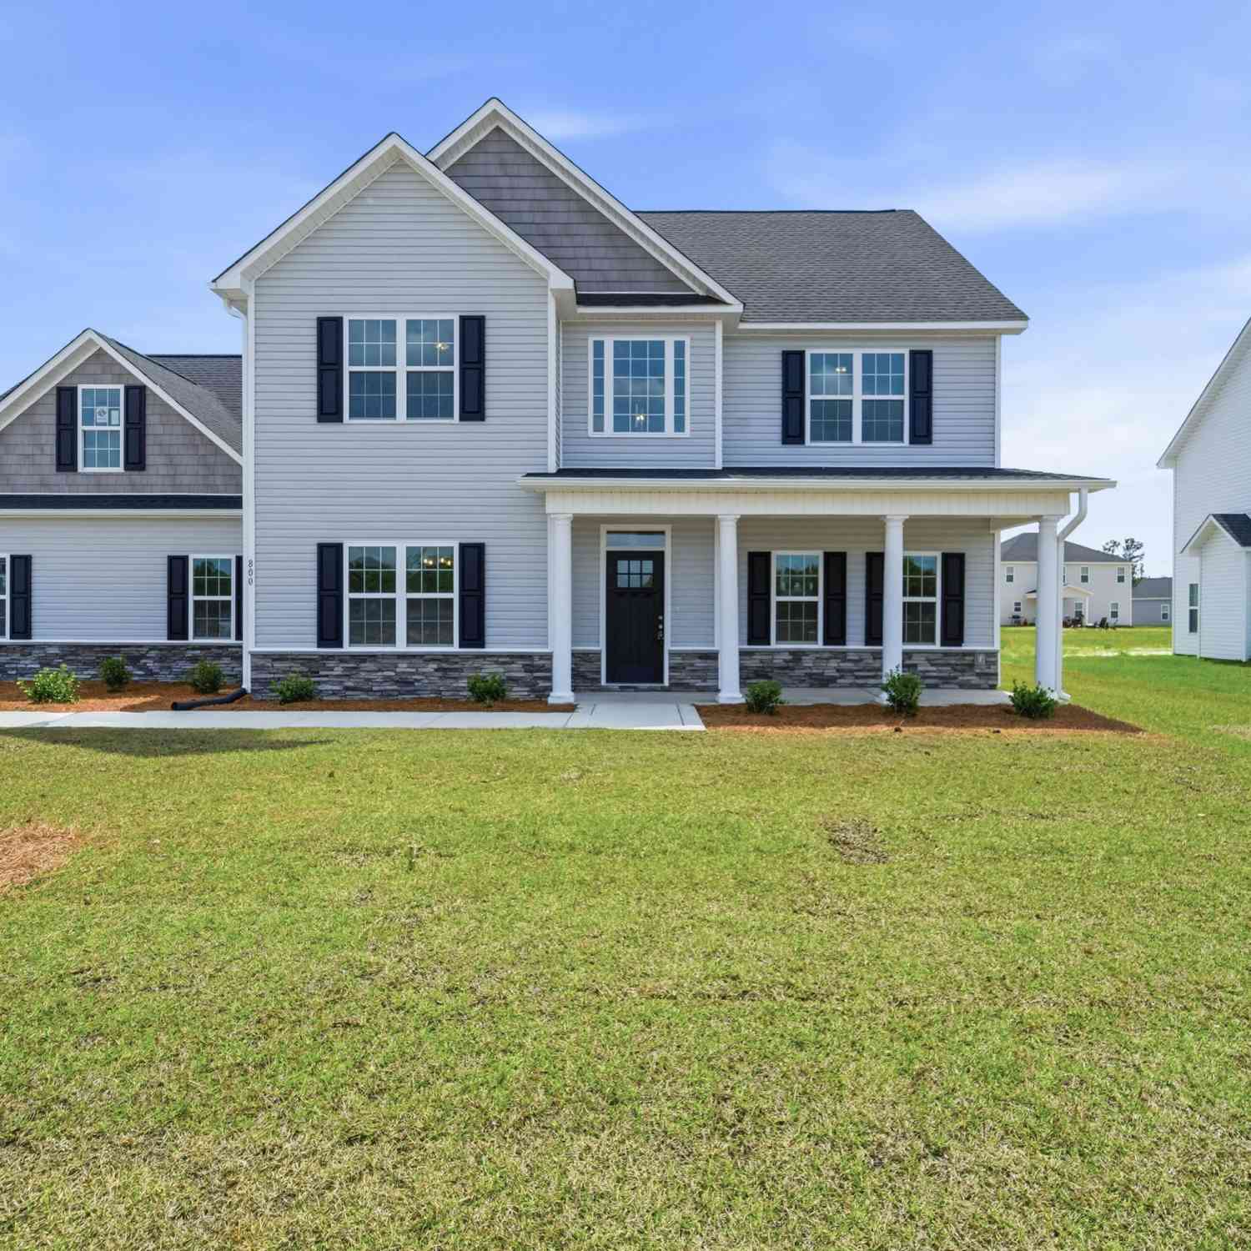
Similar Homes To 310 Woodland Drive
Nearby For Sale

The information being provided by Miami Association of REALTORS® is for the consumer's personal, non-commercial use. Any information relating to real estate for sale referenced on this web site comes from the Internet Data Exchange (IDX) program of the Miami Association of REALTORS®. The accuracy of all information is deemed reliable but not guaranteed and should be personally verified through personal inspection by and/or with the appropriate professionals. The data contained herein is copyrighted by Miami Association of REALTORS® and is protected by all applicable copyright laws. Any unauthorized dissemination of this information is in violation of copyright laws and is strictly prohibited. Copyright 2026 Miami Association of REALTORS®. All rights reserved.
ByOwner last updated this listing 10/07/2026 @ 20:00
More Cities with for Sale by Owner Homes
- Jacksonville Homes For Sale By Owner
- Midway Park Homes For Sale By Owner
- Maysville Homes For Sale By Owner
- Richlands Homes For Sale By Owner
- Hubert Homes For Sale By Owner
- Stella Homes For Sale By Owner
- Sneads Ferry Homes For Sale By Owner
- Peletier Homes For Sale By Owner
- Pollocksville Homes For Sale By Owner
- Cedar Point Homes For Sale By Owner
- Swansboro Homes For Sale By Owner
- Cape Carteret Homes For Sale By Owner
- Chinquapin Homes For Sale By Owner
- Holly Ridge Homes For Sale By Owner
- Trenton Homes For Sale By Owner
- Maple Hill Homes For Sale By Owner
- Emerald Isle Homes For Sale By Owner
- Surf City Homes For Sale By Owner
- Beulaville Homes For Sale By Owner
- Pink Hill Homes For Sale By Owner
Homes around $1,250,000








Verify Your Email
Please enter the 6-digit verification code
sent to your email address.
Verify Your Phone Number
Please enter the 6-digit verification code
sent to your mobile phone.