
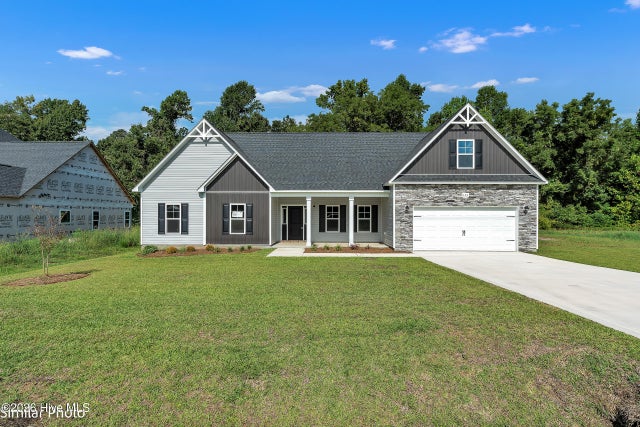
146 Woodford Drive #LOT 196
Jacksonville, NC 28540

 4
4
Bed
 4
4
Bath
 3,261
3,261Sqft
 0.45
0.45Acre(Lot)
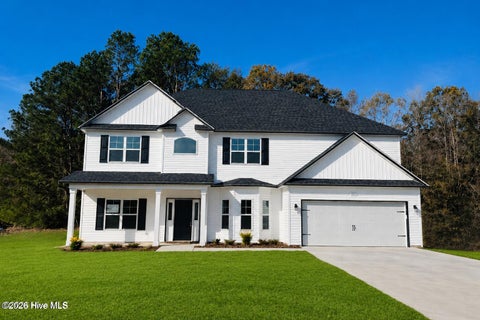
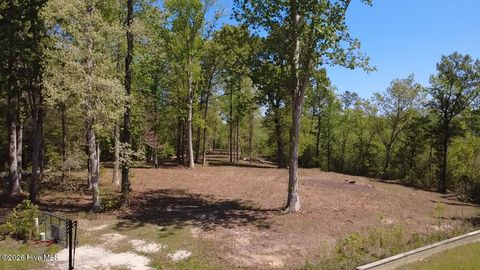
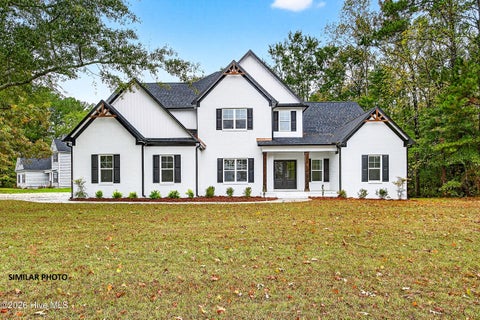
Builder is offering $15,000.00 use as you choose. Such as rate buy down, closing cost or vendor credit at closing etc....And if using the preferred lender buyer will receive an additional one percent of the loan amount. Ask Listing Agent for details. Welcome to The Avery floor plan in Serenity Crossing! As you step inside, feel the open flow of space accentuated by vaulted ceilings and sunlight pouring through tall windows. The formal dining room invites gatherings and memorable meals, while the massive kitchen, with its abundant cabinetry and expansive island, promises to be the heart of your home. Imagine enjoying coffee every morning on your covered back patio, surrounded by the tranquility of a private lot. The master suite is a retreat of its own, featuring a huge bedroom and a luxuri

 Property Details
 Map
Map
 Map
Map
What's Nearby
Nearby Areas
 Features
-
Bedroom Information
Total beds: 4Bathroom Information
Total Baths: 4 Full Baths: 4Room Information
Rooms Total: 9 -
Roofing Information
Shingle -
Interior Features
Master Downstairs, Walk-In Closet(s), Tray Ceiling(s), Kitchen Island, Ceiling Fan(s) Roof: Shingle -
Heating & Cooling
Has Heating: Yes Heating: Electric, Heat Pump Has Cooling: Yes Cooling: Central Air
-
Building Information
Year Built: 2026 Building Area Total: 3261 Construction Materials: Vinyl Siding, Frame Patio And Porch Features: Patio, Porch Private Pool: No View: See Remarks Association Fee Frequency: Annually
-
Lot Information
Lot Dimensions: See Plot Plan Main Square Feet: 0.45 Acres Lot Size Acres: 0.45 Lot Size Square Feet: 19602Property Information
Subdivision: Wedgewood Source Property Type: Residential Property SubType: Single Family Residence Levels: One Property Age: 0
-
Listing Price Information
Listing Price: $467900 Cash, Conventional, FHA, VA Loan
-
Tax Information
Parcel Number: 54d-43
-
Parking Information
Parking Total: 2 PavedGarage Information
Has Garage: Yes Has Attached Garage: Yes Garage Space: 2Homeowners Association InformationHas Association: Yes HOA: $300.00
-
School Information
Elementary School: RichlandsJunior High School: TrexlerSenior High School: Richlands -
Utility Information
Sewer Available, Water Available -
Location Information
WaterSource: Public Security Features: Smoke Detector(s)
How much is this property worth?
Curious about this home's true market value? Use our free Home Evaluation Tool to instantly get a personalized Comparative Market Analysis (CMA) report. Make smarter, data-driven decisions before you buy.

Nearby Home Value
| Address | Estimate | Bed | Bath | Sq. Ft | Lot Size |
|---|---|---|---|---|---|
| 416 Fore Place, Jacksonville, NC, 28540 | $370,000 | 4 | 3 | 1,829 | 0.36 Acre |
| 503 Sandy Hollow Drive, Jacksonville, NC, 28540 | $369,900 | 4 | 3 | 2,488 | 0.24 Acre |
| 3110 Gaitway Court, Jacksonville, NC, 28540 | $230,000 | 4 | 2 | 1,339 | 0.11 Acre |
| 7 Cole Drive, Jacksonville, NC, 28540 | $210,000 | 3 | 2 | 1,041 | 0.22 Acre |
| 105 Kitt Drive, Jacksonville, NC, 28540 | $211,900 | 3 | 2 | 1,092 | 0.27 Acre |
| 1815 Hargett Street, Jacksonville, NC, 28540 | $173,000 | 2 | 1 | 832 | 0.17 Acre |
| 1624 Hargett Street, Jacksonville, NC, 28540 | $215,000 | 3 | 2 | 1,134 | 0.49 Acre |
| 1623 Hargett Street, Jacksonville, NC, 28540 | $304,900 | 3 | 4 | 2,047 | 0.17 Acre |
| 1625 Hargett Street, Jacksonville, NC, 28540 | $304,900 | 3 | 4 | 2,047 | 0.16 Acre |
| 1621 Hargett Street, Jacksonville, NC, 28540 | $304,900 | 3 | 4 | 2,047 | 0.19 Acre |
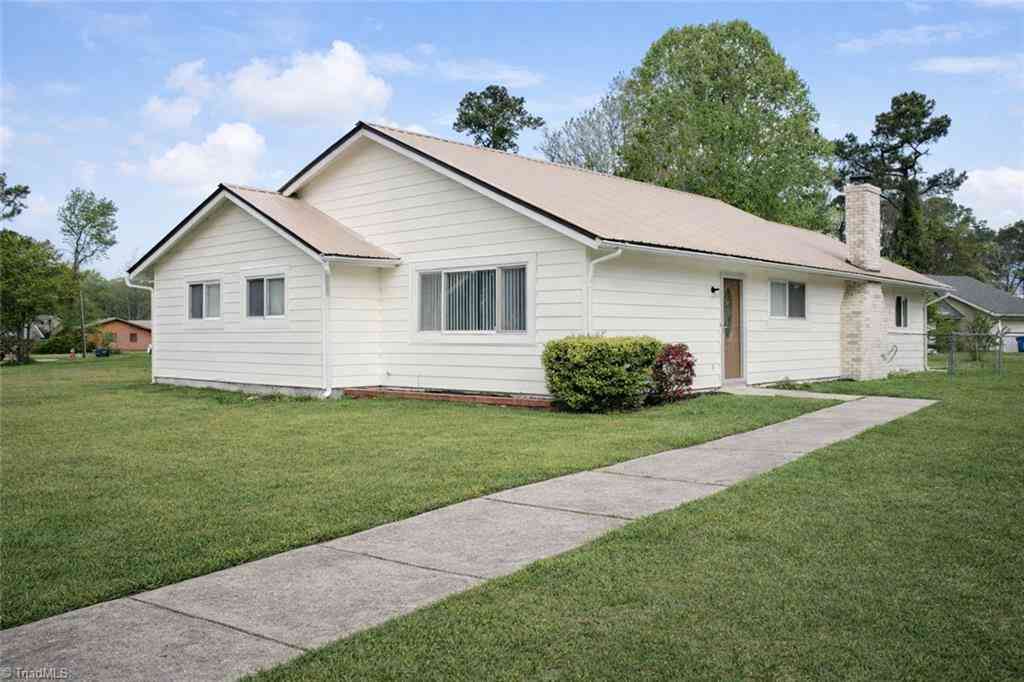
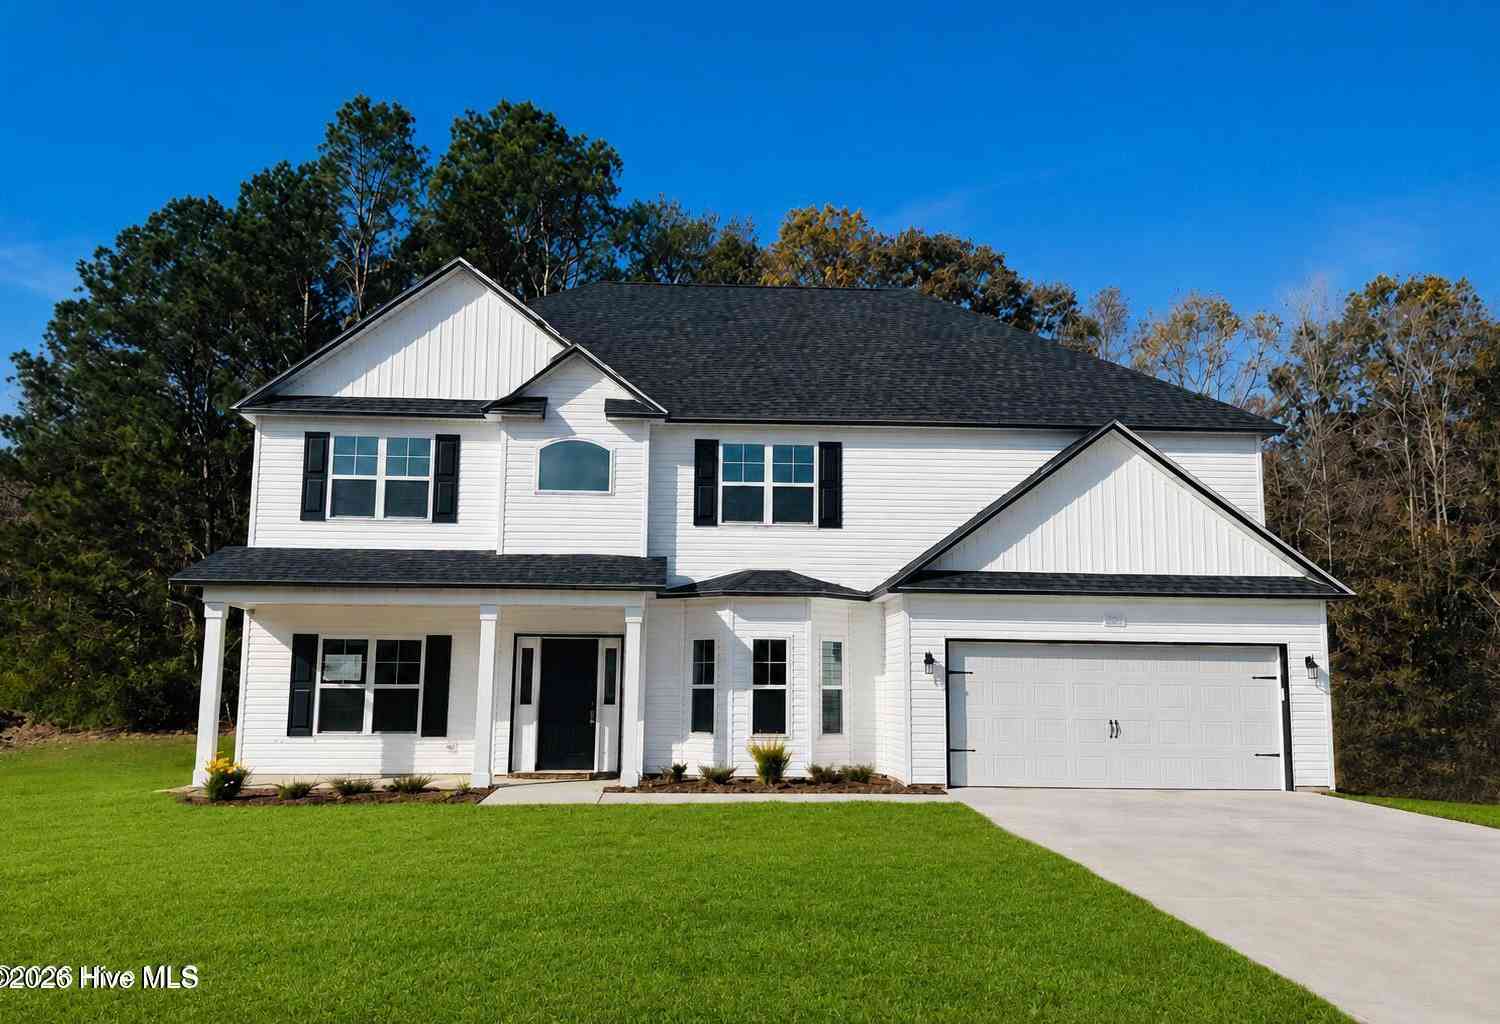
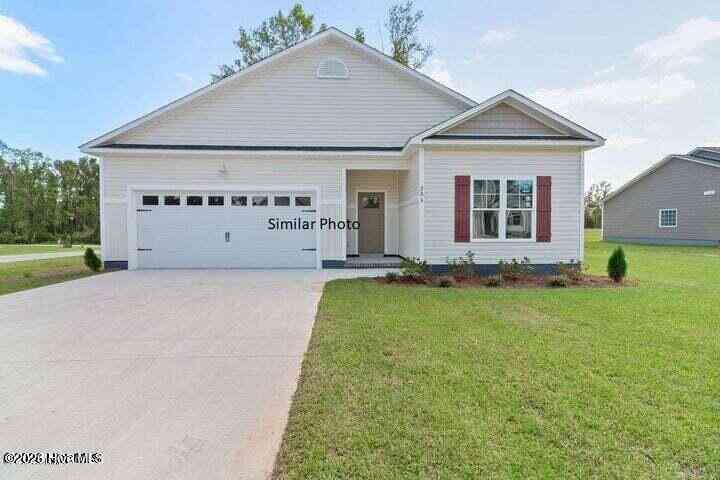
Similar Homes To 146 Woodford Drive #LOT 196
Nearby For Sale

The data relating to real estate on this website comes in part from the Internet Data Exchange program of Hive MLS. All information is deemed reliable but not guaranteed and should be independently verified. All properties are subject to prior sale, change, or withdrawal. Neither listing broker(s) nor ByOwner shall be responsible for any typographical errors, misinformation, or misprints, and shall be held totally harmless from any damages arising from reliance upon these data. Copyright ©2026 Hive MLS LLC. All Rights Reserved.
ByOwner last updated this listing 09/24/2026 @ 15:23
More Cities with for Sale by Owner Homes
- Jacksonville Homes For Sale By Owner
- Midway Park Homes For Sale By Owner
- Maysville Homes For Sale By Owner
- Richlands Homes For Sale By Owner
- Hubert Homes For Sale By Owner
- Stella Homes For Sale By Owner
- Sneads Ferry Homes For Sale By Owner
- Peletier Homes For Sale By Owner
- Pollocksville Homes For Sale By Owner
- Cedar Point Homes For Sale By Owner
- Cape Carteret Homes For Sale By Owner
- Swansboro Homes For Sale By Owner
- Chinquapin Homes For Sale By Owner
- Holly Ridge Homes For Sale By Owner
- Trenton Homes For Sale By Owner
- Maple Hill Homes For Sale By Owner
- Emerald Isle Homes For Sale By Owner
- Surf City Homes For Sale By Owner
- Beulaville Homes For Sale By Owner
- Pink Hill Homes For Sale By Owner
Homes around $467,900










Verify Your Email
Please enter the 6-digit verification code
sent to your email address.
Verify Your Phone Number
Please enter the 6-digit verification code
sent to your mobile phone.