
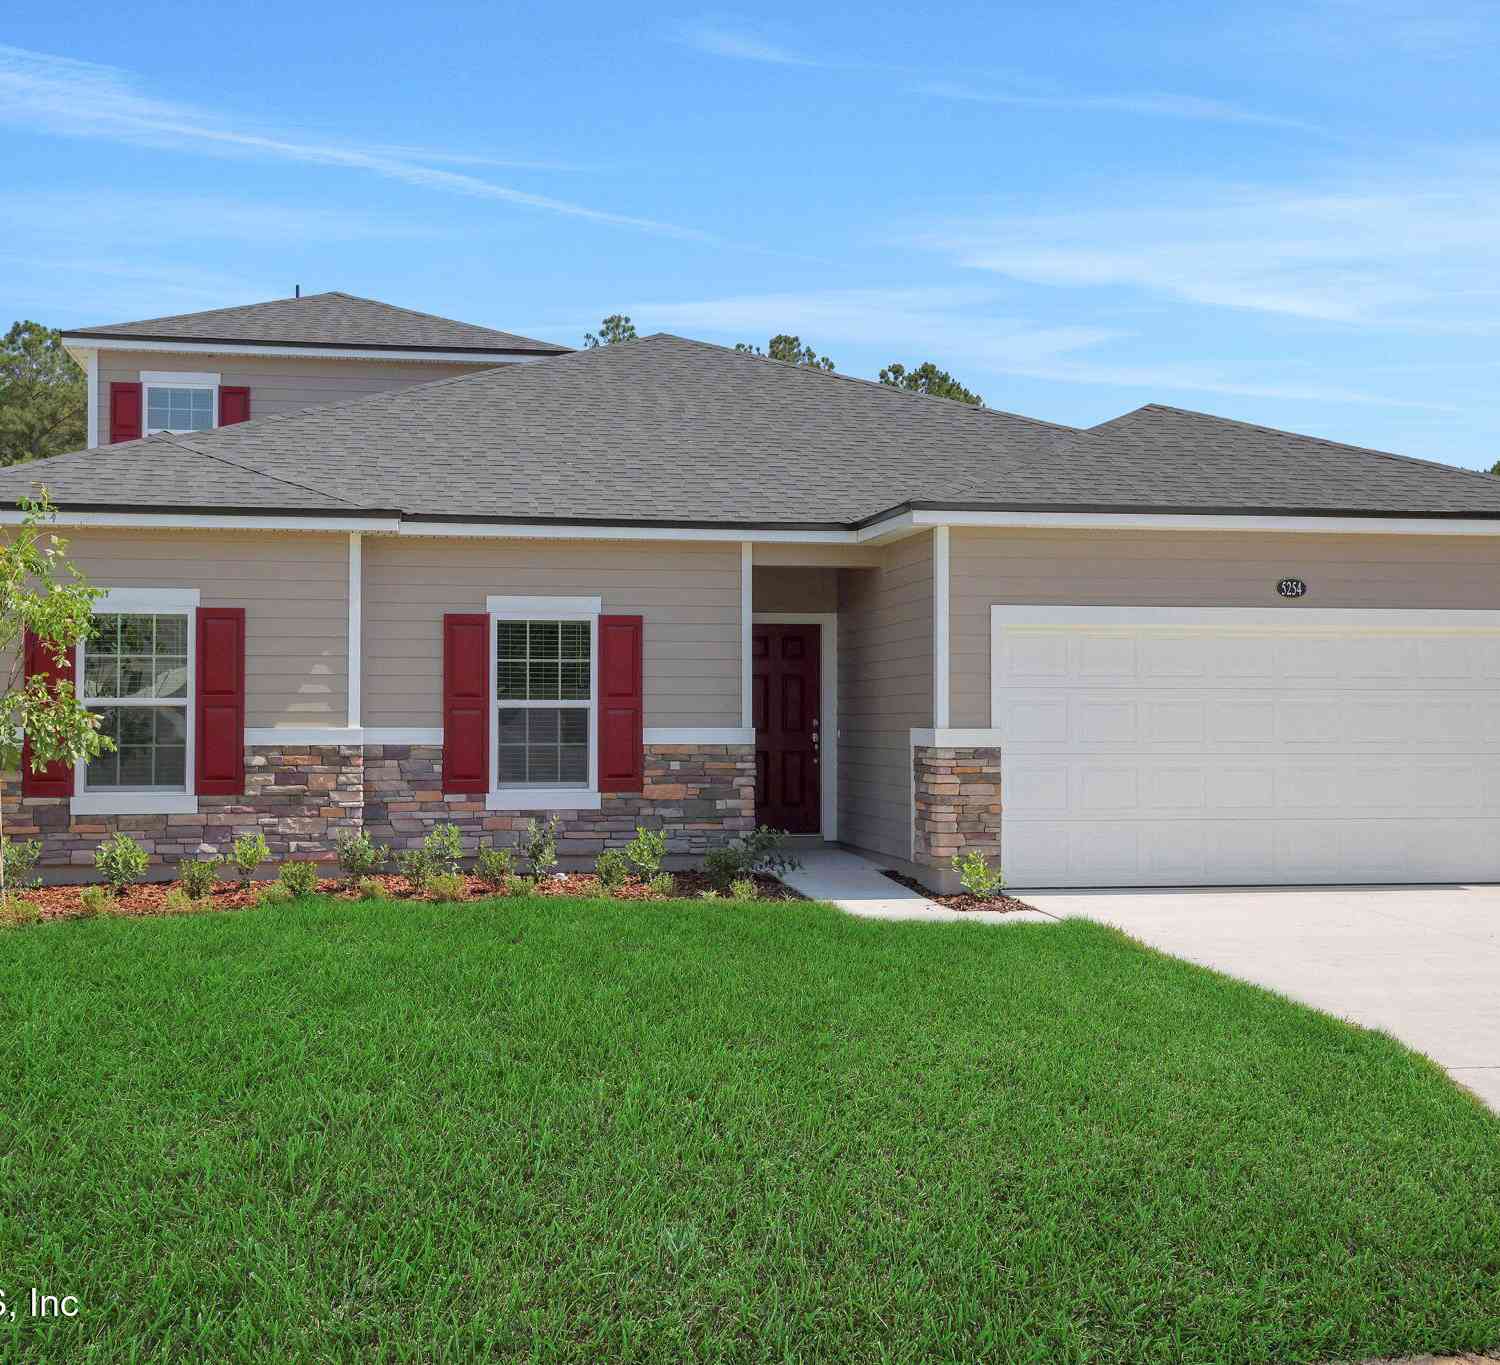
14474 Firebird Drive
Jacksonville, FL 32234

 5
5
Bed
 3
3
Bath
 2,554
2,554Sqft
 0.14
0.14Acre(Lot)
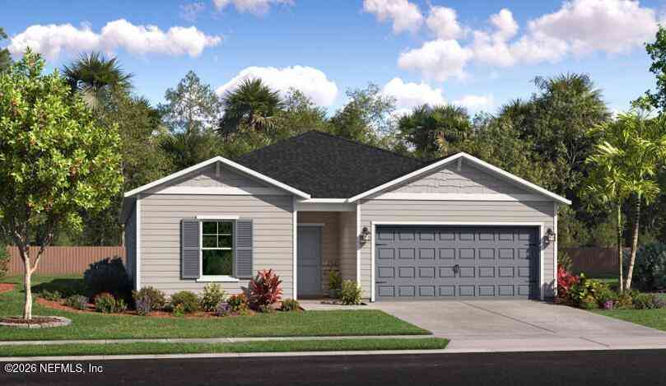
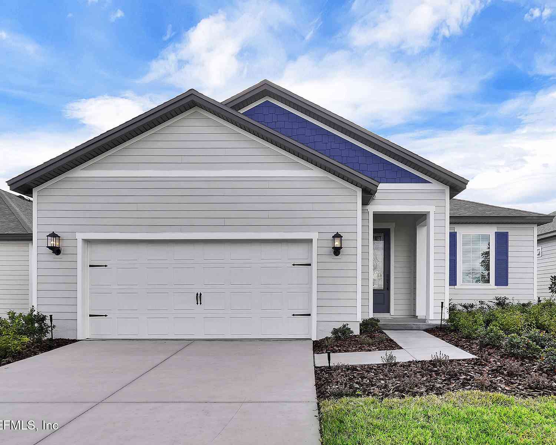
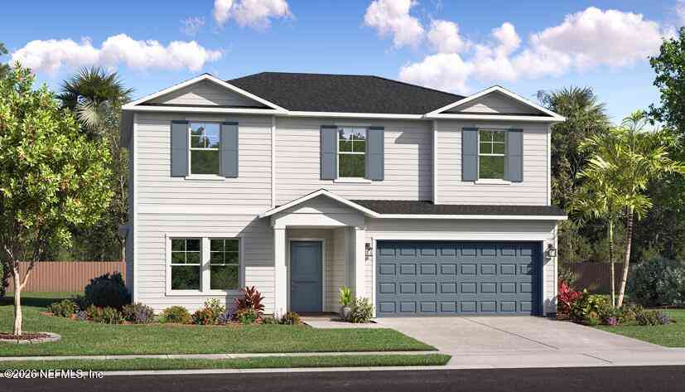
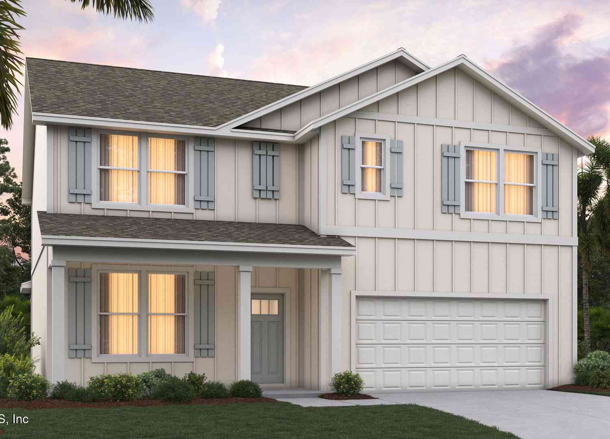
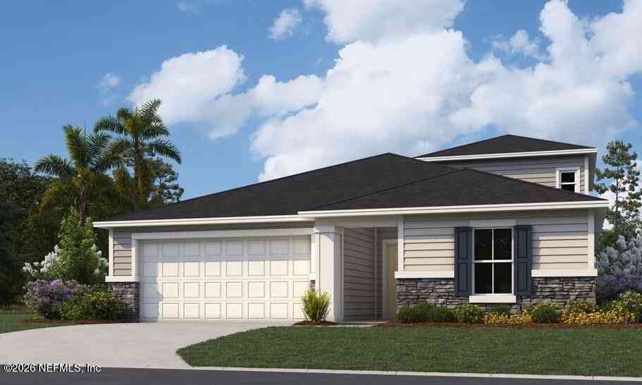
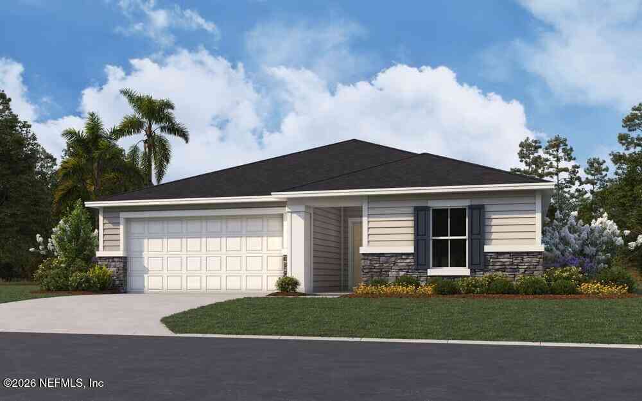
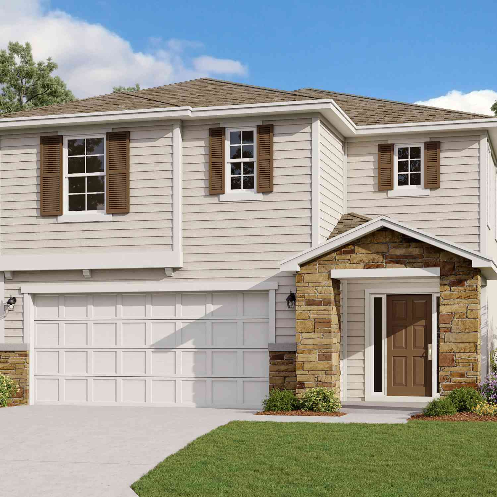
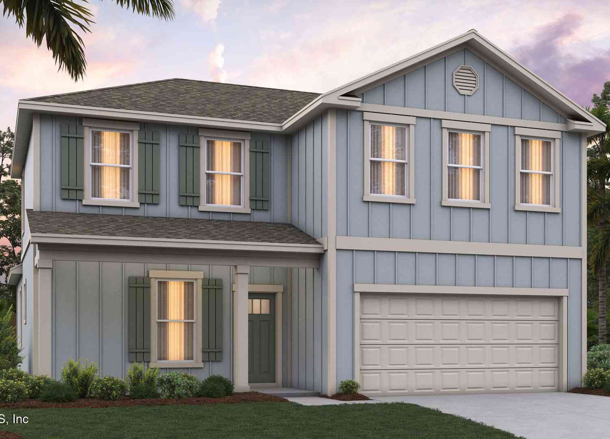
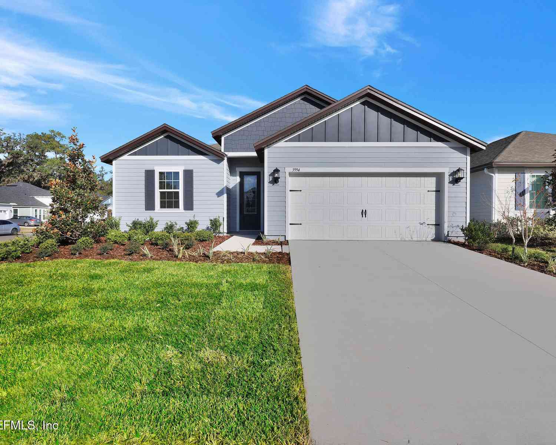
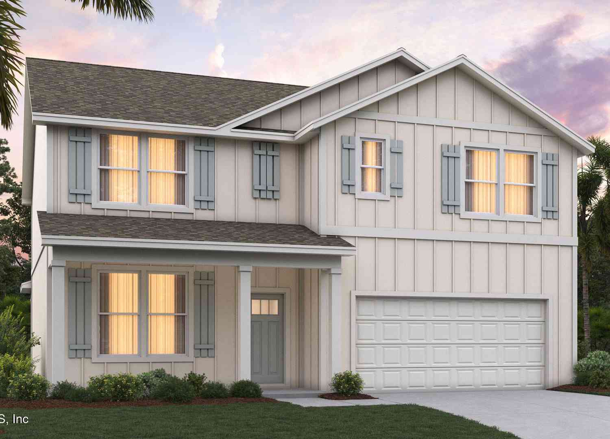
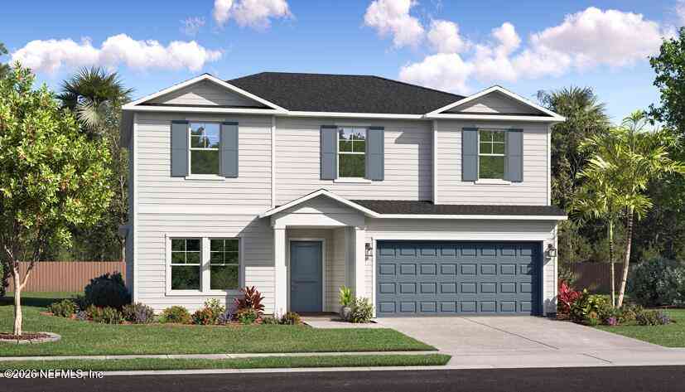
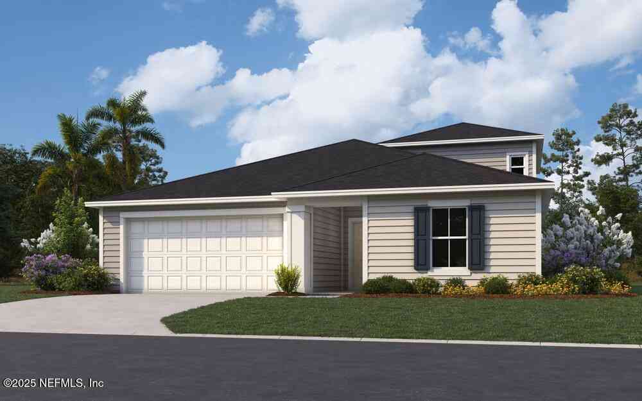
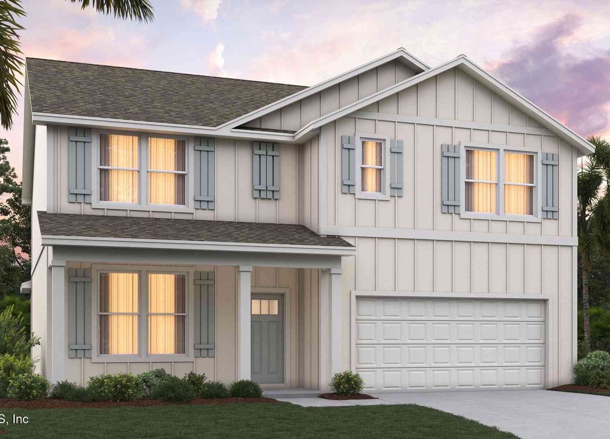
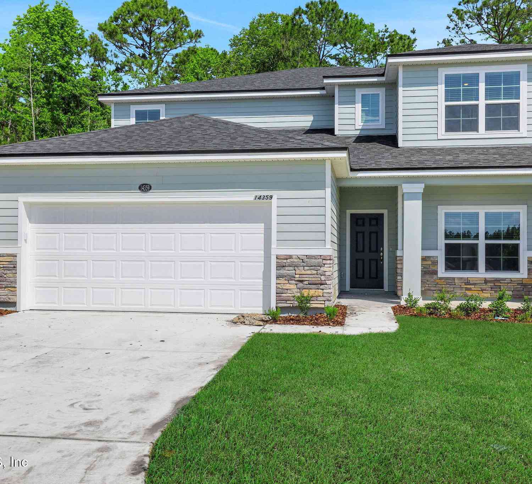
Experience refined living in this exquisite Fort Caroline II new construction home. Encompassing 2,554 square feet, this thoughtfully designed single-story residence with bonus upstairs suite offers five bedrooms and four bathrooms, harmoniously blending convenience with luxury. The ground floor primary suite serves as a peaceful sanctuary, featuring a generously sized, luxuriously appointed bathroom that caters to your comfort. The heart of the home showcases an open-concept design where the gourmet kitchen, complete with a walk-in pantry and charming café area, flows effortlessly into welcoming living spaces. For more formal occasions, a dedicated dining room provides an sophisticated entertaining venue. Premium interior finishes elevate the aesthetic throughout, including elegant whit

 Property Details
 Map
Map
 Map
Map
What's Nearby
Nearby Areas
 Features
-
Bedroom Information
Total Bedrooms: 5Bathroom Information
Total Baths: 3 Full Baths: 3Water/Sewer
Sewer: Public SewerRoom Information
Other Rooms: 10 -
Flooring Information
Carpet, Laminate -
Roofing Information
Shingle -
Interior Features
Breakfast Nook, Kitchen Island, Open Floorplan, Pantry, Primary Bathroom - Shower No Tub, Primary Downstairs, Smart Thermostat, Split Bedrooms, Walk-In Closet(s) Roof: Shingle Appliances: Dishwasher, Electric Oven, Electric Water Heater, ENERGY STAR Qualified Water Heater, Microwave Laundry Features: Electric Dryer Hookup, Lower Level, Washer Hookup -
Heating & Cooling
Heating: Central, Electric, Heat Pump Cooling: Central Air, Electric, Multi Units Water front: Yes WaterSource: Public
-
Building Information
Year Built: 2026 Construction Materials: Fiber Cement, Frame New Construction: Yes Security System: Smoke Detector(s) Roof: Shingle -
Exterior Features
Porch: Porch, Rear Porch -
Road Types
AsphaltCity Street -
Laundry Features
Electric Dryer Hookup, Lower Level, Washer HookupPatio And Porch
Porch, Rear Porch
-
Lot Information
Lot Dimensions: 60x120 Lot Description: Cleared Lot Size Area: 0.14 Acres Lot Square Feet: 6,098 Waterfront: Pond Stories: 2 Main Square Feet: 2554Property Information
Property Type: Residential Sub Type: Single Family Residence Style: Traditional SQ ft (Living Area): 2,554 Subdivision: Bellbrooke MLS Area Minor: 066-Cecil Commerce Area Source Neighborhood: Bellbrooke Construction Materials: Fiber Cement, Frame Property Age: 0
-
Listing Price Information
Listing Id: 2154869 ist Price: $379,990 List Price Tot SqFt: $149 Listing Terms Cash, Conventional, FHA, VA Loan -
Listing Information
Possession: Close Of Escrow
-
Tax Information
Parcel Number: 002316-1905 Annual Tax: $625 Tax Year: 2024
-
Parking Information
# of Garage Spaces: 2 Has Garage: Yes Attached Garage: Yes Attached, Garage Door OpenerHomeowners Association Information
Association YN: Yes Included Amenities: Barbecue, Dog Park, Playground HOA: $215.00 Quarterly Association Fee Frequency: Quarterly Association Name: Sovereign and Jacobs
-
School Information
Elementary School: Mamie Agnes JonesElementary School District:Junior High School: BaldwinSenior High School: Baldwin -
Utility Information
Cable Available, Electricity Available, Electricity Connected, Natural Gas Not Available, Sewer Available, Sewer Connected, Water Available -
Location Information
Direction: I-295 to Normandy Blvd go west thurn left on Bellbrooke Parkway and the models will be on the left 5228 Bellbrooke Pkwy.
How much is this property worth?
Curious about this home's true market value? Use our free Home Evaluation Tool to instantly get a personalized Comparative Market Analysis (CMA) report. Make smarter, data-driven decisions before you buy.

Nearby Home Value
| Address | Estimate | Bed | Bath | Sq. Ft | Lot Size |
|---|---|---|---|---|---|
| 5122 Conference Drive, Jacksonville, FL, 32234 | $383,629 | 4 | 3 | 2,246 | 0.13 Acre |
| 5128 Conference Drive, Jacksonville, FL, 32234 | $319,990 | 4 | 2 | 1,797 | -- |
| 14300 Firebird Drive, Jacksonville, FL, 32234 | $399,383 | 5 | 4 | 2,728 | 0.14 Acre |
| 14312 Firebird Drive, Jacksonville, FL, 32234 | $419,990 | 5 | 3 | 3,481 | 0.13 Acre |
| 14330 Firebird Drive, Jacksonville, FL, 32234 | $399,990 | 5 | 4 | 2,956 | -- |
| 14390 Firebird Drive, Jacksonville, FL, 32234 | $429,990 | 5 | 4 | 2,952 | 0.14 Acre |
| 14265 Ryder Court, Jacksonville, FL, 32234 | $278,990 | 3 | 2 | 1,286 | -- |
| 14271 Firebird Drive, Jacksonville, FL, 32234 | $288,000 | 3 | 2 | 1,286 | 0.16 Acre |
| 14456 Firebird Drive, Jacksonville, FL, 32234 | $409,990 | 4 | 3 | 2,488 | 0.14 Acre |
| 14403 Firebird Drive, Jacksonville, FL, 32234 | $344,990 | 4 | 2 | 1,908 | 0.13 Acre |
Similar Homes To 14474 Firebird Drive
Nearby For Sale





ByOwner last updated this listing 10/11/2026 @ 09:16
More Cities with for Sale by Owner Homes
- Jacksonville Homes For Sale By Owner
- Bryceville Homes For Sale By Owner
- Fleming Island Homes For Sale By Owner
- Orange Park Homes For Sale By Owner
- Callahan Homes For Sale By Owner
- Fruit Cove Homes For Sale By Owner
- Saint Johns Homes For Sale By Owner
- Middleburg Homes For Sale By Owner
- Saint George Homes For Sale By Owner
- Jacksonville Beach Homes For Sale By Owner
- Macclenny Homes For Sale By Owner
- Neptune Beach Homes For Sale By Owner
- Atlantic Beach Homes For Sale By Owner
- Yulee Homes For Sale By Owner
- Ponte Vedra Beach Homes For Sale By Owner
- Ponte Vedra Homes For Sale By Owner
- Green Cove Springs Homes For Sale By Owner
- Lawtey Homes For Sale By Owner
- Hilliard Homes For Sale By Owner
- Fernandina Beach Homes For Sale By Owner
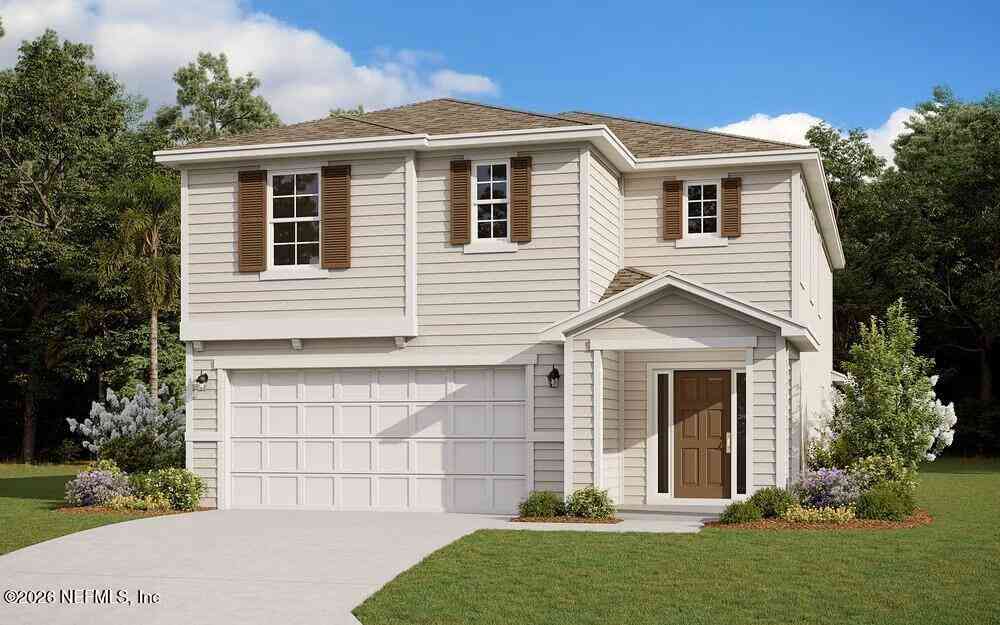
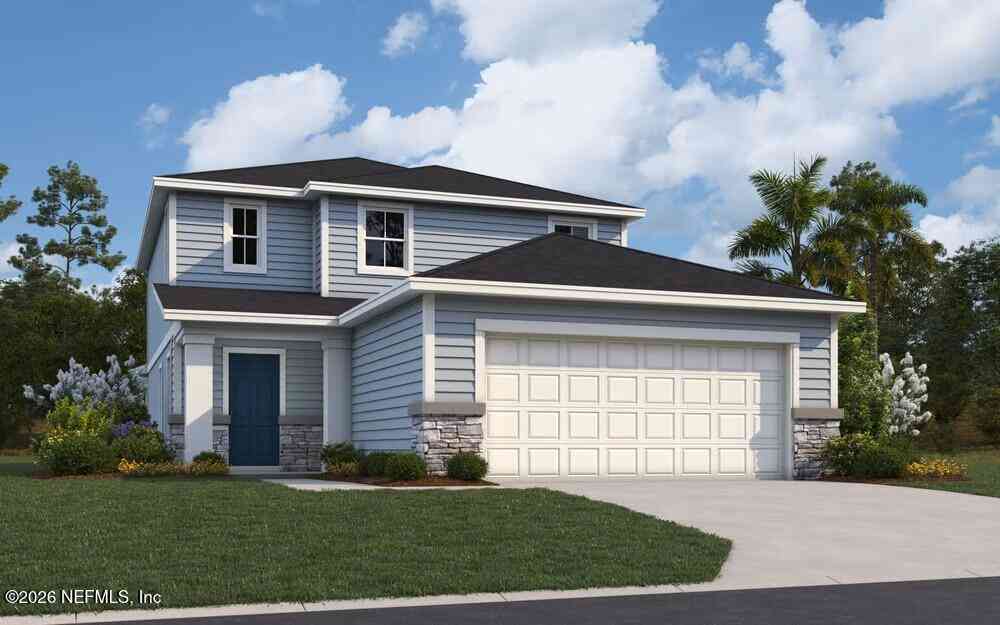
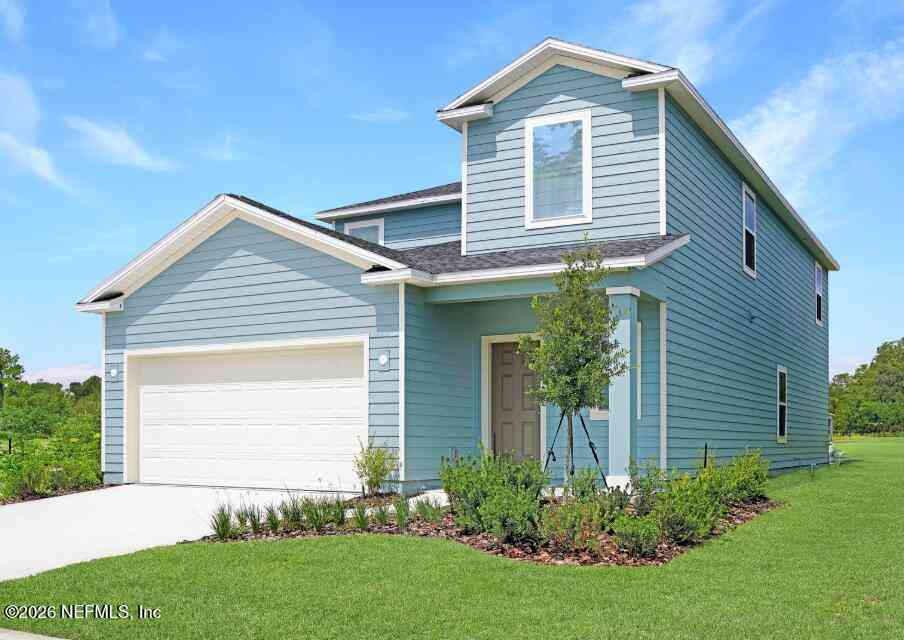
Homes around $379,990



Verify Your Email
Please enter the 6-digit verification code
sent to your email address.
Verify Your Phone Number
Please enter the 6-digit verification code
sent to your mobile phone.