
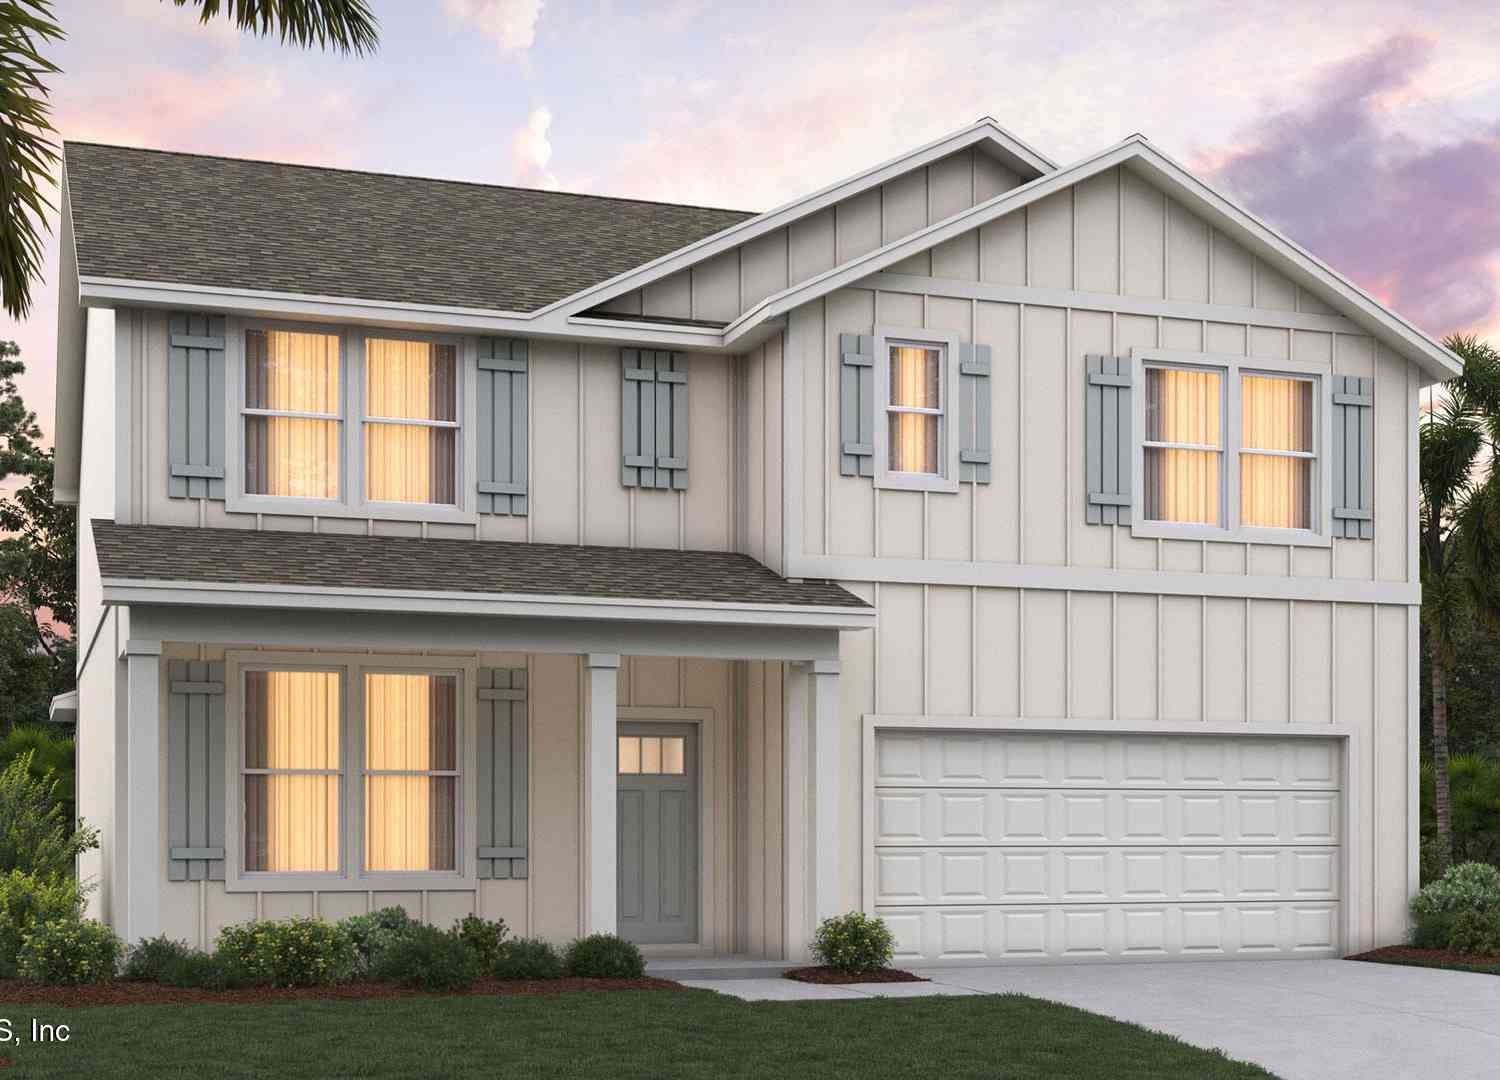
14242 Tack Room Road
Jacksonville, FL 32234

 5
5
Bed
 3
3
Bath
 2,499
2,499Sqft
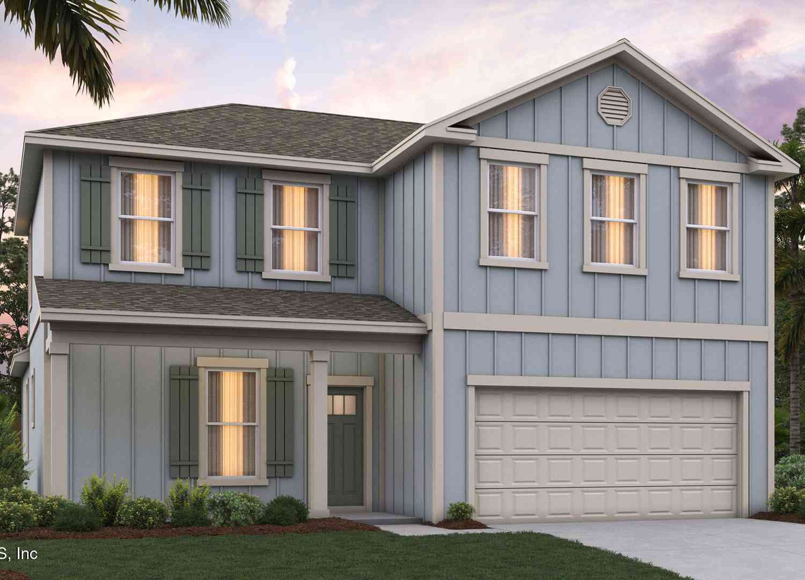
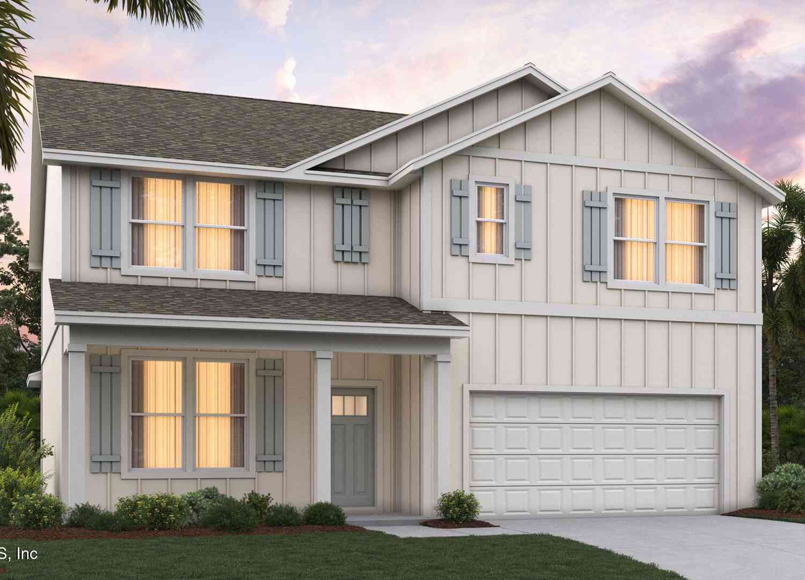
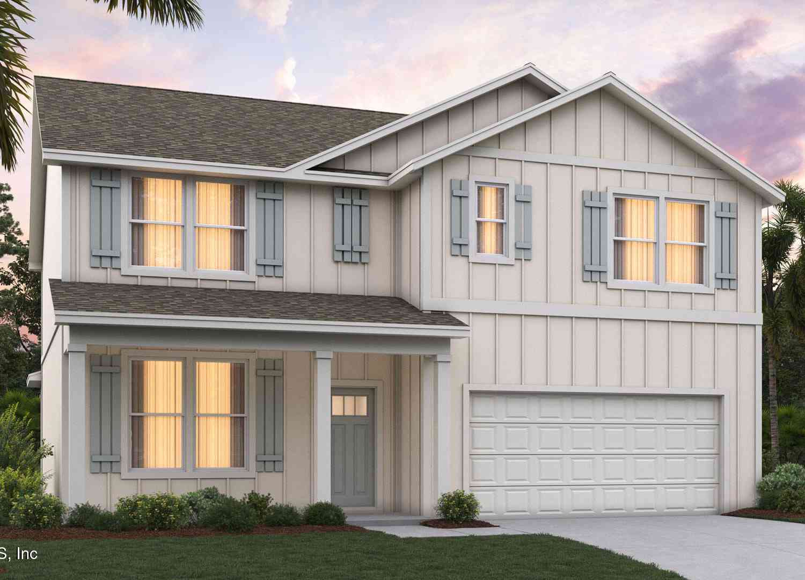
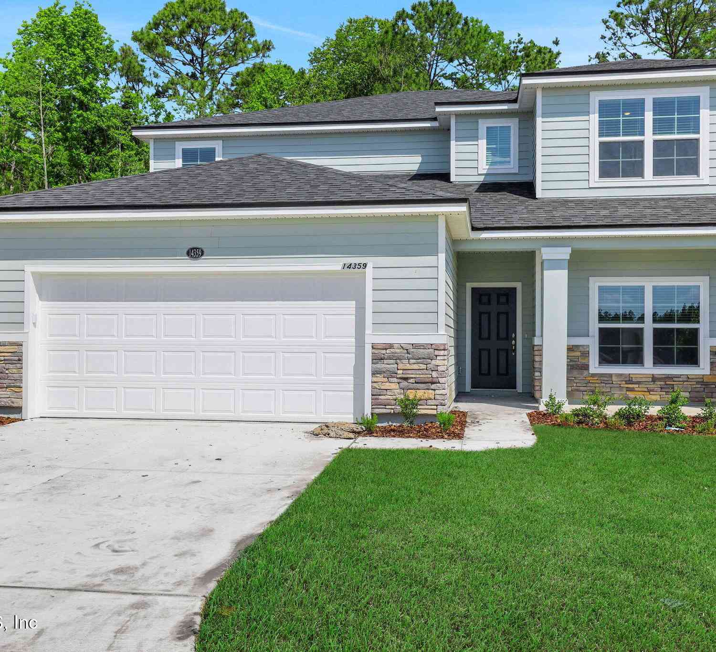
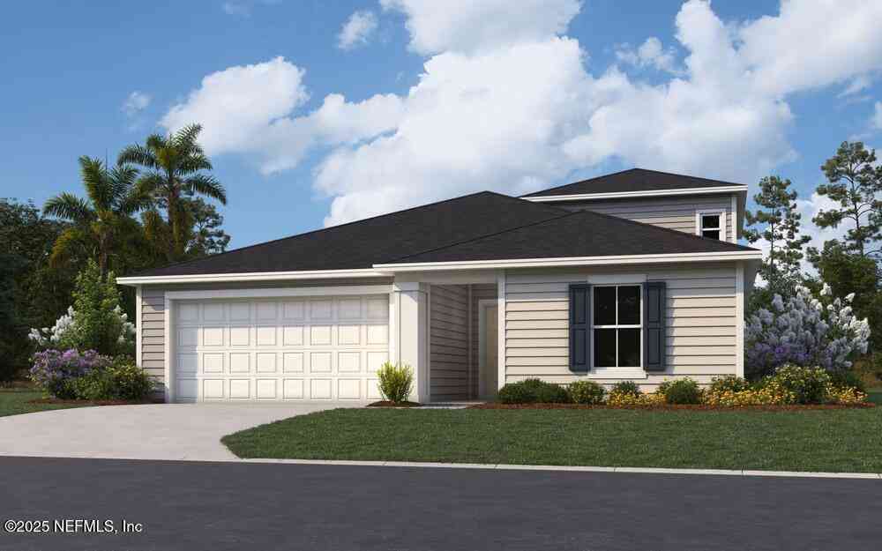
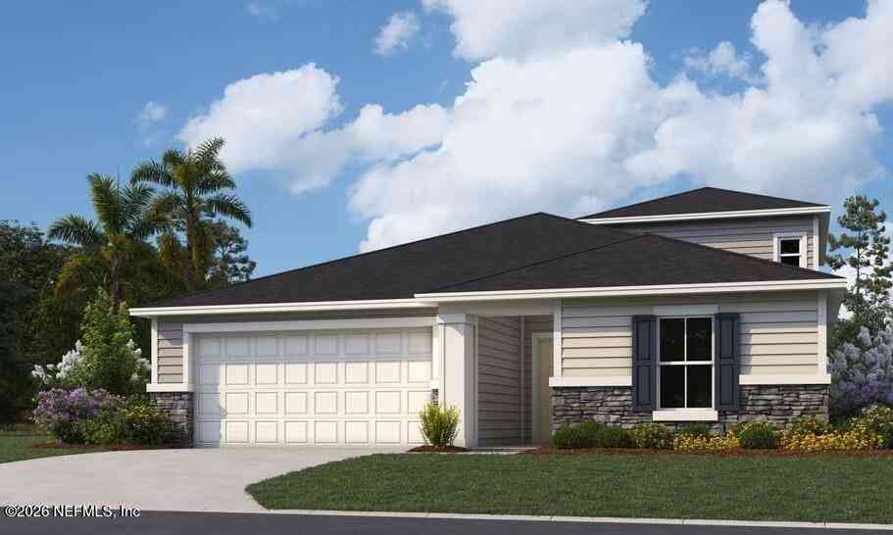
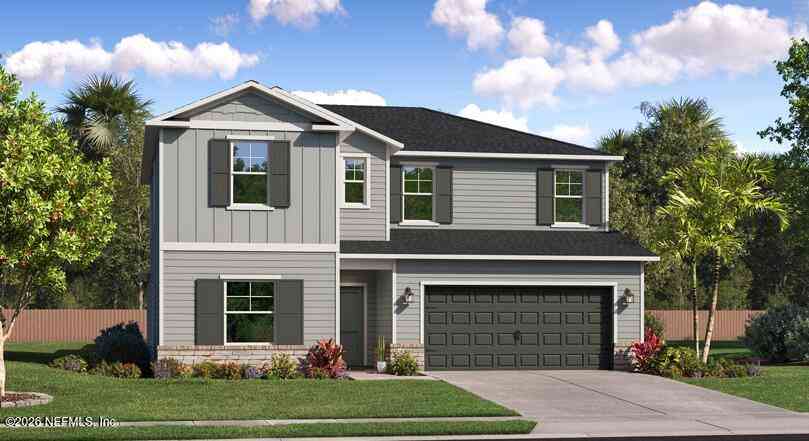
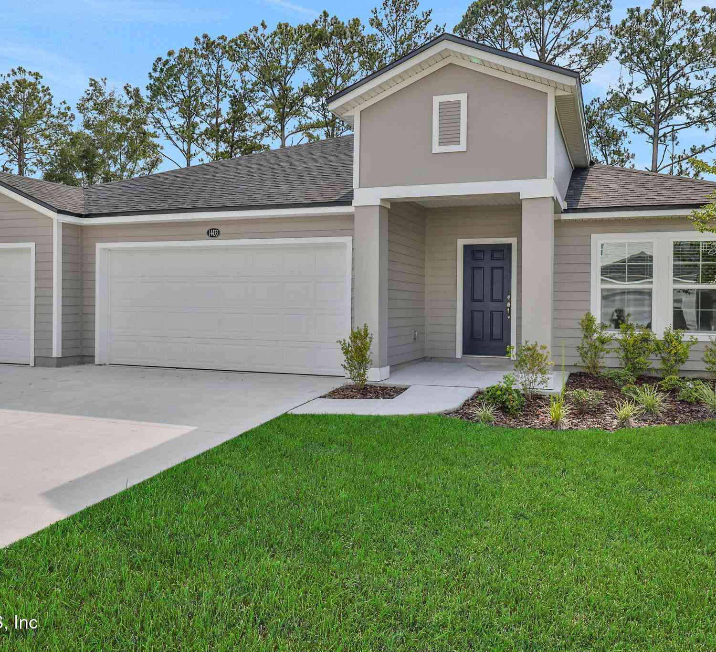
QUICK MOVE-IN | 5 BED | 3 BATH | 2,499 SQ FT. Skip the resale market with this brand-new Carol at Bridle Creek, with builder incentives reflected in the advertised price. The open main level features a gourmet kitchen with quartz countertops, stainless steel appliances and subway tile backsplash, flowing into the family room and covered patio. A separate dining room offers additional flexibility, while a main-level bedroom and full bath are ideal for guests, office or multi-generational living. Upstairs, the oversized owner's suite features an ensuite bath with separate soaking tub, plus three bedrooms and a versatile loft. Enjoy resort-style amenities including a zero-entry pool, playgrounds, pickleball, chip-and-putt, fitness center and dog parks.
 Property Details
 Map
Map
 Map
Map
What's Nearby
Nearby Areas
 Features
-
Bedroom Information
Total Bedrooms: 5Bathroom Information
Total Baths: 3 Full Baths: 3 -
Roofing Information
Shingle -
Interior Features
Entrance Foyer, Kitchen Island, Open Floorplan, Pantry, Primary Bathroom -Tub with Separate Shower, Smart Home, Smart Thermostat, Walk-In Closet(s), Other Roof: Shingle Appliances: Other, Dishwasher, Disposal, Electric Cooktop, Electric Range, Microwave Laundry Features: Electric Dryer Hookup, Upper Level, Washer Hookup -
Heating & Cooling
Heating: Central, Electric Cooling: Central Air, Electric WaterSource: Public
-
Building Information
Year Built: 2026 Construction Materials: Other, Fiber Cement, Frame New Construction: Yes Roof: Shingle -
Exterior Features
Porch: Covered, Front Porch, Patio -
Laundry Features
Electric Dryer Hookup, Upper Level, Washer HookupPatio And Porch
Covered, Front Porch, Patio
-
Lot Information
Stories: 2 Main Square Feet: 2499Property Information
Property Type: Residential Sub Type: Single Family Residence Style: Traditional SQ ft (Living Area): 2,499 Subdivision: Bridle Creek MLS Area Minor: 065-Panther Creek/Adams Lake/Duval County-SW Source Neighborhood: Bridle Creek Construction Materials: Other, Fiber Cement, Frame Property Age: 0
-
Listing Price Information
Listing Id: 2160650 ist Price: $399,400 List Price Tot SqFt: $160 Listing Terms Cash, Conventional, FHA, VA Loan -
Listing Information
Possession: Close Of Escrow
-
Tax Information
Parcel Number: 0022841285
-
Parking Information
# of Garage Spaces: 2 Has Garage: Yes GarageHomeowners Association Information
Association YN: Yes Included Amenities: Pool, Children's Pool, Clubhouse, Dog Park, Fitness Center, Pickleball, Playground HOA: $115.00 Annually Association Fee Frequency: Annually
-
School Information
Elementary School: Mamie Agnes JonesElementary School District:Junior High School: BaldwinSenior High School: Baldwin -
Utility Information
Electricity Available, Sewer Available, Water Connected -
Location Information
Direction: From I-295 take exit 19 for Normandy Blvd west for approximately 10.9 miles to community on the right at Racehorse Boulevard.
How much is this property worth?
Curious about this home's true market value? Use our free Home Evaluation Tool to instantly get a personalized Comparative Market Analysis (CMA) report. Make smarter, data-driven decisions before you buy.

Nearby Home Value
| Address | Estimate | Bed | Bath | Sq. Ft | Lot Size |
|---|---|---|---|---|---|
| 5122 Conference Drive, Jacksonville, FL, 32234 | $383,629 | 4 | 3 | 2,246 | 0.13 Acre |
| 5128 Conference Drive, Jacksonville, FL, 32234 | $322,221 | 4 | 2 | 1,797 | -- |
| 14300 Firebird Drive, Jacksonville, FL, 32234 | $399,383 | 5 | 4 | 2,728 | 0.14 Acre |
| 14312 Firebird Drive, Jacksonville, FL, 32234 | $429,908 | 5 | 3 | 3,481 | 0.13 Acre |
| 14330 Firebird Drive, Jacksonville, FL, 32234 | $398,515 | 5 | 4 | 2,956 | -- |
| 14390 Firebird Drive, Jacksonville, FL, 32234 | $437,549 | 5 | 4 | 2,952 | 0.14 Acre |
| 14265 Ryder Court, Jacksonville, FL, 32234 | $278,990 | 3 | 2 | 1,286 | -- |
| 14271 Firebird Drive, Jacksonville, FL, 32234 | $288,000 | 3 | 2 | 1,286 | 0.16 Acre |
| 14474 Firebird Drive, Jacksonville, FL, 32234 | $399,990 | 5 | 3 | 2,554 | 0.14 Acre |
| 14456 Firebird Drive, Jacksonville, FL, 32234 | $426,382 | 4 | 3 | 2,488 | 0.14 Acre |
Similar Homes To 14242 Tack Room Road
Nearby For Sale






ByOwner last updated this listing 10/09/2026 @ 12:51
More Cities with for Sale by Owner Homes
- Jacksonville Homes For Sale By Owner
- Bryceville Homes For Sale By Owner
- Fleming Island Homes For Sale By Owner
- Orange Park Homes For Sale By Owner
- Callahan Homes For Sale By Owner
- Fruit Cove Homes For Sale By Owner
- Saint Johns Homes For Sale By Owner
- Middleburg Homes For Sale By Owner
- Saint George Homes For Sale By Owner
- Jacksonville Beach Homes For Sale By Owner
- Macclenny Homes For Sale By Owner
- Neptune Beach Homes For Sale By Owner
- Atlantic Beach Homes For Sale By Owner
- Yulee Homes For Sale By Owner
- Ponte Vedra Beach Homes For Sale By Owner
- Ponte Vedra Homes For Sale By Owner
- Green Cove Springs Homes For Sale By Owner
- Lawtey Homes For Sale By Owner
- Hilliard Homes For Sale By Owner
- Fernandina Beach Homes For Sale By Owner
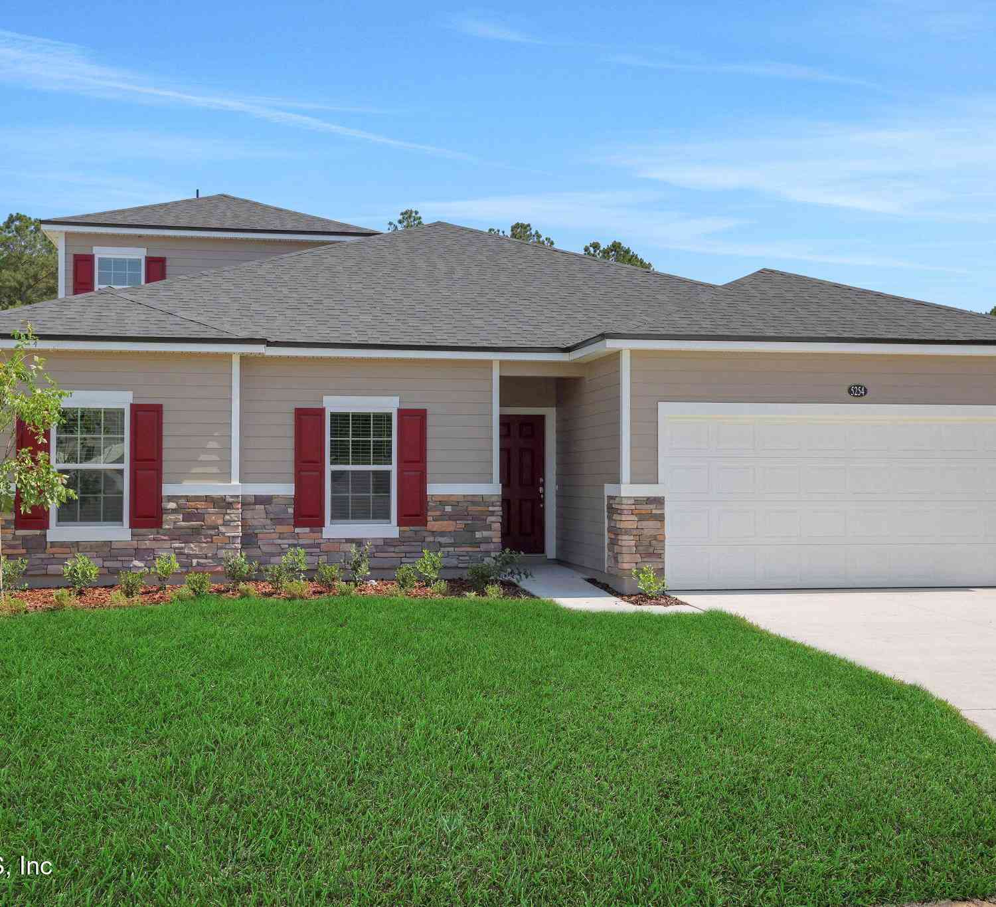
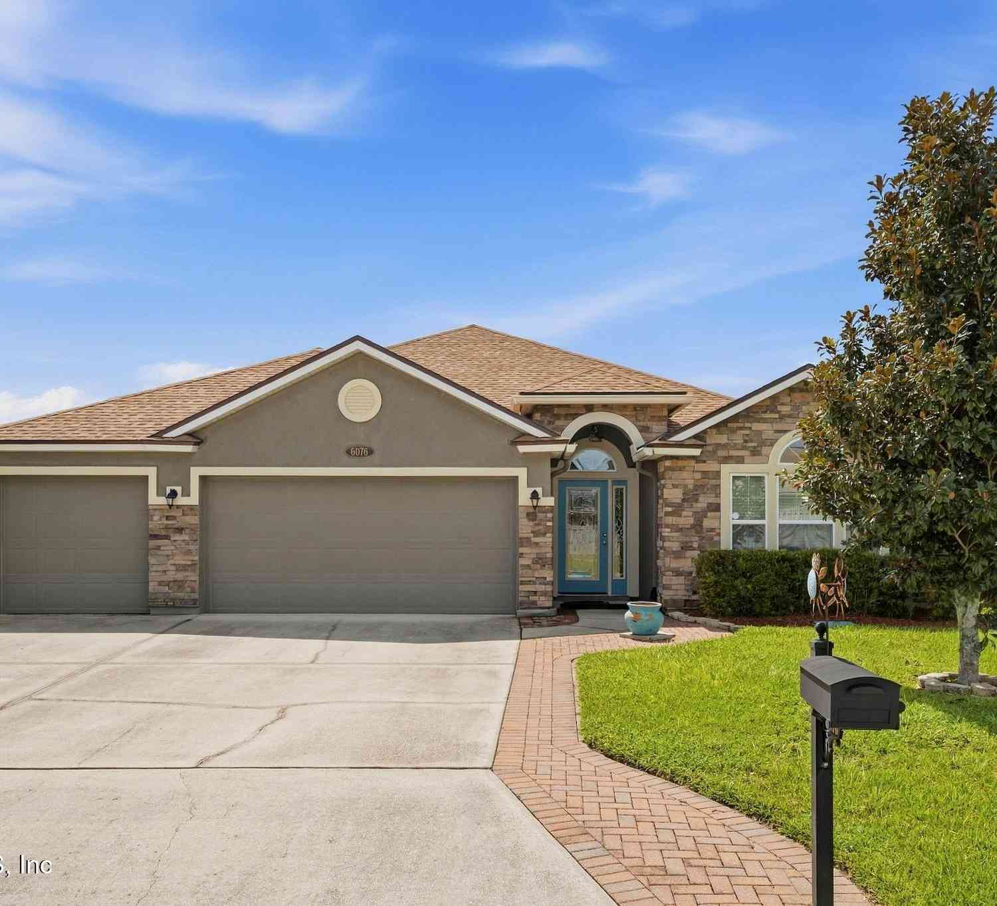
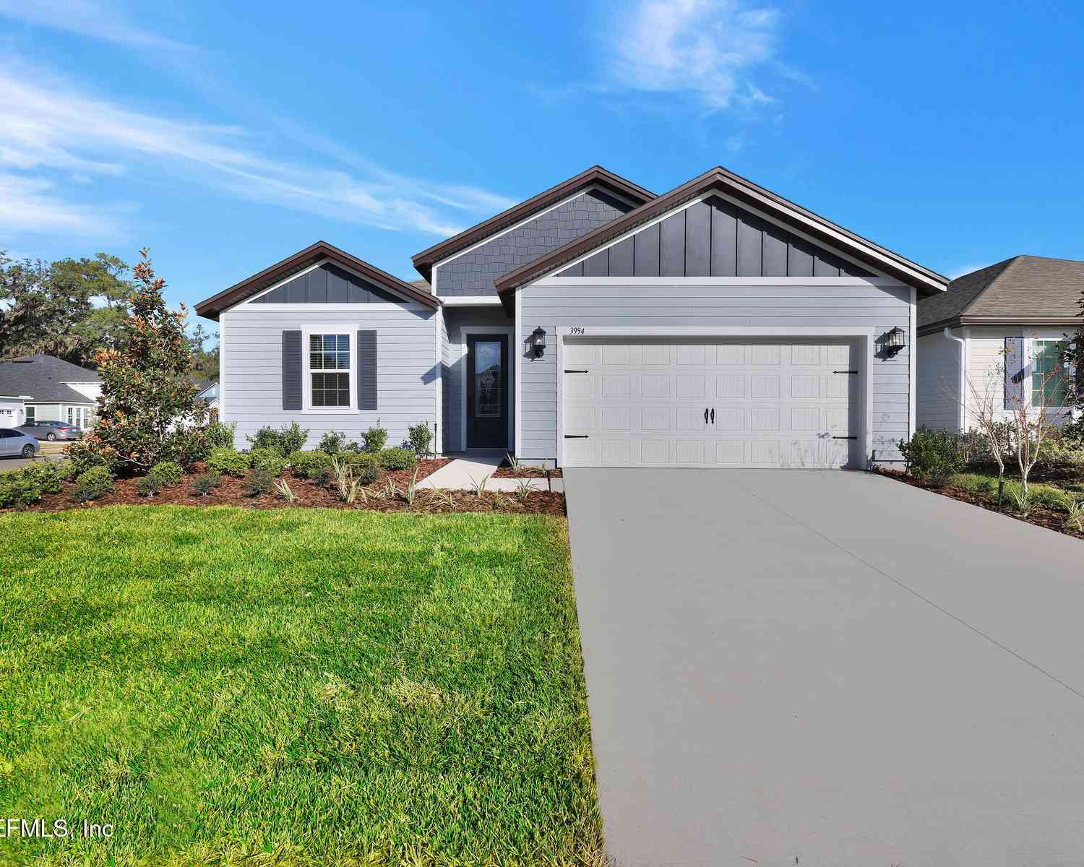
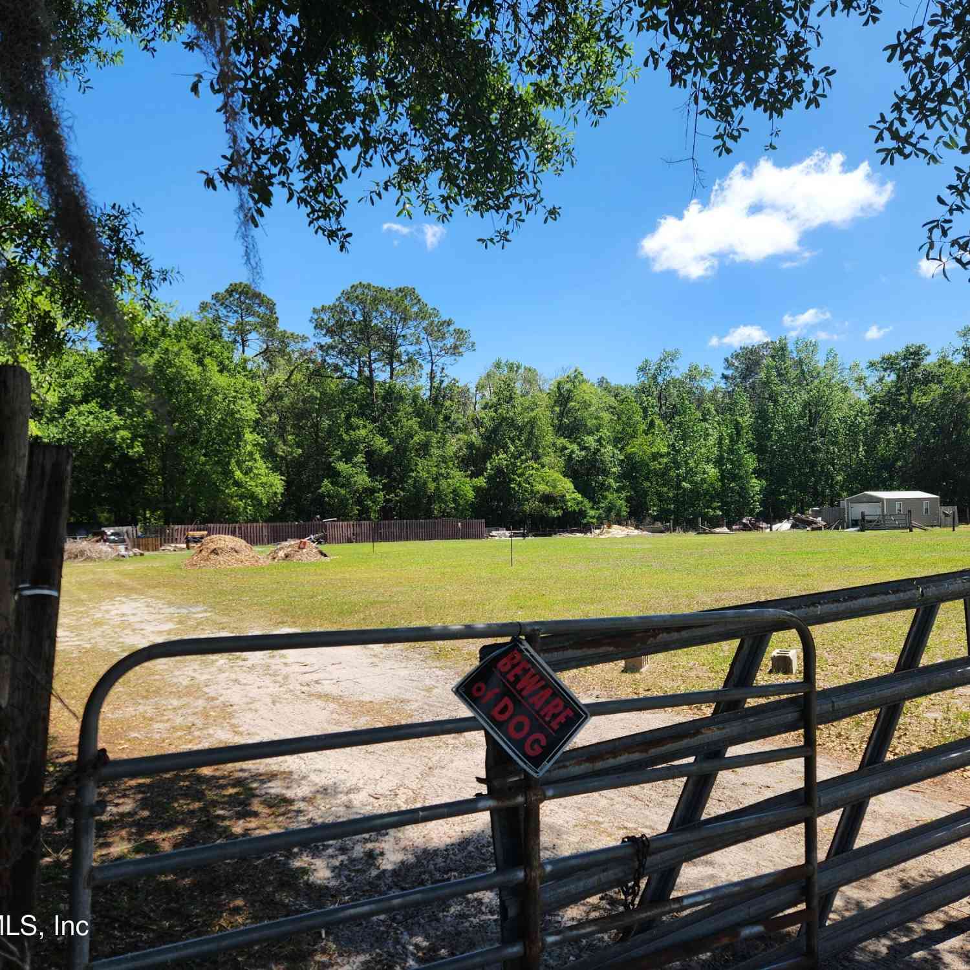
Homes around $399,400



Verify Your Email
Please enter the 6-digit verification code
sent to your email address.
Verify Your Phone Number
Please enter the 6-digit verification code
sent to your mobile phone.