
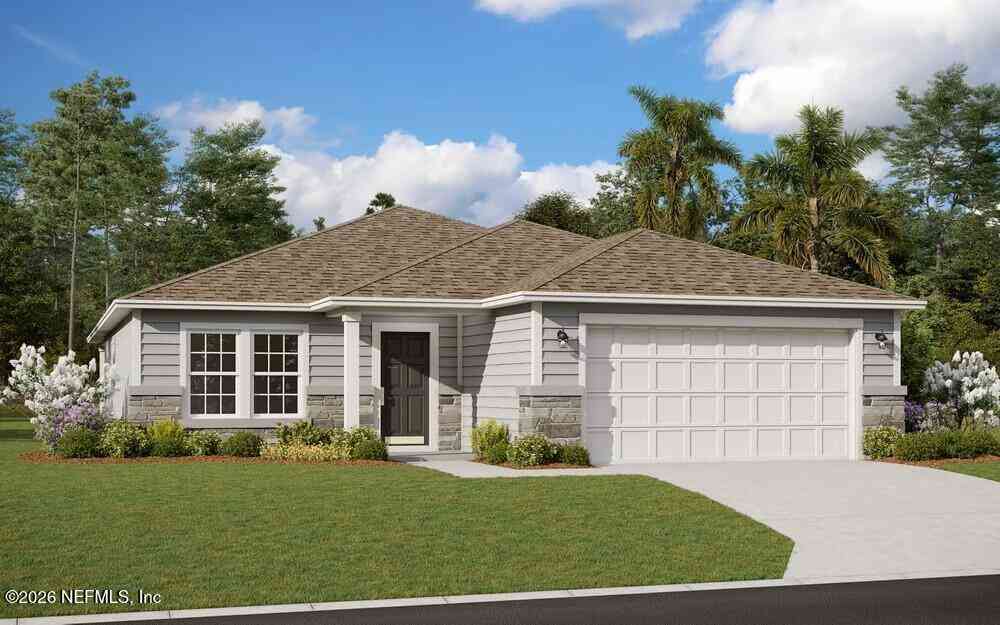
14403 Firebird Drive
Jacksonville, FL 32234

 4
4
Bed
 2
2
Bath
 1,908
1,908Sqft
 0.13
0.13Acre(Lot)
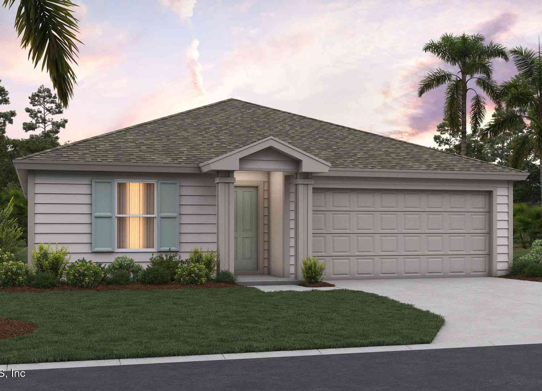
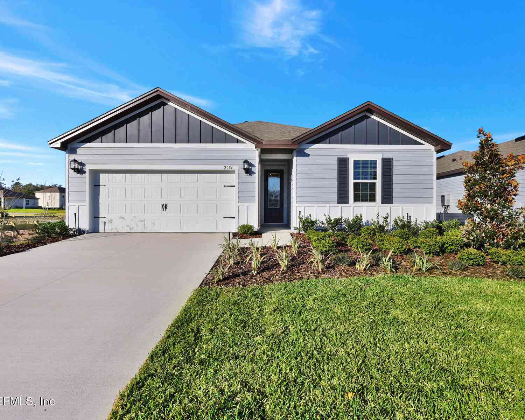
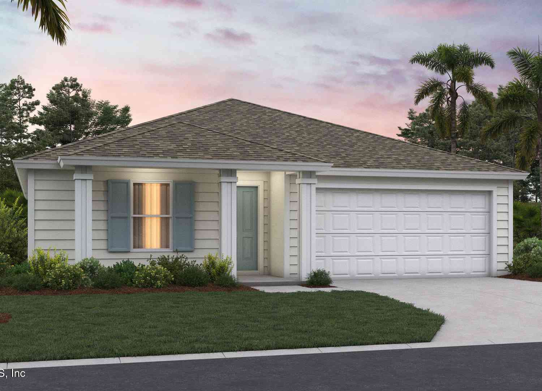
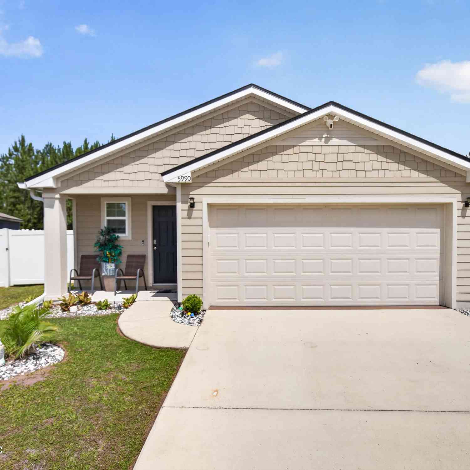
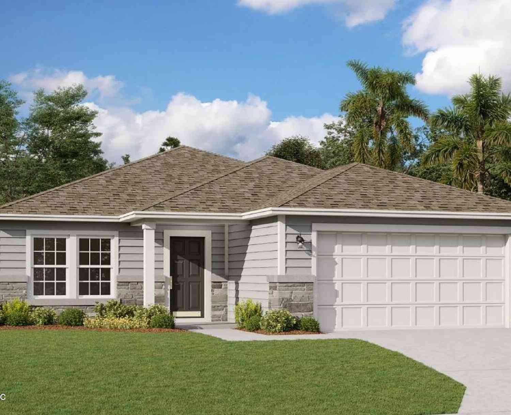
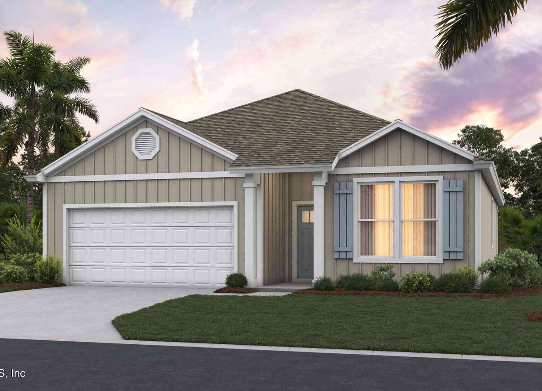
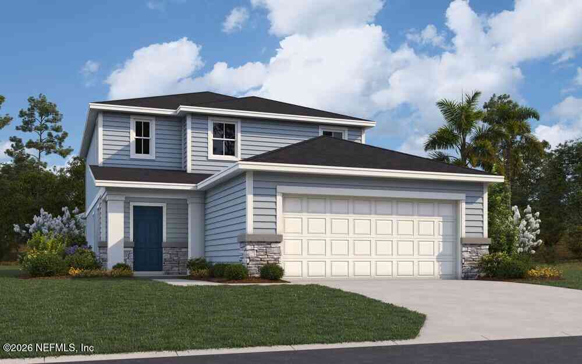
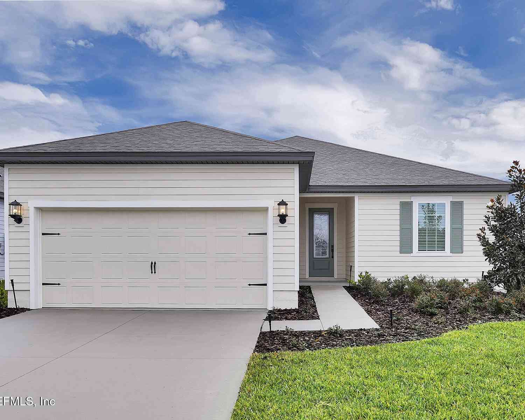
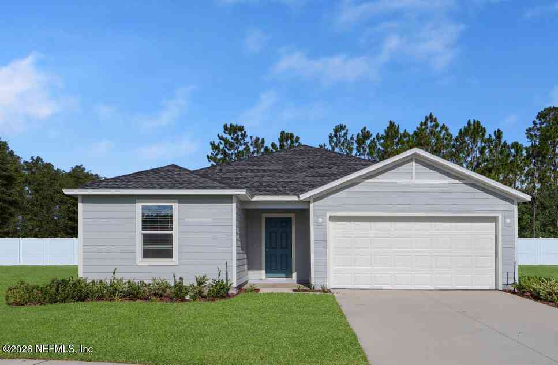
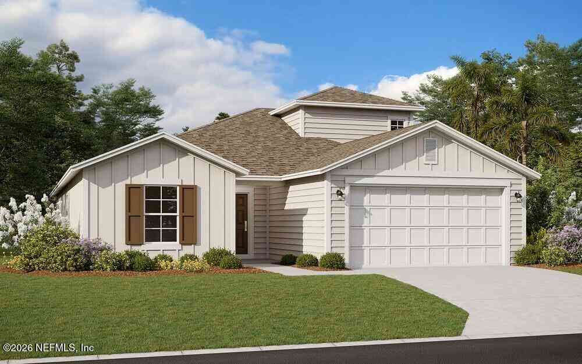
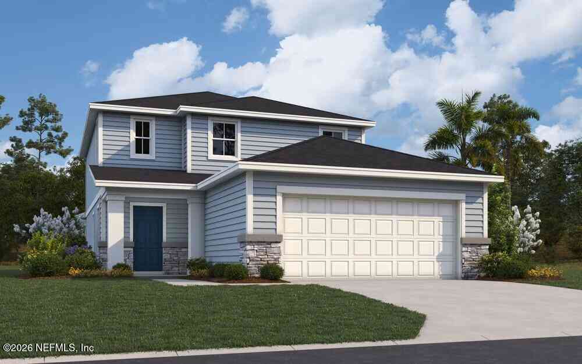
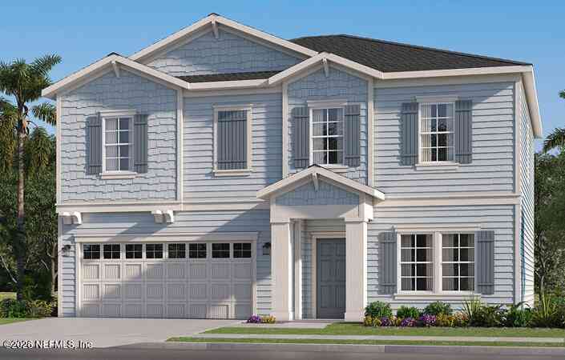
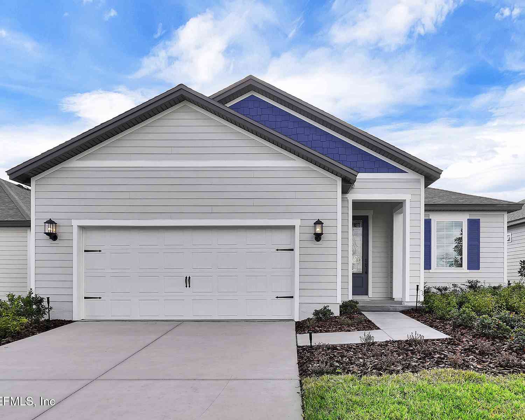
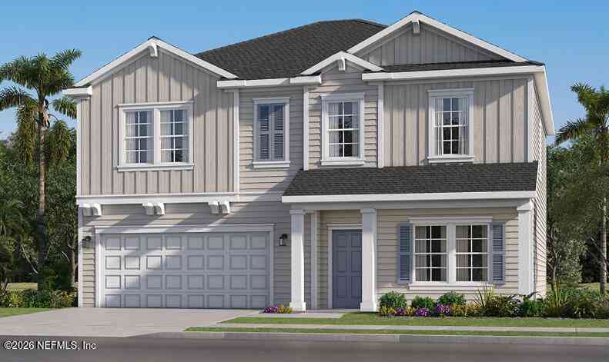
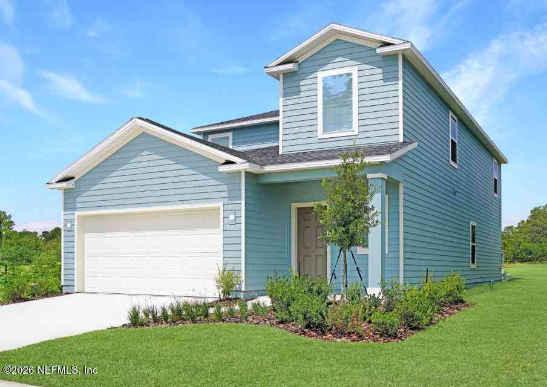
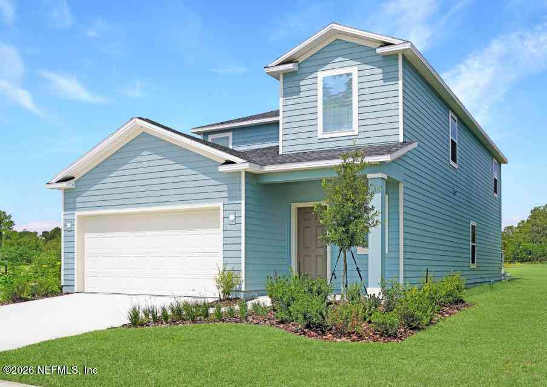
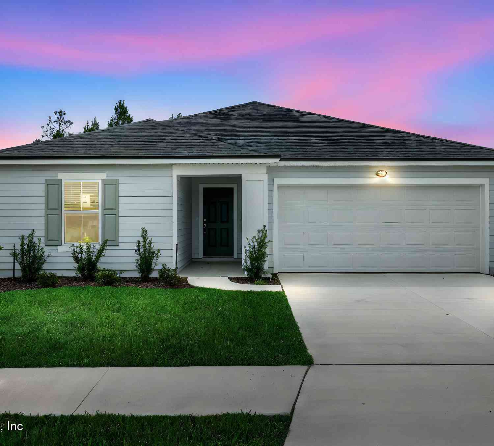
THE EMORY 1908 SQUARE FEET Discover sophisticated single-level living The thoughtfully configured centers around an open-concept heart of the home, where the gourmet kitchen flows seamlessly into inviting living spaces. DISTINCTIVE FEATURES: 4 Bedrooms | 2 Bathrooms 2-Car Garage Formal Dining Room LUXURY FINISHES: Premium Benton Burlap Cabinetry Quartz Countertops Throughout Kitchen and Baths Upgraded Wood-Look Plank Flooring in Main Living Areas The kitchen serves as a natural gathering space, featuring a walk-in pantry and welcoming café area. The main-level primary suite offers a private sanctuary, complete with a spa-inspired bathroom. A dedicated formal dining room provides the perfect setting for elegant entertaining. Photos shown are representative samples.
 Property Details
 Map
Map
 Map
Map
What's Nearby
Nearby Areas
 Features
-
Bedroom Information
Total Bedrooms: 4Bathroom Information
Total Baths: 2 Full Baths: 2Water/Sewer
Sewer: Public SewerRoom Information
Other Rooms: 8 -
Flooring Information
Carpet, Laminate -
Roofing Information
Shingle -
Interior Features
Eat-in Kitchen, Kitchen Island, Open Floorplan, Pantry, Primary Downstairs, Smart Thermostat, Split Bedrooms, Walk-In Closet(s) Roof: Shingle Appliances: Dishwasher, Disposal, Electric Oven, Electric Water Heater, ENERGY STAR Qualified Water Heater, Microwave Laundry Features: Electric Dryer Hookup, Lower Level, Washer Hookup -
Heating & Cooling
Heating: Central, Electric, Heat Pump Cooling: Central Air, Electric WaterSource: Public
-
Building Information
Year Built: 2026 Construction Materials: Fiber Cement, Frame New Construction: Yes Security System: Smoke Detector(s) Roof: Shingle -
Exterior Features
Porch: Covered, Front Porch, Rear Porch -
Road Types
AsphaltCity Street -
Laundry Features
Electric Dryer Hookup, Lower Level, Washer HookupPatio And Porch
Covered, Front Porch, Rear Porch
-
Lot Information
Lot Dimensions: 50x120 Lot Description: Cleared Lot Size Area: 0.13 Acres Lot Square Feet: 5,663 Stories: 1 Main Square Feet: 1908Property Information
Property Type: Residential Sub Type: Single Family Residence Style: Traditional SQ ft (Living Area): 1,908 Subdivision: Bellbrooke MLS Area Minor: 066-Cecil Commerce Area Source Neighborhood: Bellbrooke Construction Materials: Fiber Cement, Frame Property Age: 0
-
Listing Price Information
Listing Id: 2163428 ist Price: $350,843 List Price Tot SqFt: $184 Listing Terms Cash, Conventional, FHA, VA Loan -
Listing Information
Possession: Close Of Escrow
-
Tax Information
Parcel Number: 002316-1825 Annual Tax: $625 Tax Year: 2024
-
Parking Information
# of Garage Spaces: 2 Has Garage: Yes Attached Garage: Yes Attached, Garage Door OpenerHomeowners Association Information
Association YN: Yes Included Amenities: Barbecue, Dog Park, Playground HOA: $215.00 Quarterly Association Fee Frequency: Quarterly Association Name: Sovereign and Jacobs
-
School Information
Elementary School: Mamie Agnes JonesElementary School District:Junior High School: BaldwinSenior High School: Baldwin -
Utility Information
Cable Available, Electricity Available, Electricity Connected, Natural Gas Not Available, Sewer Available, Sewer Connected, Water Available -
Location Information
Direction: I-295 to Normandy Blvd go west thurn left on Bellbrooke Parkway and the models will be on the left 5228 Bellbrooke Pkwy. 30°13'27.6''N 81°55'36.4''W
How much is this property worth?
Curious about this home's true market value? Use our free Home Evaluation Tool to instantly get a personalized Comparative Market Analysis (CMA) report. Make smarter, data-driven decisions before you buy.

Nearby Home Value
| Address | Estimate | Bed | Bath | Sq. Ft | Lot Size |
|---|---|---|---|---|---|
| 14330 Firebird Drive, Jacksonville, FL, 32234 | $398,515 | 5 | 4 | 2,956 | -- |
| 5056 Conference Drive, Jacksonville, FL, 32234 | $302,990 | 4 | 2 | 1,707 | -- |
| 5069 Conference Drive, Jacksonville, FL, 32234 | $288,990 | 3 | 2 | 1,541 | -- |
| 14390 Firebird Drive, Jacksonville, FL, 32234 | $437,549 | 5 | 4 | 2,952 | 0.14 Acre |
| 14265 Ryder Court, Jacksonville, FL, 32234 | $277,990 | 3 | 2 | 1,286 | -- |
| 14271 Firebird Drive, Jacksonville, FL, 32234 | $288,000 | 3 | 2 | 1,286 | 0.16 Acre |
| 14475 Firebird Drive, Jacksonville, FL, 32234 | $404,990 | 4 | 3 | 2,488 | 0.14 Acre |
| 14385 Firebird Drive, Jacksonville, FL, 32234 | $356,990 | 3 | 2 | 2,188 | 0.13 Acre |
| 14474 Firebird Drive, Jacksonville, FL, 32234 | $399,990 | 5 | 3 | 2,554 | 0.14 Acre |
| 14456 Firebird Drive, Jacksonville, FL, 32234 | $426,382 | 4 | 3 | 2,488 | 0.14 Acre |
Similar Homes To 14403 Firebird Drive
Nearby For Sale





ByOwner last updated this listing 09/06/2026 @ 18:52
More Cities with for Sale by Owner Homes
- Jacksonville Homes For Sale By Owner
- Bryceville Homes For Sale By Owner
- Orange Park Homes For Sale By Owner
- Callahan Homes For Sale By Owner
- Saint Johns Homes For Sale By Owner
- Fruit Cove Homes For Sale By Owner
- Middleburg Homes For Sale By Owner
- Saint George Homes For Sale By Owner
- Jacksonville Beach Homes For Sale By Owner
- Macclenny Homes For Sale By Owner
- Neptune Beach Homes For Sale By Owner
- Atlantic Beach Homes For Sale By Owner
- Yulee Homes For Sale By Owner
- Ponte Vedra Beach Homes For Sale By Owner
- Ponte Vedra Homes For Sale By Owner
- Green Cove Springs Homes For Sale By Owner
- Lawtey Homes For Sale By Owner
- Hilliard Homes For Sale By Owner
- Fernandina Beach Homes For Sale By Owner
- Saint Marys Homes For Sale By Owner
Homes around $350,843



Verify Your Email
Please enter the 6-digit verification code
sent to your email address.
Verify Your Phone Number
Please enter the 6-digit verification code
sent to your mobile phone.