
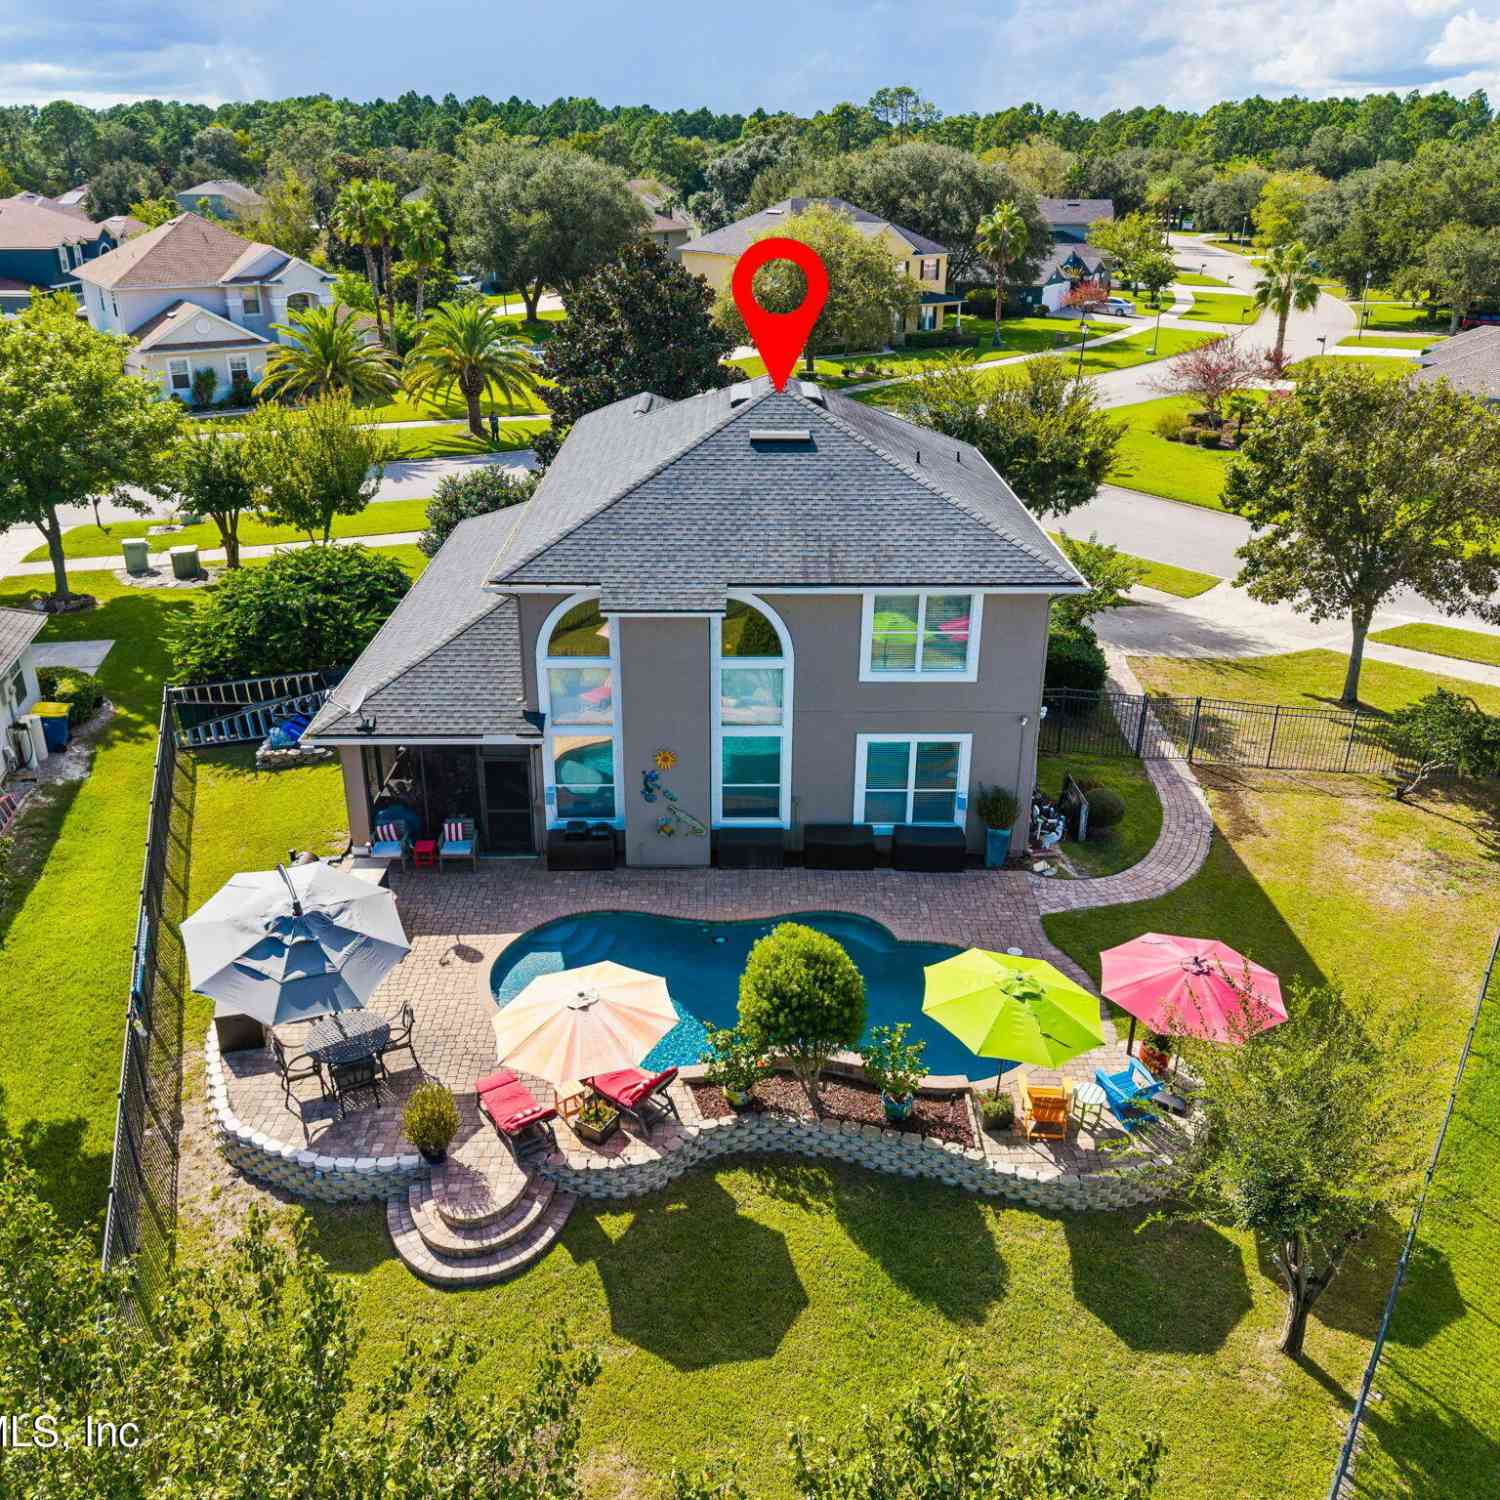
13781 Victoria Lakes Drive
Jacksonville, FL 32226

 3
3
Bed
 3
3
Bath
 2,250
2,250Sqft
 0.30
0.30Acre(Lot)
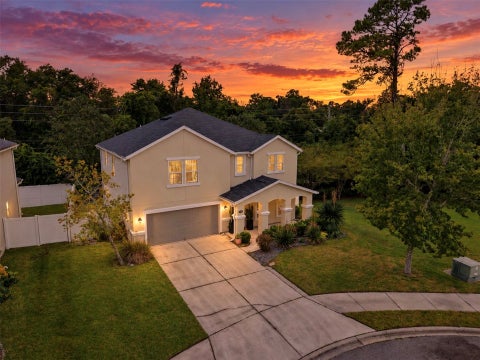
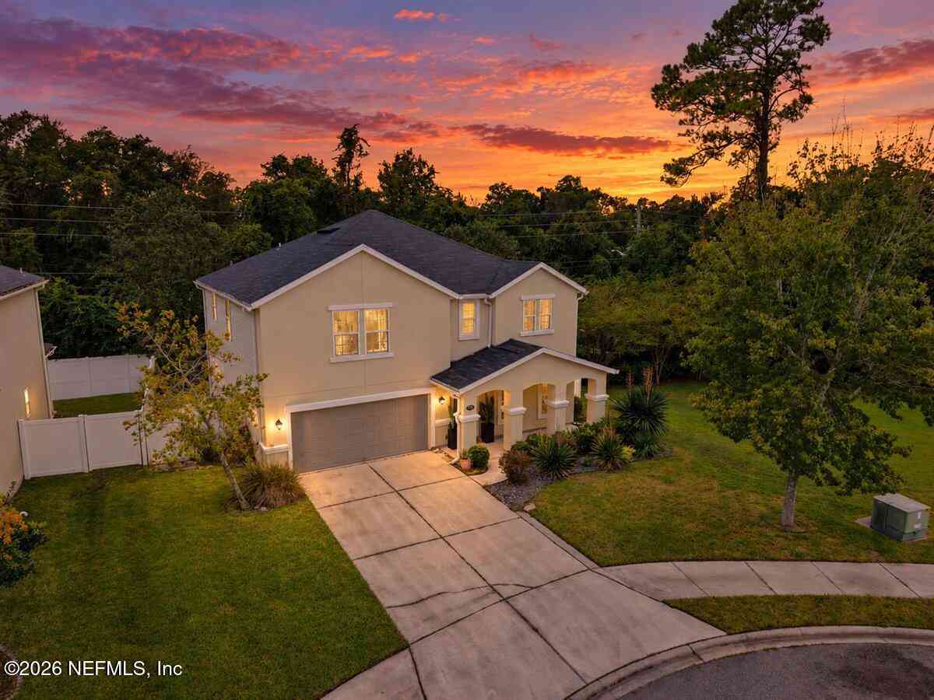
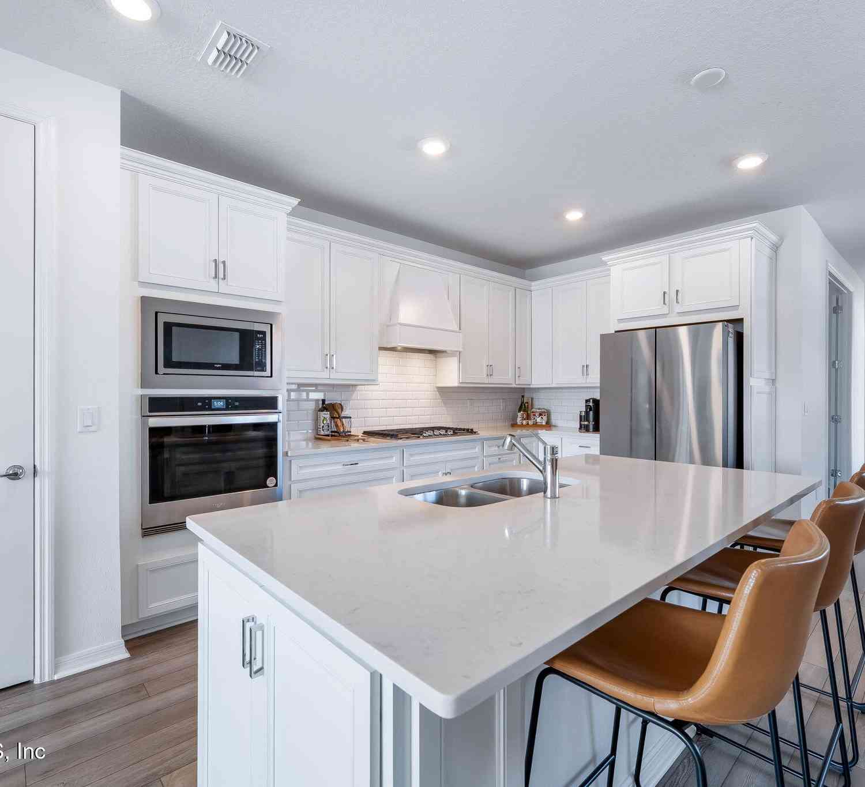
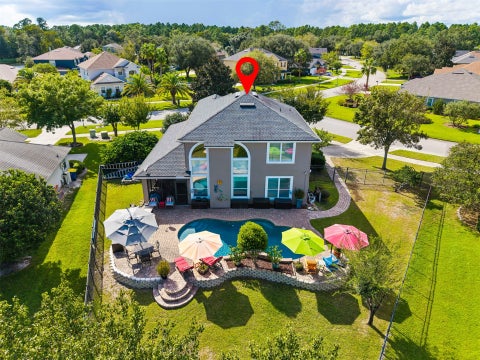
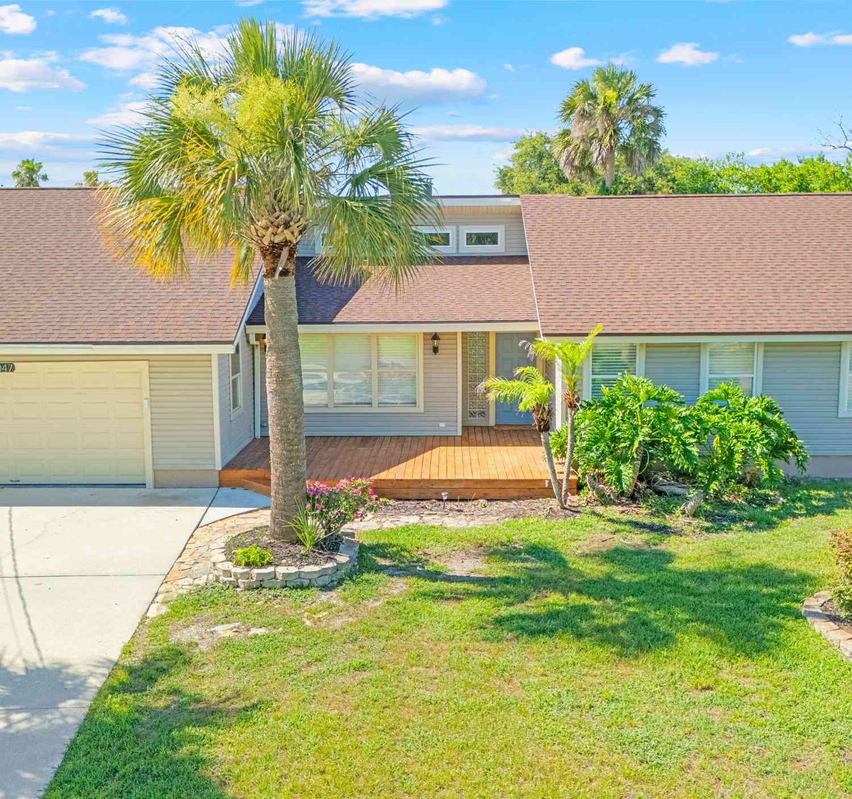
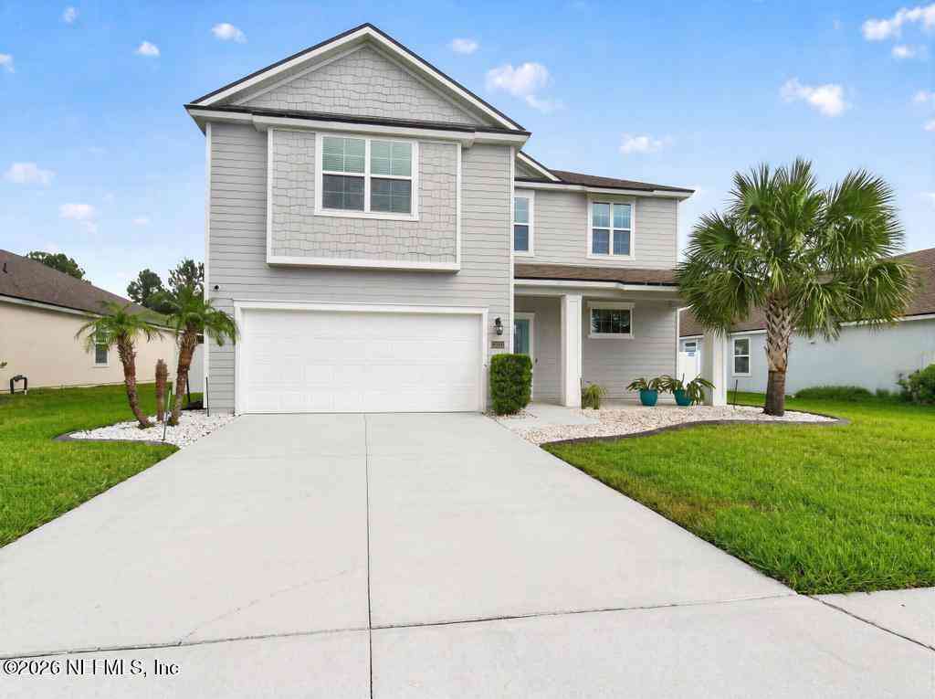
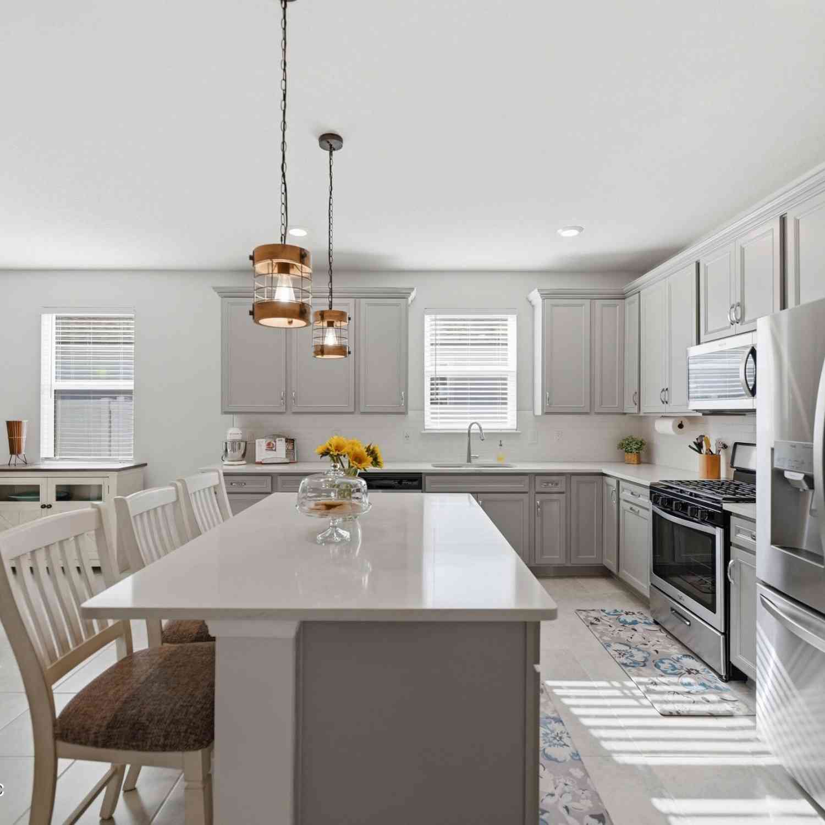
Welcome to 13781 Victoria Lakes Drive, where Florida living takes center stage! This beautifully updated 3-bedroom, 2.5-bath home offers a spacious, light-filled layout with soaring ceilings, an upstairs loft and a desirable main-floor primary suite. The remodeled kitchen opens to the main living areas, creating an inviting space. Step outside and discover what truly sets this home apart—a screened lanai, sparkling in-ground pool and peaceful waterfront backyard designed for enjoying Florida sunshine year-round. Whether you're relaxing poolside, entertaining friends or unwinding beside the water, this backyard feels like your own private retreat. Thoughtful improvements include a 2019 roof, 2022 HVAC, remodeled kitchen, updated primary bath, no carpet downstairs, fresh paint, resurfaced po

 Property Details
 Map
Map
 Map
Map
What's Nearby
Nearby Areas
 Features
-
Bedroom Information
Total Bedrooms: 3Bathroom Information
Total Baths: 3 Full Baths: 2 Half Baths: 1Water/Sewer
Sewer: Public Sewer -
Flooring Information
Carpet, Tile, Wood -
Roofing Information
Shingle -
Interior Features
Breakfast Bar, Breakfast Nook, Ceiling Fan(s), Entrance Foyer, Kitchen Island, Open Floorplan, Pantry, Primary Bathroom -Tub with Separate Shower, Primary Downstairs, Smart Thermostat, Vaulted Ceiling(s), Walk-In Closet(s) Roof: Shingle Appliances: Dishwasher, Disposal, Double Oven, Dryer, Electric Oven, Microwave, Refrigerator, Washer, Water Softener Owned Laundry Features: Electric Dryer Hookup, In Unit, Lower Level, Sink, Washer Hookup -
Heating & Cooling
Heating: Central, Heat Pump Cooling: Central Air, Split System Water front: Yes WaterSource: Public -
Fireplace
Fireplace: Yes Number of Fireplaces: 1 Fireplace Features: 1
-
Building Information
Year Built: 2004 Construction Materials: Stucco Security System: Carbon Monoxide Detector(s), Fire Alarm, Security System Owned, Smoke Detector(s) Roof: Shingle -
Exterior Features
Fire Pit, Impact Windows, Storm ShuttersPorch: Covered, Front Porch, Patio, Porch, Rear Porch, Screened -
Pool Information
Private Pool: YesIn Ground, Fenced, Salt Water, Waterfall -
Road Types
Asphalt, PavedPrivate Road -
Fencing
Back Yard, Wrought Iron -
Pool Features
In Ground, Fenced, Salt Water, WaterfallLaundry Features
Electric Dryer Hookup, In Unit, Lower Level, Sink, Washer HookupPatio And Porch
Covered, Front Porch, Patio, Porch, Rear Porch, ScreenedFencing
Back Yard, Wrought Iron
-
Lot Information
Lot Description: Corner Lot, Sprinklers In Front, Sprinklers In Rear Lot Size Area: 0.3 Acres Lot Square Feet: 13,068 Waterfront: Pond Stories: 2 Main Square Feet: 2250Property Information
Property Type: Residential Sub Type: Single Family Residence Style: Traditional SQ ft (Living Area): 2,250 Subdivision: Victoria Lakes MLS Area Minor: 096-Ft George/Blount Island/Cedar Point Source Neighborhood: Victoria Lakes Construction Materials: Stucco Property Age: 22
-
Listing Price Information
Listing Id: 2166259 ist Price: $425,000 List Price Tot SqFt: $189 Listing Terms Cash, Conventional, FHA, VA Loan -
Listing Information
Possession: Close Of Escrow
-
Tax Information
Parcel Number: 1063752530 Annual Tax: $3,846 Tax Year: 2025
-
Parking Information
# of Garage Spaces: 2 Has Garage: Yes Garage, Garage Door Opener, Off StreetHomeowners Association Information
Association YN: Yes Included Fees: Maintenance Grounds Included Amenities: Pool, Other, Children's Pool, Maintenance Grounds, Park, Playground HOA: $604.25 Annually Association Fee Frequency: Annually Association Name: Community Association Management
-
Utility Information
Electricity Connected, Sewer Connected, Propane -
Location Information
Direction: From 295N take exit 40 for Alta Drive. Turn left onto Alta Drive. Turn right onto Victoria Lakes Drive, home will be on the right hand side, corner lot.
How much is this property worth?
Curious about this home's true market value? Use our free Home Evaluation Tool to instantly get a personalized Comparative Market Analysis (CMA) report. Make smarter, data-driven decisions before you buy.

Nearby Home Value
| Address | Estimate | Bed | Bath | Sq. Ft | Lot Size |
|---|---|---|---|---|---|
| 9839 Heckscher Drive, Jacksonville, FL, 32226 | $1,995,000 | 5 | 4 | 3,518 | 0.61 Acre |
| 9479 Heckscher Drive, Jacksonville, FL, 32226 | $393,000 | 3 | 2 | 1,368 | -- |
| 9149 Woodsman Cove Lane, Jacksonville, FL, 32226 | $1,295,000 | 4 | 4 | 3,243 | 1.16 Acres |
| 9117 Woodsman Cove Lane, Jacksonville, FL, 32226 | $959,000 | 4 | 3 | 2,752 | 1.09 Acres |
| 9110 Woodsman Cove Lane, Jacksonville, FL, 32226 | $969,000 | -- | 3 | 2,700 | 1.12 Acres |
| 9110 Woodsman Cove Lane, Jacksonville, FL, 32226 | $969,000 | 4 | 3 | 3,000 | -- |
| 9028 Heckscher Drive, Jacksonville, FL, 32226 | $2,500,000 | 5 | 3 | 3,205 | -- |
| 8842 Mckenna Drive, Jacksonville, FL, 32226 | $1,295,000 | 1 | 2 | 1,680 | 0.47 Acre |
| 16039 Shellcracker Road, Jacksonville, FL, 32226 | $985,000 | 3 | 2 | 2,119 | 0.47 Acre |
| 7156 Ramoth Drive, Jacksonville, FL, 32226 | $1,965,000 | 4 | 4 | 5,072 | 0.54 Acre |
Similar Homes To 13781 Victoria Lakes Drive
Nearby For Sale





ByOwner last updated this listing 09/26/2026 @ 04:01
More Cities with for Sale by Owner Homes
- Jacksonville Homes For Sale By Owner
- Bryceville Homes For Sale By Owner
- Fleming Island Homes For Sale By Owner
- Orange Park Homes For Sale By Owner
- Callahan Homes For Sale By Owner
- Saint Johns Homes For Sale By Owner
- Fruit Cove Homes For Sale By Owner
- Middleburg Homes For Sale By Owner
- Saint George Homes For Sale By Owner
- Jacksonville Beach Homes For Sale By Owner
- Macclenny Homes For Sale By Owner
- Neptune Beach Homes For Sale By Owner
- Atlantic Beach Homes For Sale By Owner
- Yulee Homes For Sale By Owner
- Ponte Vedra Beach Homes For Sale By Owner
- Ponte Vedra Homes For Sale By Owner
- Green Cove Springs Homes For Sale By Owner
- Lawtey Homes For Sale By Owner
- Hilliard Homes For Sale By Owner
- Fernandina Beach Homes For Sale By Owner
Homes around $425,000




Verify Your Email
Please enter the 6-digit verification code
sent to your email address.
Verify Your Phone Number
Please enter the 6-digit verification code
sent to your mobile phone.