
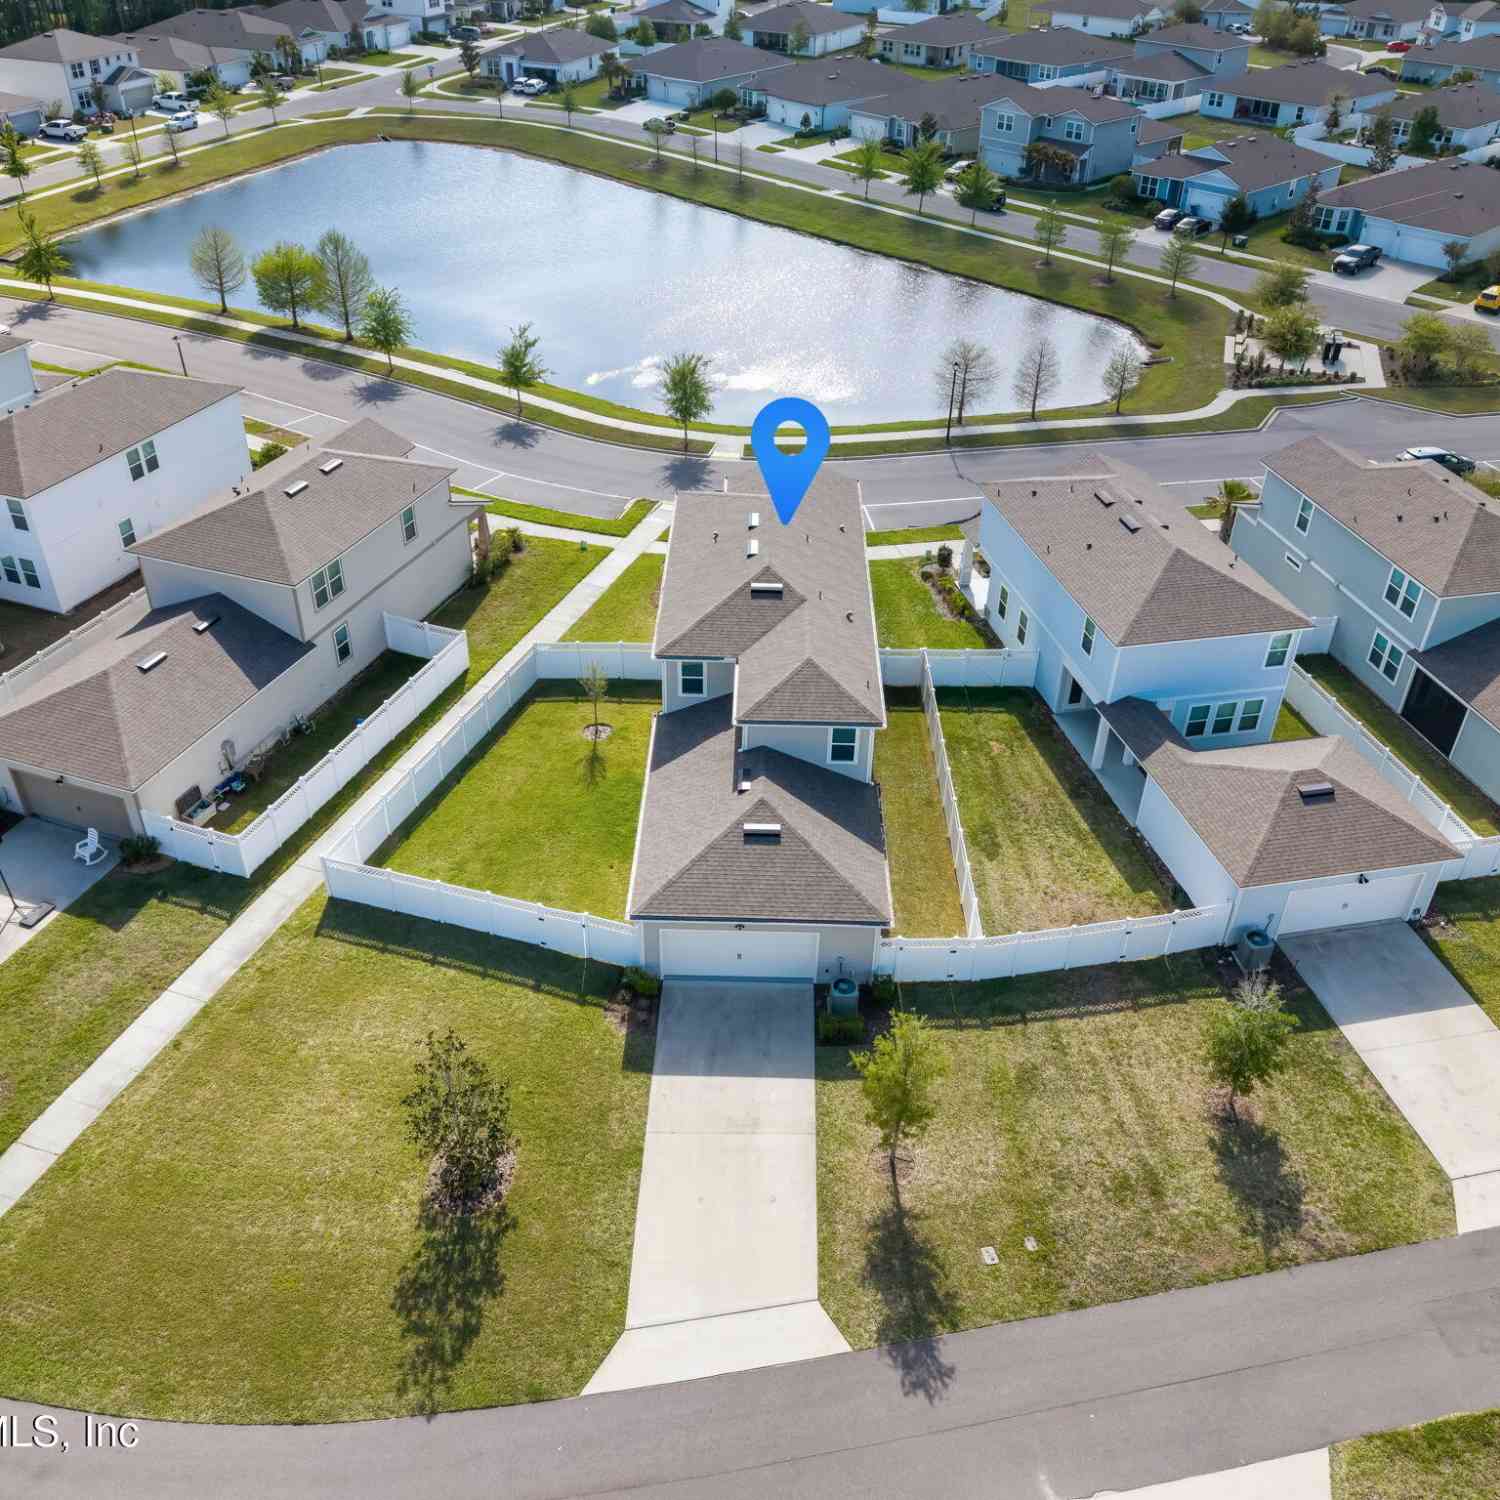
4633 Harvest Grain Trail
Jacksonville, FL 32226

 3
3
Bed
 3
3
Bath
 2,616
2,616Sqft
 0.21
0.21Acre(Lot)

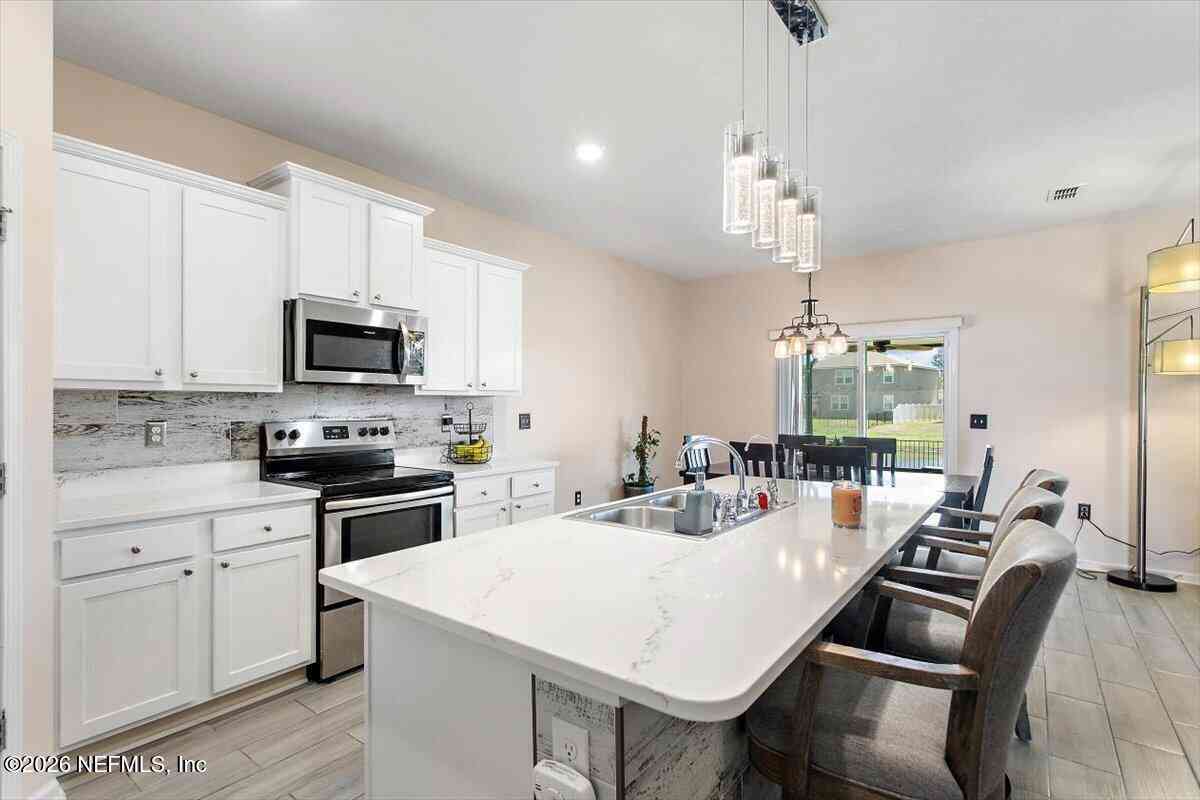
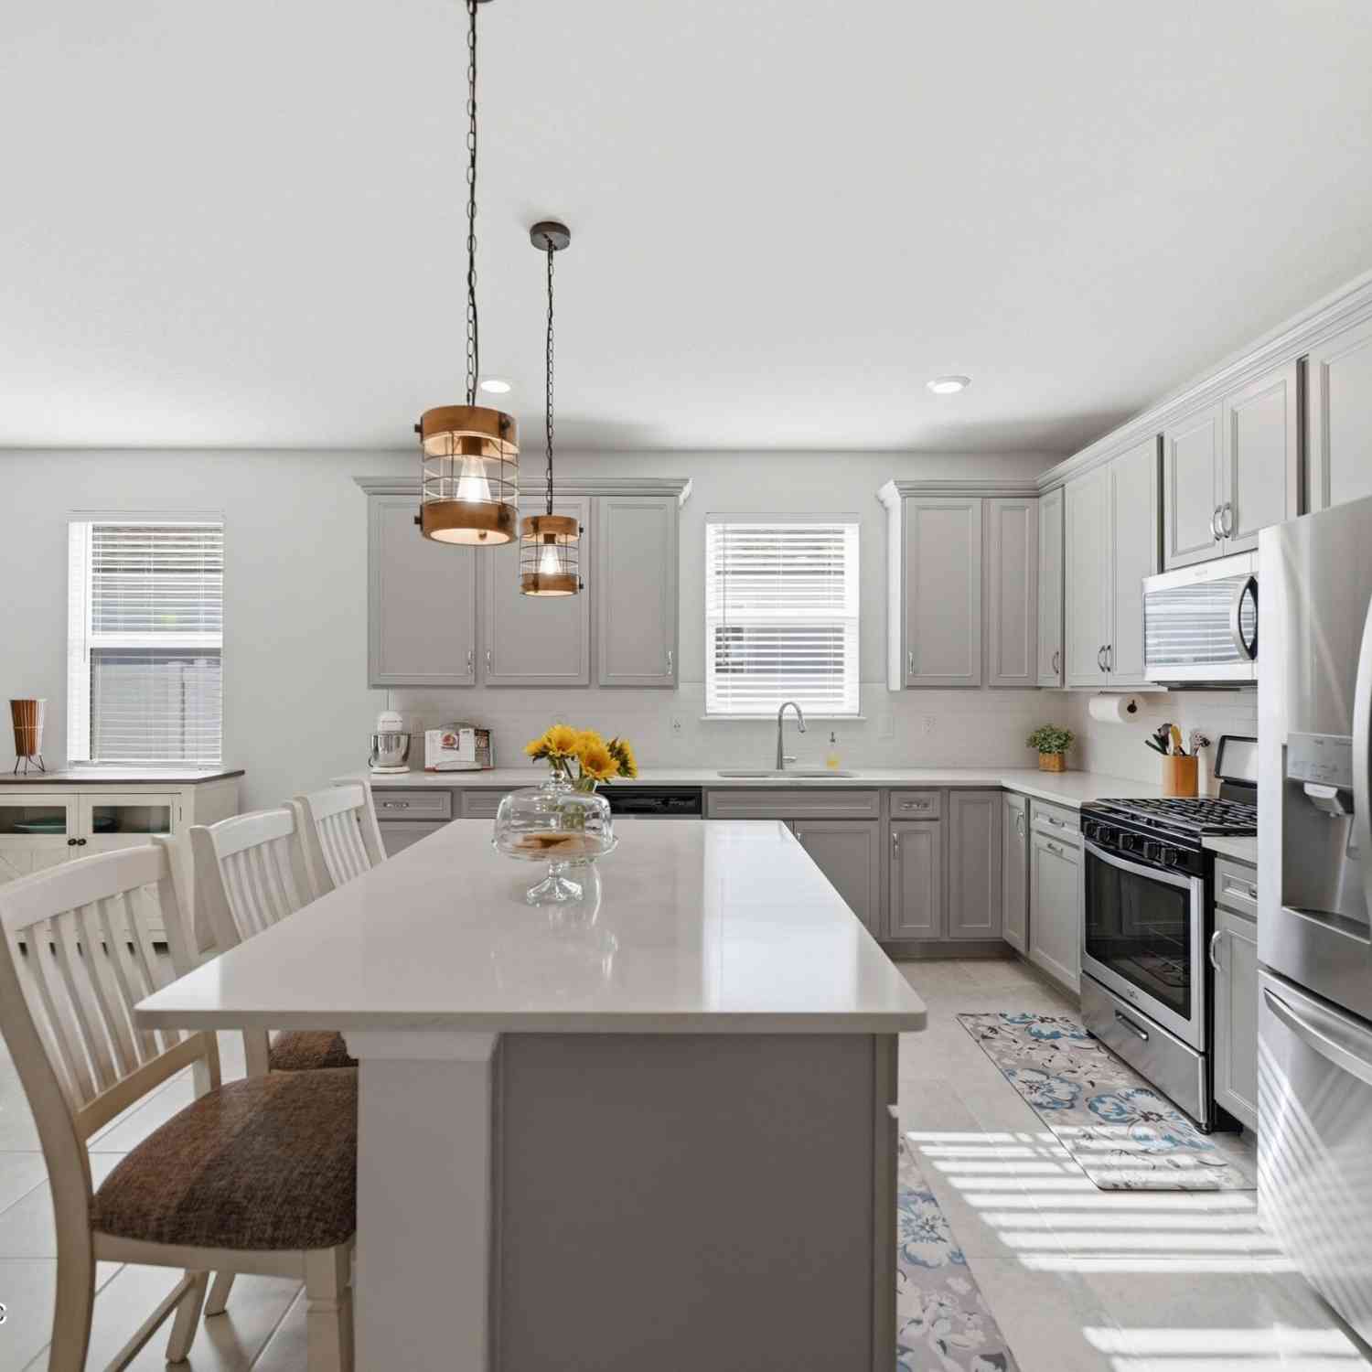
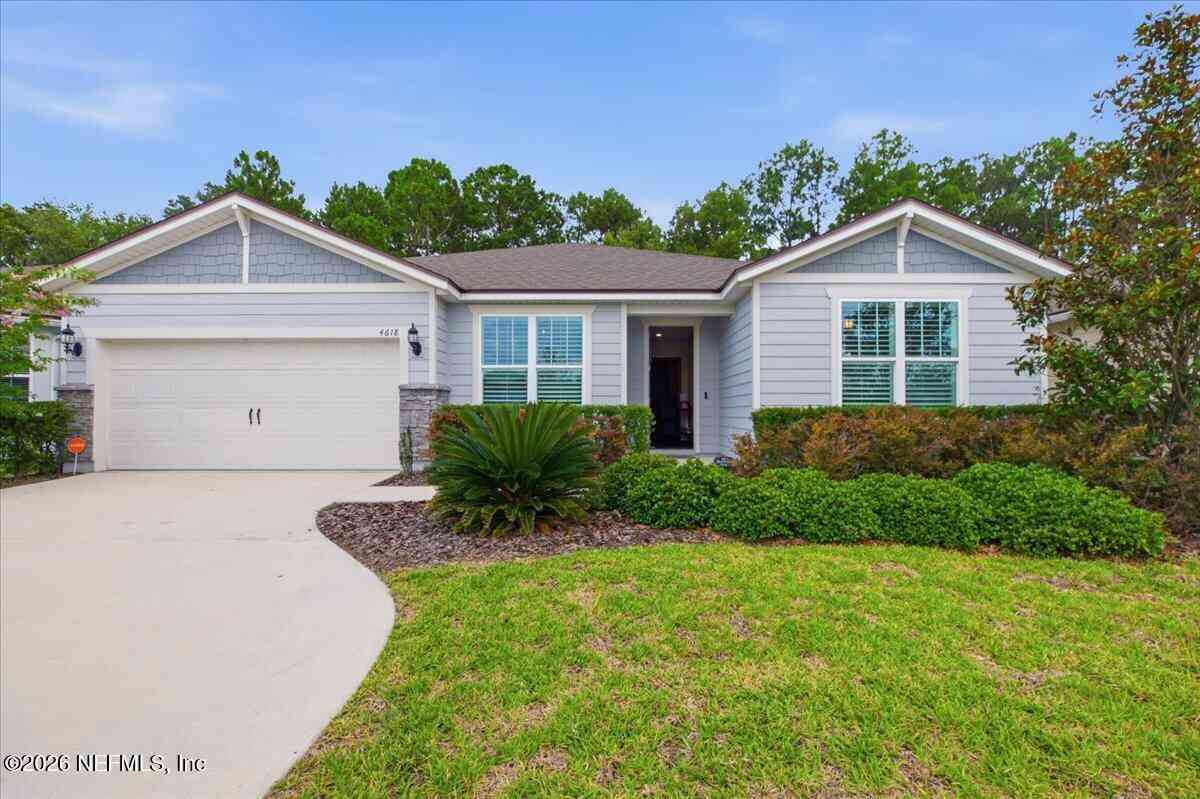
Welcome to the Windsor, the largest floor plan within the community, built in 2023 by Pulte and offering like-new construction without the wait! This spacious two-story home features an open-concept design with expansive living areas, perfect for both everyday living and entertaining. At the heart of the home is a gourmet kitchen complete with quartz countertops, a gas cooktop, ample cabinetry and an island built for gatherings. Soaring 9' ceilings and 8' doors throughout enhance the home's bright and airy feel. A private office on the main level provides the perfect space to work from home or unwind. Upstairs, you'll find a versatile loft along with generously sized secondary bedrooms, offering flexibility for a variety of lifestyles. The oversized owner's suite is a true retreat,

 Property Details
 Map
Map
 Map
Map
What's Nearby
Nearby Areas
 Features
-
Bedroom Information
Total Bedrooms: 3Bathroom Information
Total Baths: 3 Full Baths: 2 Half Baths: 1Water/Sewer
Sewer: Public Sewer -
Flooring Information
Carpet, Tile, Vinyl -
Roofing Information
Shingle -
Interior Features
Entrance Foyer, Kitchen Island, Open Floorplan, Pantry, Primary Bathroom - Shower No Tub, Split Bedrooms, Walk-In Closet(s), Other Roof: Shingle Appliances: Other, Gas Cooktop, Microwave, Refrigerator, Tankless Water Heater -
Heating & Cooling
Heating: Central, Heat Pump Cooling: Central Air Water front: Yes WaterSource: Public
-
Building Information
Year Built: 2023 Construction Materials: Fiber Cement, Frame Security System: Smoke Detector(s) Roof: Shingle -
Exterior Features
Porch: Covered, Front Porch, Patio -
Road Types
Asphalt -
Patio And Porch
Covered, Front Porch, Patio
-
Lot Information
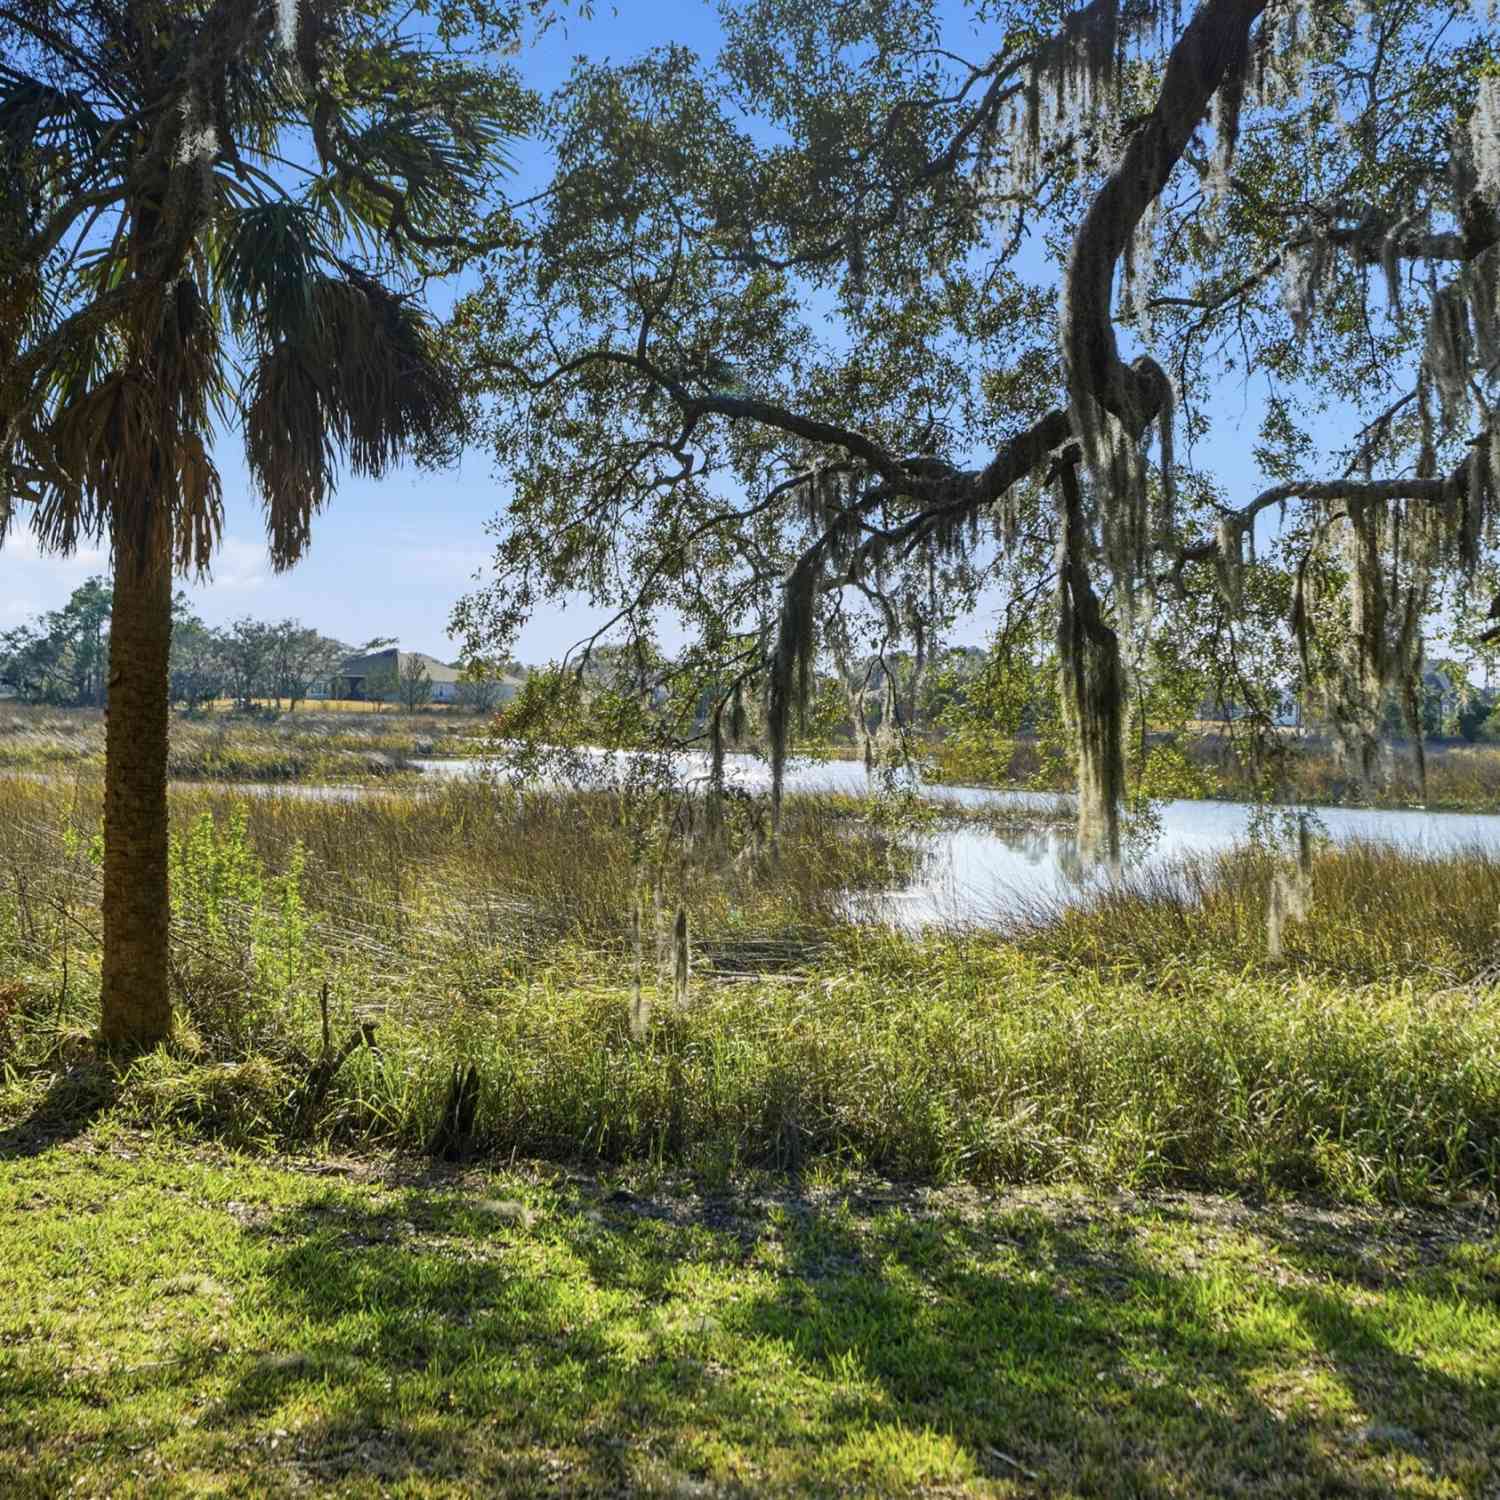
Lot Description: Sprinklers In Front, Sprinklers In Rear Lot Size Area: 0.21 Acres Lot Square Feet: 9,148 Waterfront: Pond Stories: 2 Main Square Feet: 2616Property Information
Property Type: Residential Sub Type: Single Family Residence SQ ft (Living Area): 2,616 Subdivision: Bradley Pond MLS Area Minor: 096-Ft George/Blount Island/Cedar Point Source Neighborhood: Bradley Pond Construction Materials: Fiber Cement, Frame Property Age: 3
-
Listing Price Information
Listing Id: 2155125 ist Price: $435,000 List Price Tot SqFt: $166 Listing Terms Cash, Conventional, FHA, VA Loan -
Listing Information
Possession: Close Of Escrow
-
Tax Information
Parcel Number: 1598560625 Annual Tax: $7,015 Tax Year: 2025
-
Virtual Tour
Parking Information
# of Garage Spaces: 2 Has Garage: Yes Attached Garage: Yes Other, Attached, GarageHomeowners Association Information
Association YN: Yes Included Amenities: Other, Jogging Path, Playground HOA: $72.00 Monthly Association Fee Frequency: Monthly
-
School Information
Elementary School: New BerlinElementary School District:Junior High School: OceanwaySenior High School: First Coast -
Utility Information
Electricity Available, Natural Gas Available, Sewer Available, Water Available -
Location Information
Direction: Via 295 North: Take Exit 42 to Heckscher Dr. Take first left onto New Berlin Road. Continue straight for approx. 4 miles. Turn right at stop sign on Cedar Bluff, home is on the right 2 miles ahead.
How much is this property worth?
Curious about this home's true market value? Use our free Home Evaluation Tool to instantly get a personalized Comparative Market Analysis (CMA) report. Make smarter, data-driven decisions before you buy.

Nearby Home Value
| Address | Estimate | Bed | Bath | Sq. Ft | Lot Size |
|---|---|---|---|---|---|
| 9149 Woodsman Cove Lane, Jacksonville, FL, 32226 | $1,295,000 | 4 | 4 | 3,243 | 3,243 SqFt |
| 9110 Woodsman Cove Lane, Jacksonville, FL, 32226 | $849,000 | -- | 3 | 2,700 | 2,700 SqFt |
| 9110 Woodsman Cove Lane, Jacksonville, FL, 32226 | $849,000 | 4 | 3 | 3,000 | 3,000 SqFt |
| 9028 Heckscher Drive, Jacksonville, FL, 32226 | $2,500,000 | 5 | 3 | 3,205 | 3,205 SqFt |
| 9006 Heckscher Drive, Jacksonville, FL, 32226 | $1,590,060 | 3 | 2 | 2,679 | 2,679 SqFt |
| 8842 Mckenna Drive, Jacksonville, FL, 32226 | $1,295,000 | 1 | 2 | 1,680 | 1,680 SqFt |
| 15501 Shellcracker Road, Jacksonville, FL, 32226 | $360,000 | 3 | 2 | 1,824 | 1,824 SqFt |
| 16039 Shellcracker Road, Jacksonville, FL, 32226 | $1,100,000 | 3 | 2 | 2,119 | 2,119 SqFt |
| 7156 Ramoth Drive, Jacksonville, FL, 32226 | $2,340,000 | 4 | 4 | 5,072 | 5,072 SqFt |
| 7047 Rivercrest Drive, Jacksonville, FL, 32226 | $438,000 | 3 | 3 | 2,518 | 2,518 SqFt |
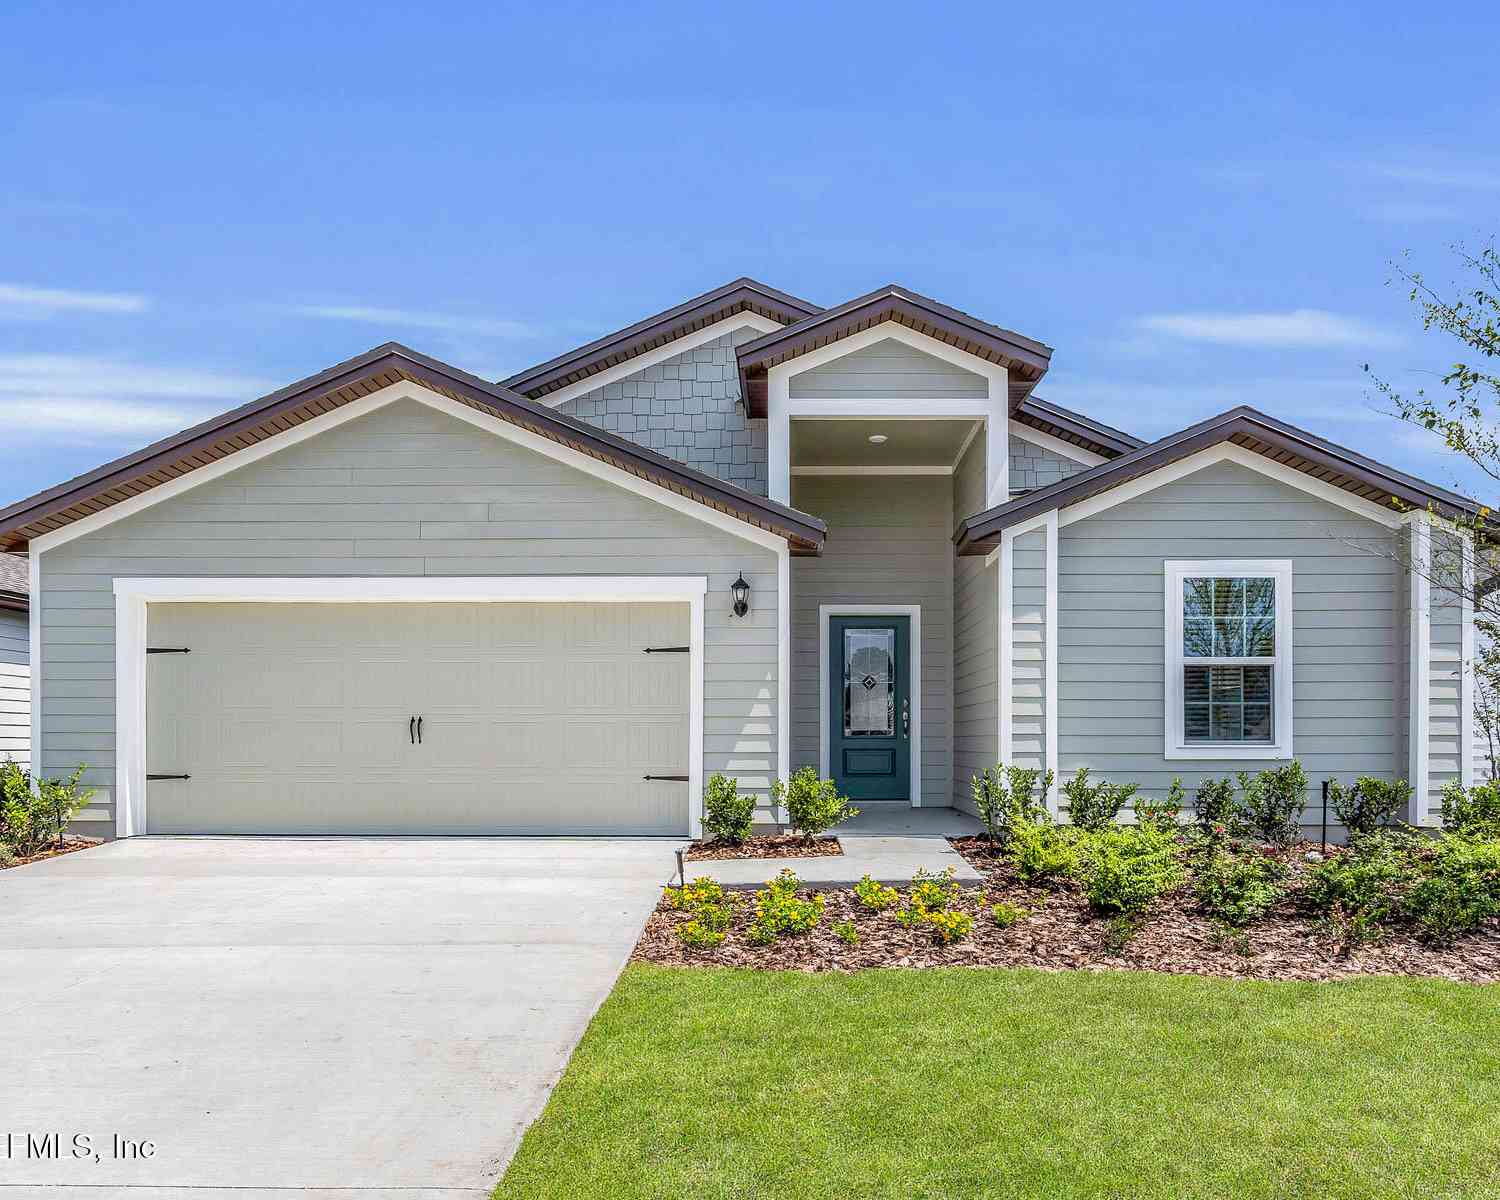
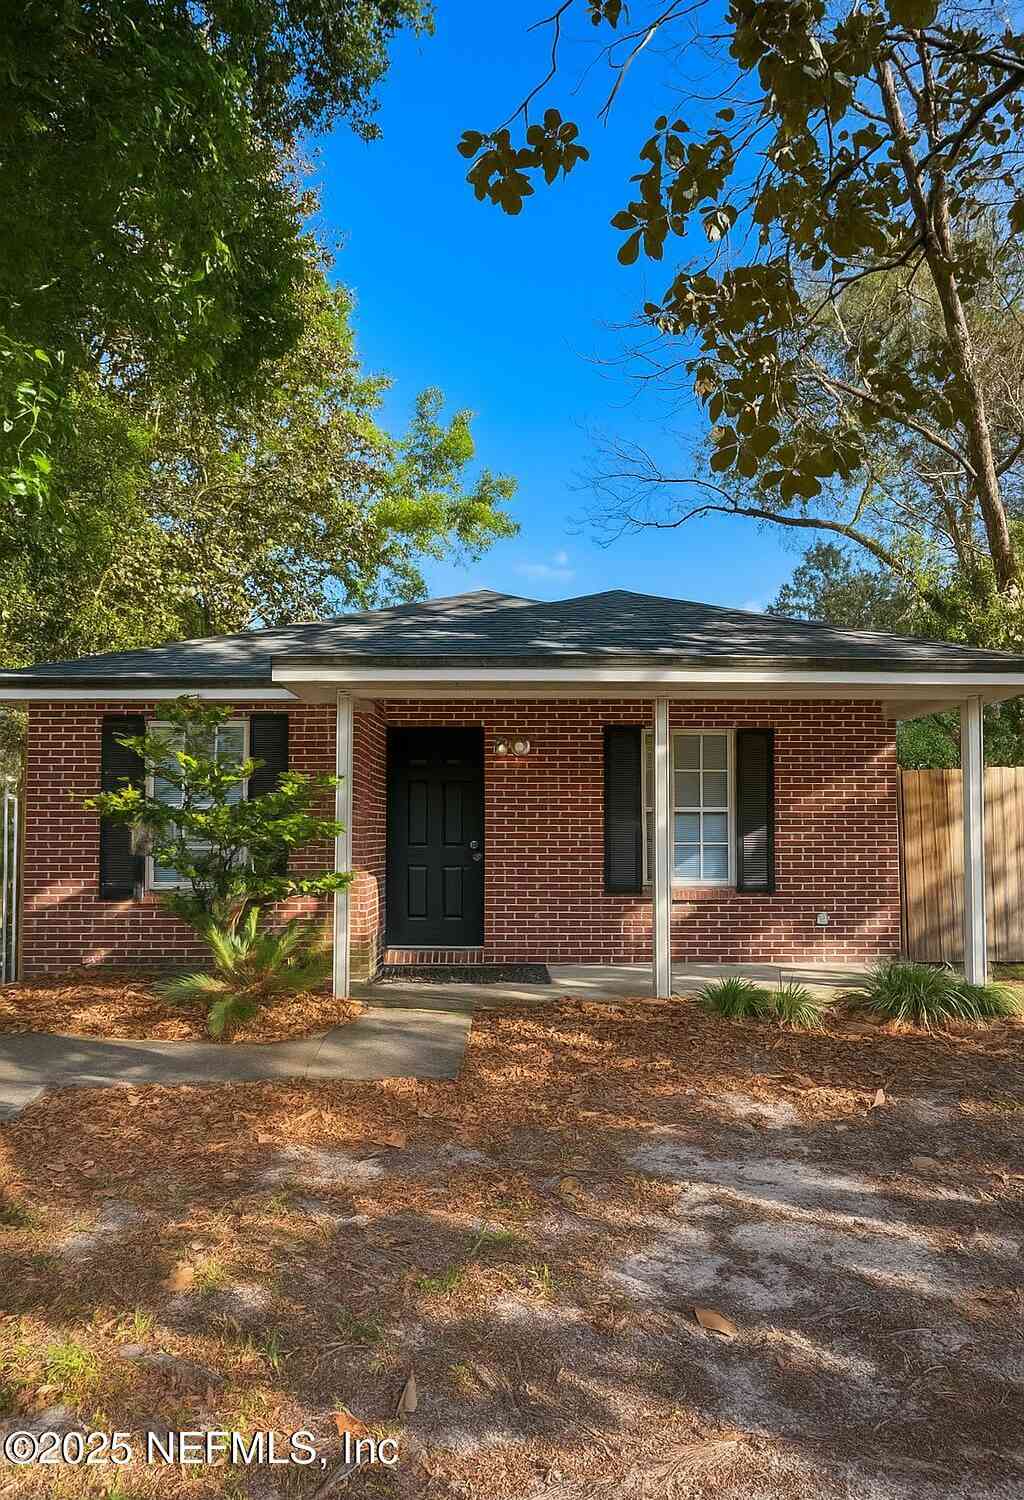
Similar Homes To 4633 Harvest Grain Trail
Nearby For Sale



ByOwner last updated this listing 07/16/2026 @ 19:29
More Cities with for Sale by Owner Homes
- Jacksonville Homes For Sale By Owner
- Bryceville Homes For Sale By Owner
- Orange Park Homes For Sale By Owner
- Callahan Homes For Sale By Owner
- Saint Johns Homes For Sale By Owner
- Fruit Cove Homes For Sale By Owner
- Middleburg Homes For Sale By Owner
- Saint George Homes For Sale By Owner
- Jacksonville Beach Homes For Sale By Owner
- Macclenny Homes For Sale By Owner
- Neptune Beach Homes For Sale By Owner
- Atlantic Beach Homes For Sale By Owner
- Yulee Homes For Sale By Owner
- Ponte Vedra Beach Homes For Sale By Owner
- Ponte Vedra Homes For Sale By Owner
- Green Cove Springs Homes For Sale By Owner
- Lawtey Homes For Sale By Owner
- Hilliard Homes For Sale By Owner
- Fernandina Beach Homes For Sale By Owner
- Saint Marys Homes For Sale By Owner
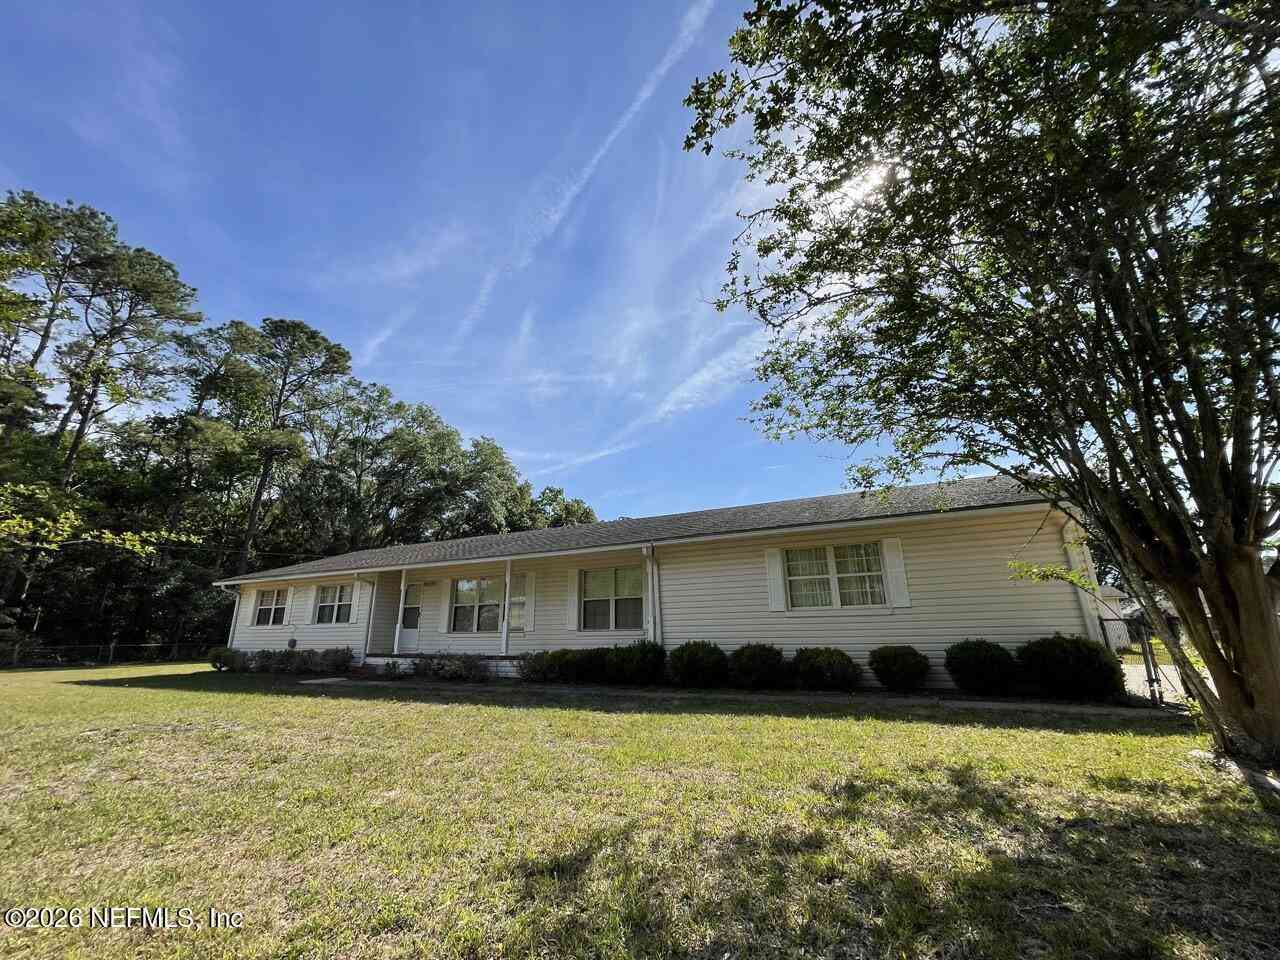
Homes around $435,000




Verify Your Email
Please enter the 6-digit verification code
sent to your email address.