

9149 Woodsman Cove Lane
Jacksonville, FL 32226

 4
4
Bed
 4
4
Bath
 3,243
3,243Sqft
 1.16
1.16Acres(Lot)

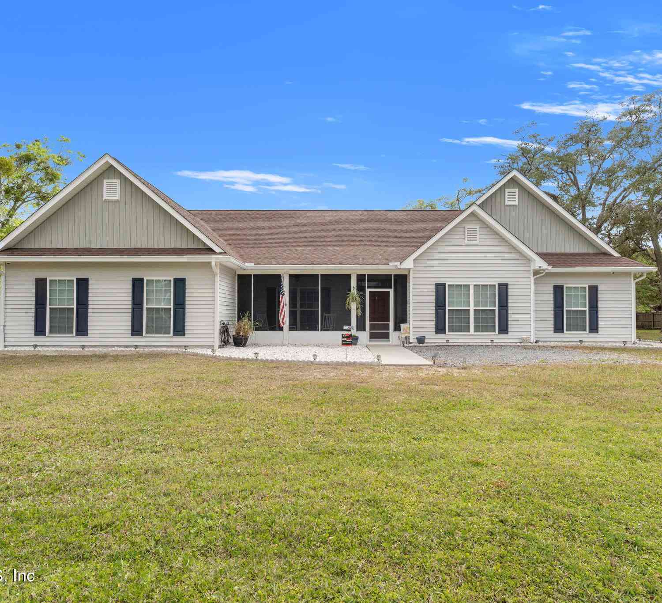
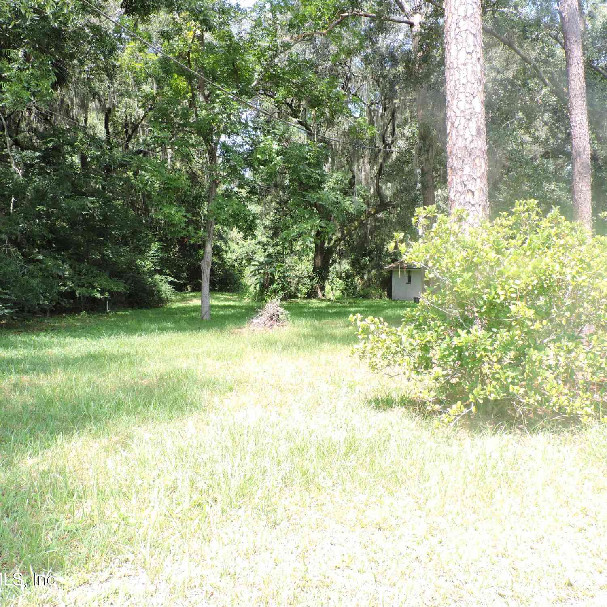
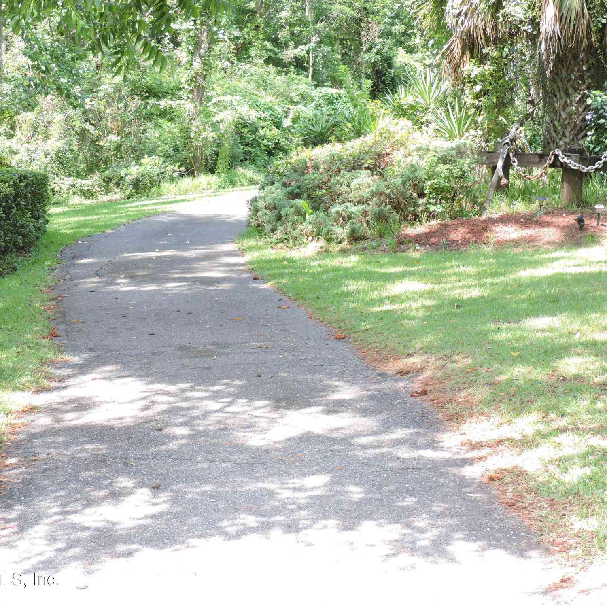
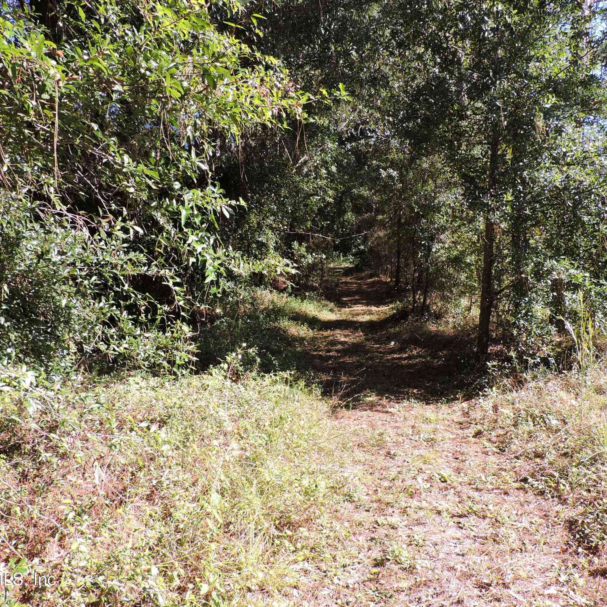
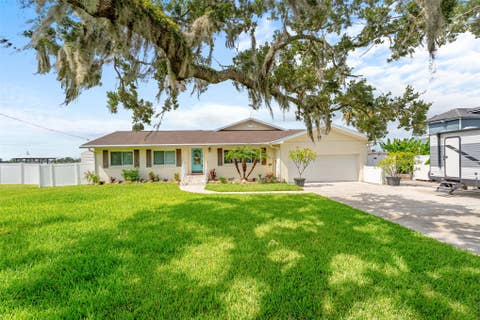
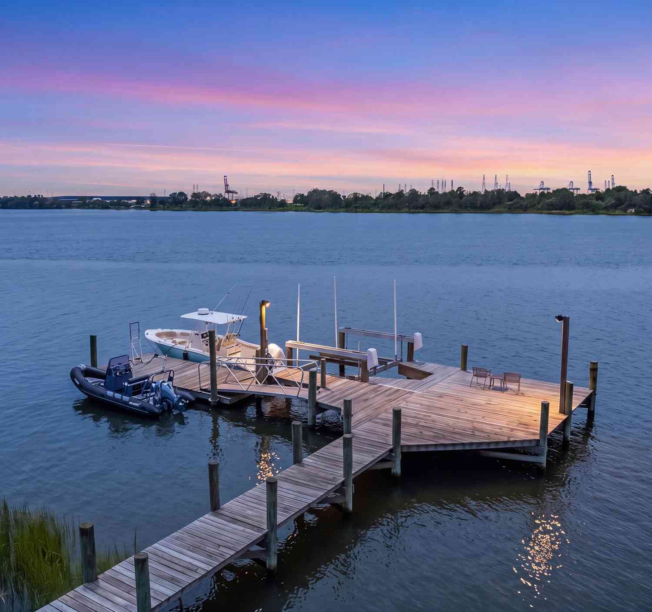
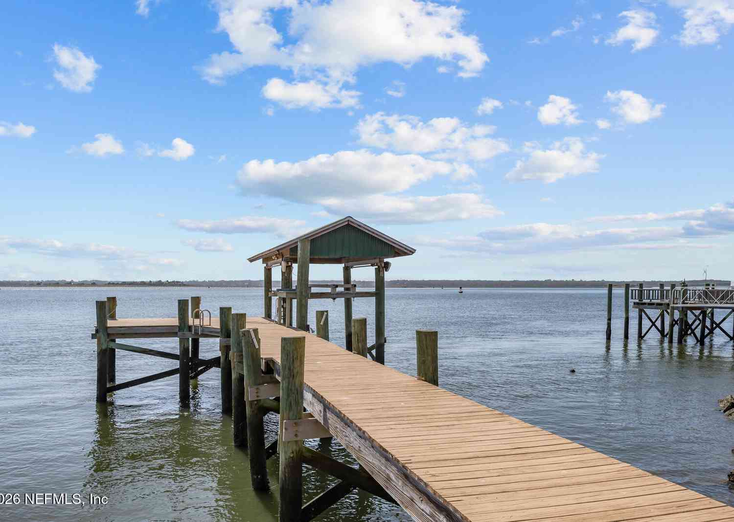
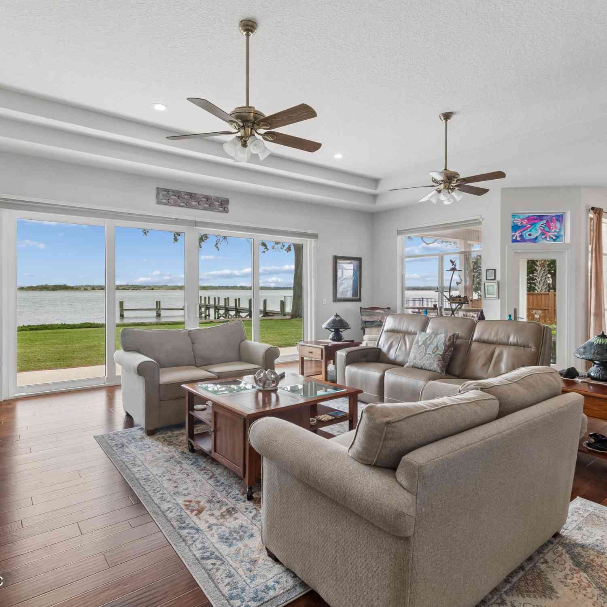
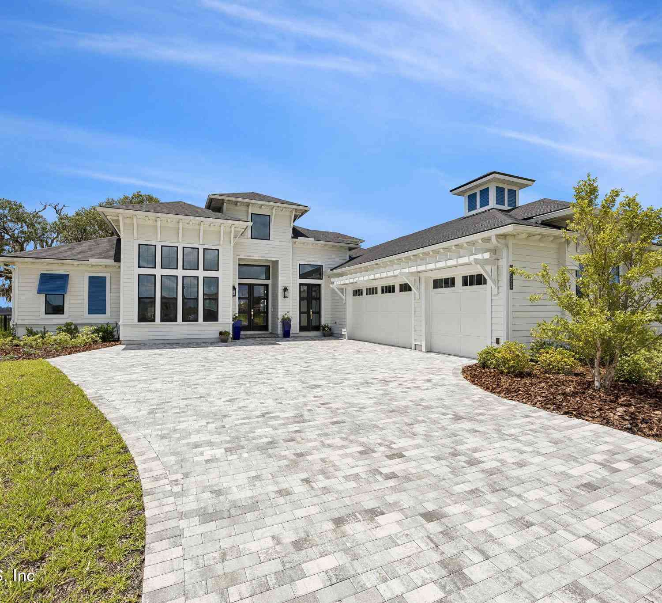
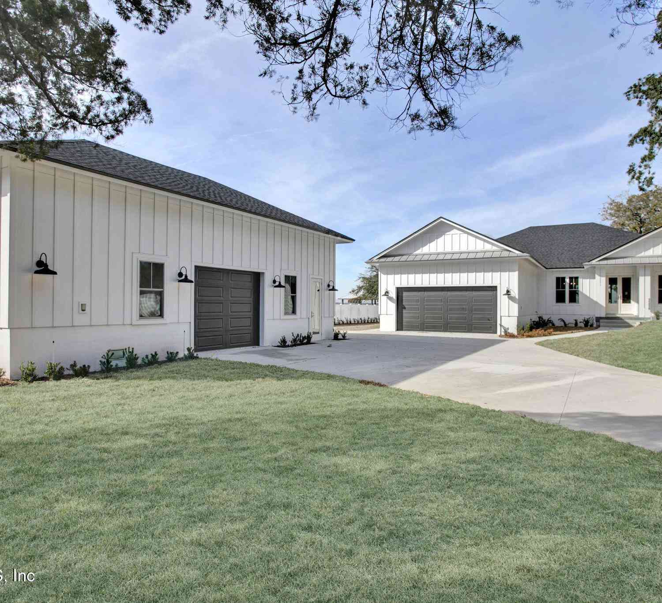
Discover the perfect blend of elegance and outdoor adventure with this 1+ acre estate, featuring a luxury pool home and a detached garage. As you step inside, you'll be welcomed by an open floor plan, soaring ceilings, expansive windows, smooth paint and top-of-the-line finishes. The gourmet kitchen is a chef's dream, with GE Cafe' appliances, custom cabinetry, and a large island, seamlessly connecting the living and dining areas. The owner's suite boasts a large walk-in shower, garden tub, and a private entrance to the pool deck. The outdoor space features a saltwater in-ground pool, showcased by a marble pool deck & covered space to enjoy the fresh air. The heated/cooled 1200 sq.ft. detached garage is perfect for the car enthusiast, boater or craftsman. Located just minutes from the rive

 Property Details
 Map
Map
 Map
Map
What's Nearby
Nearby Areas
 Features
-
Bedroom Information
Total Bedrooms: 4Bathroom Information
Total Baths: 4 Full Baths: 3 Half Baths: 1Water/Sewer
Sewer: Private Sewer, Septic Tank -
Flooring Information
Carpet, Marble, Tile, Vinyl -
Roofing Information
Shingle -
Interior Features
Built-in Features, Ceiling Fan(s), Eat-in Kitchen, Entrance Foyer, His and Hers Closets, Kitchen Island, Open Floorplan, Primary Bathroom -Tub with Separate Shower, Primary Downstairs, Smart Home, Smart Thermostat, Vaulted Ceiling(s), Walk-In Closet(s) Roof: Shingle Appliances: Convection Oven, Dishwasher, Disposal, Double Oven, Dryer, Electric Cooktop, Electric Oven, Electric Water Heater, Microwave, Refrigerator, Washer Laundry Features: Electric Dryer Hookup, Lower Level, Sink, Washer Hookup -
Heating & Cooling
Heating: Central, Electric, Zoned Cooling: Central Air, Electric, Multi Units, Split System, Zoned WaterSource: Private, Well -
Fireplace
Fireplace: Yes Number of Fireplaces: 1 Fireplace Features: 1
-
Building Information
Year Built: 2024 Construction Materials: Frame, Stucco Security System: Smoke Detector(s) Roof: Shingle -
Exterior Features
Porch: Covered, Porch -
Pool Information
Private Pool: YesIn Ground, Salt Water, Waterfall -
Road Types
AsphaltCity Street -
Fencing
Fenced, Back Yard, Privacy, Vinyl, Wrought Iron -
Pool Features
In Ground, Salt Water, WaterfallLaundry Features
Electric Dryer Hookup, Lower Level, Sink, Washer HookupPatio And Porch
Covered, PorchFencing
Fenced, Back Yard, Privacy, Vinyl, Wrought Iron
-
Lot Information
Lot Dimensions: 100x505 Lot Description: Dead End Street Lot Size Area: 1.16 Acres Lot Square Feet: 50,530 Stories: 1 Main Square Feet: 3243Property Information
Property Type: Residential Sub Type: Single Family Residence Style: Contemporary, Craftsman, Ranch, Traditional, Other SQ ft (Living Area): 3,243 Subdivision: Ft George Estates MLS Area Minor: 096-Ft George/Blount Island/Cedar Point Source Neighborhood: Ft George Estates Construction Materials: Frame, Stucco Property Age: 2
-
Listing Price Information
Listing Id: 2154558 ist Price: $1,295,000 List Price Tot SqFt: $399 Listing Terms Cash, Conventional, FHA, VA Loan -
Listing Information
Possession: Close Of Escrow
-
Tax Information
Parcel Number: 1608190210 Annual Tax: $1,706 Tax Year: 2023
-
Virtual Tour
Parking Information
# of Garage Spaces: 6 Has Garage: Yes Additional Parking, Detached, Garage, Garage Door Opener, RV Access/ParkingHomeowners Association Information
Association YN: Yes HOA: $300.00 Annually Association Fee Frequency: Annually
-
School Information
Junior High School: Select One -
Utility Information
Cable Available, Cable Connected, Electricity Available, Electricity Connected -
Location Information
Direction: From 295-Exit East onto Heckscher Dr (approx. 8 miles): Left into Fort George Estates (across from Fire Station & about 1/4 mile north of Ferry)
How much is this property worth?
Curious about this home's true market value? Use our free Home Evaluation Tool to instantly get a personalized Comparative Market Analysis (CMA) report. Make smarter, data-driven decisions before you buy.

Nearby Home Value
| Address | Estimate | Bed | Bath | Sq. Ft | Lot Size |
|---|---|---|---|---|---|
| 9839 Heckscher Drive, Jacksonville, FL, 32226 | $1,995,000 | 5 | 4 | 3,518 | 0.61 Acre |
| 9479 Heckscher Drive, Jacksonville, FL, 32226 | $393,000 | 3 | 2 | 1,368 | -- |
| 9117 Woodsman Cove Lane, Jacksonville, FL, 32226 | $959,000 | 4 | 3 | 2,752 | 1.09 Acres |
| 9110 Woodsman Cove Lane, Jacksonville, FL, 32226 | $969,000 | -- | 3 | 2,700 | 1.12 Acres |
| 9110 Woodsman Cove Lane, Jacksonville, FL, 32226 | $969,000 | 4 | 3 | 3,000 | -- |
| 9028 Heckscher Drive, Jacksonville, FL, 32226 | $2,500,000 | 5 | 3 | 3,205 | -- |
| 9006 Heckscher Drive, Jacksonville, FL, 32226 | $1,490,060 | 3 | 2 | 2,679 | 0.51 Acre |
| 8842 Mckenna Drive, Jacksonville, FL, 32226 | $1,295,000 | 1 | 2 | 1,680 | 0.47 Acre |
| 16039 Shellcracker Road, Jacksonville, FL, 32226 | $985,000 | 3 | 2 | 2,119 | 0.47 Acre |
| 7156 Ramoth Drive, Jacksonville, FL, 32226 | $1,965,000 | 4 | 4 | 5,072 | 0.54 Acre |
Similar Homes To 9149 Woodsman Cove Lane
Nearby For Sale





ByOwner last updated this listing 10/09/2026 @ 13:53
More Cities with for Sale by Owner Homes
- Jacksonville Homes For Sale By Owner
- Bryceville Homes For Sale By Owner
- Fleming Island Homes For Sale By Owner
- Orange Park Homes For Sale By Owner
- Callahan Homes For Sale By Owner
- Fruit Cove Homes For Sale By Owner
- Saint Johns Homes For Sale By Owner
- Middleburg Homes For Sale By Owner
- Saint George Homes For Sale By Owner
- Jacksonville Beach Homes For Sale By Owner
- Macclenny Homes For Sale By Owner
- Neptune Beach Homes For Sale By Owner
- Atlantic Beach Homes For Sale By Owner
- Yulee Homes For Sale By Owner
- Ponte Vedra Beach Homes For Sale By Owner
- Ponte Vedra Homes For Sale By Owner
- Green Cove Springs Homes For Sale By Owner
- Lawtey Homes For Sale By Owner
- Hilliard Homes For Sale By Owner
- Fernandina Beach Homes For Sale By Owner
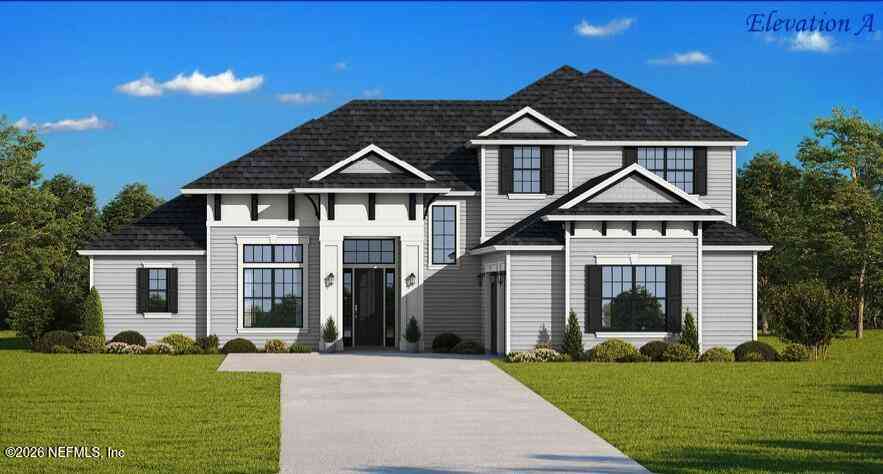
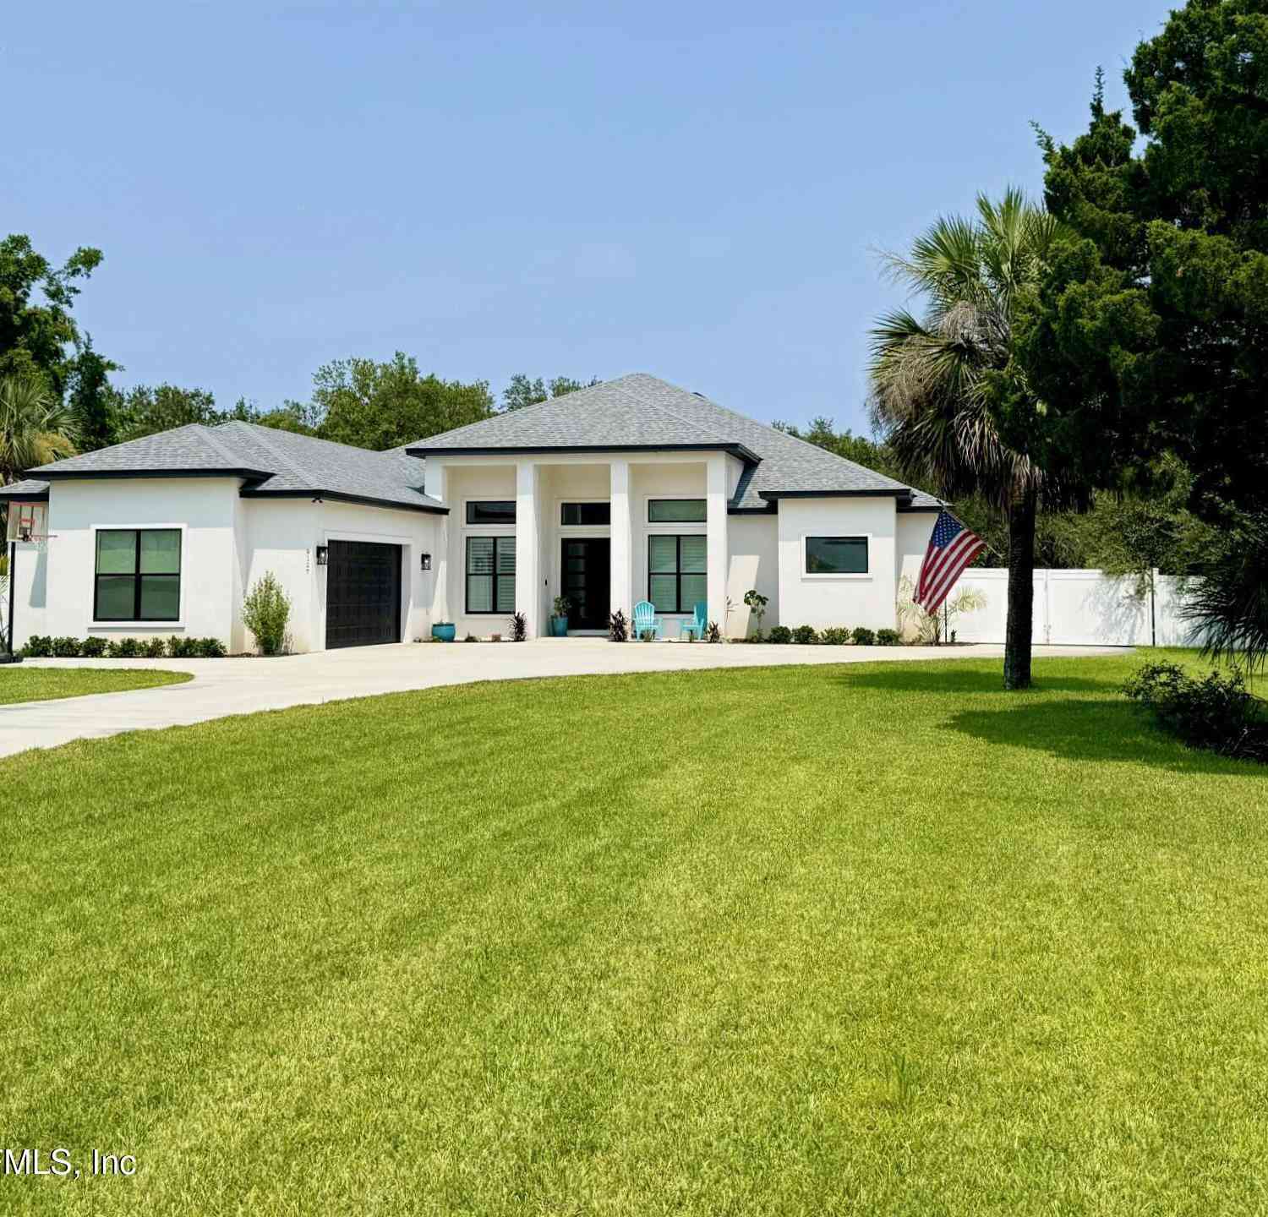
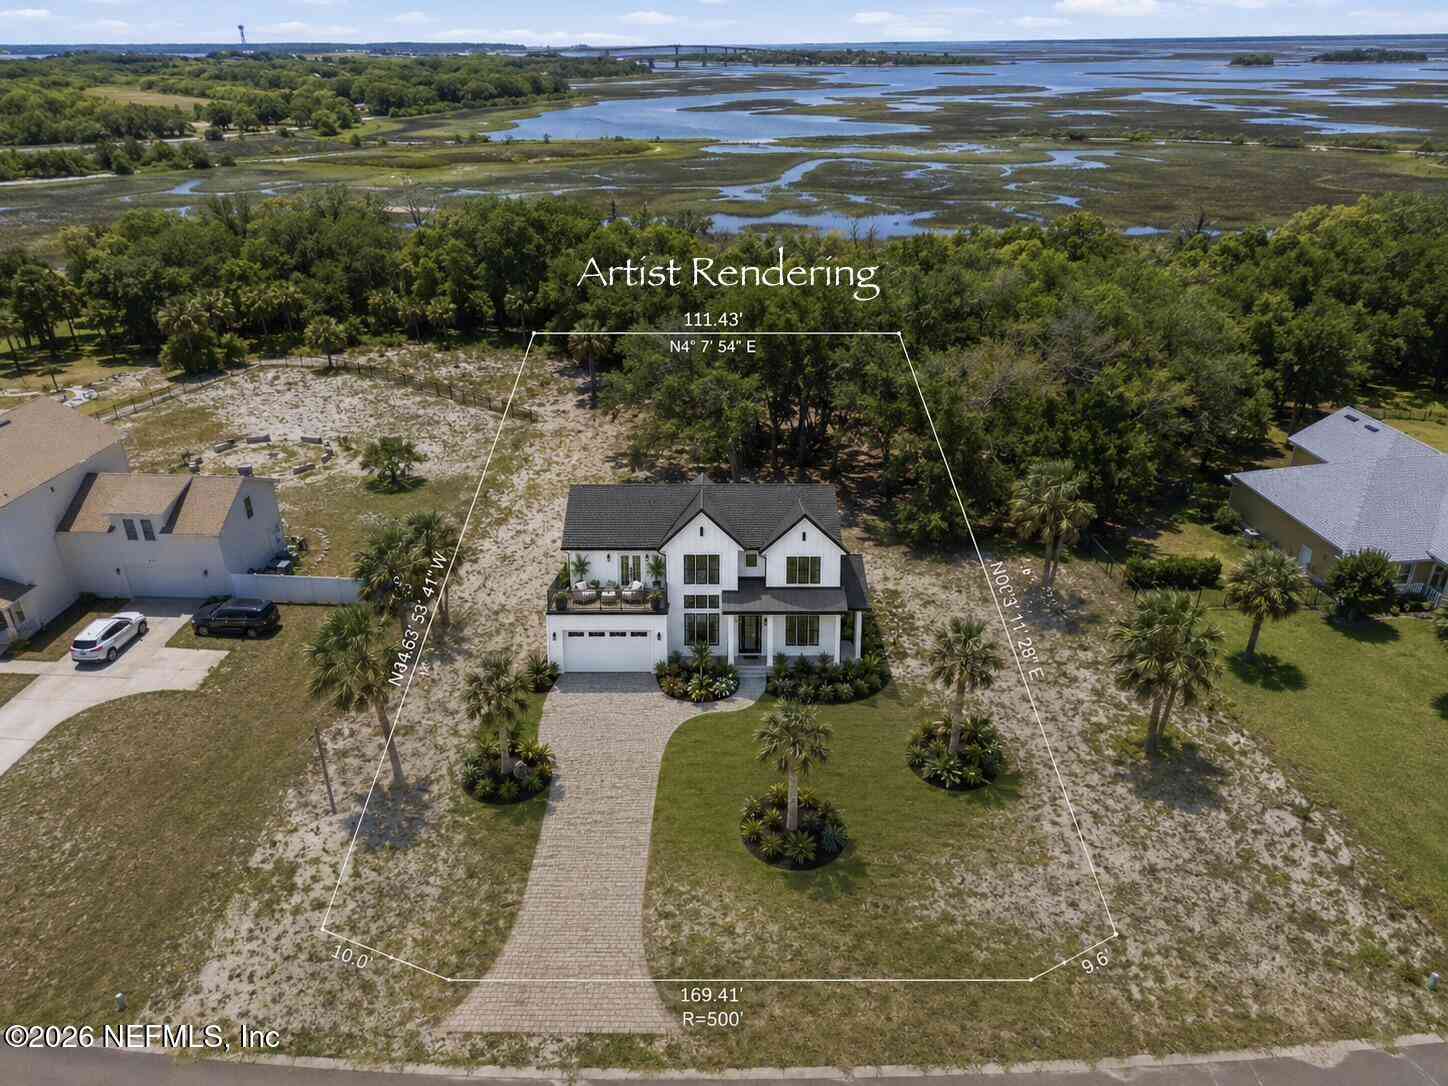
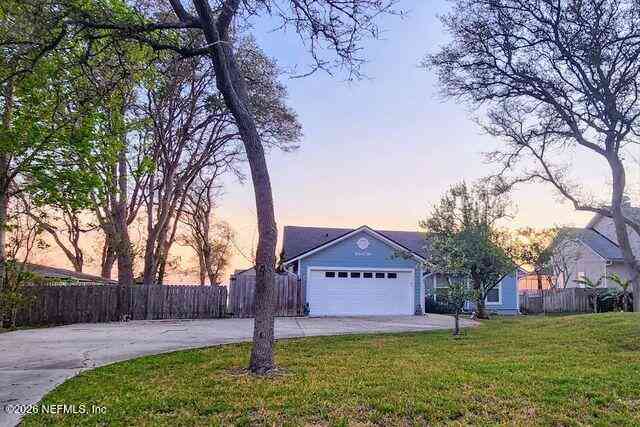
Homes around $1,295,000




Verify Your Email
Please enter the 6-digit verification code
sent to your email address.
Verify Your Phone Number
Please enter the 6-digit verification code
sent to your mobile phone.