
9917 Cady Road
Jackson, MI 49201

 3
3
Bed
 3
3
Bath
 1,612
1,612Sqft
 1
1Acre(Lot)
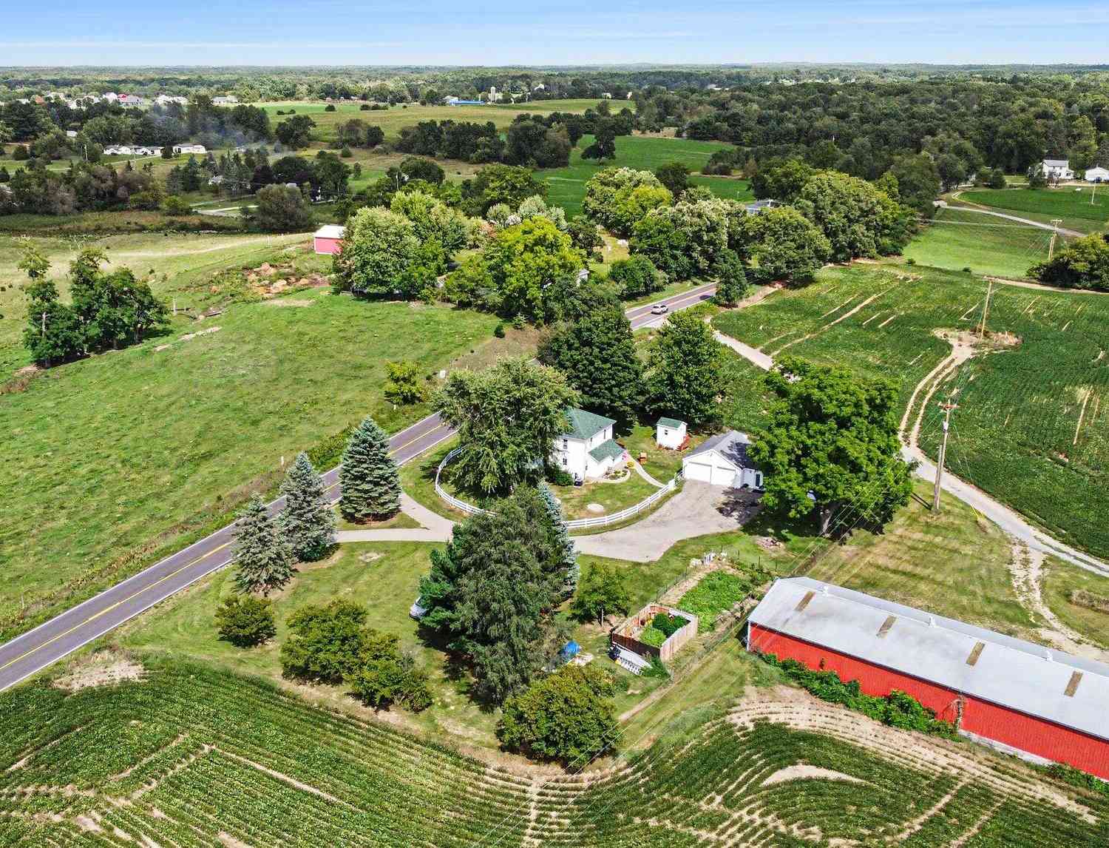
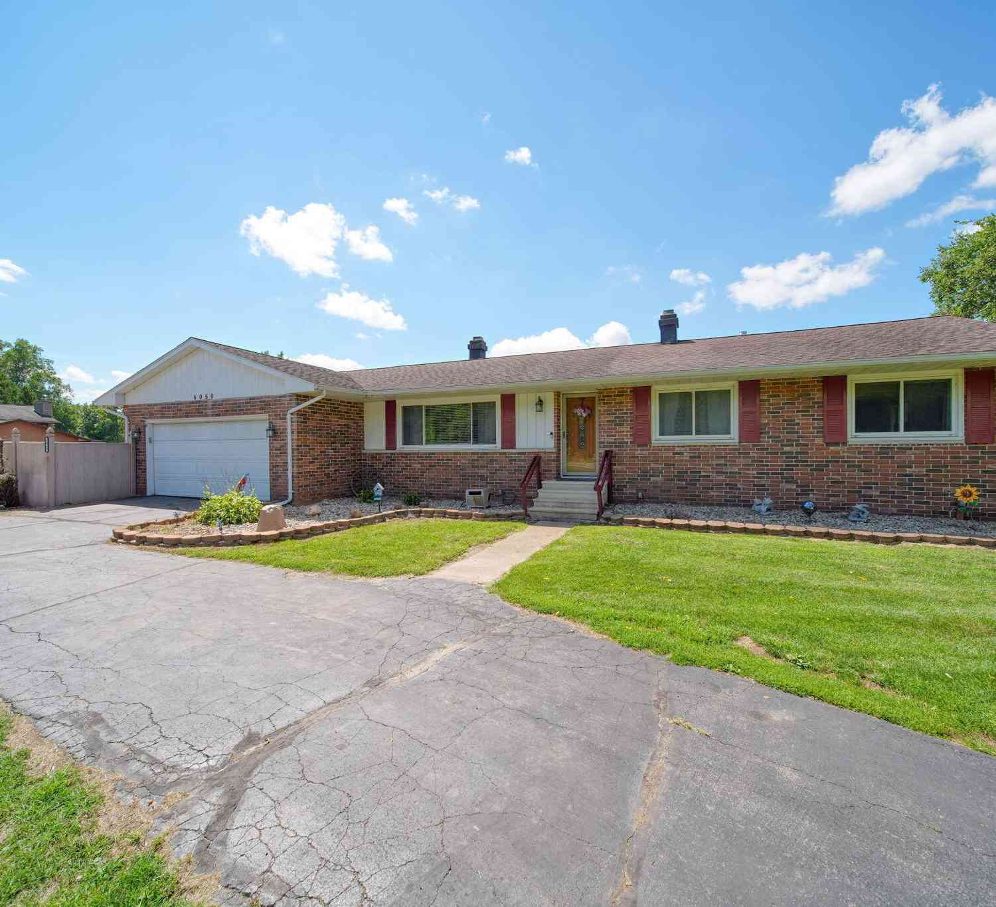
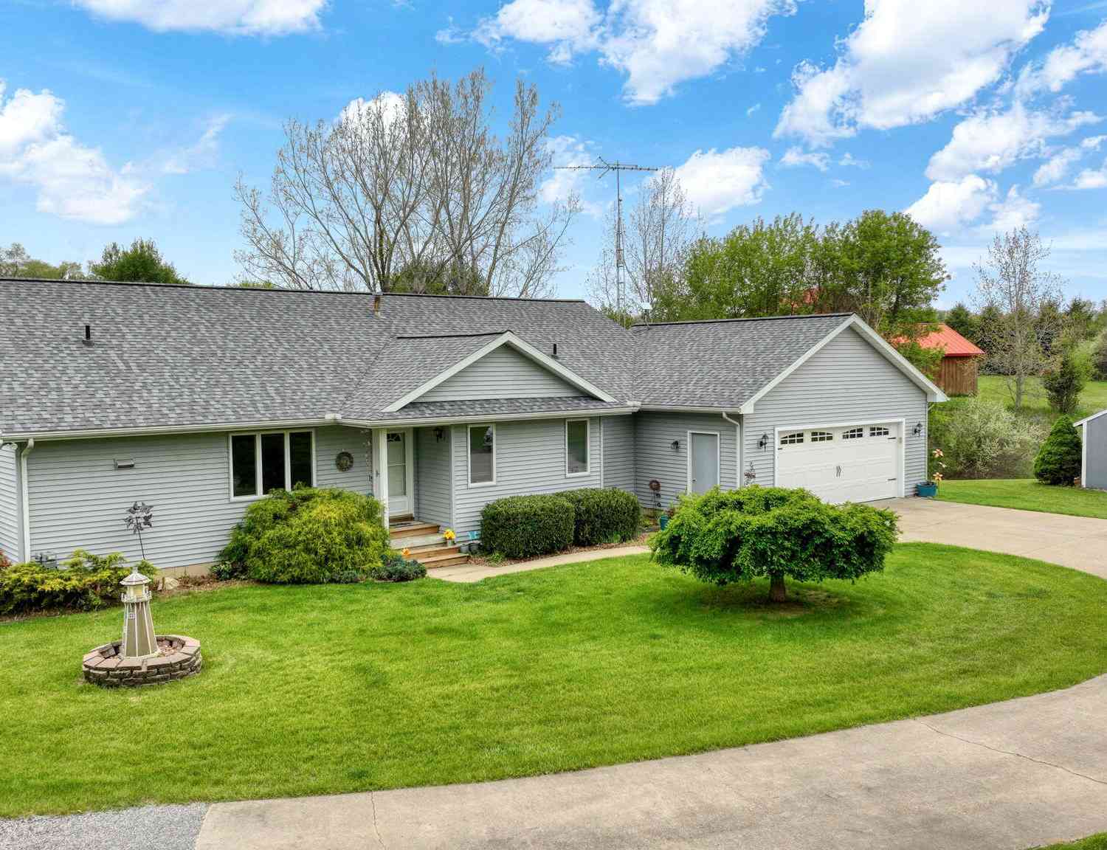
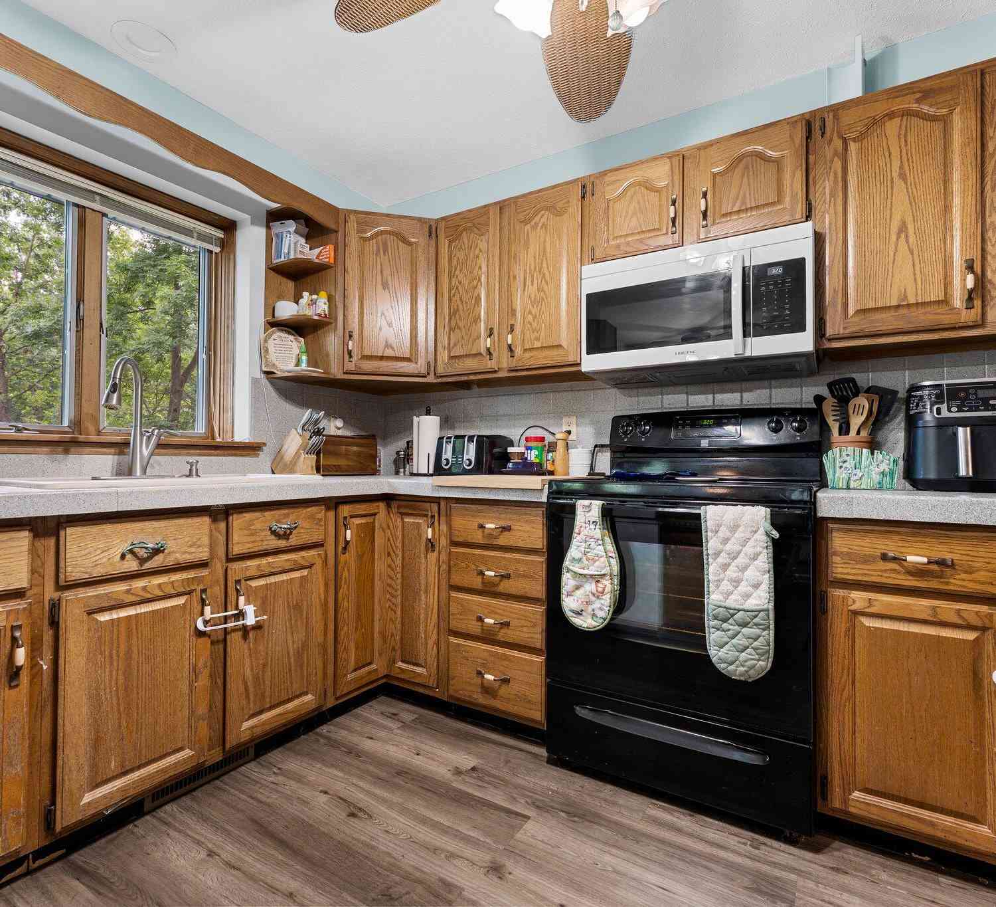
Perched on a hill on 1 acre, surrounded by open fields and framed by white split rail fencing, this turn of the century home has been updated from head to toe while preserving its original character. The 3 bedroom, 2 bath home features luxury vinyl floors, completely redone baths, a huge main floor bath and dedicated second floor laundry. And the kitchen? An absolute showstopper with rich cabinetry, granite countertops, under cabinet lighting, stainless appliances and an incredible hammered copper farmhouse sink. A large, open dining room gives everyone room to gather. Major updates include a new roof, AC, water softener, water heater and updated electrical. Located in Napoleon Schools, this one brings together farmhouse character, modern updates, extra living space and the country setting

 Property Details
 Map
Map
 Map
Map
What's Nearby
Nearby Areas
 Features
-
Bedroom Information
Total Bedrooms: 3 Window Feature: ReplacementBathroom Information
Total Baths: 3 Full Baths: 3Water/Sewer
Sewer: Septic TankRoom Information
Other Rooms: 8 -
Flooring Information
Laminate, Tile, Vinyl -
Roofing Information
Asphalt, Shingle -
Interior Features
Garage Door Opener, Eat-in Kitchen, Pantry Roof: Asphalt, Shingle Appliances: Iron Water FIlter, Dishwasher, Dryer, Microwave, Oven, Range, Refrigerator, Washer, Water Softener Owned Laundry Features: Laundry Room, Upper Level -
Heating & Cooling
Heating: Forced Air Cooling: Central Air WaterSource: Well -
Fireplace
Number of Fireplaces: 0 Fireplace Features: 0
-
Building Information
Year Built: 1900 Construction Materials: Wood Siding Security System: Smoke Detector(s) Basement: Partial Roof: Asphalt, Shingle -
Exterior Features
Porch: Covered, Deck, Porch(es) -
Fencing
Full, Other -
Laundry Features
Laundry Room, Upper LevelPatio And Porch
Covered, Deck, Porch(es)Fencing
Full, Other
-
Lot Information
Lot Dimensions: 1 acre Lot Description: Level Lot Size Area: 1 Acres Lot Square Feet: 43,560 Stories: 2 Main Square Feet: 1612Property Information
Property Type: Residential Sub Type: Single Family Residence Style: Farmhouse SQ ft (Living Area): 1,612 Construction Materials: Wood Siding Property Age: 126
-
Listing Price Information
Listing Id: 26053157 ist Price: $365,000 List Price Tot SqFt: $226 Listing Terms Cash, FHA, VA Loan, Rural Development, MSHDA, Conventional -
Listing Information
Possession: Negotiable
-
Tax Information
Parcel Number: 000-15-31-226-001-01 Annual Tax: $2,965 Tax Year: 2026 Taxes: BEG AT NE COR OF SEC 31 TH S88(DEGREES)19'20''W 548 FT TO A PT FOR POB TH S1(DEGREES)40'40''E 190 FT TH N86(DEGREES)57'10''W 242.82 FT TH N1(DEGREES)40'40''W 170 FT TH N88(DEGREES)19'20''E 242 FT TO BEG. SEC 31 T3S R2E
-
Parking Information
# of Garage Spaces: 2.5 Has Garage: Yes Garage Door Opener, Detached
-
School Information
Junior High School: Napoleon Middle SchoolSenior High School: Napoleon High SchoolSenior High School District: Napoleon -
Utility Information
Cable Available, Natural Gas Connected -
Location Information
Direction: Between Wolf Lake Road and Napoleon Road
How much is this property worth?
Curious about this home's true market value? Use our free Home Evaluation Tool to instantly get a personalized Comparative Market Analysis (CMA) report. Make smarter, data-driven decisions before you buy.

Nearby Home Value
| Address | Estimate | Bed | Bath | Sq. Ft | Lot Size |
|---|---|---|---|---|---|
| 10040 Austin Road, Jackson, MI, 49201 | $219,000 | 3 | 2 | 2,080 | 1.33 Acres |
| 9620 Rexford Road, Jackson, MI, 49201 | $319,000 | 3 | 2 | 1,260 | 0.71 Acre |
| 6041 Thru Roamin Drive, Jackson, MI, 49201 | $179,900 | 4 | 2 | 1,450 | 0.41 Acre |
| 9440 Stetler Drive, Jackson, MI, 49201 | $114,900 | 2 | 1 | 960 | 0.31 Acre |
| 225 Center Court, Jackson, MI, 49201 | $199,500 | 3 | 1 | 1,032 | 0.63 Acre |
| 8862 Bellemere Court , Jackson, MI, 49201 | $995,000 | 3 | 2.5 | 2,540 | 0.72 Acre |
| 8929 Robinwood Court, Jackson, MI, 49201 | $279,900 | 3 | 1 | 1,660 | 0.32 Acre |
| 1239 Breezy Lane, Jackson, MI, 49201 | $399,900 | 3 | 2 | 1,606 | 0.84 Acre |
| 1311 Northwind Drive, Jackson, MI, 49201 | $574,900 | 3 | 3 | 4,224 | 1.07 Acres |
| 504 Olcott Lake Drive , Jackson, MI, 49201 | $789,900 | 5 | 3 | 2,752 | 0.75 Acre |
Similar Homes To 9917 Cady Road
Nearby For Sale


ByOwner last updated this listing 10/07/2026 @ 03:34
More Cities with for Sale by Owner Homes
- Jackson Homes For Sale By Owner
- Michigan Center Homes For Sale By Owner
- Spring Arbor Homes For Sale By Owner
- Clarklake Homes For Sale By Owner
- Grass Lake Homes For Sale By Owner
- Pleasant Lake Homes For Sale By Owner
- Parma Homes For Sale By Owner
- Rives Junction Homes For Sale By Owner
- Horton Homes For Sale By Owner
- Munith Homes For Sale By Owner
- Brooklyn Homes For Sale By Owner
- Cement City Homes For Sale By Owner
- Concord Homes For Sale By Owner
- Jerome Homes For Sale By Owner
- Hanover Homes For Sale By Owner
- Leslie Homes For Sale By Owner
- Springport Homes For Sale By Owner
- Addison Homes For Sale By Owner
- Stockbridge Homes For Sale By Owner
- Chelsea Homes For Sale By Owner
Homes around $365,000






Verify Your Email
Please enter the 6-digit verification code
sent to your email address.
Verify Your Phone Number
Please enter the 6-digit verification code
sent to your mobile phone.