

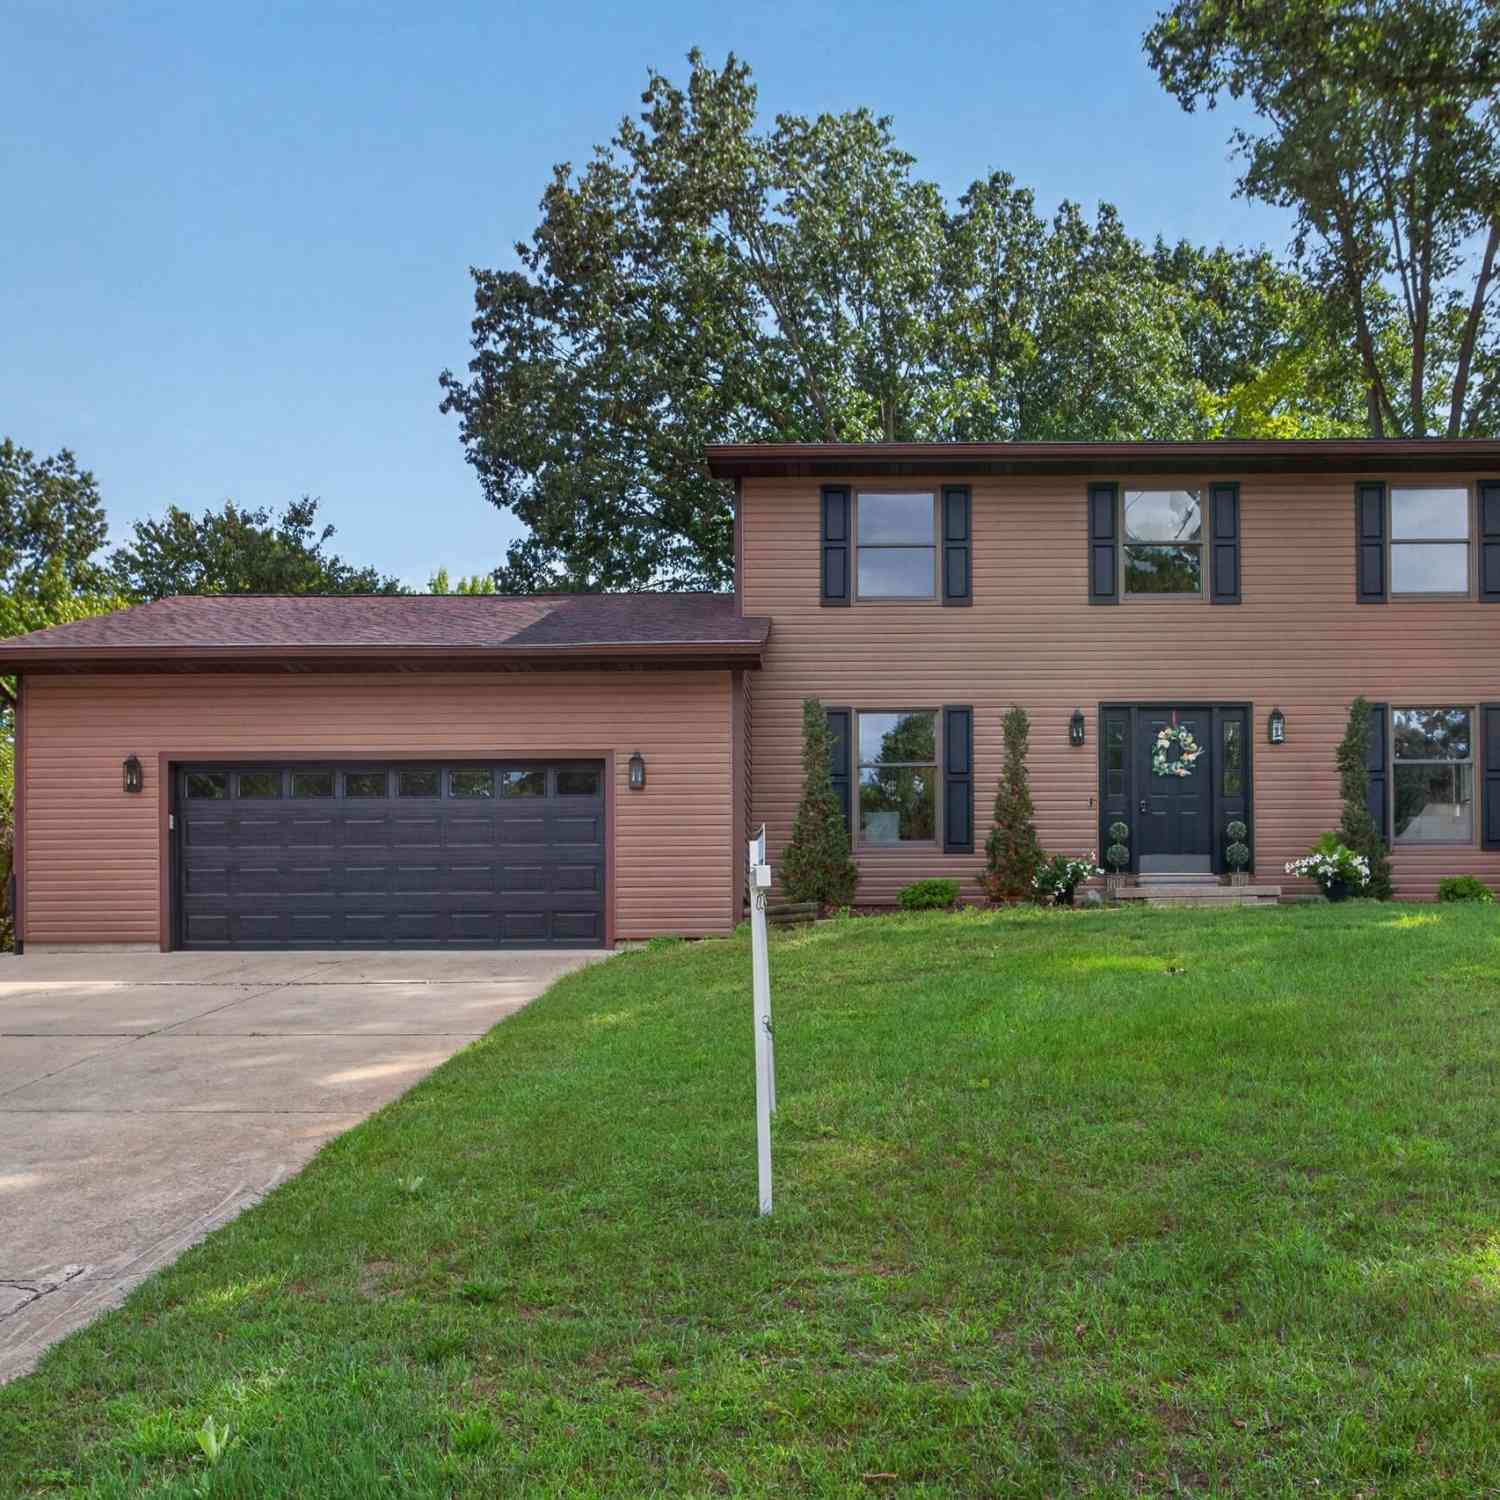
4723 Mccain Road
Jackson, MI 49201

 4
4
Bed
 2
2
Bath
 1,984
1,984Sqft
 1.32
1.32Acres(Lot)
 Property Details
 Map
Map
 Map
Map
What's Nearby
Nearby Areas
 Features
-
Bedroom Information
Total Bedrooms: 4 Window Feature: Storms, Window TreatmentsBathroom Information
Total Baths: 2 Full Baths: 2Water/Sewer
Sewer: PublicRoom Information
Other Rooms: 10 -
Flooring Information
Carpet, Ceramic Tile, Other, Stone -
Roofing Information
Shingle -
Interior Features
Ceiling Fan(s), Garage Door Opener Roof: Shingle Appliances: Cooktop, Dishwasher, Double Oven, Dryer, Microwave, Refrigerator, Washer, Water Softener Owned Laundry Features: In Basement -
Heating & Cooling
Heating: Forced Air Cooling: Central Air WaterSource: Public -
Fireplace
Fireplace: Yes Number of Fireplaces: 1 Fireplace Features: 1
-
Building Information
Year Built: 1912 Construction Materials: Wood Siding Basement: Full Roof: Shingle -
Exterior Features
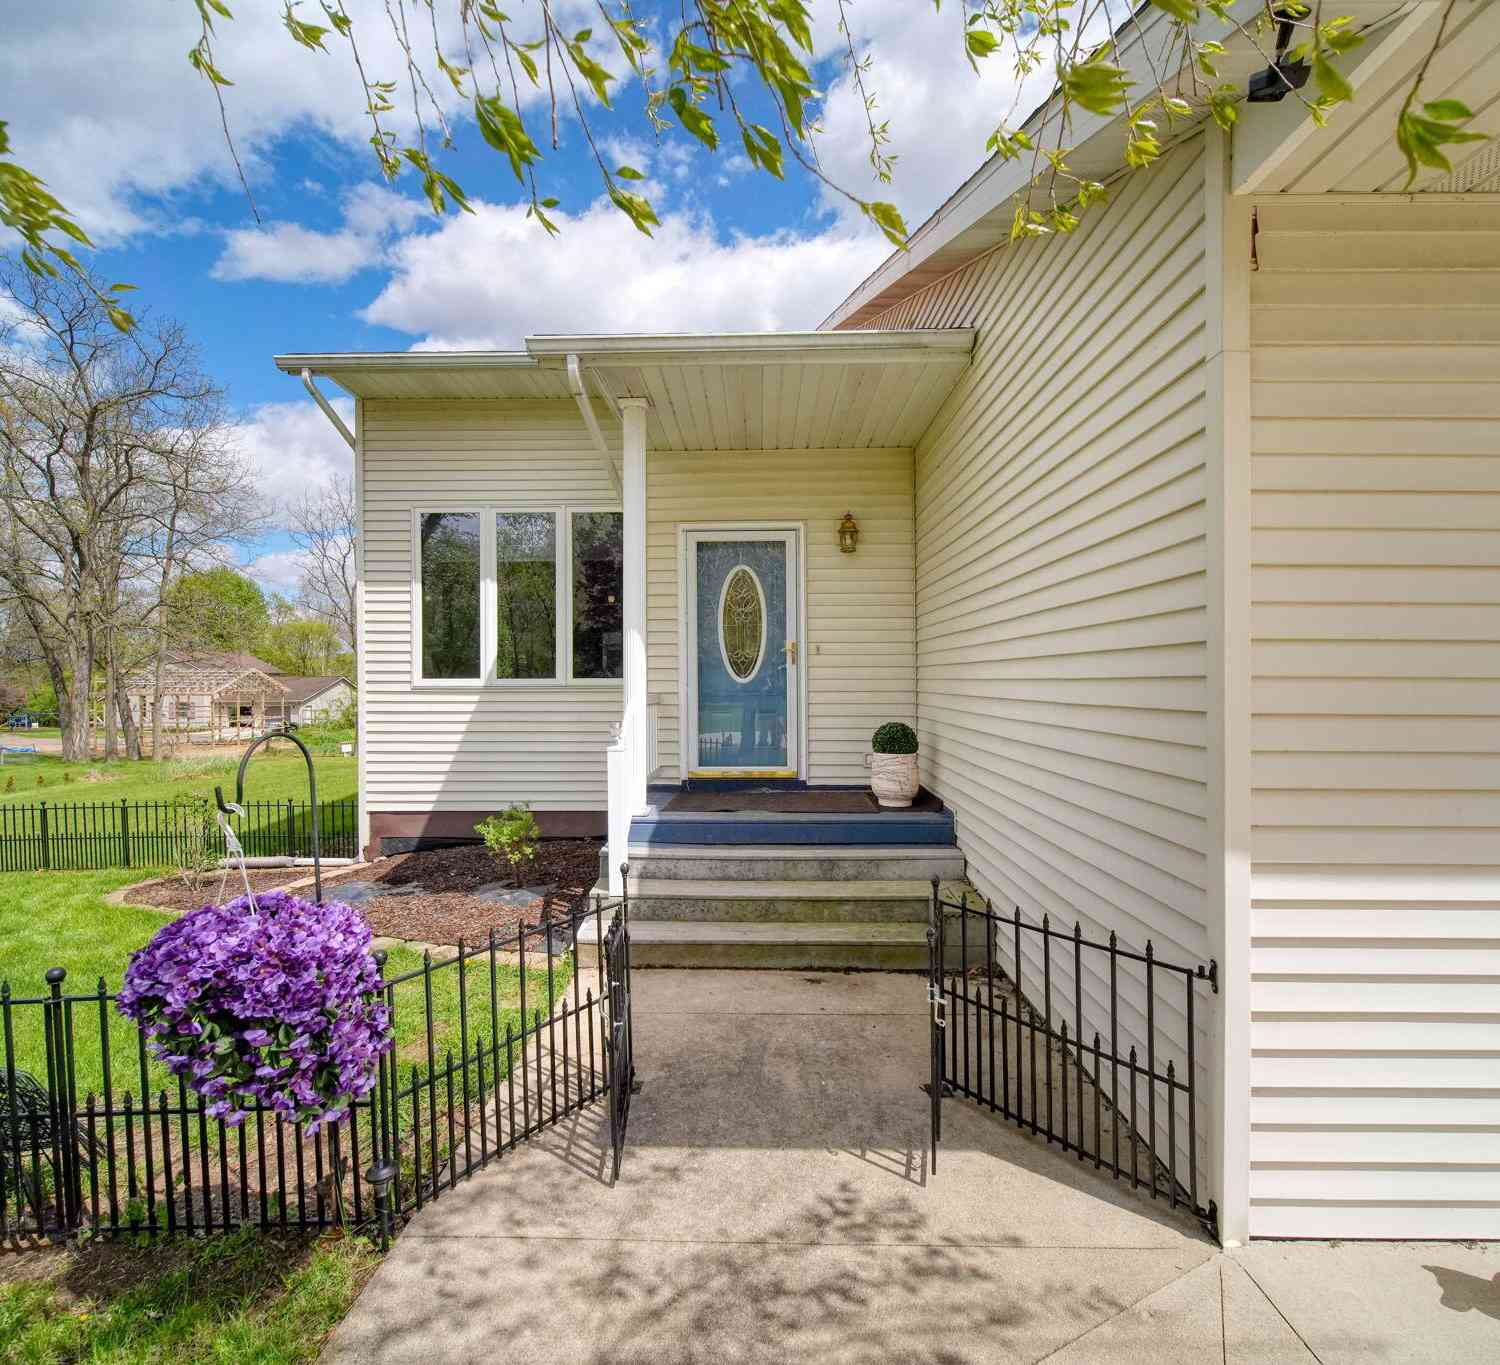
Porch: Covered, Patio, Porch(es) -
Pool Information
In Ground -
Road Types
Paved -
Fencing
Fenced Back, Privacy -
Pool Features
In GroundLaundry Features
In BasementPatio And Porch
Covered, Patio, Porch(es)Fencing
Fenced Back, Privacy
-
Lot Information
Lot Dimensions: 220x280x220 Lot Description: Corner Lot Lot Size Area: 1.32 Acres Lot Square Feet: 57,499 Stories: 2 Main Square Feet: 1984Property Information
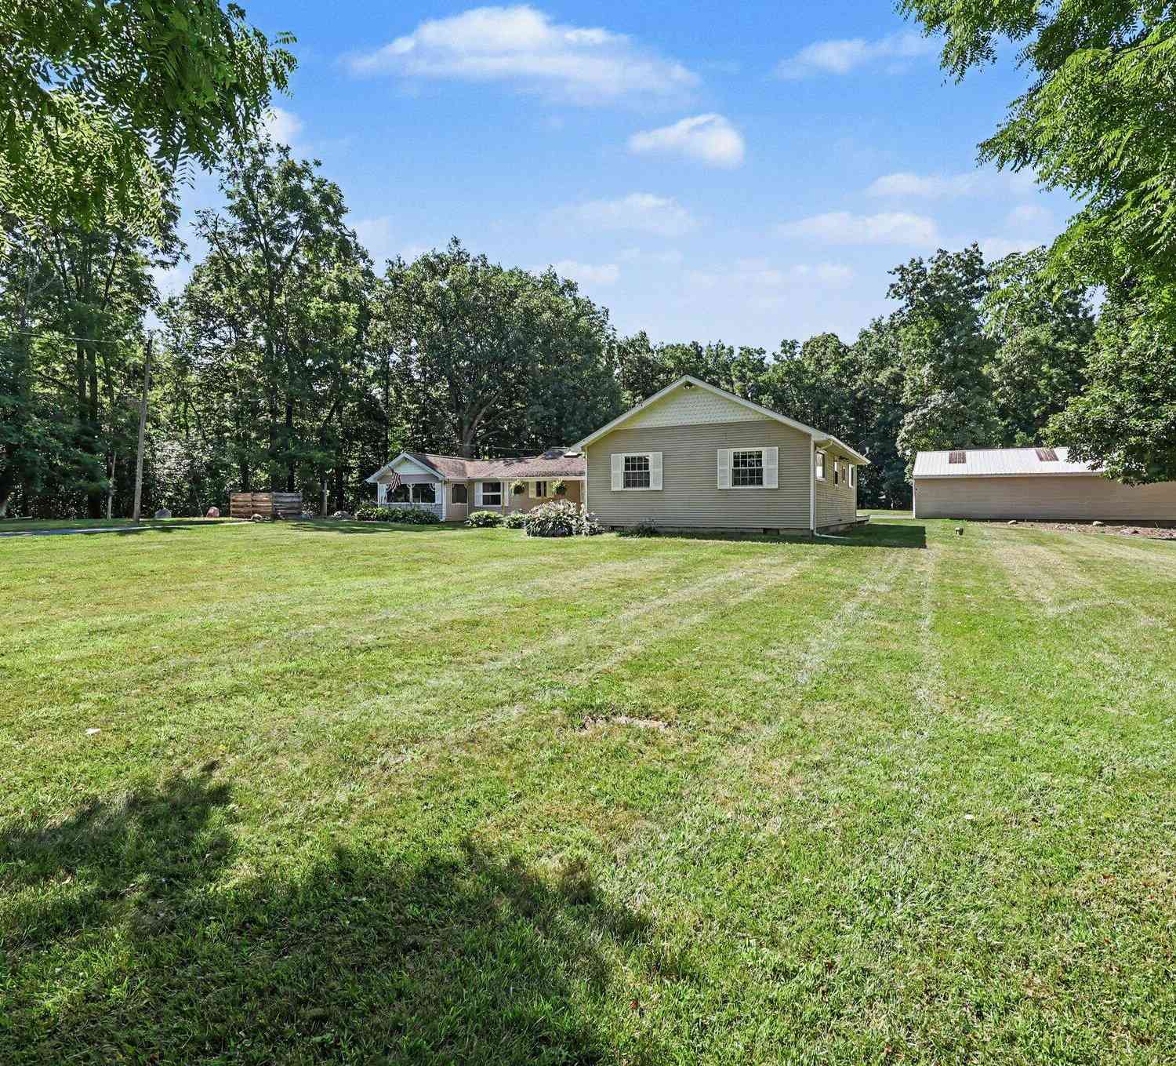
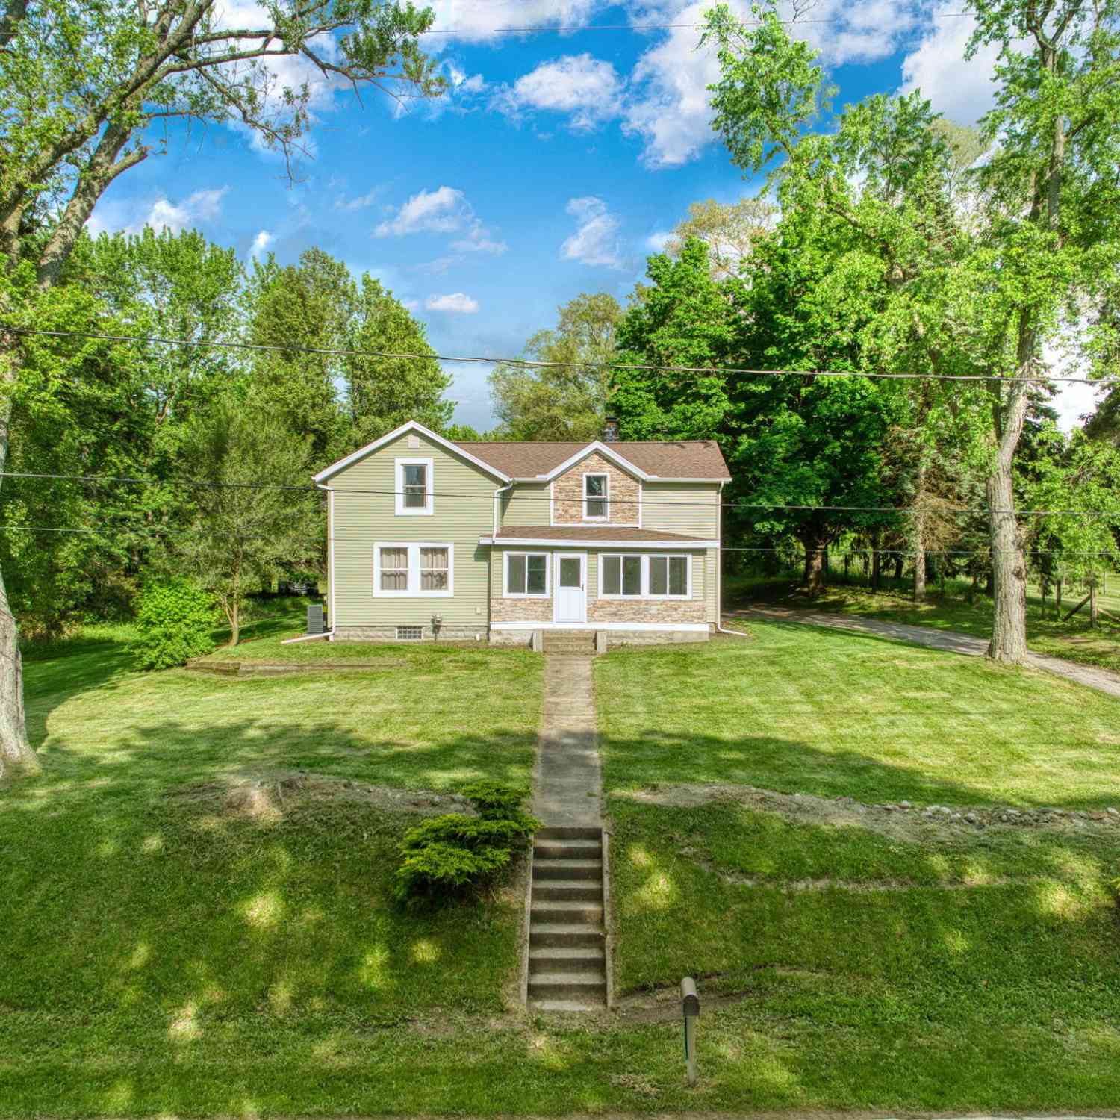
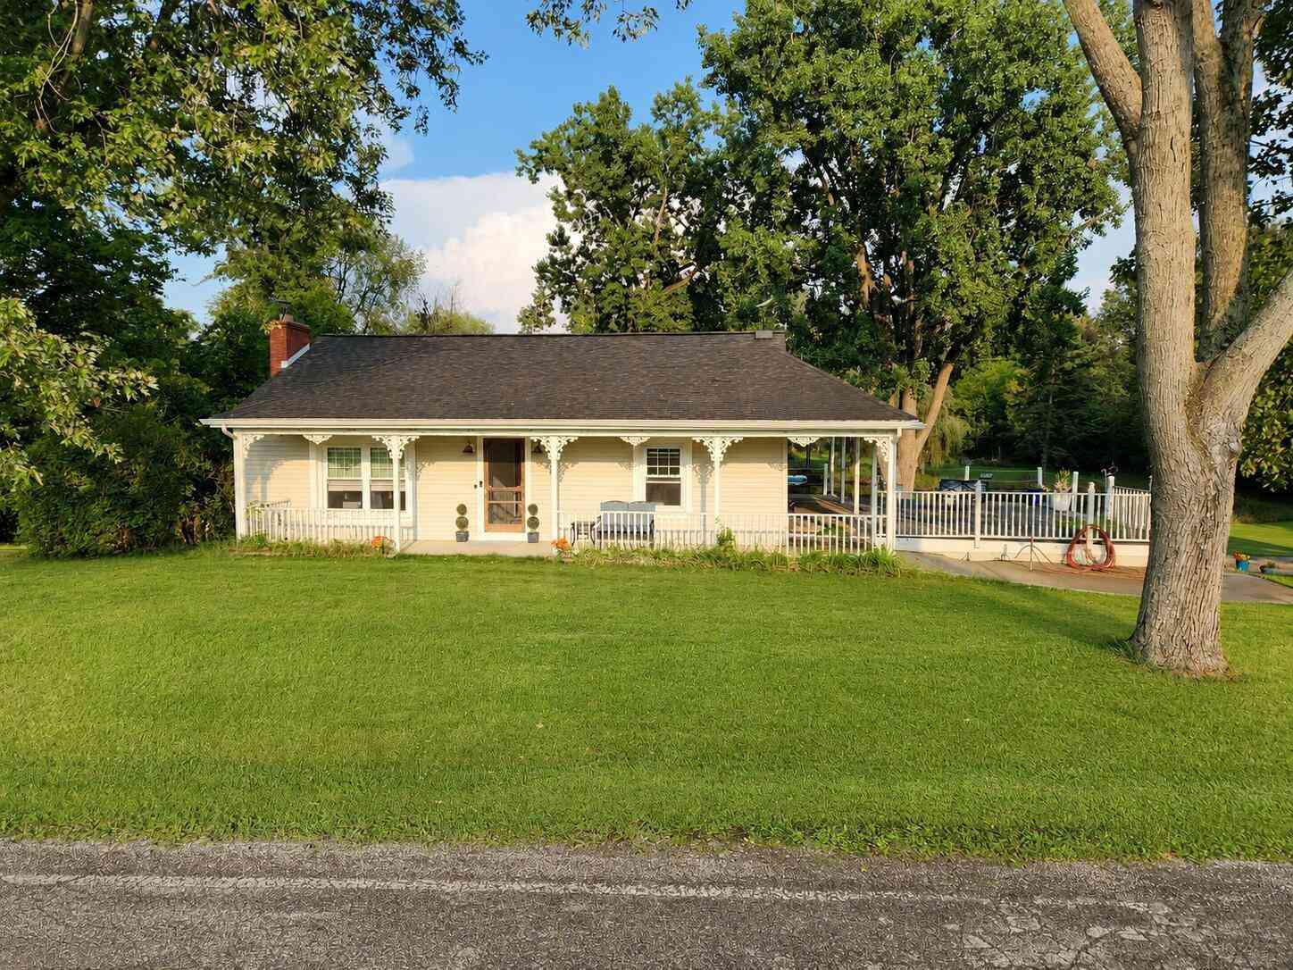
Property Type: Residential Sub Type: Single Family Residence Style: Craftsman SQ ft (Living Area): 1,984 Subdivision: Summit Hills Extension Source Neighborhood: Summit Hills Extension Construction Materials: Wood Siding Property Age: 114
-
Listing Price Information
Listing Id: 26047791 ist Price: $389,900 List Price Tot SqFt: $197 Listing Terms Cash, FHA, VA Loan, Conventional -
Listing Information
Possession: Close Plus 30 Days
-
Tax Information
Parcel Number: 531-13-07-101-001-00 Annual Tax: $2,820 Tax Year: 2025 Taxes: LOT 1 EXC BEG AT NW COR OF LOT 1 TH S ALG W LN OF SD LOT 198 FT TO A PT FOR PL OF BEG OF THIS EXCN TH W 58.8 FT TH S 23.14 FT TH E 58.8 FT TH N 23.14 FT TO BEG SUMMIT HILLS EXTENSION
-
Parking Information
# of Garage Spaces: 2 Has Garage: Yes Attached Garage: Yes Garage Faces Side, Garage Door Opener, Attached
-
School Information
Senior High School District: Jackson -
Utility Information
Natural Gas Connected, High-Speed Internet -
Location Information
Direction: Located on the west corner of McCain Rd. & Pioneer Dr.
How much is this property worth?
Curious about this home's true market value? Use our free Home Evaluation Tool to instantly get a personalized Comparative Market Analysis (CMA) report. Make smarter, data-driven decisions before you buy.

Nearby Home Value
| Address | Estimate | Bed | Bath | Sq. Ft | Lot Size |
|---|---|---|---|---|---|
| 6345 Wolf Lake Road, Jackson, MI, 49201 | $534,000 | 5 | 4 | 4,597 | 3.96 Acres |
| 6640 Wolf Lake Road, Jackson, MI, 49201 | $434,900 | 3 | 4 | 2,393 | 1.63 Acres |
| 10037 Whitetail Lane, Jackson, MI, 49201 | $490,000 | 3 | 3 | 3,000 | 0.95 Acre |
| 3450 Grey Tower Road , Jackson, MI, 49201 | $1,295,000 | 3 | 2.5 | 2,246 | 39.94 Acres |
| 9917 Cady Road, Jackson, MI, 49201 | $369,900 | 5 | 3 | 1,612 | 1 Acre |
| 7155 Bayview Road, Jackson, MI, 49201 | $408,900 | 3 | 4 | 2,226 | 0.34 Acre |
| 7284 Kenward Street, Jackson, MI, 49201 | $1,295,000 | 4 | 3 | 3,345 | 0.80 Acre |
| 9620 Rexford Road, Jackson, MI, 49201 | $325,000 | 3 | 2 | 1,260 | 0.71 Acre |
| 6041 Thru Roamin Drive, Jackson, MI, 49201 | $189,900 | 4 | 2 | 1,450 | 0.73 Acre |
| 3461 Burkhart Road, Jackson, MI, 49201 | $275,000 | 3 | 1 | 864 | 10 Acres |
Similar Homes To 4723 Mccain Road
Nearby For Sale
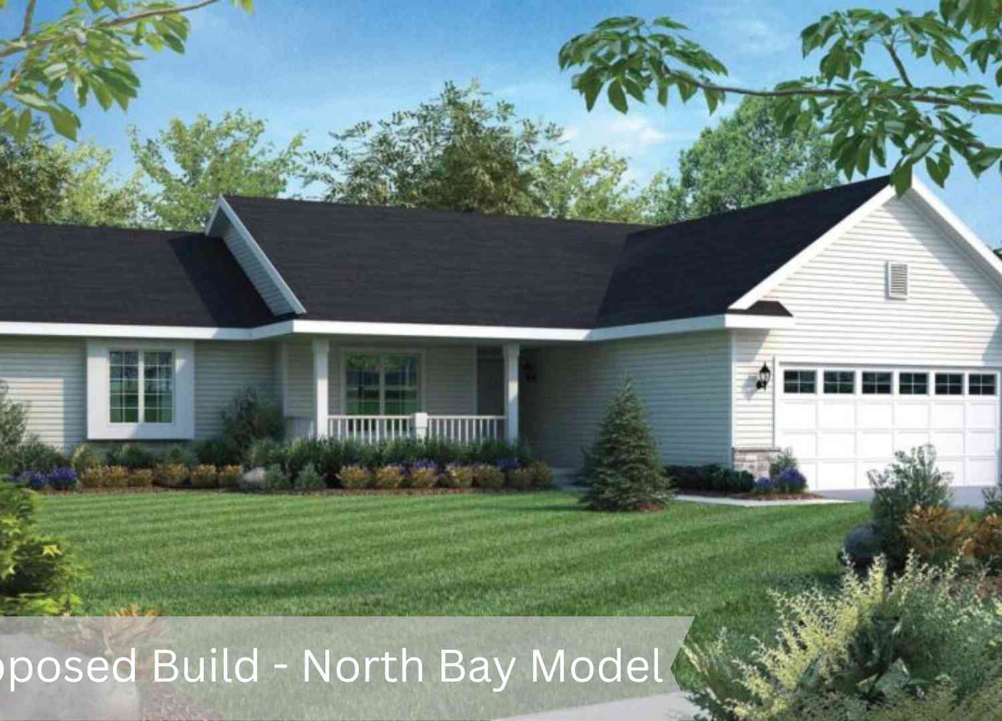
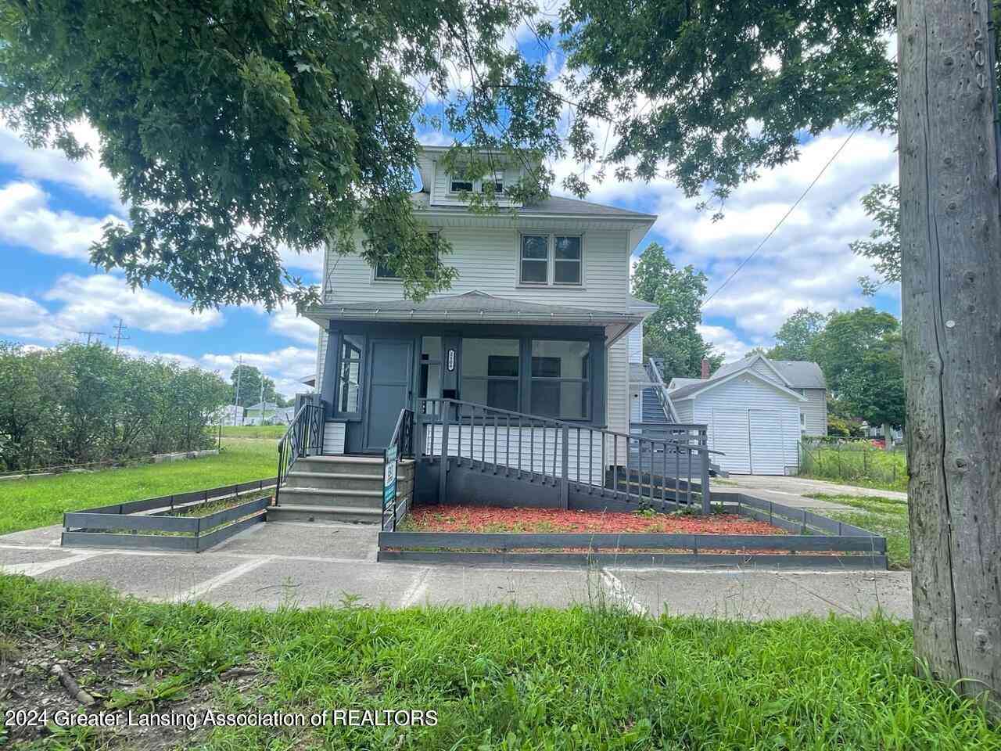
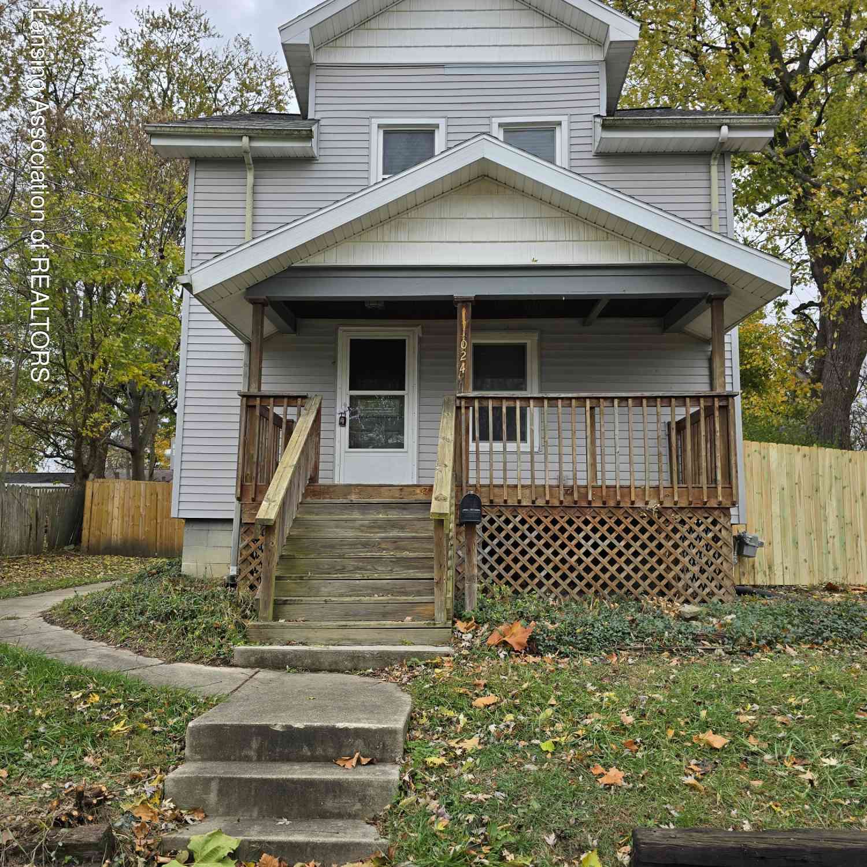
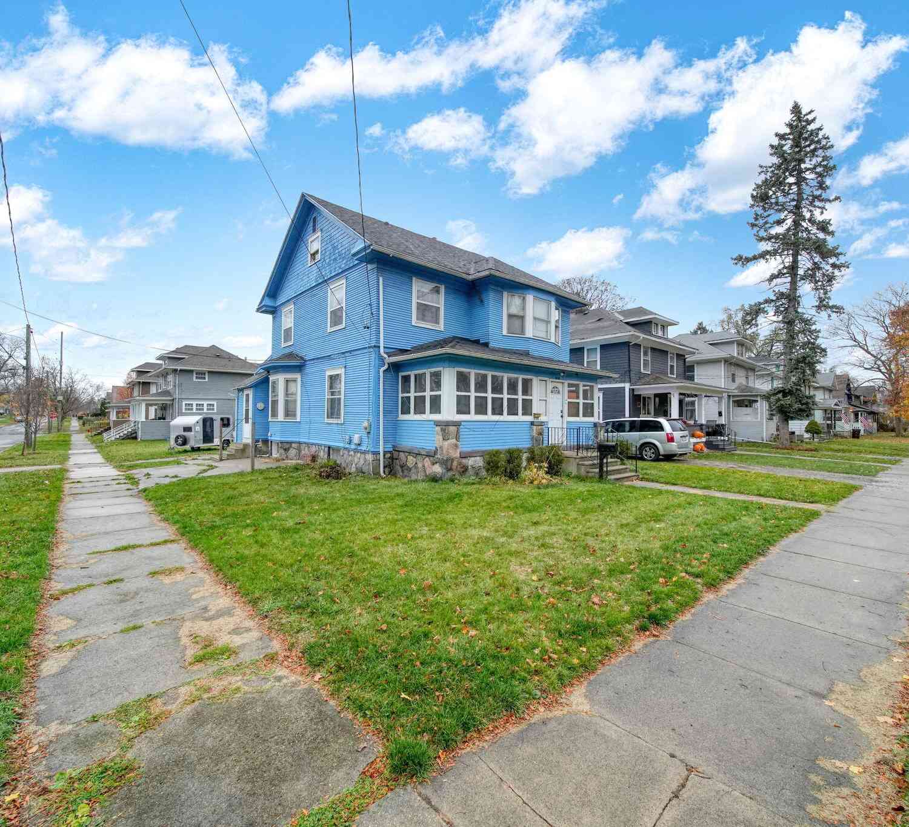
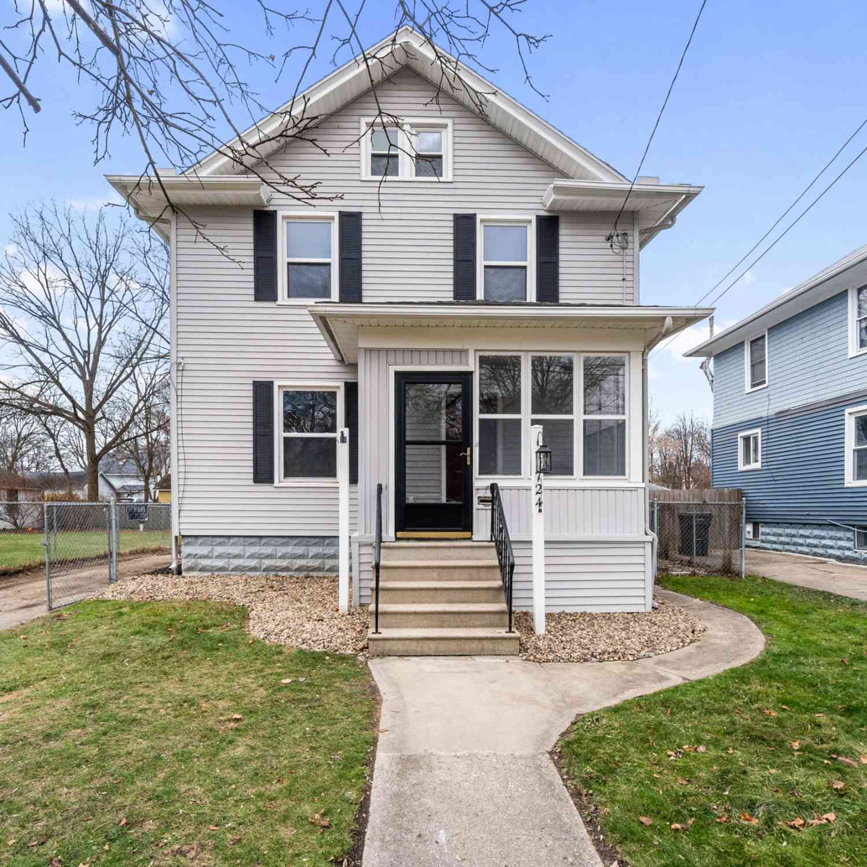
ByOwner last updated this listing 09/10/2026 @ 15:28
More Cities with for Sale by Owner Homes
- Jackson Homes For Sale By Owner
- Michigan Center Homes For Sale By Owner
- Spring Arbor Homes For Sale By Owner
- Clarklake Homes For Sale By Owner
- Grass Lake Homes For Sale By Owner
- Pleasant Lake Homes For Sale By Owner
- Parma Homes For Sale By Owner
- Rives Junction Homes For Sale By Owner
- Horton Homes For Sale By Owner
- Munith Homes For Sale By Owner
- Brooklyn Homes For Sale By Owner
- Cement City Homes For Sale By Owner
- Concord Homes For Sale By Owner
- Jerome Homes For Sale By Owner
- Hanover Homes For Sale By Owner
- Leslie Homes For Sale By Owner
- Springport Homes For Sale By Owner
- Addison Homes For Sale By Owner
- Stockbridge Homes For Sale By Owner
- Chelsea Homes For Sale By Owner
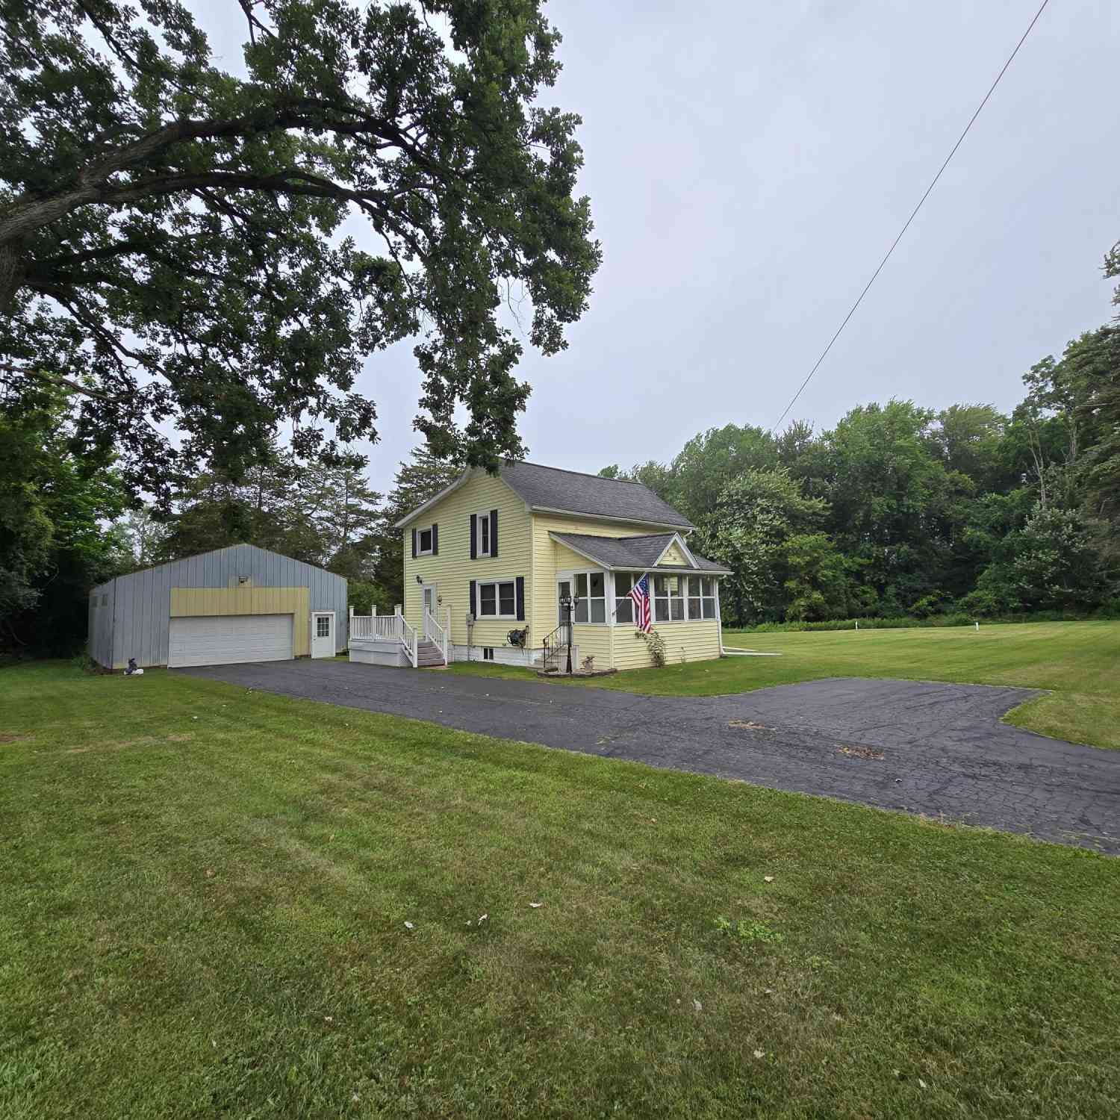
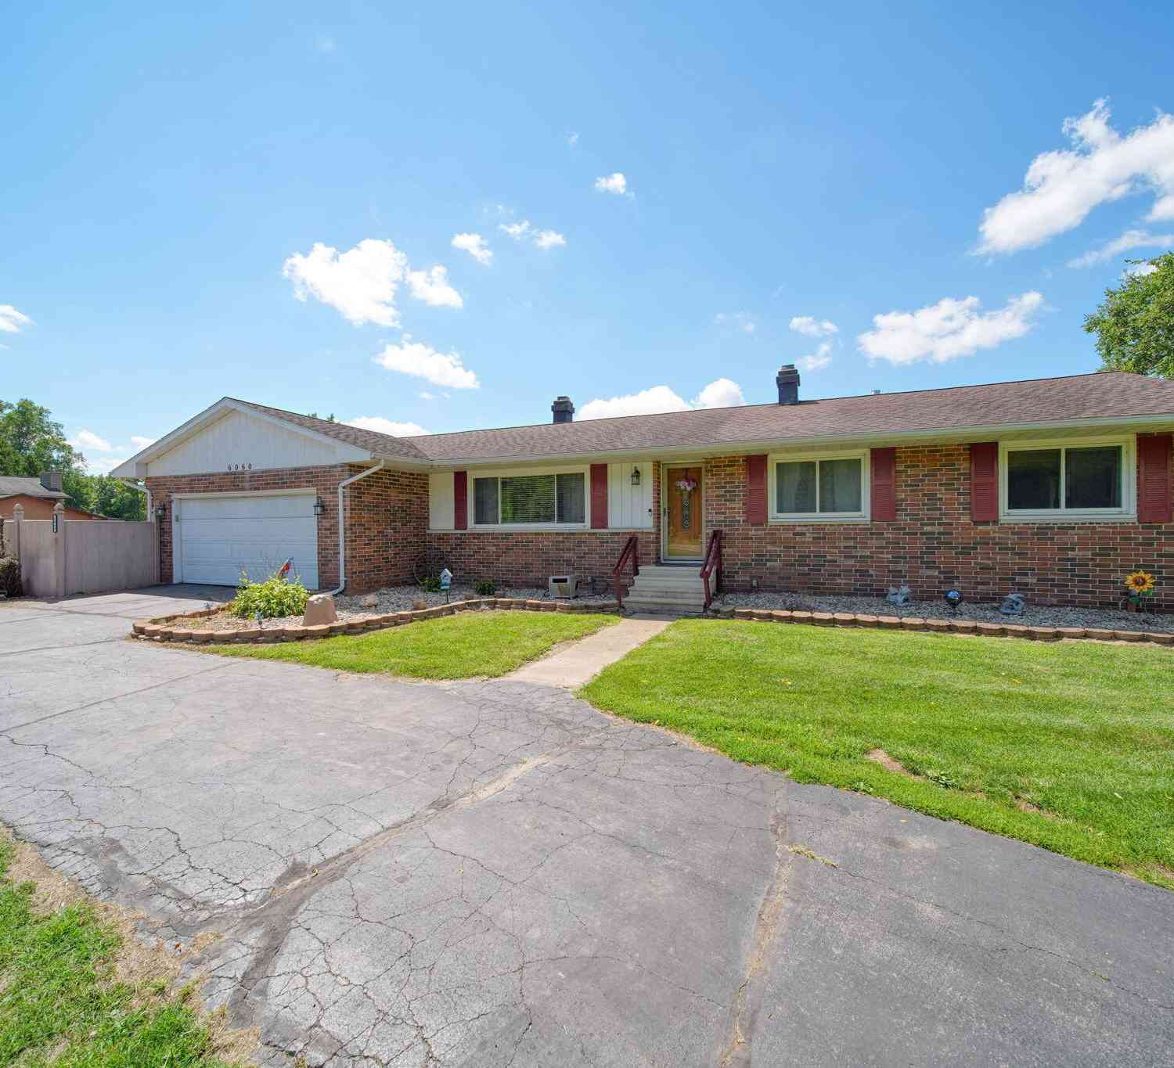
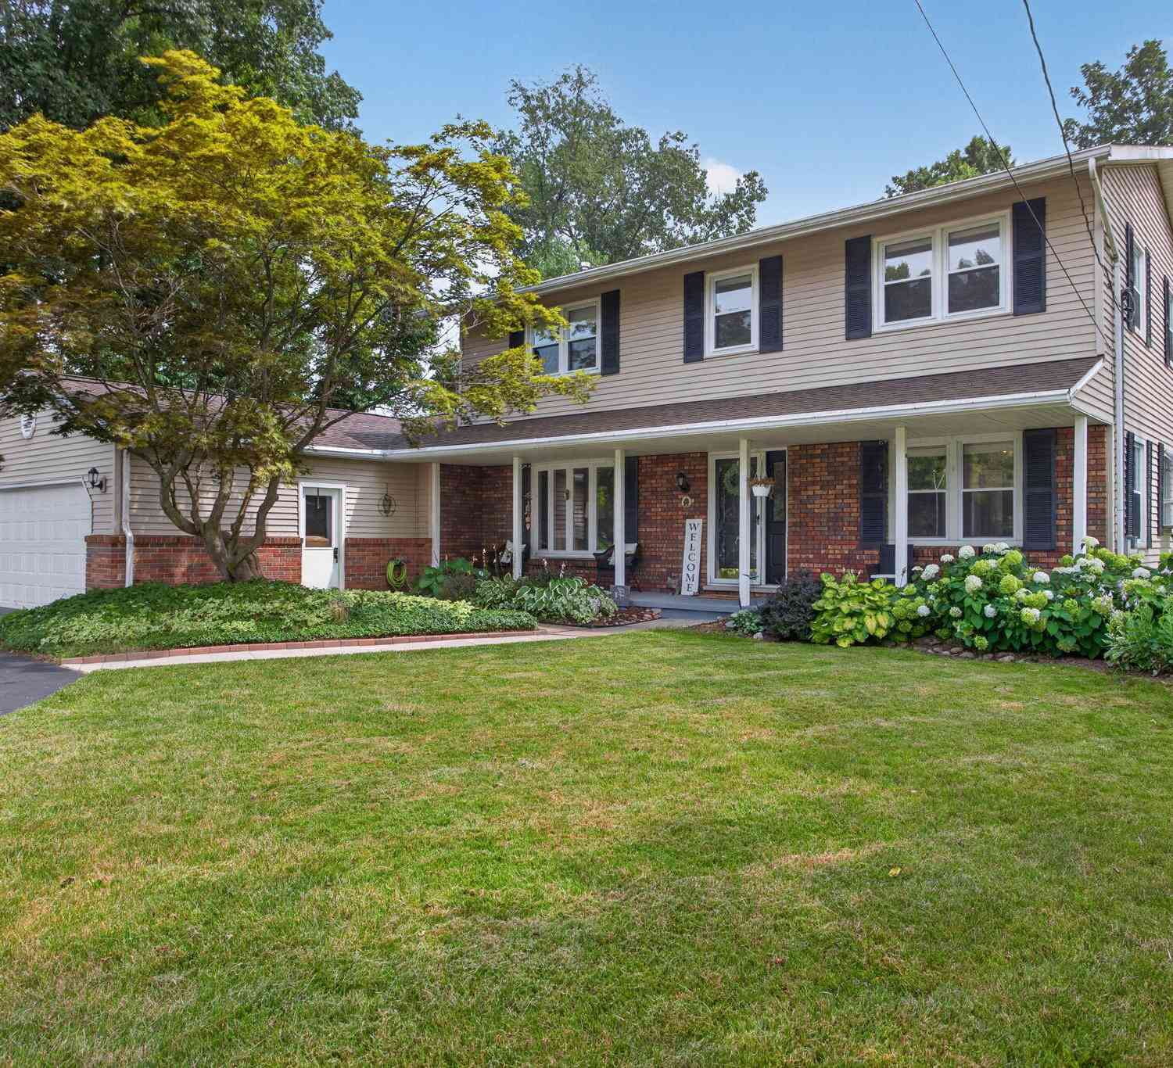
Homes around $389,900




Verify Your Email
Please enter the 6-digit verification code
sent to your email address.
Verify Your Phone Number
Please enter the 6-digit verification code
sent to your mobile phone.