
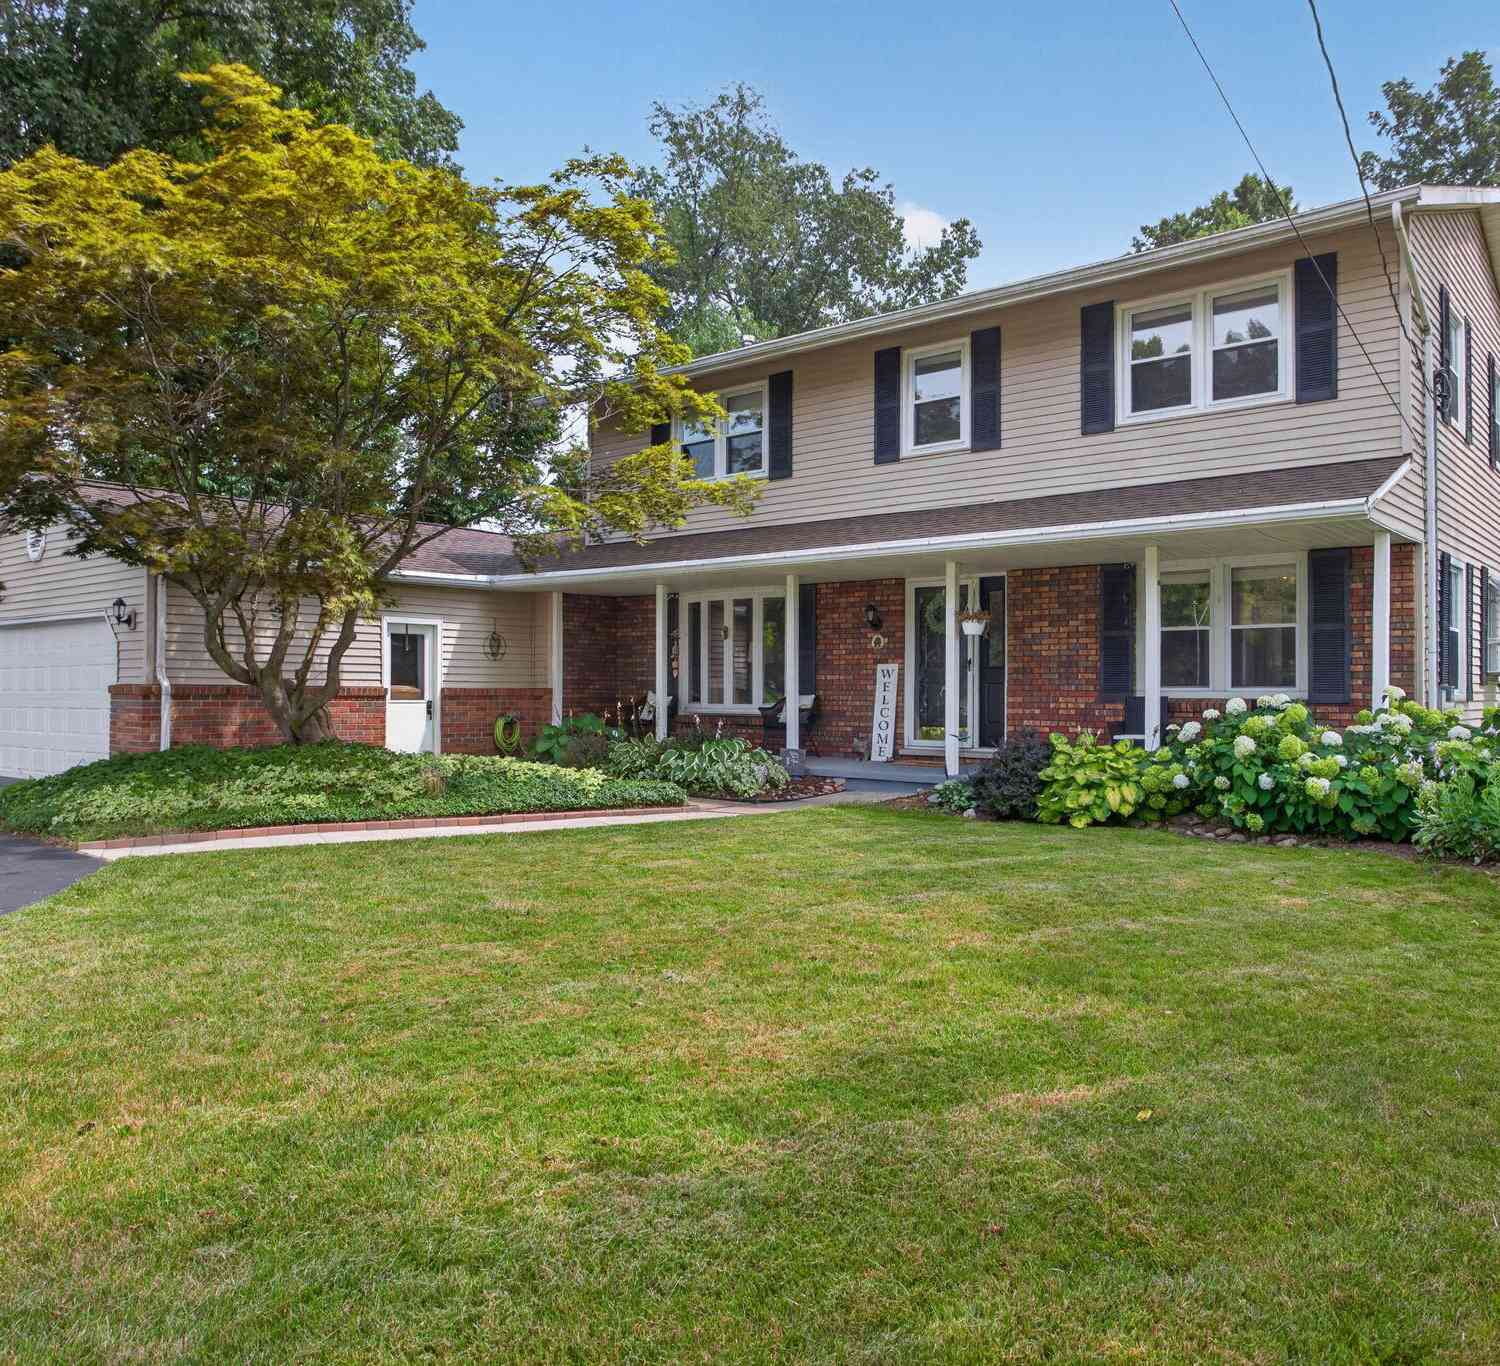
3125 Fawn Lane
Jackson, MI 49201

 4
4
Bed
 3
3
Bath
 3,186
3,186Sqft
 0.45
0.45Acre(Lot)
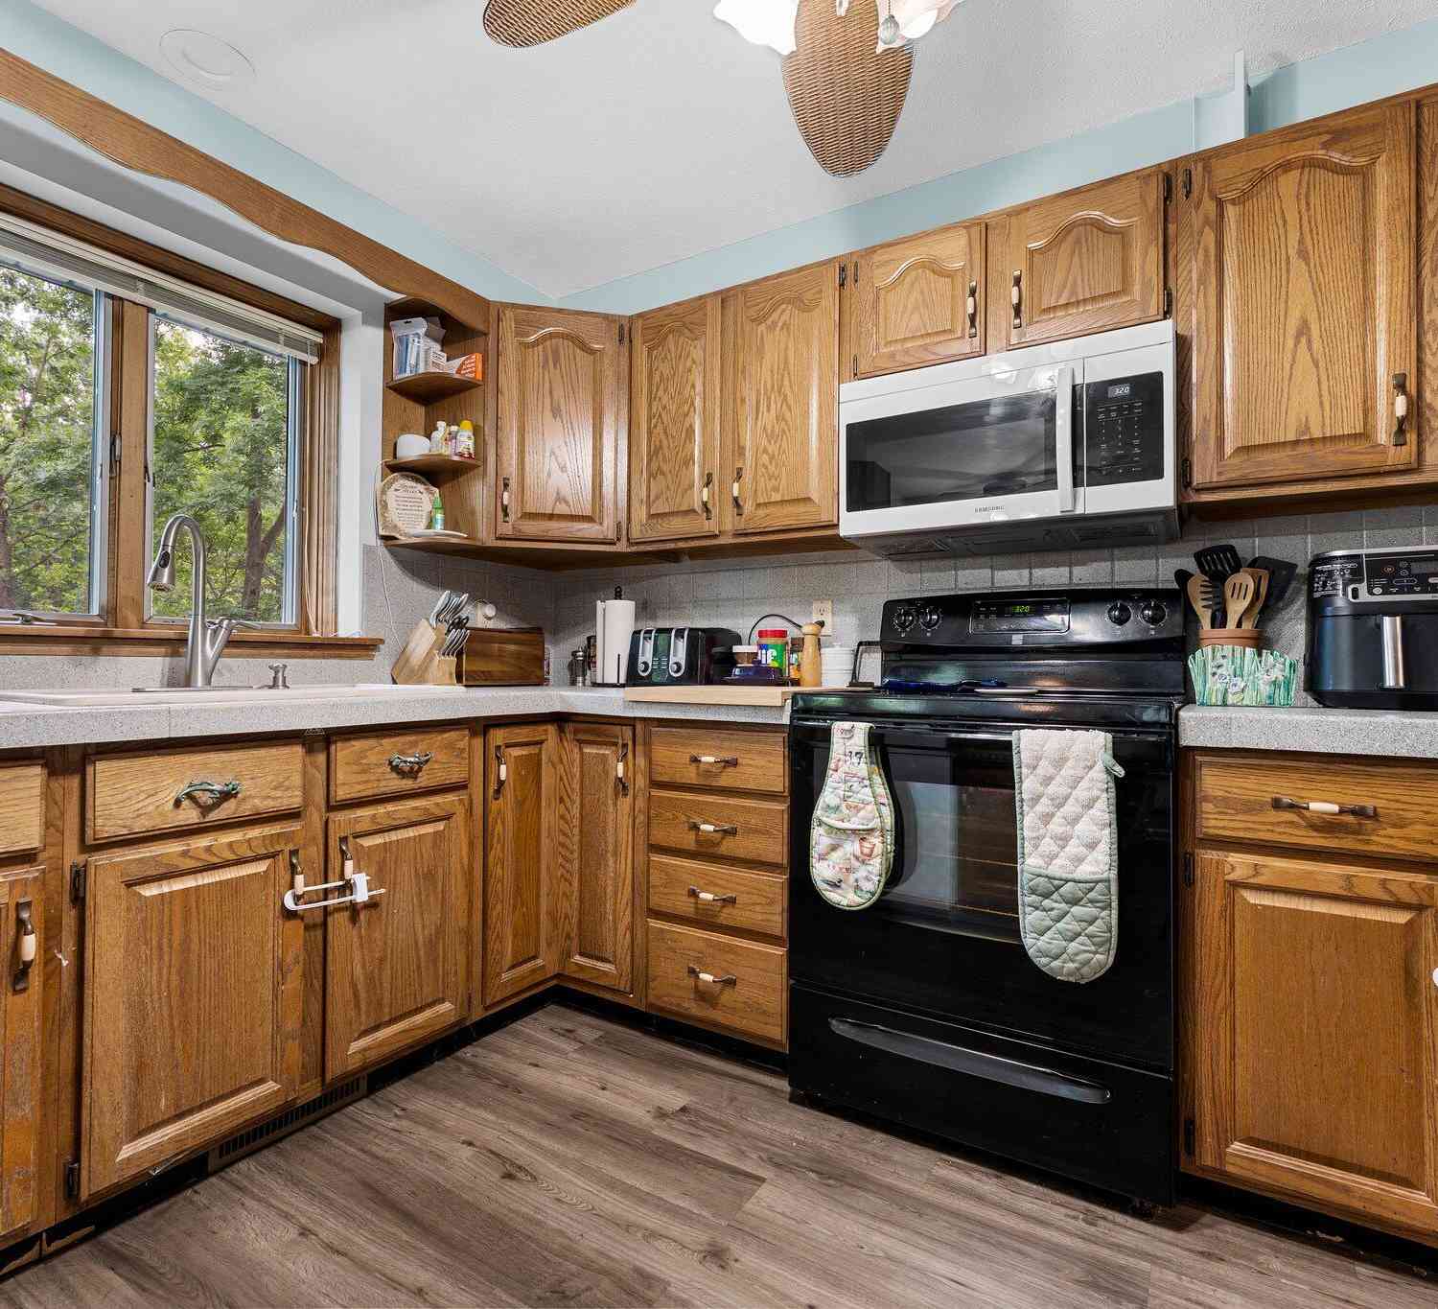
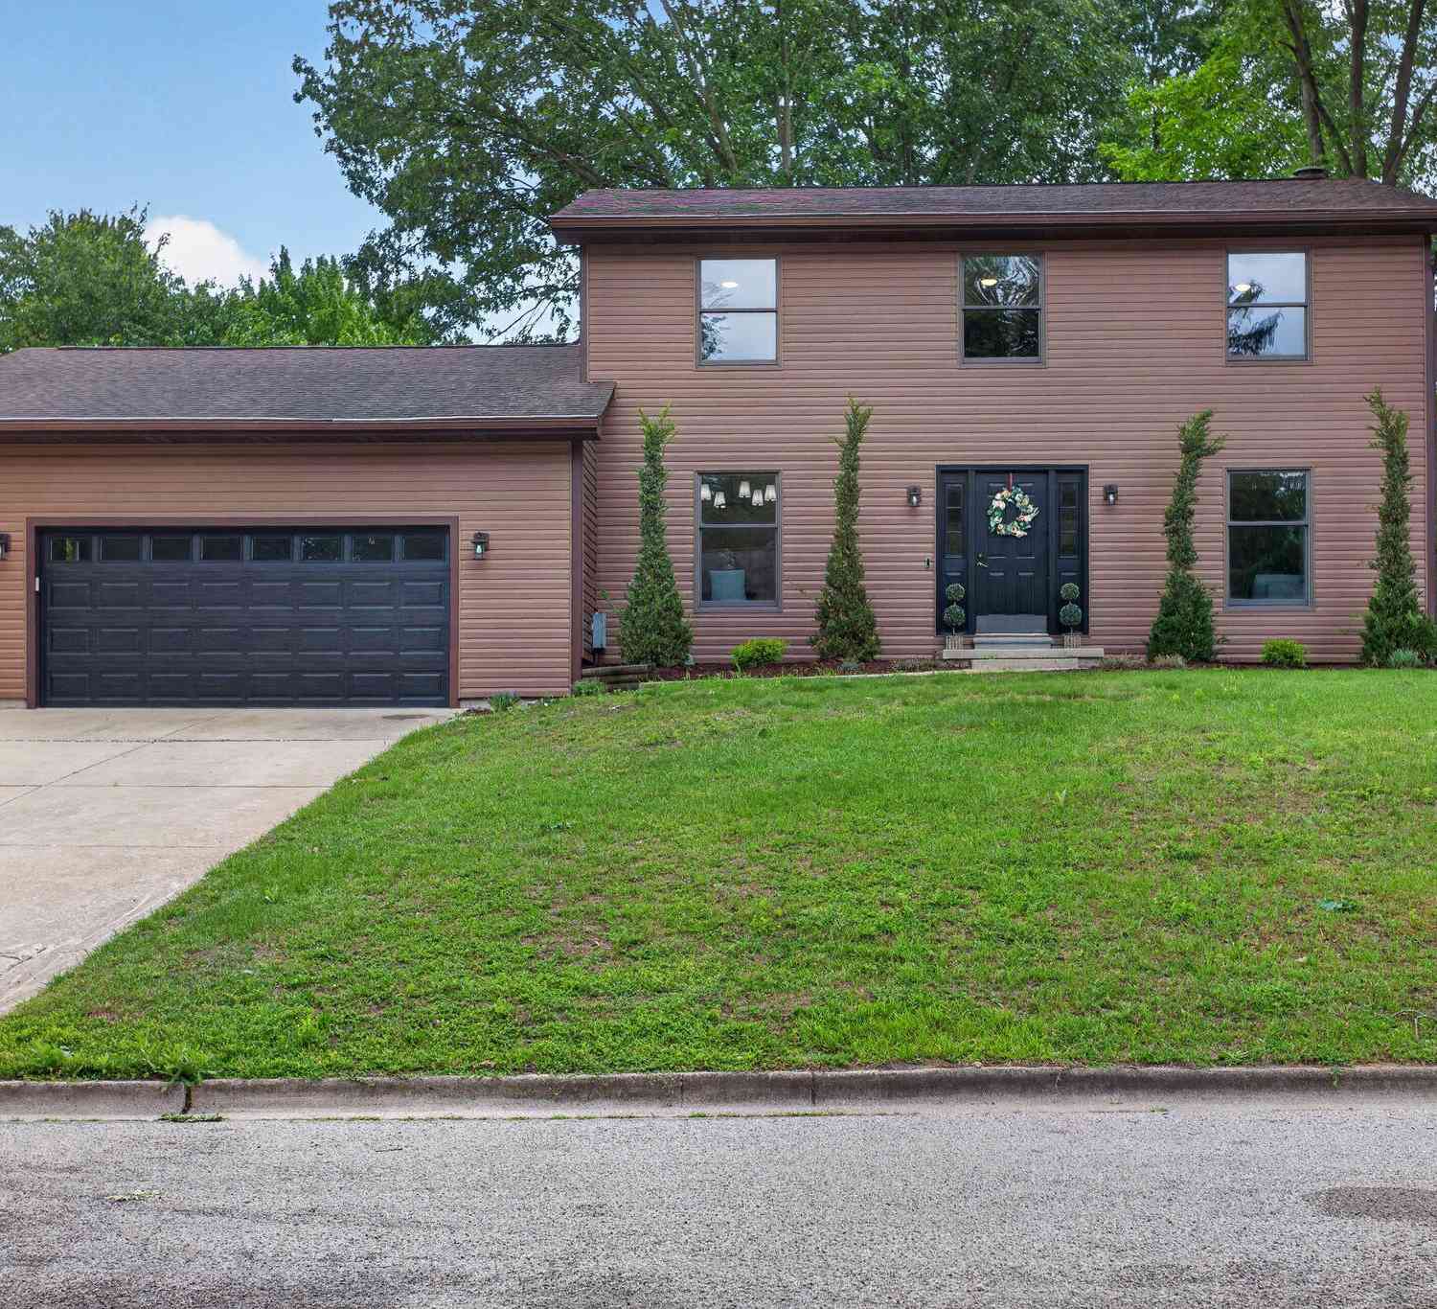
Be settled in before the school year begins in this lovingly maintained home that's ready for its next chapter. Updated & meticulously cared for, this property offers peace of mind w/ an impressive list of recent improvements. Major updates include newer roof, windows, furnace, A/C (within the last two years), water heater, upgraded electrical panel w/ generator hookup, new overhead garage door, whole-home & kitchen water filtration systems, dishwasher, duct cleaning, & linked CO /smoke detectors throughout. The well kept landscape & newly seal-coated U-shaped driveway add e more curb appeal. Inside, you'll find a spacious & beautifully remodeled family room w/ a cozy fireplace, just off the garage, creating additional flexible living space. 2 patio doors lead to a sprawling deck overlooki

 Property Details
 Map
Map
 Map
Map
What's Nearby
Nearby Areas
 Features
-
Bedroom Information
Total Bedrooms: 4 Window Feature: Insulated Windows, Garden Window, Window TreatmentsBathroom Information
Total Baths: 3 Full Baths: 2 Half Baths: 1Water/Sewer
Sewer: PublicRoom Information
Other Rooms: 12 -
Flooring Information
Carpet, Ceramic Tile, Engineered Hardwood -
Roofing Information
Shingle -
Interior Features
Garage Door Opener, Sauna, Eat-in Kitchen Roof: Shingle Appliances: Dishwasher, Dryer, Range, Refrigerator, Washer Laundry Features: In Basement -
Heating & Cooling
Heating: Forced Air Cooling: Central Air WaterSource: Well -
Fireplace
Fireplace: Yes Number of Fireplaces: 1 Fireplace Features: 1
-
Building Information
Year Built: 1974 Construction Materials: Brick, Vinyl Siding Basement: Full Roof: Shingle -
Exterior Features
Porch: Deck, Porch(es) -
Road Types
Paved -
Fencing
Chain Link -
Laundry Features
In BasementPatio And Porch
Deck, Porch(es)Fencing
Chain Link
-
Lot Information
Lot Dimensions: 90 x 218 Lot Size Area: 0.45 Acres Lot Square Feet: 19,602 Stories: 2 Main Square Feet: 3186Property Information
Property Type: Residential Sub Type: Single Family Residence Style: Traditional SQ ft (Living Area): 3,186 Construction Materials: Brick, Vinyl Siding Property Age: 52
-
Listing Price Information
Listing Id: 26037543 ist Price: $379,999 List Price Tot SqFt: $119 Listing Terms Cash, FHA, VA Loan, Rural Development, Conventional -
Listing Information
Possession: Negotiable
-
Tax Information
Parcel Number: 000-08-08-458-002-00 Annual Tax: $2,959 Tax Year: 2025 Taxes: LOT 100 RUSSMOOR HEIGHTS SUBDIVISION NO 2
-
Virtual Tour
Parking Information
# of Garage Spaces: 2 Has Garage: Yes Attached Garage: Yes Garage Faces Front, Garage Door Opener, Attached
-
School Information
Senior High School District: Northwest -
Utility Information
Natural Gas Connected, Cable Connected, High-Speed Internet
How much is this property worth?
Curious about this home's true market value? Use our free Home Evaluation Tool to instantly get a personalized Comparative Market Analysis (CMA) report. Make smarter, data-driven decisions before you buy.

Nearby Home Value
| Address | Estimate | Bed | Bath | Sq. Ft | Lot Size |
|---|---|---|---|---|---|
| 6345 Wolf Lake Road, Jackson, MI, 49201 | $534,000 | 5 | 4 | 4,597 | 3.96 Acres |
| 6640 Wolf Lake Road, Jackson, MI, 49201 | $434,900 | 3 | 4 | 2,393 | 1.63 Acres |
| 10031 Hastings Road, Jackson, MI, 49201 | $399,900 | 3 | 2 | 1,300 | 24.48 Acres |
| 10037 Whitetail Lane, Jackson, MI, 49201 | $490,000 | 3 | 3 | 3,000 | 0.95 Acre |
| 3450 Grey Tower Road , Jackson, MI, 49201 | $1,295,000 | 3 | 2.5 | 2,246 | 39.94 Acres |
| 9917 Cady Road, Jackson, MI, 49201 | $389,900 | 5 | 3 | 1,612 | 1 Acre |
| 7155 Bayview Road, Jackson, MI, 49201 | $408,900 | 3 | 4 | 2,226 | 0.34 Acre |
| 7284 Kenward Street, Jackson, MI, 49201 | $1,295,000 | 4 | 3 | 3,345 | 0.80 Acre |
| 9620 Rexford Road, Jackson, MI, 49201 | $325,000 | 3 | 2 | 1,260 | 0.71 Acre |
| 6041 Thru Roamin Drive, Jackson, MI, 49201 | $189,900 | 4 | 2 | 1,450 | 0.73 Acre |
Similar Homes To 3125 Fawn Lane
Nearby For Sale
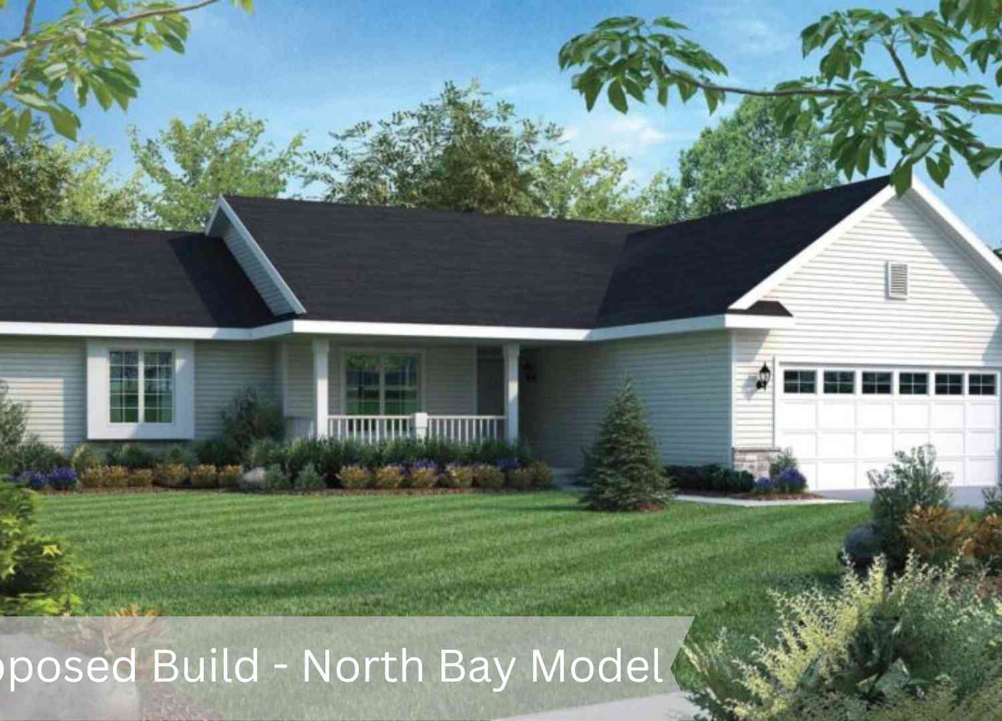
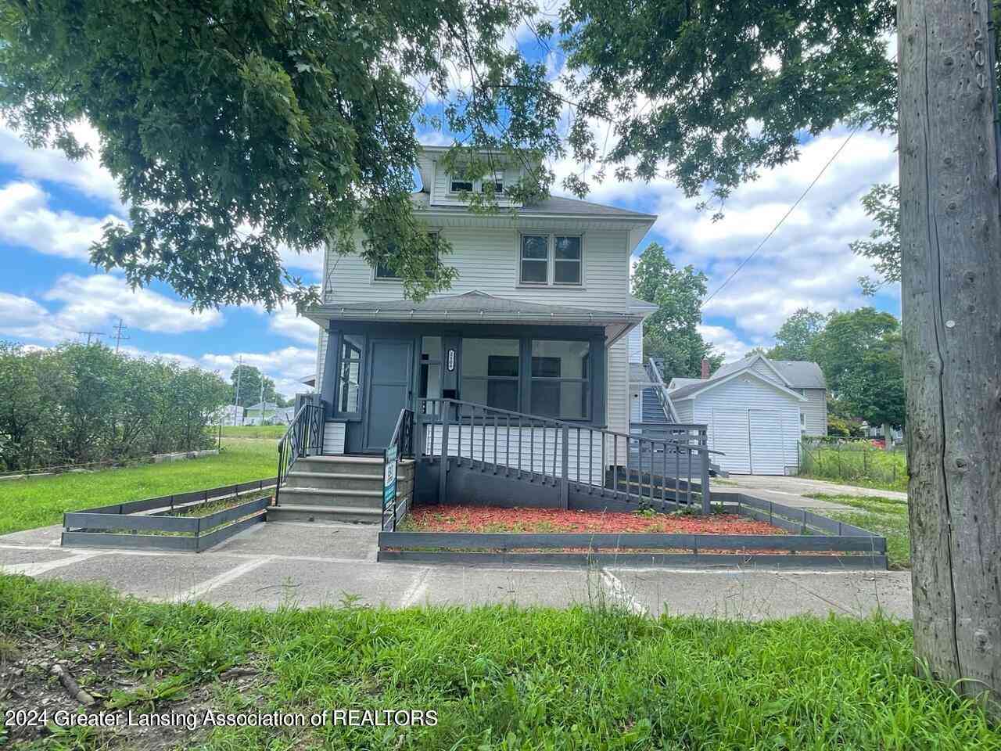
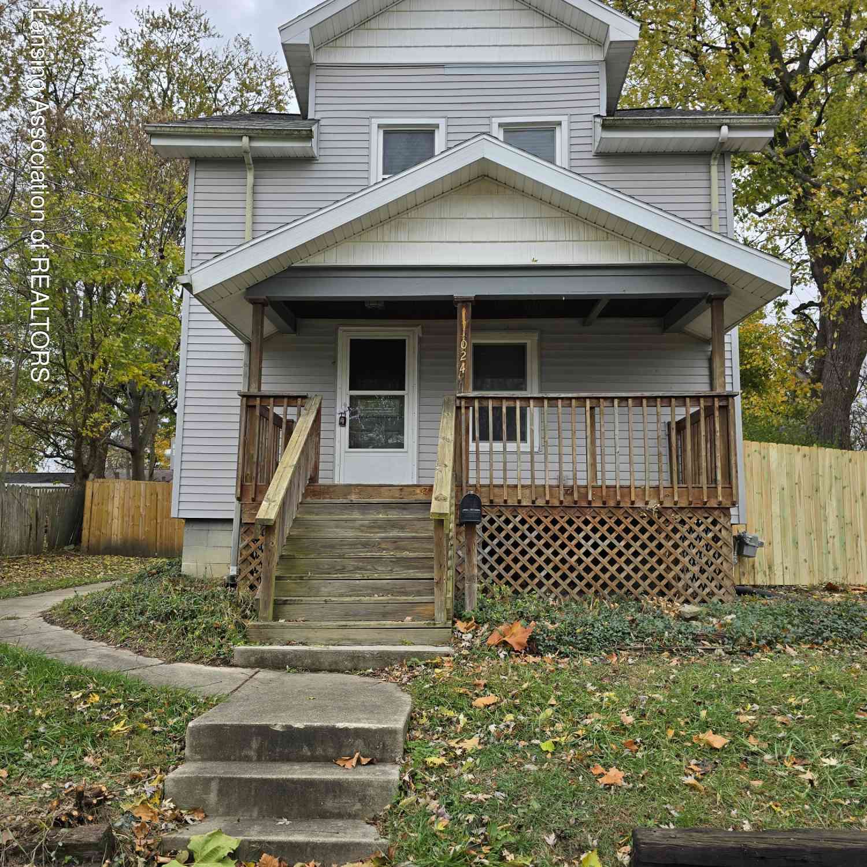
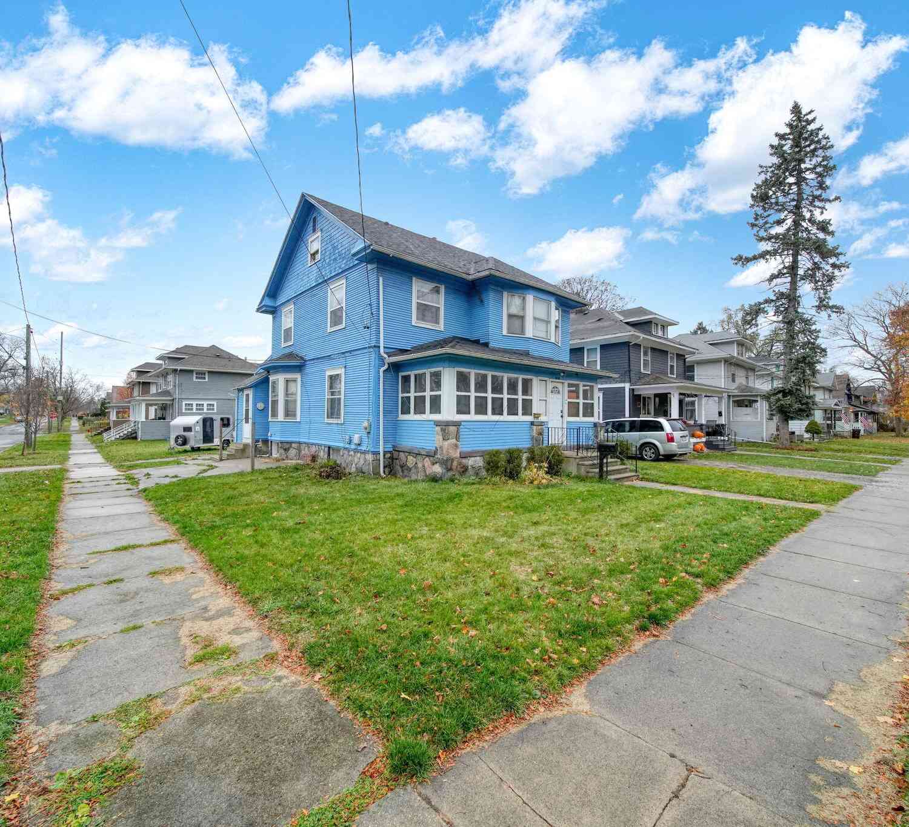
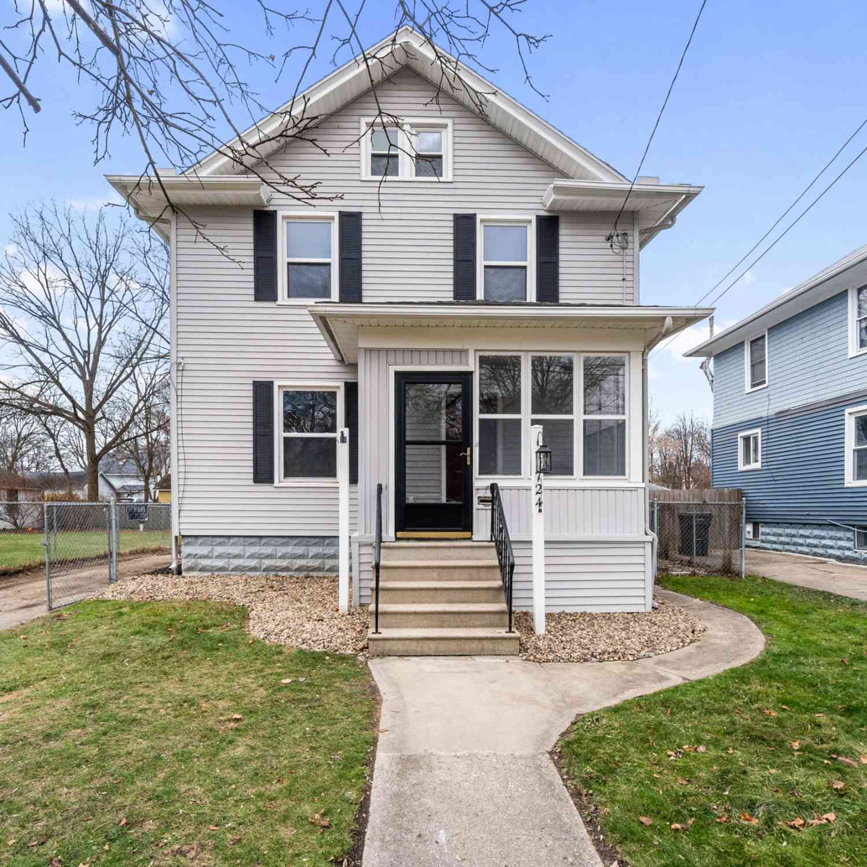
ByOwner last updated this listing 09/08/2026 @ 01:16
More Cities with for Sale by Owner Homes
- Jackson Homes For Sale By Owner
- Michigan Center Homes For Sale By Owner
- Spring Arbor Homes For Sale By Owner
- Clarklake Homes For Sale By Owner
- Grass Lake Homes For Sale By Owner
- Pleasant Lake Homes For Sale By Owner
- Parma Homes For Sale By Owner
- Rives Junction Homes For Sale By Owner
- Horton Homes For Sale By Owner
- Munith Homes For Sale By Owner
- Brooklyn Homes For Sale By Owner
- Cement City Homes For Sale By Owner
- Concord Homes For Sale By Owner
- Jerome Homes For Sale By Owner
- Hanover Homes For Sale By Owner
- Leslie Homes For Sale By Owner
- Springport Homes For Sale By Owner
- Addison Homes For Sale By Owner
- Stockbridge Homes For Sale By Owner
- Chelsea Homes For Sale By Owner
Homes around $379,999
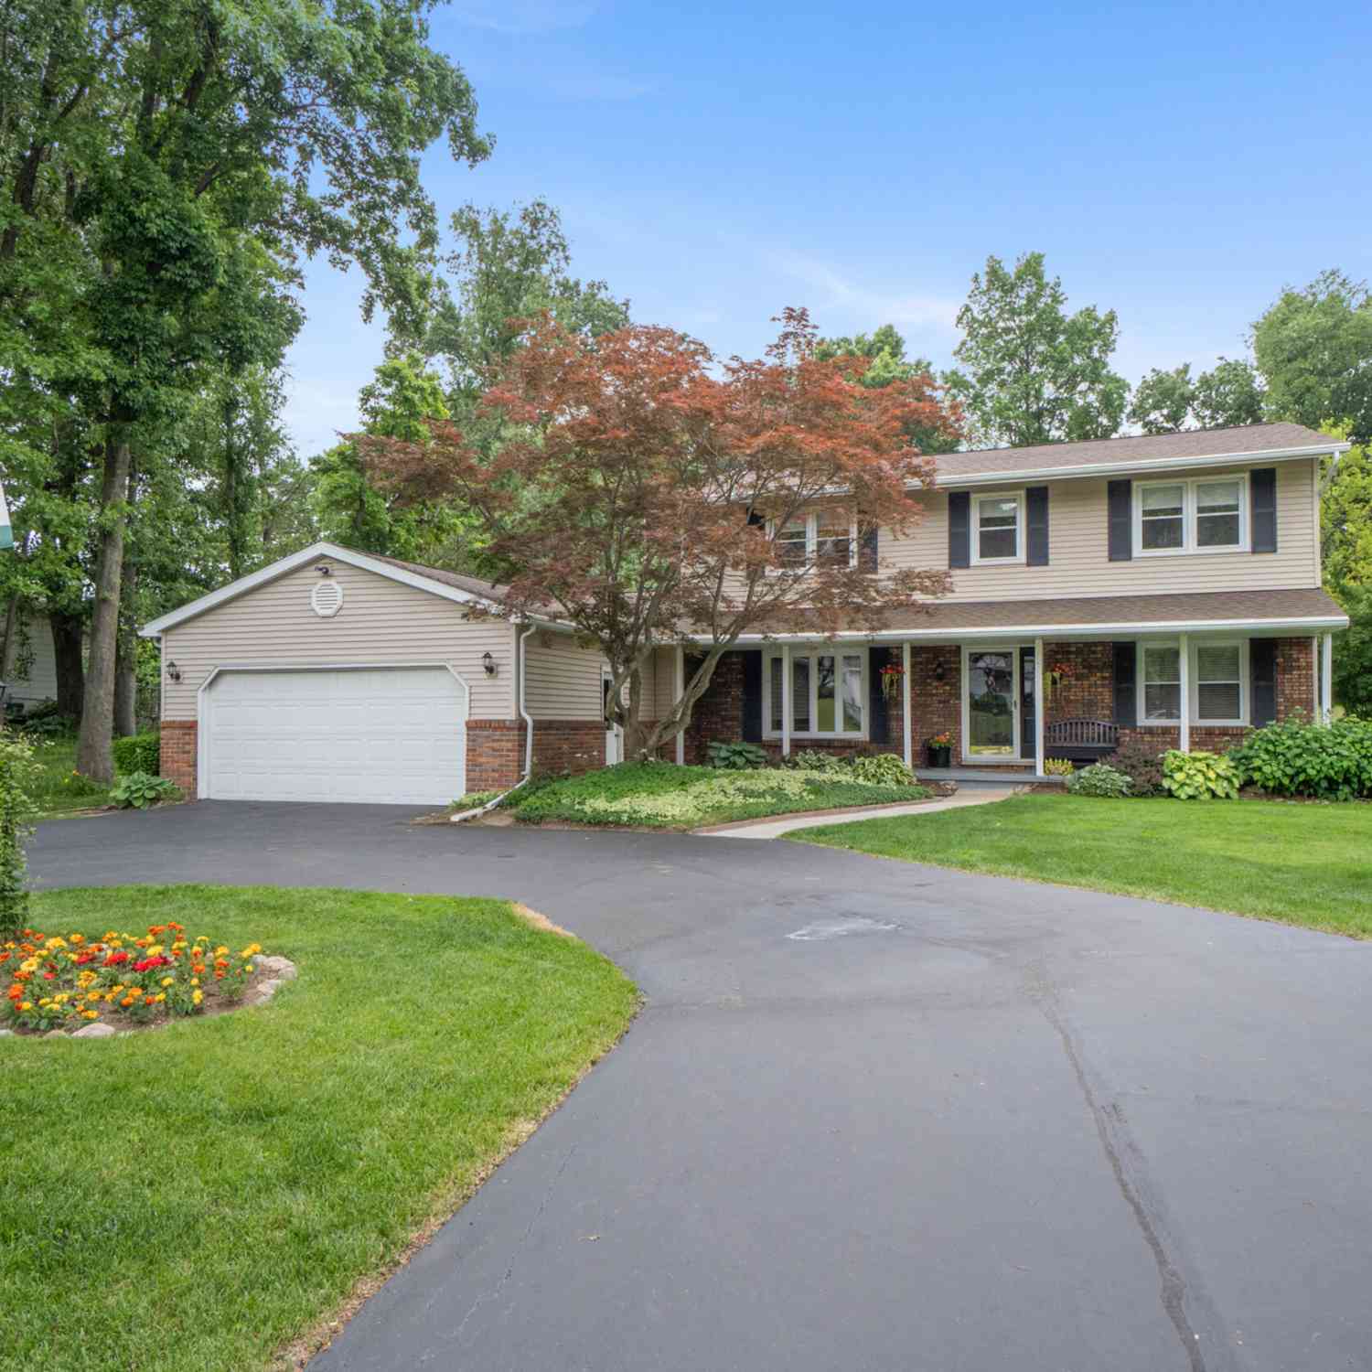
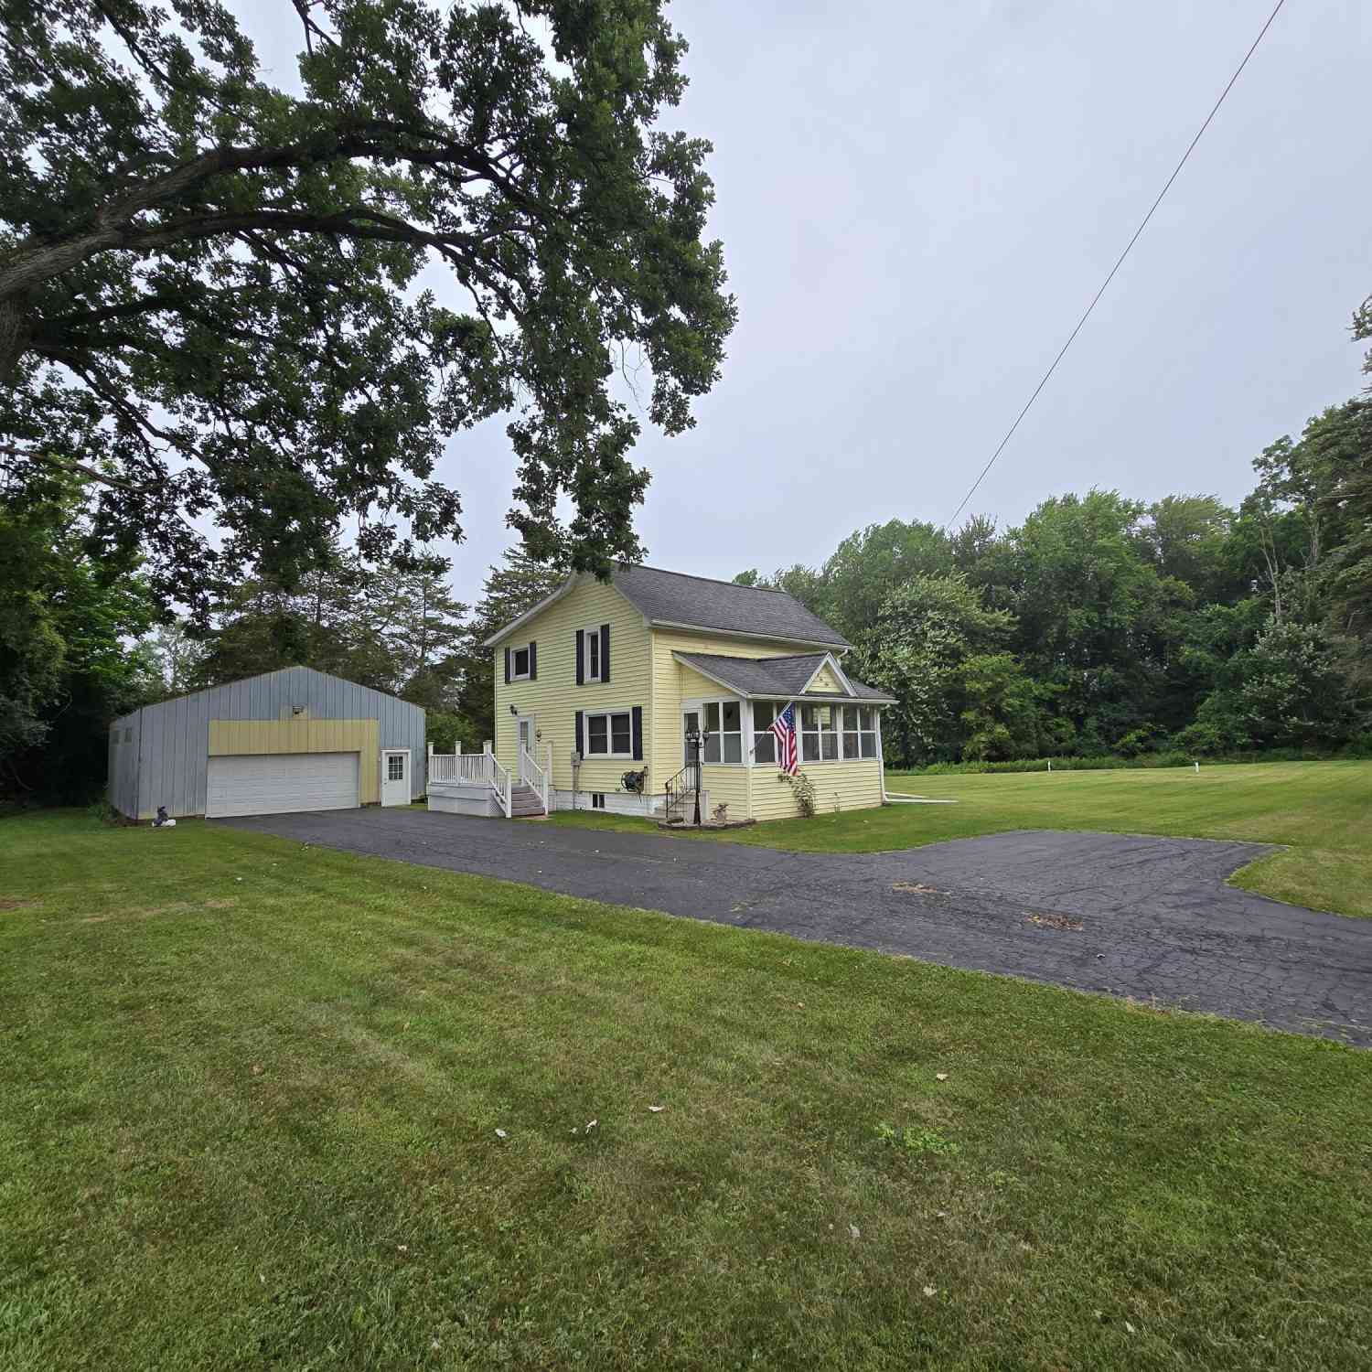



Verify Your Email
Please enter the 6-digit verification code
sent to your email address.
Verify Your Phone Number
Please enter the 6-digit verification code
sent to your mobile phone.