
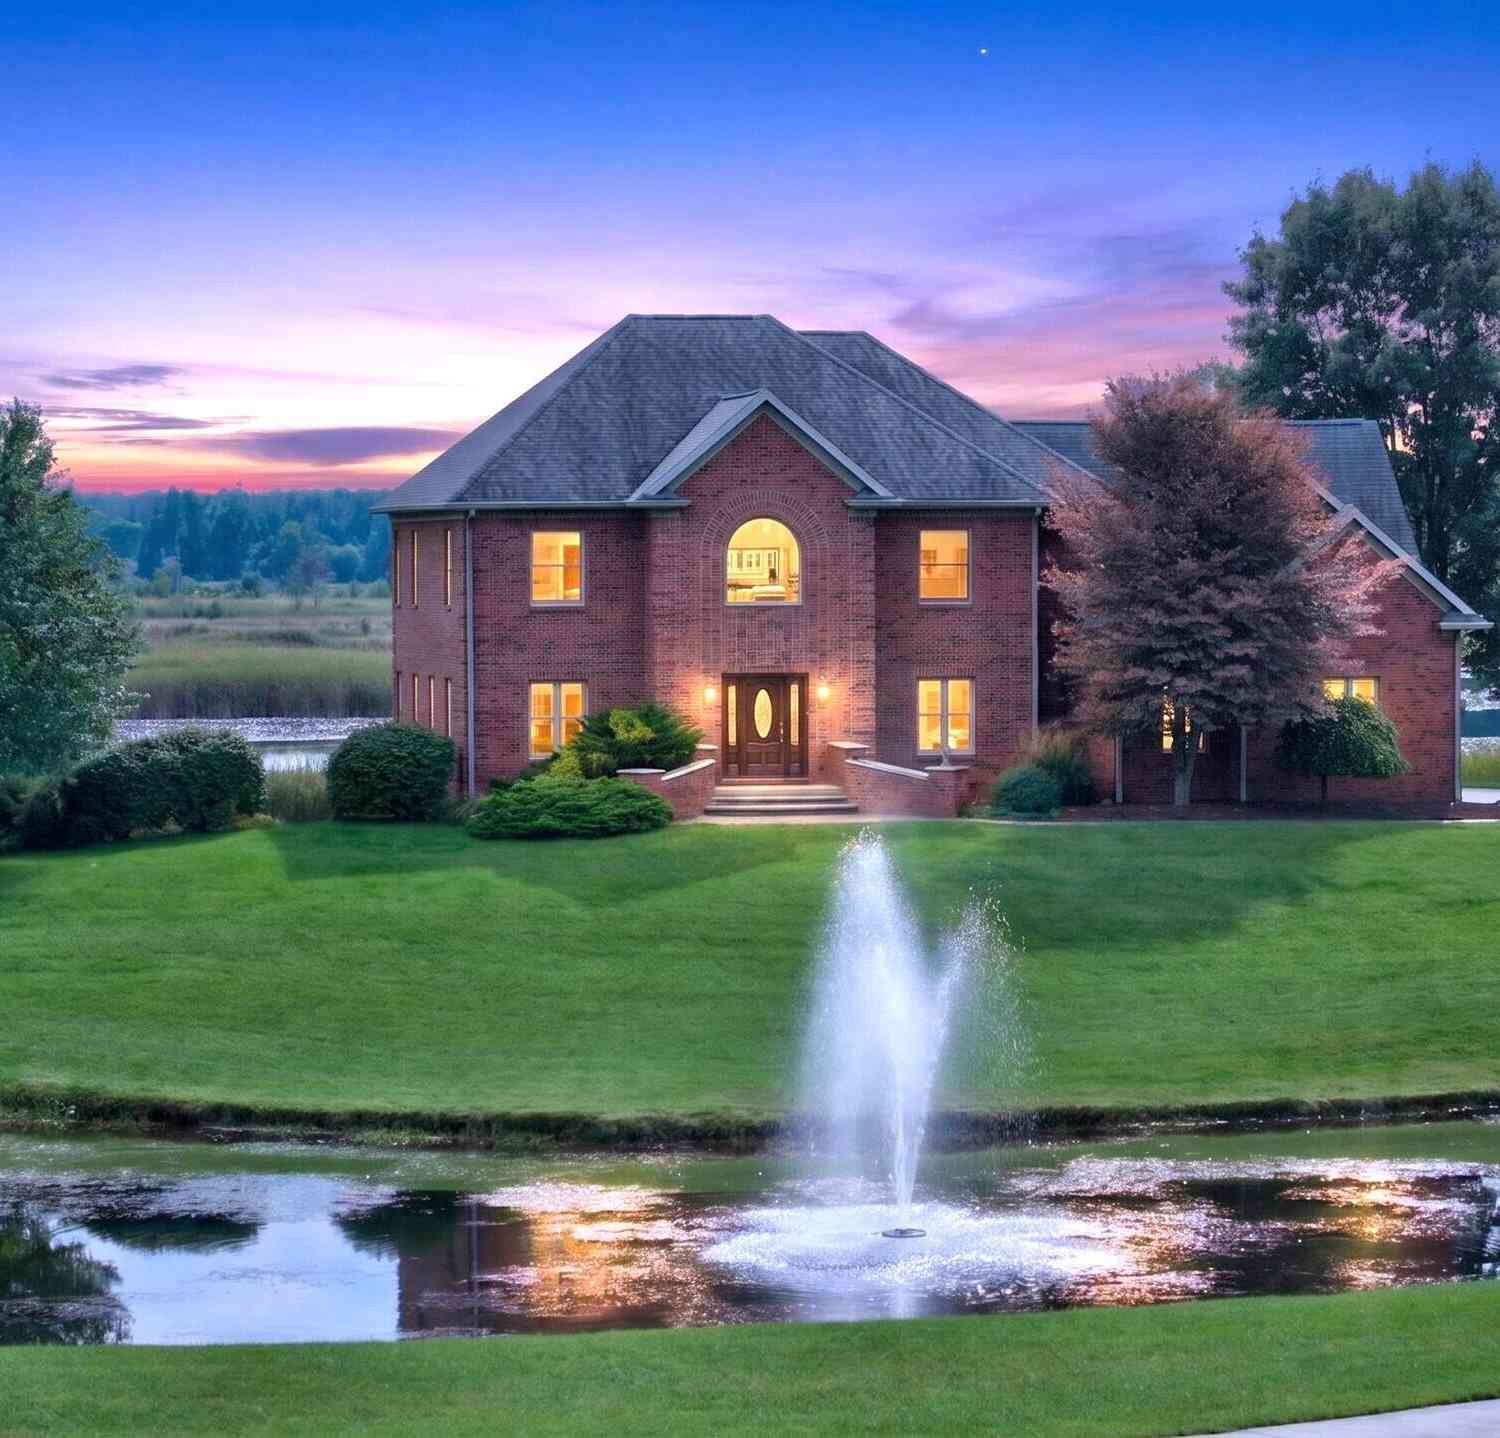
6831 Price Lake Drive
Jackson, MI 49201

 4
4
Bed
 5
5
Bath
 7,032
7,032Sqft
 11.40
11.40Acres(Lot)
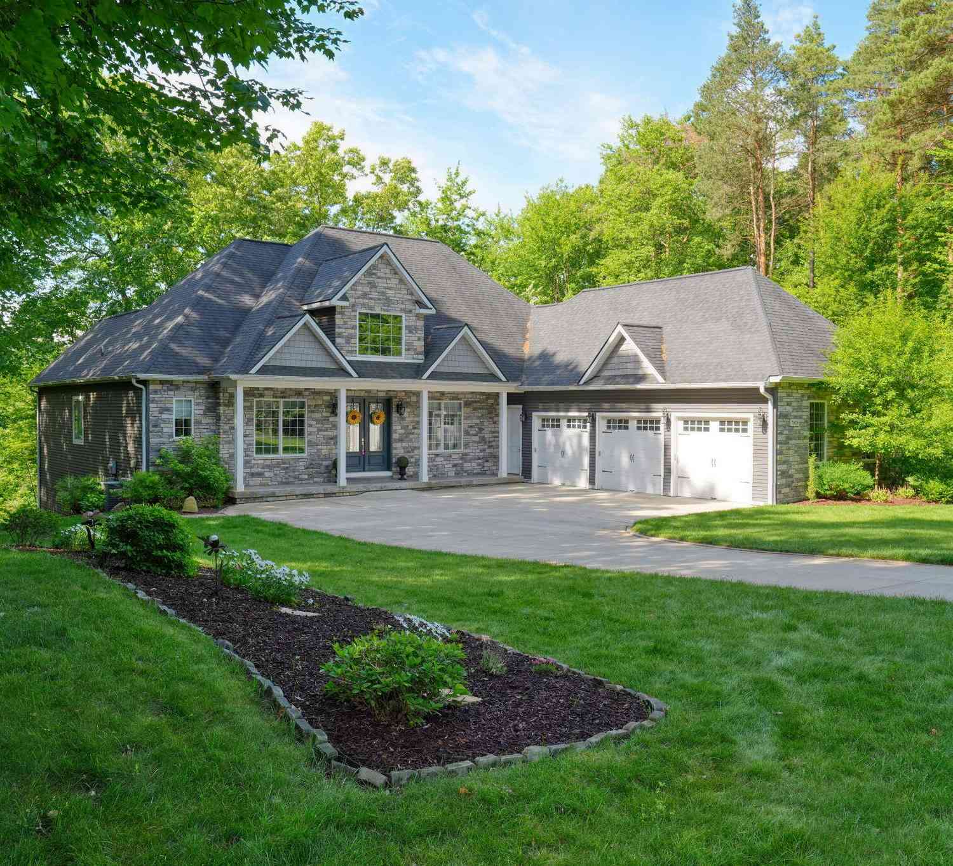
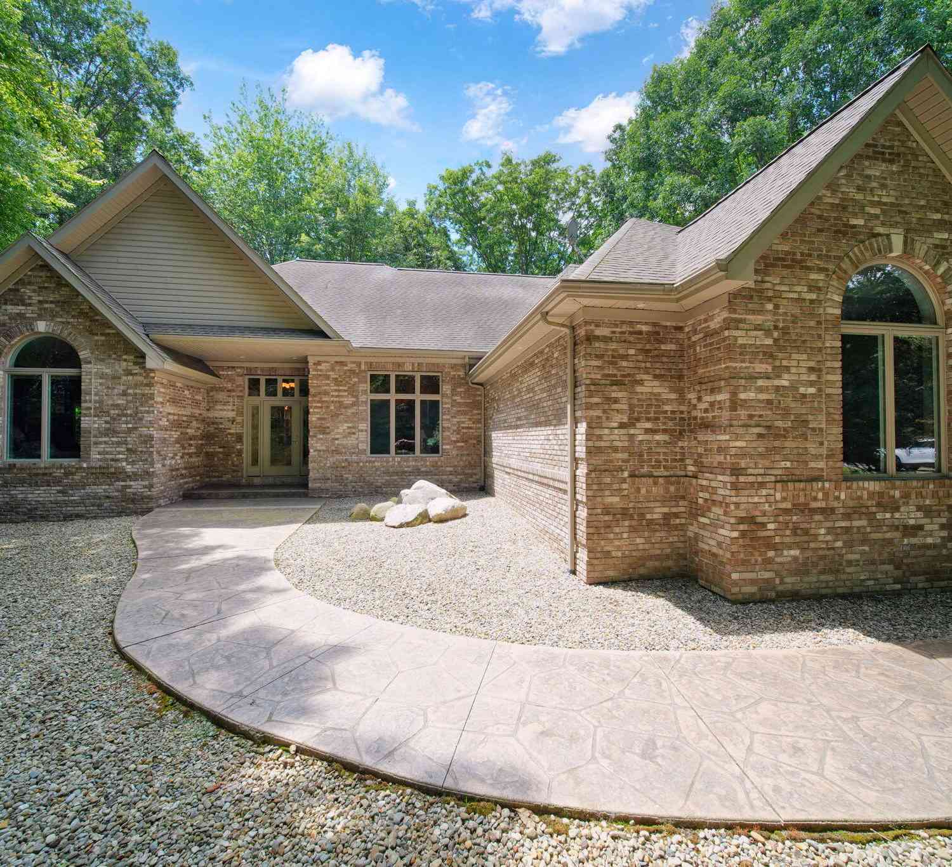
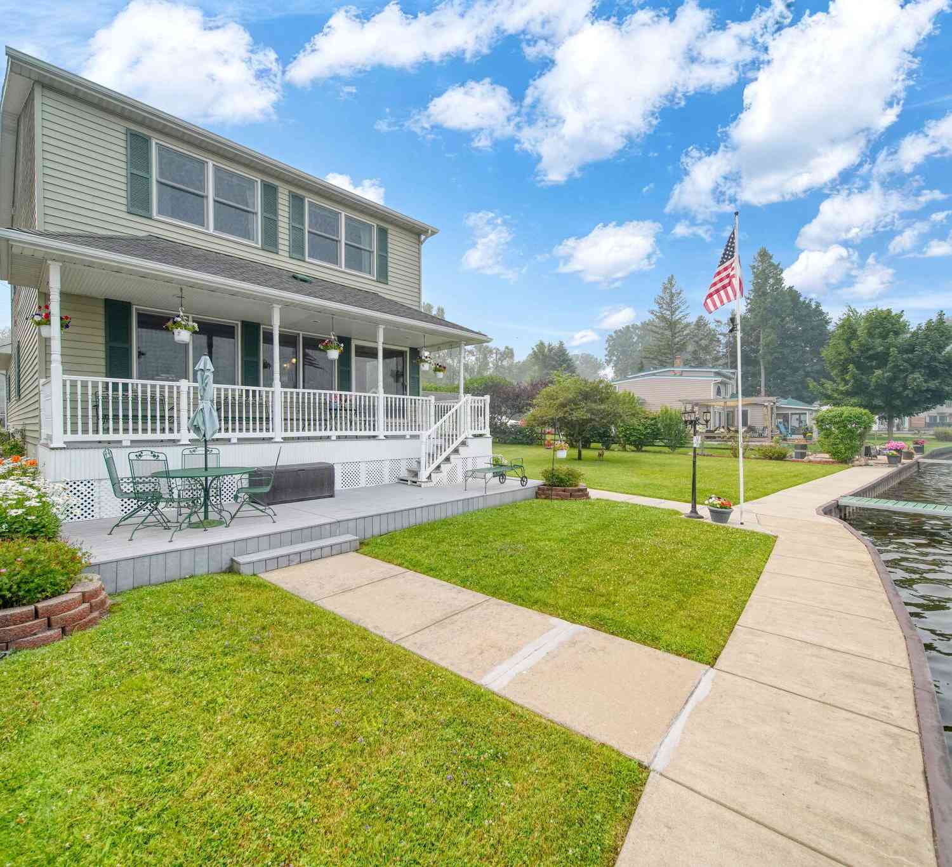
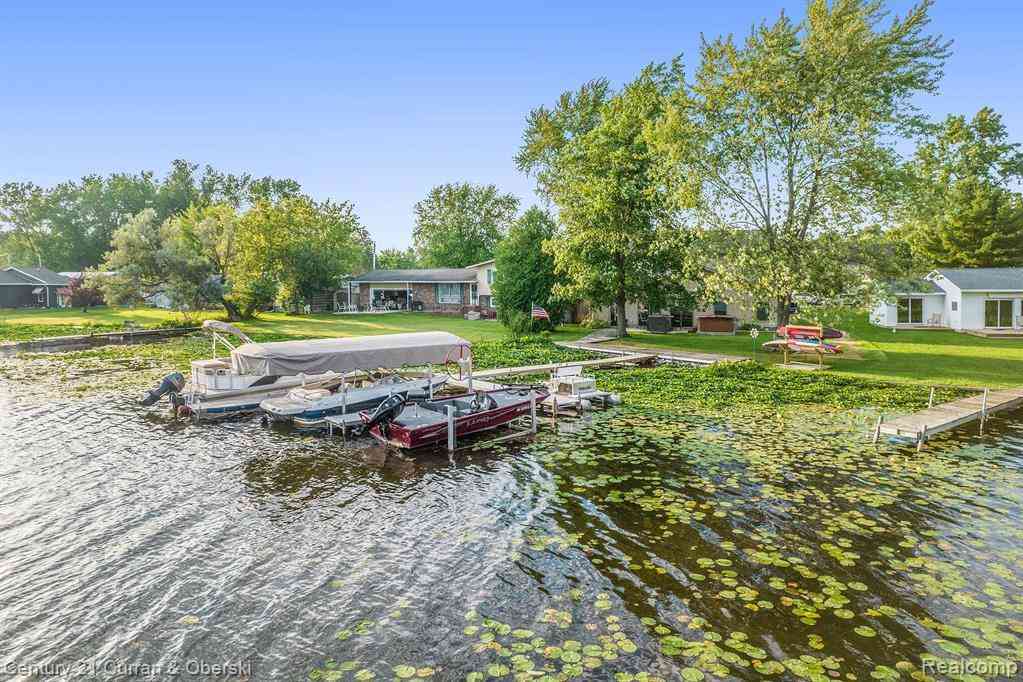
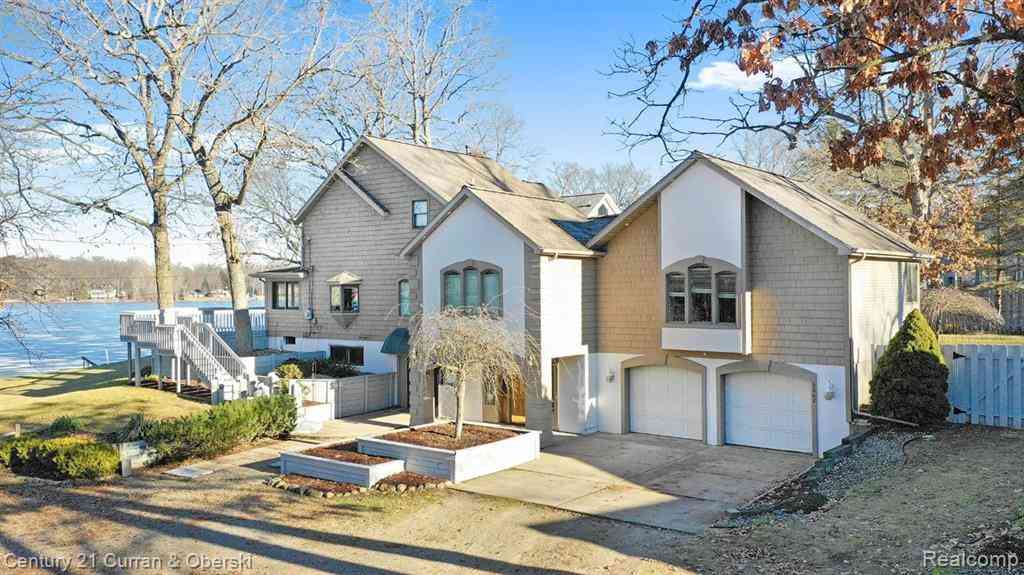
IN A CLASS OF ITS' OWN & A LAKEFRONT SETTING THAT FEELS LIKE YOUR OWN WORLD! Unmatched privacy tucked approximately 900 feet off the road at the end of a long, winding, pole-lit concrete drive, this extraordinary all-brick estate offers an exceptional blend of timeless craftsmanship, privacy and natural beauty. Set on 11+/- gently rolling acres with more than 1,000 feet of frontage on Michigan Center Lake, part of a scenic chain of seven lakes in Eastern Jackson County, this is a property that feels like a private retreat from the moment you arrive. Custom-built with quality and details rarely found in newer construction, the home features 2x6 walls, Anderson windows, copper plumbing, spray foam insulation, solid-wood trim, doors and custom cabinetry throughout. The open-concept is designe

 Property Details
 Map
Map
 Map
Map
What's Nearby
Nearby Areas
 Features
-
Bedroom Information
Total Bedrooms: 4 Window Feature: Window TreatmentsBathroom Information
Total Baths: 5 Full Baths: 4 Half Baths: 1Water/Sewer
Water BodyName: Michigan Center Lake Sewer: Septic TankRoom Information
Other Rooms: 4 -
Flooring Information
Carpet, Ceramic Tile, Stone, Tile, Wood -
Roofing Information
Shingle -
Interior Features
Ceiling Fan(s), Garage Door Opener, Center Island, Pantry Roof: Shingle Appliances: Cooktop, Dishwasher, Double Oven, Dryer, Microwave, Refrigerator, Washer, Water Softener Owned Laundry Features: Laundry Room, Upper Level -
Heating & Cooling
Heating: Forced Air Cooling: Central Air Water front: Yes WaterSource: Well -
Fireplace
Fireplace: Yes Number of Fireplaces: 1 Fireplace Features: 1
-
Building Information
Year Built: 2003 Construction Materials: Brick, Wood Siding Basement: Daylight, Full, Walk-Out Access Roof: Shingle -
Exterior Features
Porch: Patio, Terrace -
Road Types
Paved -
Accessibility Features
36' or + Hallway, Accessible Bath Sink, Accessible M Flr Half BathLaundry Features
Laundry Room, Upper LevelPatio And Porch
Patio, Terrace
-
Lot Information
Lot Dimensions: 585x811x1175x80x166x67x137x113 Lot Description: Wooded, Rolling Hills, Cul-De-Sac Lot Size Area: 11.4 Acres Lot Square Feet: 496,584 Waterfront: Lake Stories: 2 Main Square Feet: 7032Property Information
Property Type: Residential Sub Type: Single Family Residence Style: Traditional SQ ft (Living Area): 7,032 Subdivision: None Source Neighborhood: None Construction Materials: Brick, Wood Siding Property Age: 23
-
Listing Price Information
Listing Id: 26050378 ist Price: $1,399,900 List Price Tot SqFt: $199 Listing Terms Cash, Conventional -
Listing Information
Possession: Negotiable
-
Tax Information
Parcel Number: 000-14-15-200-002-08 Annual Tax: $10,046 Tax Year: 2025 Taxes: SPLIT ON 11/22/1997 FROM 000-14-15-200-002-00; BEG AT NE COR OF SEC 15 TH N87DEG 40'35''W 2119.85 FT ALG N SEC LN TO CEN LN OF NAPOLEON RD TH S46DEG 01'56''E 588.79 FT TO A PT OF CURVATURE TH CONTINUING ALG SD CEN LN 150.32 FT ALG A CURVE TO THE RIGHT WITH RADIUS OF 1300 FT A CENTRAL ANGLE OF 06DEG 37'31'' AND A CHORD OF S42DEG 43'10''E 150.24 FT TH S39DEG 24'25''E 956.29 FT TO A PT OF CURVATURE T
-
Parking Information
# of Garage Spaces: 2 Has Garage: Yes Attached Garage: Yes Garage Door Opener, Attached
-
School Information
Senior High School District: Michigan Center -
Utility Information
Natural Gas Connected
How much is this property worth?
Curious about this home's true market value? Use our free Home Evaluation Tool to instantly get a personalized Comparative Market Analysis (CMA) report. Make smarter, data-driven decisions before you buy.

Nearby Home Value
| Address | Estimate | Bed | Bath | Sq. Ft | Lot Size |
|---|---|---|---|---|---|
| 6345 Wolf Lake Road, Jackson, MI, 49201 | $534,000 | 5 | 4 | 4,597 | 3.96 Acres |
| 3450 Grey Tower Road , Jackson, MI, 49201 | $1,295,000 | 3 | 2.5 | 2,246 | 39.94 Acres |
| 9917 Cady Road, Jackson, MI, 49201 | $369,900 | 3 | 3 | 1,612 | 1 Acre |
| 10040 Austin Road, Jackson, MI, 49201 | $219,000 | 3 | 2 | 2,080 | 1.33 Acres |
| 7284 Kenward Street, Jackson, MI, 49201 | $1,295,000 | 4 | 3 | 3,345 | 0.80 Acre |
| 9620 Rexford Road, Jackson, MI, 49201 | $319,000 | 3 | 2 | 1,260 | 0.71 Acre |
| 6041 Thru Roamin Drive, Jackson, MI, 49201 | $179,900 | 4 | 2 | 1,450 | 0.73 Acre |
| 9528 Lee Road, Jackson, MI, 49201 | $429,000 | 3 | 2 | 1,563 | 1 Acre |
| 9440 Stetler Drive, Jackson, MI, 49201 | $114,900 | 2 | 1 | 960 | 0.31 Acre |
| 225 Center Court, Jackson, MI, 49201 | $199,500 | 3 | 1 | 1,032 | 0.63 Acre |
Similar Homes To 6831 Price Lake Drive
Nearby For Sale


ByOwner last updated this listing 10/07/2026 @ 20:47
More Cities with for Sale by Owner Homes
- Jackson Homes For Sale By Owner
- Michigan Center Homes For Sale By Owner
- Spring Arbor Homes For Sale By Owner
- Clarklake Homes For Sale By Owner
- Grass Lake Homes For Sale By Owner
- Pleasant Lake Homes For Sale By Owner
- Parma Homes For Sale By Owner
- Rives Junction Homes For Sale By Owner
- Horton Homes For Sale By Owner
- Munith Homes For Sale By Owner
- Brooklyn Homes For Sale By Owner
- Cement City Homes For Sale By Owner
- Concord Homes For Sale By Owner
- Jerome Homes For Sale By Owner
- Hanover Homes For Sale By Owner
- Leslie Homes For Sale By Owner
- Springport Homes For Sale By Owner
- Addison Homes For Sale By Owner
- Stockbridge Homes For Sale By Owner
- Chelsea Homes For Sale By Owner
Homes around $1,399,900






Verify Your Email
Please enter the 6-digit verification code
sent to your email address.
Verify Your Phone Number
Please enter the 6-digit verification code
sent to your mobile phone.