

4929 Country Lane
Jackson, MI 49201

 3
3
Bed
 5
5
Bath
 6,134
6,134Sqft
 1.98
1.98Acres(Lot)
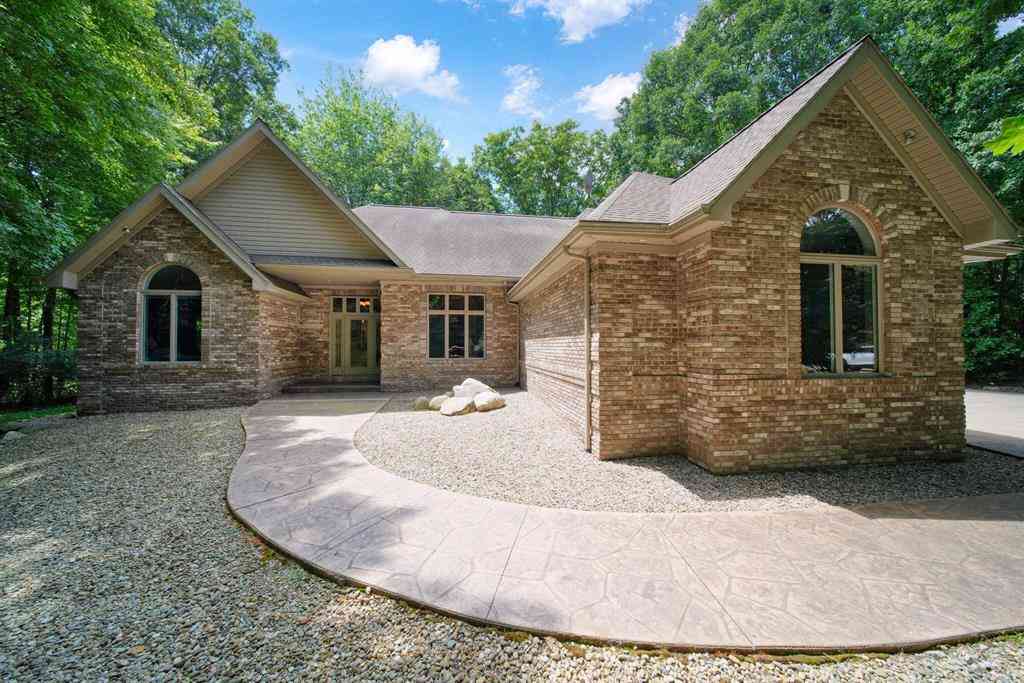
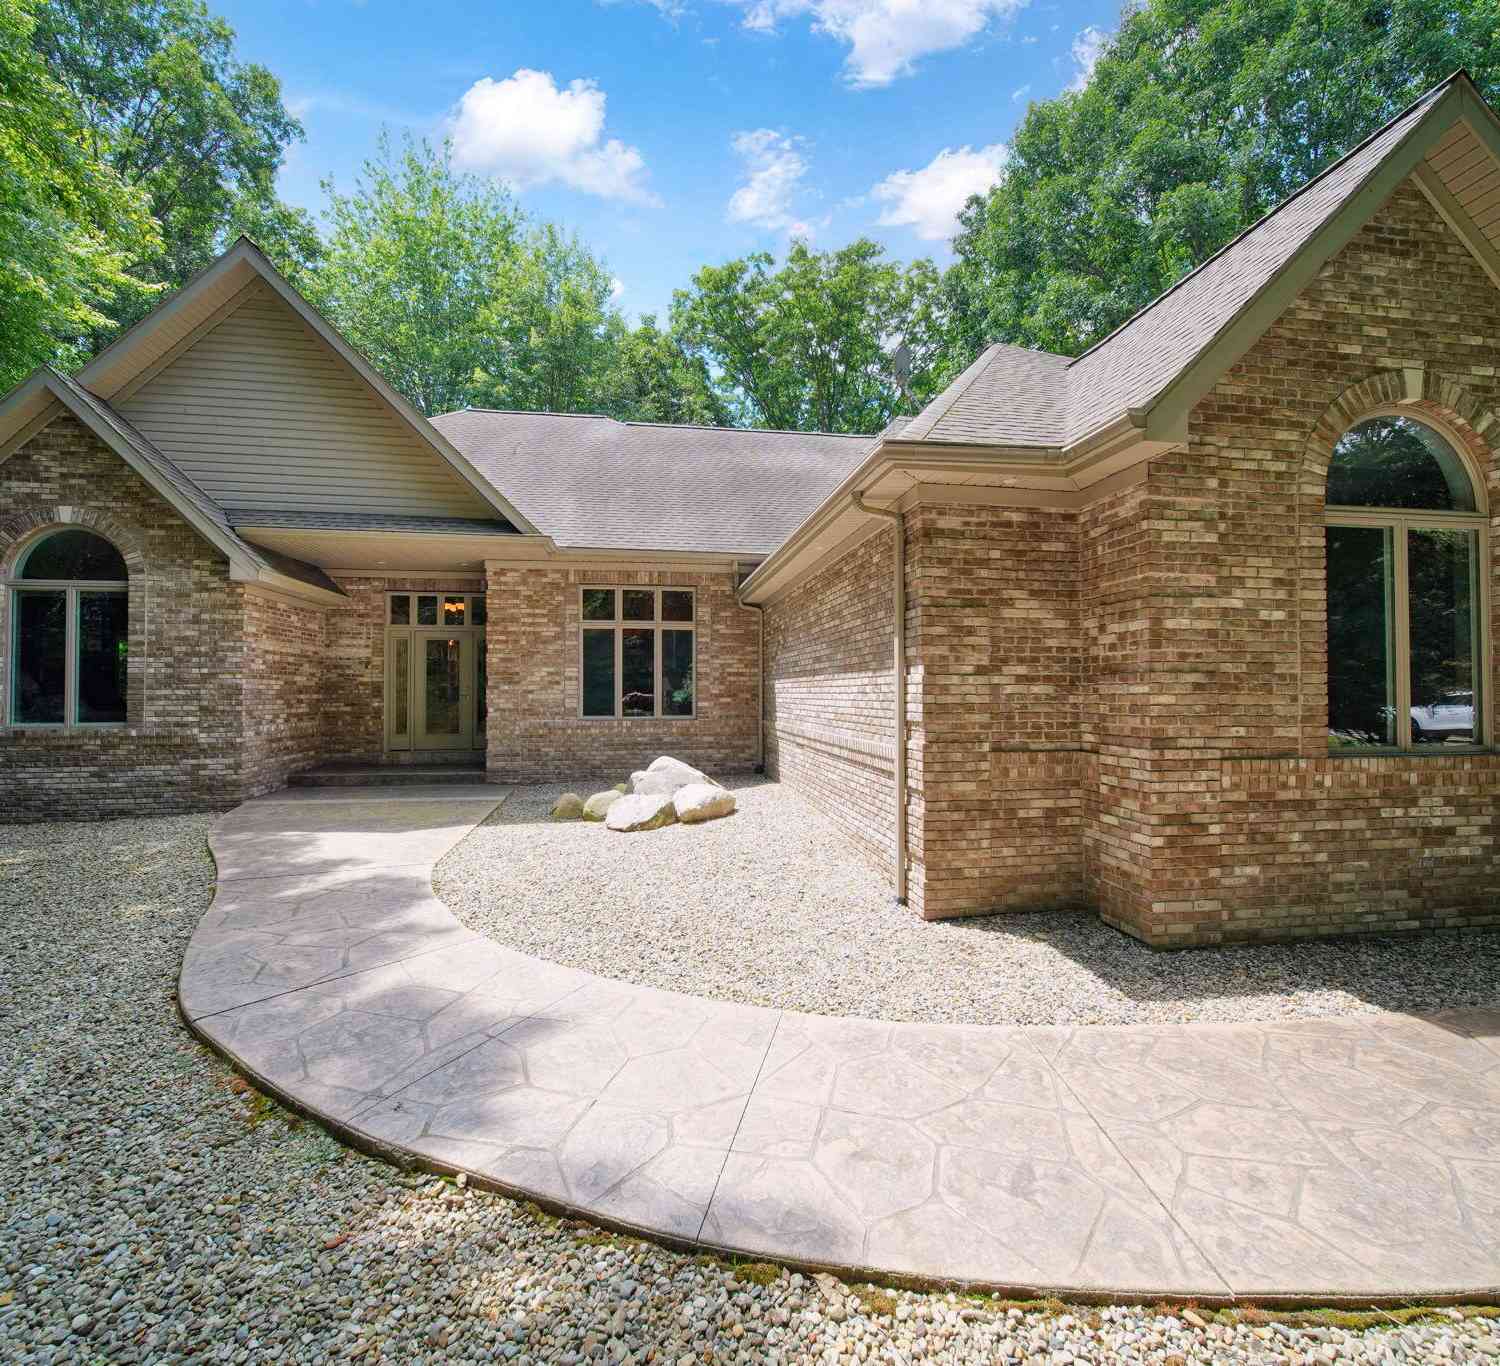
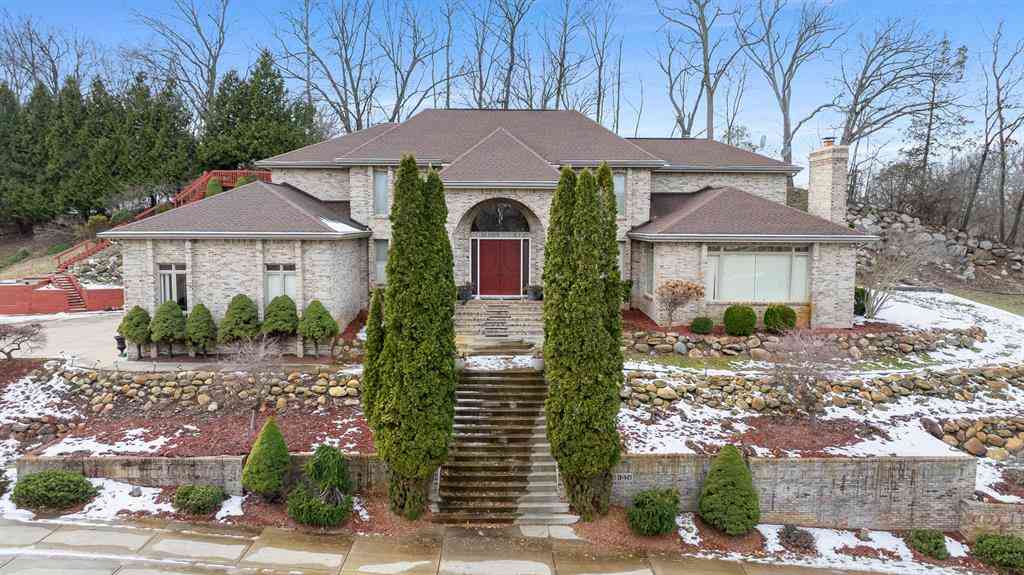
An exceptional, one-of-a-kind executive ranch, reimagined & elevated at every turn. Offering over 6,300 finished SF on nearly 2 private acres w/a wooded backdrop, this is a rare blend of scale, sophistication & lifestyle. A brand new 30x30 garage w/9 ft ceilings brings total capacity to 6+ cars.Inside, soaring vaulted ceilings & a dramatic wall of windows create a breathtaking living space overlooking the veranda and resort-style poolscape. The kitchen impresses w/gorgeous, quartz, countertops, abundant storage, eat-in dining, & a warm gathering area w/ gas fireplace.Additional updates include newer roof, HVAC, flooring, fixtures, irrigation & beautifully updated baths. Outdoors, multi-level entertaining surrounds the saltwater pool, complete w/a dedicated pool bath. Fenced yard, circle

 Property Details
 Map
Map
 Map
Map
What's Nearby
Nearby Areas
 Features
-
Bedroom Information
Total Bedrooms: 3Bathroom Information
Total Baths: 5 Full Baths: 4 Half Baths: 1Water/Sewer
Sewer: PublicRoom Information
Other Rooms: 12 -
Flooring Information
Carpet, Ceramic Tile, Engineered Hardwood -
Interior Features
Ceiling Fan(s), Garage Door Opener, Center Island, Eat-in Kitchen Appliances: Dishwasher, Disposal, Dryer, Microwave, Oven, Refrigerator, Washer, Water Softener Owned Laundry Features: Laundry Room, Main Level -
Heating & Cooling
Heating: Forced Air Cooling: Central Air WaterSource: Well -
Fireplace
Fireplace: Yes Number of Fireplaces: 2 Fireplace Features: 2
-
Building Information
Year Built: 1995 Construction Materials: Brick Security System: Security System Basement: Full -
Exterior Features
Porch: Deck, Patio -
Pool Information
In Ground, Outdoor/Above -
Road Types
PavedPrivate Road -
Fencing
Fenced Back -
Pool Features
In Ground, Outdoor/AboveLaundry Features
Laundry Room, Main LevelPatio And Porch
Deck, PatioFencing
Fenced Back
-
Lot Information
Lot Dimensions: 252x279x357x285 Lot Description: Level, Wooded Lot Size Area: 1.98 Acres Lot Square Feet: 86,249 Stories: 1 Main Square Feet: 6134Property Information
Property Type: Residential Sub Type: Single Family Residence Style: Contemporary, Ranch SQ ft (Living Area): 6,134 Subdivision: Spring Mill Source Neighborhood: Spring Mill Construction Materials: Brick Property Age: 31
-
Listing Price Information
Listing Id: 26044343 ist Price: $939,900 List Price Tot SqFt: $153 Listing Terms Cash, Conventional -
Listing Information
Possession: Close Of Escrow
-
Tax Information
Parcel Number: 000-13-19-351-004-01 Annual Tax: $12,736 Tax Year: 2026 Taxes: UNITS 3 AND 4 SPRING MILL SITE CONDOMINIUM SPLIT/COMBINED ON 02/07/2026 FROM 000-13-19-351-004-00, 000-13-19-351-003-00;
-
Virtual Tour
Parking Information
# of Garage Spaces: 6 Has Garage: Yes Attached Garage: Yes Garage Faces Side, AttachedHomeowners Association Information
Association YN: Yes Included Fees: Other HOA: $300.00 Annually Association Fee Frequency: Annually
-
School Information
Senior High School District: Jackson -
Utility Information
Natural Gas Available, Electricity Available, Natural Gas Connected
How much is this property worth?
Curious about this home's true market value? Use our free Home Evaluation Tool to instantly get a personalized Comparative Market Analysis (CMA) report. Make smarter, data-driven decisions before you buy.

Nearby Home Value
| Address | Estimate | Bed | Bath | Sq. Ft | Lot Size |
|---|---|---|---|---|---|
| 3450 Grey Tower Road , Jackson, MI, 49201 | $1,295,000 | 3 | 2.5 | 2,246 | 39.94 Acres |
| 10040 Austin Road, Jackson, MI, 49201 | $219,000 | 3 | 2 | 2,080 | 1.33 Acres |
| 9620 Rexford Road, Jackson, MI, 49201 | $319,000 | 3 | 2 | 1,260 | 0.71 Acre |
| 6041 Thru Roamin Drive, Jackson, MI, 49201 | $179,900 | 4 | 2 | 1,450 | 0.73 Acre |
| 9440 Stetler Drive, Jackson, MI, 49201 | $114,900 | 2 | 1 | 960 | 0.31 Acre |
| 225 Center Court, Jackson, MI, 49201 | $199,500 | 3 | 1 | 1,032 | 0.63 Acre |
| 8862 Bellemere Court , Jackson, MI, 49201 | $995,000 | 3 | 2.5 | 2,540 | 0.72 Acre |
| 8929 Robinwood Court, Jackson, MI, 49201 | $279,900 | 3 | 1 | 1,660 | 0.32 Acre |
| 1239 Breezy Lane, Jackson, MI, 49201 | $399,900 | 3 | 2 | 1,606 | 0.84 Acre |
| 1311 Northwind Drive, Jackson, MI, 49201 | $574,900 | 3 | 3 | 4,224 | 1.07 Acres |
Similar Homes To 4929 Country Lane
Nearby For Sale


ByOwner last updated this listing 10/06/2026 @ 05:01
More Cities with for Sale by Owner Homes
- Jackson Homes For Sale By Owner
- Michigan Center Homes For Sale By Owner
- Spring Arbor Homes For Sale By Owner
- Clarklake Homes For Sale By Owner
- Grass Lake Homes For Sale By Owner
- Pleasant Lake Homes For Sale By Owner
- Parma Homes For Sale By Owner
- Rives Junction Homes For Sale By Owner
- Horton Homes For Sale By Owner
- Munith Homes For Sale By Owner
- Brooklyn Homes For Sale By Owner
- Cement City Homes For Sale By Owner
- Concord Homes For Sale By Owner
- Jerome Homes For Sale By Owner
- Hanover Homes For Sale By Owner
- Leslie Homes For Sale By Owner
- Springport Homes For Sale By Owner
- Addison Homes For Sale By Owner
- Stockbridge Homes For Sale By Owner
- Chelsea Homes For Sale By Owner
Homes around $939,900





Verify Your Email
Please enter the 6-digit verification code
sent to your email address.
Verify Your Phone Number
Please enter the 6-digit verification code
sent to your mobile phone.