
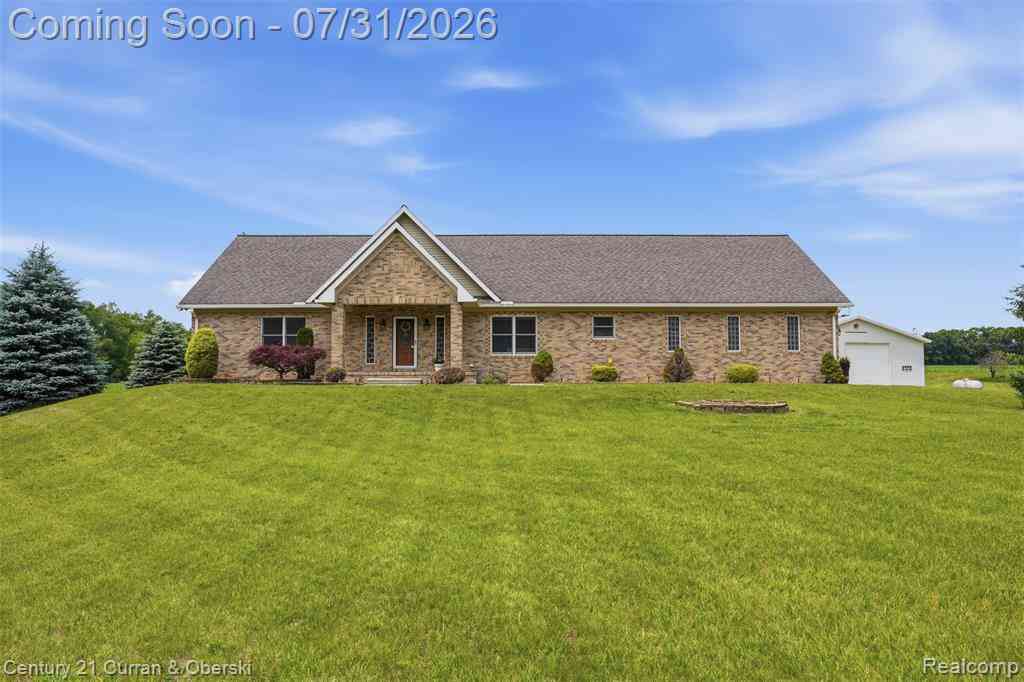
3450 Grey Tower Road
Jackson, Michigan 49201

 3
3
Bed
 2.5
2.5
Bath
 2,246
2,246Sqft
 39.94
39.94Acres(Lot)
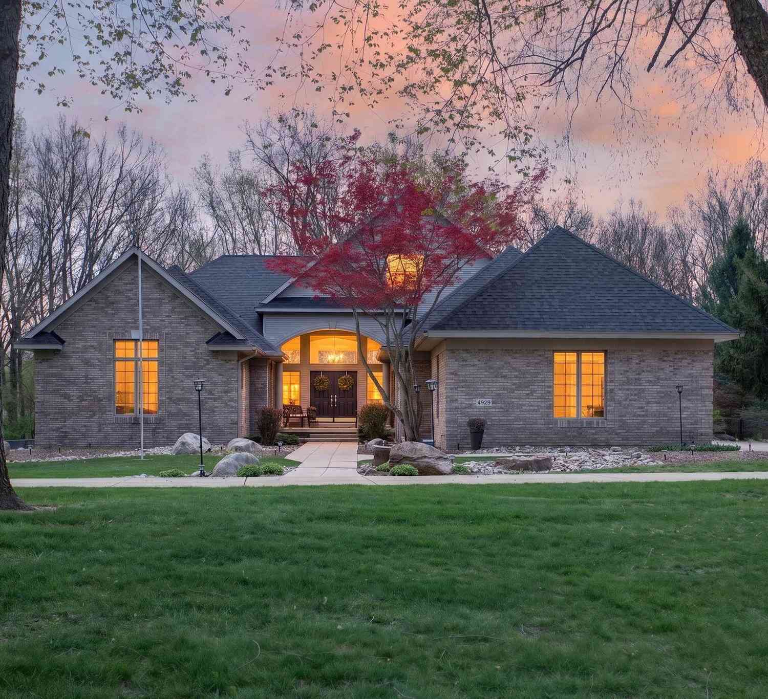
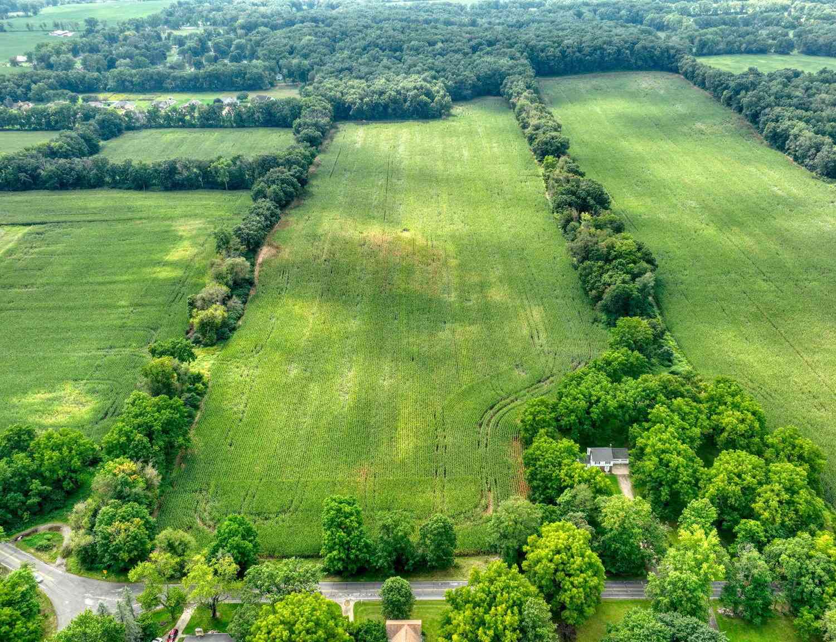
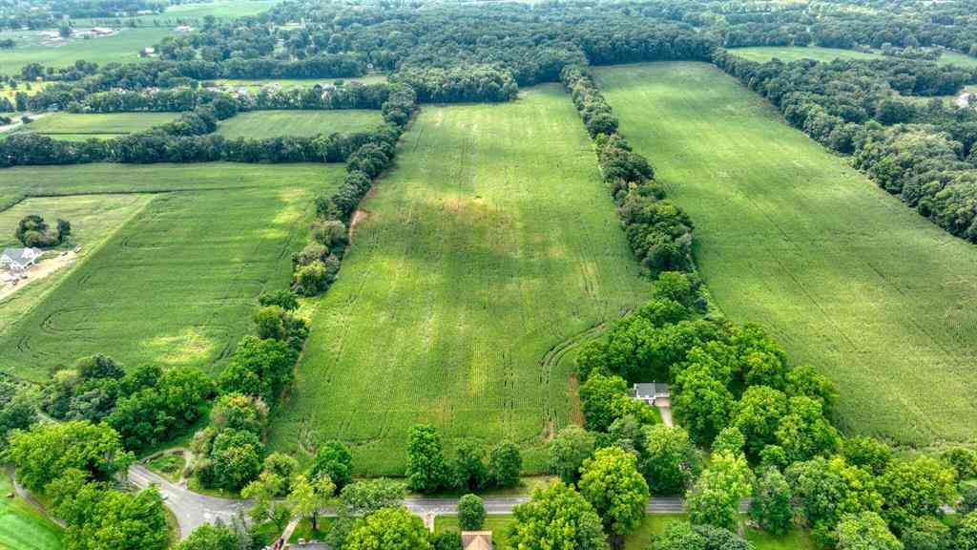
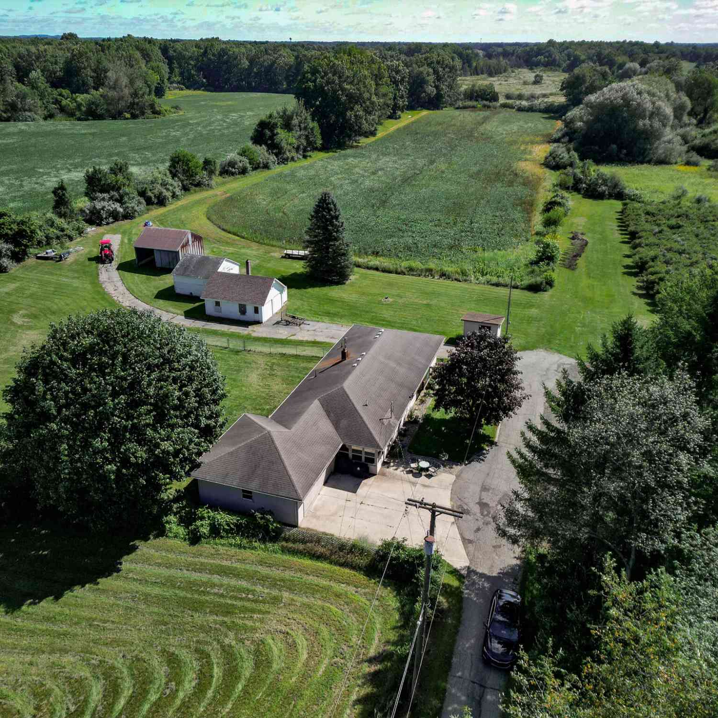
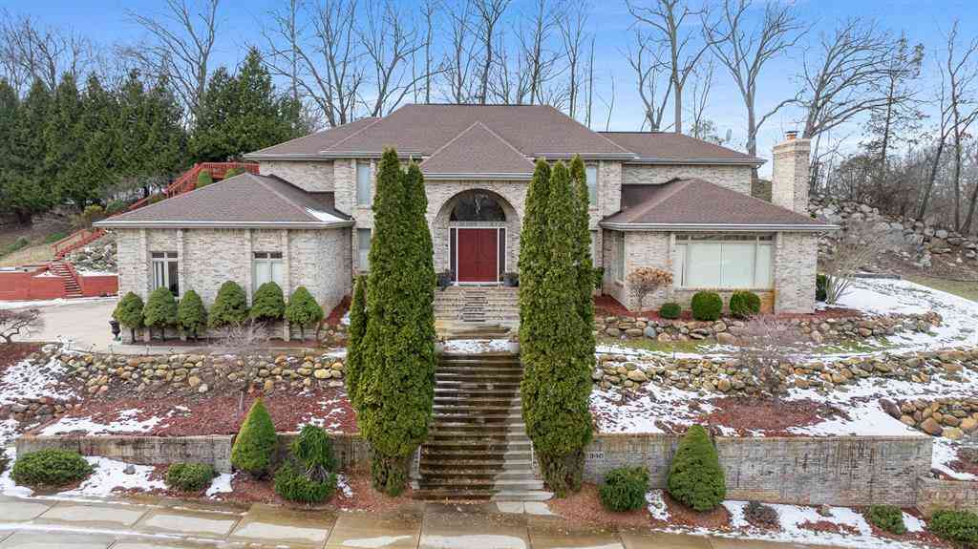
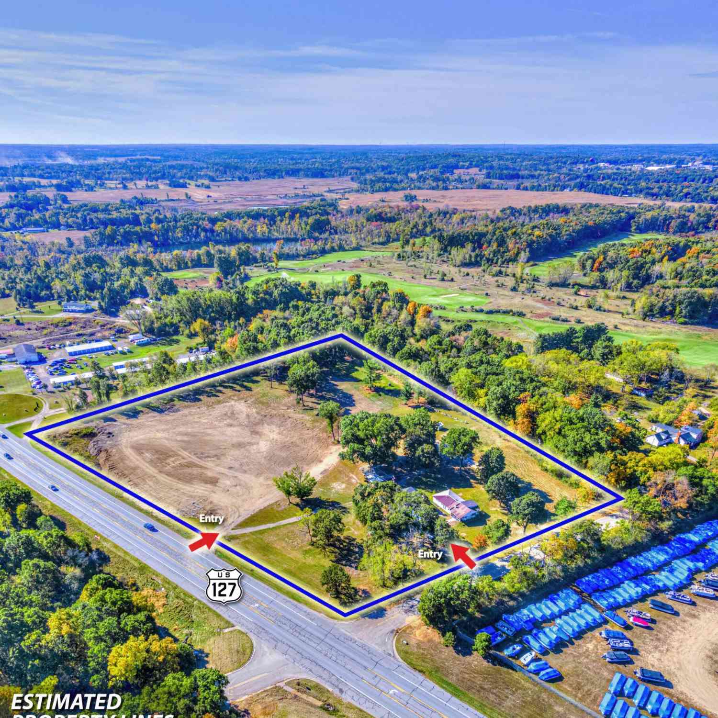
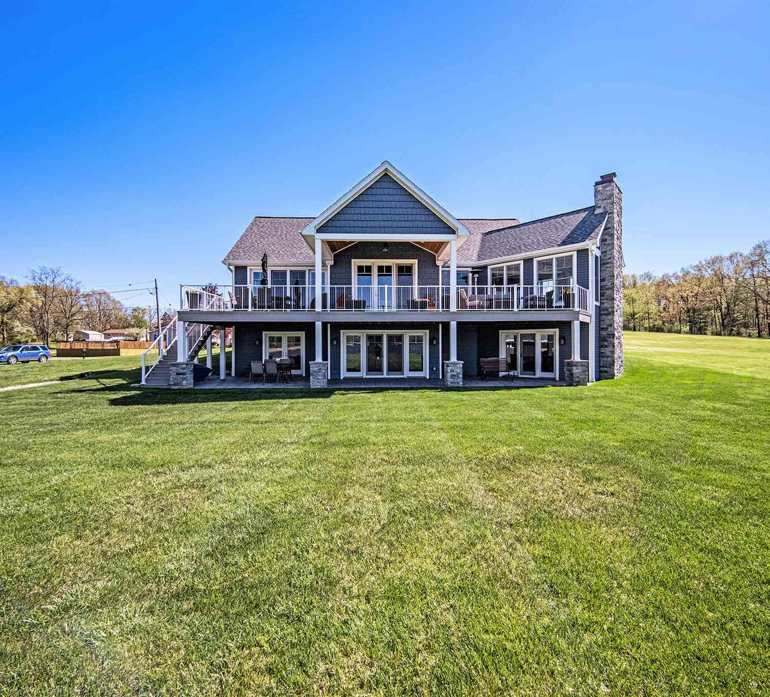
Custom-Built 40-Acre Estate with Premier Equestrian Facilities & Exceptional Future Potential! Properties like this are seldom available. Set on nearly 40 acres of beautiful pasture, mature woods, & scenic countryside, this custom brick ranch estate offers an exceptional combination of quality construction, equestrian amenities, privacy, recreation, & long-term flexibility. Built in 2010, the thoughtfully designed home offers over 2,200 sq ft of main-level living w/ three spacious bedrooms, including a private primary suite. Hardwood and porcelain tile flooring, a large kitchen, formal dining room, mudroom, & inviting family room w/gas fireplace creates comfortable, functional living spaces. The finished 1,600 sq ft lower level adds a large recreation area, non-conforming fourth bedroom, &

 Property Details
 Map
Map
 Map
Map
What's Nearby
Nearby Areas
 Features
-
Bedroom Information
Total Bedrooms: 3Bathroom Information
Total Baths: 2.5 Full Baths: 2 Half Baths: 1 -
Room Information
Total Rooms: 11 Porches: Porch - Covered,Patio,Porch,Patio - Covered,CoveredInterior Features
Entrance Foyer,Humidifier,Jetted Tub,Programmable Thermostat,Water Softener (owned) Roof: Asphalt Basement Description: Finished Fireplace: Yes Appliances: Disposal,Exhaust Fan,Free-Standing Gas Oven,Free-Standing Refrigerator,Ice Maker,Microwave,Range Hood,Trash Compactor -
Heating & Cooling
Cooling: Ceiling Fan(s),Central Air Heating: Forced Air Heating Fuel: Geo-Thermal,Natural GasFireplace
Great RoomWater Heater
Natural Gas
-
Building Information
Year Built: 2010 Building Stories: 1 Story Fireplace: Great Room Roof: Asphalt Foundation/Basement: Crawl,Basement Architecture: Ranch -
Exterior Features
Awning/Overhang(s),Satellite Dish Construction: Brick -
Utility Features
Sewer: Septic Tank (Existing) -
Water
Well (Existing) Water Heat: Natural Gas
-
Lot Information
Lot Size: 39.94 Lot Dimensions: 1306.80x1320 Lot Features: Splits Available,Wooded Frontage Feet: 1307 -
Property Information
SQ ft: 2246 Financing: Cash,Conventional,USDA Loan (Rural Dev)
-
Listing Price Information
Original List Price: $1,295,000 -
Listing Information
Possession: At Close Legal Description: COM AT E 1/4 POST OF SEC 18 TH N00(DEGREES)51'57"E 262.75 FT ALG CEN LN OF GREY TOWER RD TO POB TH CONT N00(DEGREES)51'57"E 1055.12 FT TH S88(DEGREES)35'40"W 1320.21 FT TH S00(DEGREES)53'44"W 792.39 FT TH N88(DEGREES)35'40"E 270.62 FT TH S00(DEGREES) 51'57"W 262.75 FT TH N88(DEGREES)35'40"E 1050 FT TO BEG. ALSO BEG AT E1/4 POST OF SEC 18 TH S88DEG31'49"W 1320.96 FT TH N0DEG53'44"E 526.99 FT TH N88DEG35'40"E 270.62 FT TH S0DEG51'57"W 262.75 FT TH N88DEG35'40"E 1050 FT TH S0DEG51'57"W 262.75 FT TO BEG. SEC 18 T3S R2E 39.94 A; COMBINED ON 10/02/2006 FROM 000-15-18-276-001-02, 000-15-18-276-001-04 & 000-15-18-276-001-05; SPLIT 01-15-09 FROM 000-15-18-276-001-01 & 000-15-18-276-001-06 ;
-
Tax Information
Annual Tax: $7,406 Parcel Number: 000151827600107 -
Possession
At Close -
Legal Information
Legal Description: Section: COM AT E 1/4 POST OF SEC 18 TH N00(DEGREES)51'57"E 262.75 FT ALG CEN LN OF GREY TOWER RD TO POB TH CONT N00(DEGREES)51'57"E 1055.12 FT TH S88(DEGREES)35'40"W 1320.21 FT TH S00(DEGREES)53'44"W 792.39 FT TH N88(DEGREES)35'40"E 270.62 FT TH S00(DEGREES) 51'57"W 262.75 FT TH N88(DEGREES)35'40"E 1050 FT TO BEG. ALSO BEG AT E1/4 POST OF SEC 18 TH S88DEG31'49"W 1320.96 FT TH N0DEG53'44"E 526.99 FT TH N88DEG35'40"E 270.62 FT TH S0DEG51'57"W 262.75 FT TH N88DEG35'40"E 1050 FT TH S0DEG51'57"W 262.75 FT TO BEG. SEC 18 T3S R2E 39.94 A; COMBINED ON 10/02/2006 FROM 000-15-18-276-001-02, 000-15-18-276-001-04 & 000-15-18-276-001-05; SPLIT 01-15-09 FROM 000-15-18-276-001-01 & 000-15-18-276-001-06 ;
-
Virtual Tour
Parking Information
Has Garage: Yes Garage Size: 3 Car Garage Description: Side Entrance,Electricity,Door Opener,Attached -
Multi-Unit Information
Road Frontage: Gravel,Dirt
-
School Information
School District: Grass Lake -
Fire Place Information
Fire Place: Yes Fire Place Location: Great Room Fire Place Type: Gas -
Utility Information
Water: Well (Existing) Sewer: Septic Tank (Existing)
How much is this property worth?
Curious about this home's true market value? Use our free Home Evaluation Tool to instantly get a personalized Comparative Market Analysis (CMA) report. Make smarter, data-driven decisions before you buy.

Nearby Home Value
| Address | Estimate | Bed | Bath | Sq. Ft | Lot Size |
|---|---|---|---|---|---|
| 6345 Wolf Lake Road, Jackson, MI, 49201 | $534,000 | 5 | 4 | 4,597 | 3.96 Acres |
| 6640 Wolf Lake Road, Jackson, MI, 49201 | $434,900 | 3 | 4 | 2,393 | 1.63 Acres |
| 10031 Hastings Road, Jackson, MI, 49201 | $399,900 | 3 | 2 | 1,300 | 24.48 Acres |
| 10037 Whitetail Lane, Jackson, MI, 49201 | $490,000 | 3 | 3 | 3,000 | 0.95 Acre |
| 9917 Cady Road, Jackson, MI, 49201 | $389,900 | 5 | 3 | 1,612 | 1 Acre |
| 7155 Bayview Road, Jackson, MI, 49201 | $408,900 | 3 | 4 | 2,226 | 0.34 Acre |
| 7284 Kenward Street, Jackson, MI, 49201 | $1,295,000 | 4 | 3 | 3,345 | 0.80 Acre |
| 9620 Rexford Road, Jackson, MI, 49201 | $325,000 | 3 | 2 | 1,260 | 0.71 Acre |
| 6041 Thru Roamin Drive, Jackson, MI, 49201 | $189,900 | 4 | 2 | 1,450 | 0.73 Acre |
| 3461 Burkhart Road, Jackson, MI, 49201 | $275,000 | 3 | 1 | 864 | 10 Acres |
Similar Homes To 3450 Grey Tower Road
Nearby For Sale

Disclosure: The accuracy of all information, regardless of source, is not guaranteed or warranted. All information should be independently verified. Any use of search facilities of data on the site, other than by a consumer looking to purchase real estate, is prohibited. IDX provided courtesy of Realcomp II Ltd., via ByOwner.com and REALCOMP, Copyright 2026 Realcomp II Ltd. Shareholders. REALTOR (R) licensed in the state of Michigan. The listing broker’s offer of compensation is made only to participants of the MLS where the listing is filed and to participants of any data share partner MLS.
ByOwner last updated this listing 09/17/2026 @ 11:54
More Cities with for Sale by Owner Homes
- Jackson Homes For Sale By Owner
- Michigan Center Homes For Sale By Owner
- Spring Arbor Homes For Sale By Owner
- Clarklake Homes For Sale By Owner
- Grass Lake Homes For Sale By Owner
- Pleasant Lake Homes For Sale By Owner
- Parma Homes For Sale By Owner
- Rives Junction Homes For Sale By Owner
- Horton Homes For Sale By Owner
- Munith Homes For Sale By Owner
- Brooklyn Homes For Sale By Owner
- Cement City Homes For Sale By Owner
- Concord Homes For Sale By Owner
- Jerome Homes For Sale By Owner
- Hanover Homes For Sale By Owner
- Leslie Homes For Sale By Owner
- Onondaga Homes For Sale By Owner
- Springport Homes For Sale By Owner
- Addison Homes For Sale By Owner
- Stockbridge Homes For Sale By Owner
Homes around $1,295,000






Verify Your Email
Please enter the 6-digit verification code
sent to your email address.
Verify Your Phone Number
Please enter the 6-digit verification code
sent to your mobile phone.