
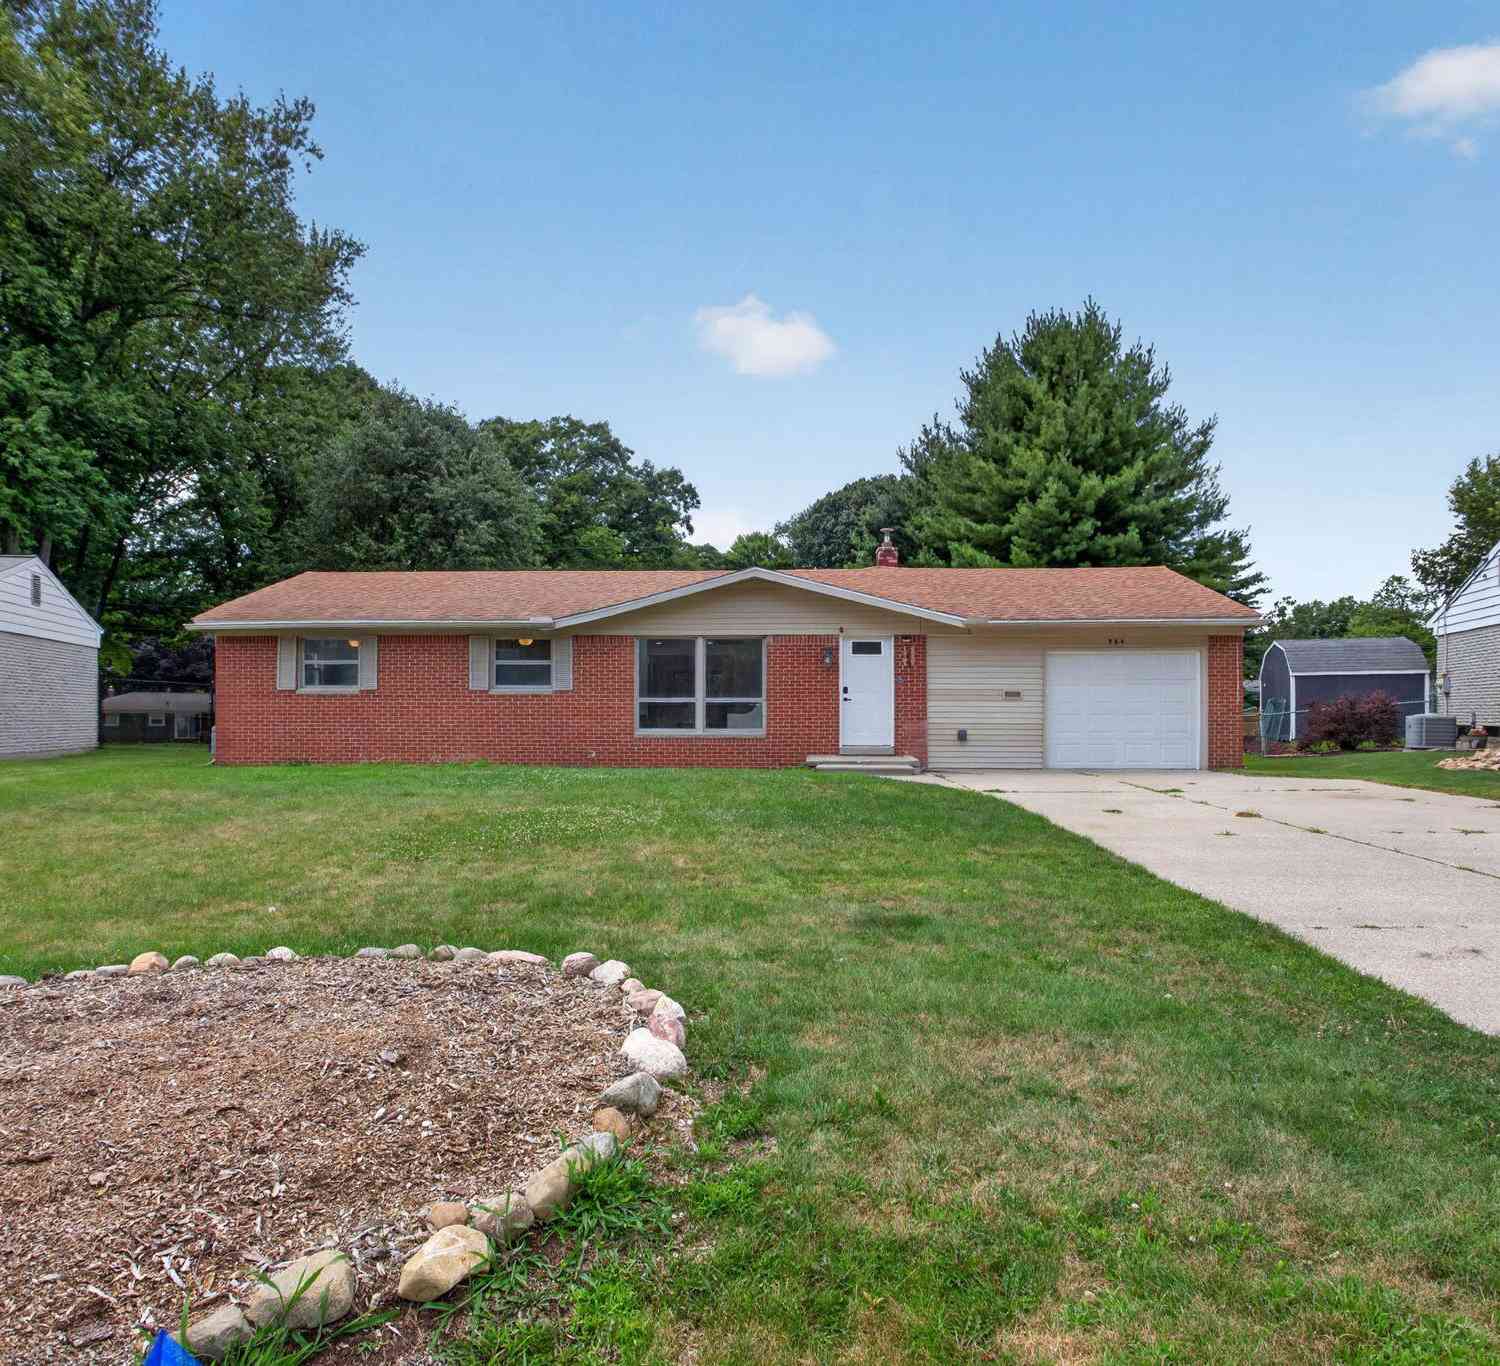
564 Birchwood Street
Jackson, MI 49203

 4
4
Bed
 3
3
Bath
 2,400
2,400Sqft
 0.28
0.28Acre(Lot)
Completely Renovated & Move-In Ready! Welcome home to this stunning, fully remodeled 4-bedroom, 2.5-bath ranch offering over 2,700 square feet of beautifully updated living space. Every inch of this home has been thoughtfully redesigned with modern finishes, quality craftsmanship, and an open-concept layout perfect for today's lifestyle. The spacious main living area flows seamlessly into the gorgeous new kitchen featuring white cabinetry, butcher block countertops, stainless steel appliances, stylish fixtures, and an oversized island that serves as the heart of the home. Luxury vinyl plank flooring, recessed lighting, fresh paint, updated trim, and new finishes continue throughout the entire house. The impressive primary suite offers a spa-inspired ensuite bathroom with a custom tiled wal

 Property Details
 Map
Map
 Map
Map
What's Nearby
Nearby Areas
 Features
-
Bedroom Information
Total Bedrooms: 4Bathroom Information
Total Baths: 3 Full Baths: 2 Half Baths: 1Water/Sewer
Sewer: PublicRoom Information
Other Rooms: 9 -
Flooring Information
Tile, Vinyl -
Roofing Information
Shingle -
Interior Features
Eat-in Kitchen Roof: Shingle Appliances: Dishwasher, Dryer, Oven, Refrigerator, Washer Laundry Features: In Bathroom, Main Level -
Heating & Cooling
Heating: Forced Air Cooling: Central Air WaterSource: Public -
Fireplace
Number of Fireplaces: 0 Fireplace Features: 0
-
Building Information
Year Built: 1962 Construction Materials: Brick, Vinyl Siding Basement: Crawl Space, Full Roof: Shingle -
Exterior Features
Scrn PorchPorch: Deck -
Road Types
Paved -
Fencing
Fenced Back -
Laundry Features
In Bathroom, Main LevelPatio And Porch
DeckFencing
Fenced Back
-
Lot Information
Lot Dimensions: 79x155 Lot Description: Level Lot Size Area: 0.28 Acres Lot Square Feet: 12,197 Stories: 1 Main Square Feet: 2400Property Information
Property Type: Residential Sub Type: Single Family Residence Style: Ranch SQ ft (Living Area): 2,400 Subdivision: Westchester Source Neighborhood: Westchester Construction Materials: Brick, Vinyl Siding Property Age: 64
-
Listing Price Information
Listing Id: 26034785 ist Price: $315,000 List Price Tot SqFt: $131 Listing Terms Cash, FHA, VA Loan, Conventional -
Listing Information
Possession: Close Of Escrow
-
Tax Information
Parcel Number: 605-13-06-280-061-00 Annual Tax: $4,292 Tax Year: 2025 Taxes: LOT 60 EXC THE SWLY 3.32 FT THEREOF ALSO BEG AT THE NLY COR COMMON TO LOTS 60 AND 61 TH NELY ALG THE NLY LN OF LOT 61 4.99 FT TH SELY PAR TO THE LOT LN COMMON TO LOTS 60 AND 61 TO A PT IN THE NLY LN OF BIRCHWOOD RD 4.99 FT NELY OF THE SLY COR COMMON TO LOTS 60 AND 61 TH SWLY ALG NLY LN OF SD RD 4.99 FT TH NWLY ALG THE LN COMMON TO LOTS 60 AND 61 TO BEG WESTCHESTER SUBDIVISION
-
Virtual Tour
Parking Information
# of Garage Spaces: 1 Has Garage: Yes Attached Garage: Yes Attached
-
School Information
Senior High School District: Jackson -
Utility Information
Natural Gas Connected
How much is this property worth?
Curious about this home's true market value? Use our free Home Evaluation Tool to instantly get a personalized Comparative Market Analysis (CMA) report. Make smarter, data-driven decisions before you buy.

Nearby Home Value
| Address | Estimate | Bed | Bath | Sq. Ft | Lot Size |
|---|---|---|---|---|---|
| 138 E Robinson Street , Jackson, MI, 49203 | $174,900 | 3 | 1 | 1,127 | 0.09 Acre |
| 1318 Catsyl Road, Jackson, MI, 49203 | $349,900 | 4 | 3 | 2,504 | 0.39 Acre |
| 3957 Flansburg Road, Jackson, MI, 49203 | $174,900 | 2 | 2 | 1,134 | 0.50 Acre |
| 3639 Flansburg Road, Jackson, MI, 49203 | $339,900 | 4 | 2 | 2,719 | 20.25 Acres |
| 1308 W Southfield Drive, Jackson, MI, 49203 | $210,000 | 3 | 1 | 1,699 | 0.37 Acre |
| 3912 Pine Crest Court, Jackson, MI, 49203 | $364,900 | 4 | 3 | 2,450 | 1.69 Acres |
| 1286 W Southfield Drive, Jackson, MI, 49203 | $230,000 | 4 | 2 | 1,584 | 0.25 Acre |
| 147 E Southfield Drive, Jackson, MI, 49203 | $169,900 | 3 | 1 | 1,008 | 0.21 Acre |
| 4030 Gatewood Drive, Jackson, MI, 49203 | $359,900 | 4 | 4 | 2,817 | 0.51 Acre |
| 4030 Gatewood Drive, Jackson, MI, 49203 | $399,900 | 4 | 4 | 2,667 | 0.51 Acre |
Similar Homes To 564 Birchwood Street
Nearby For Sale
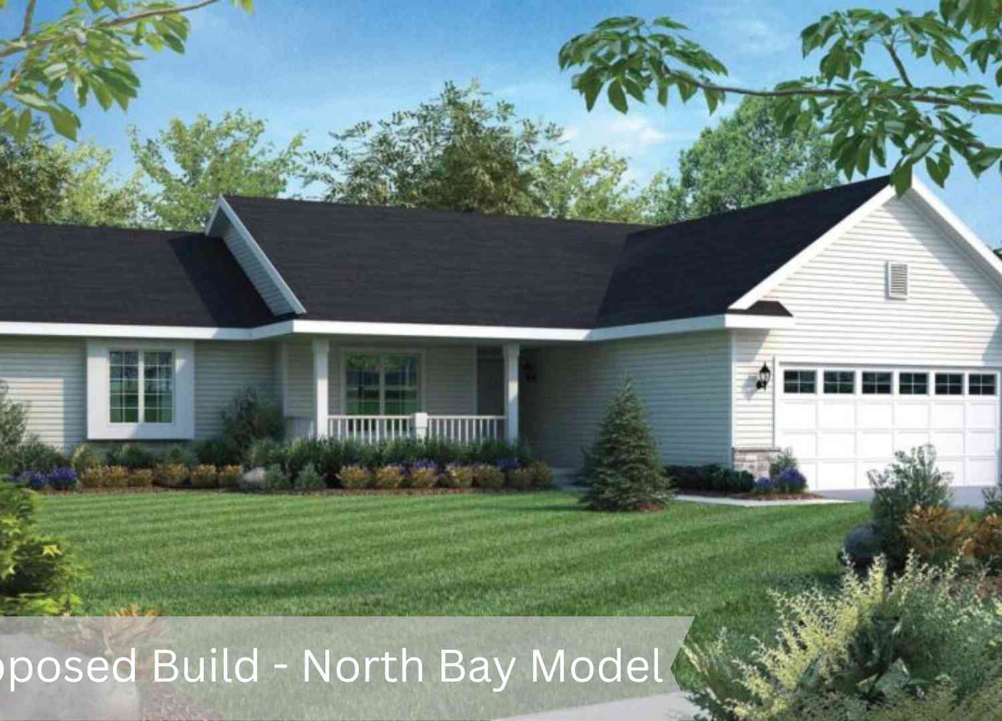
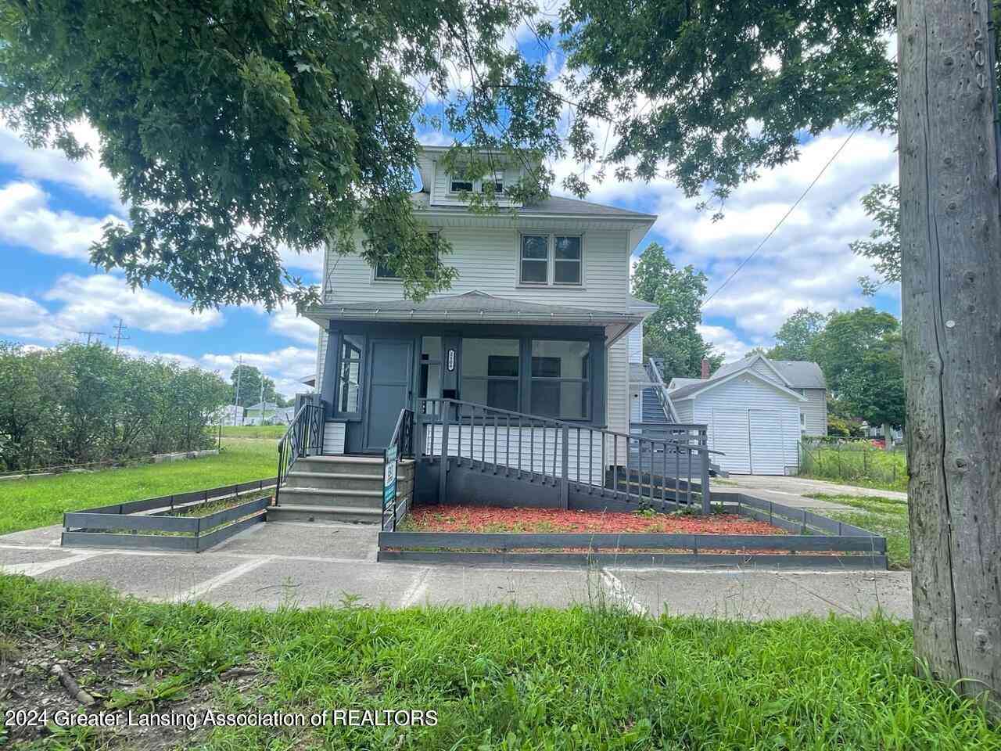
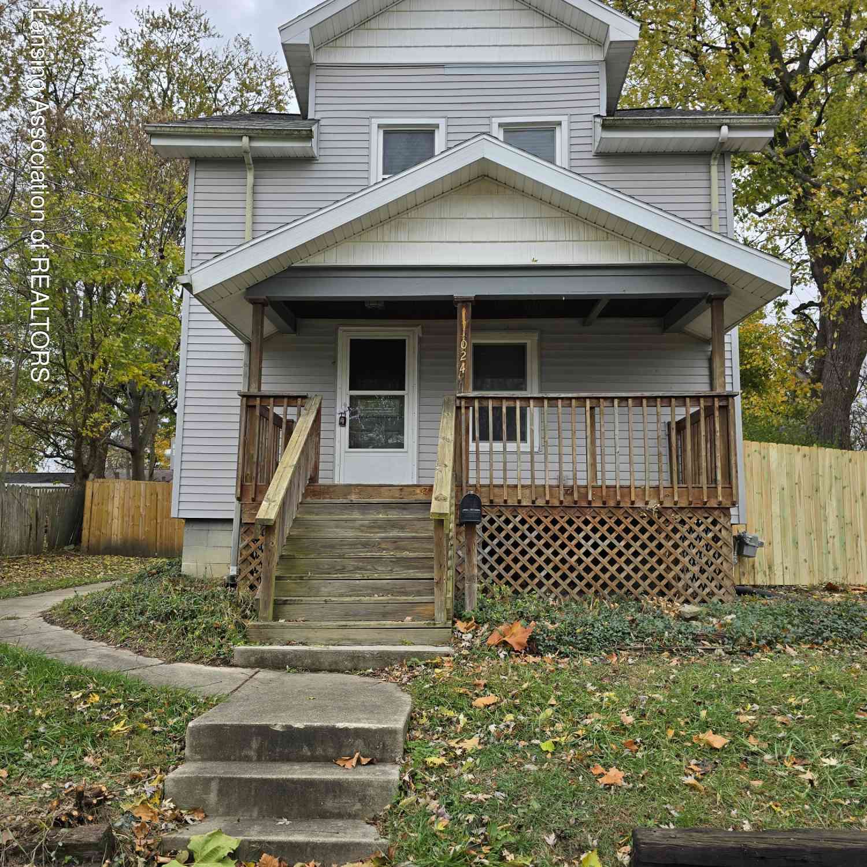
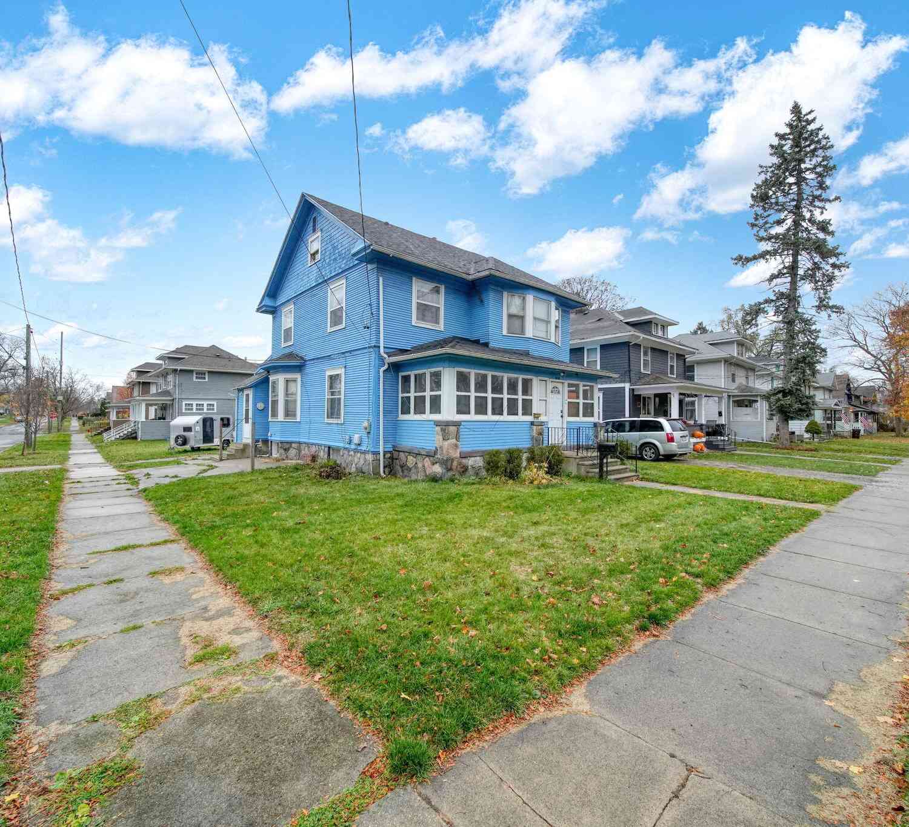
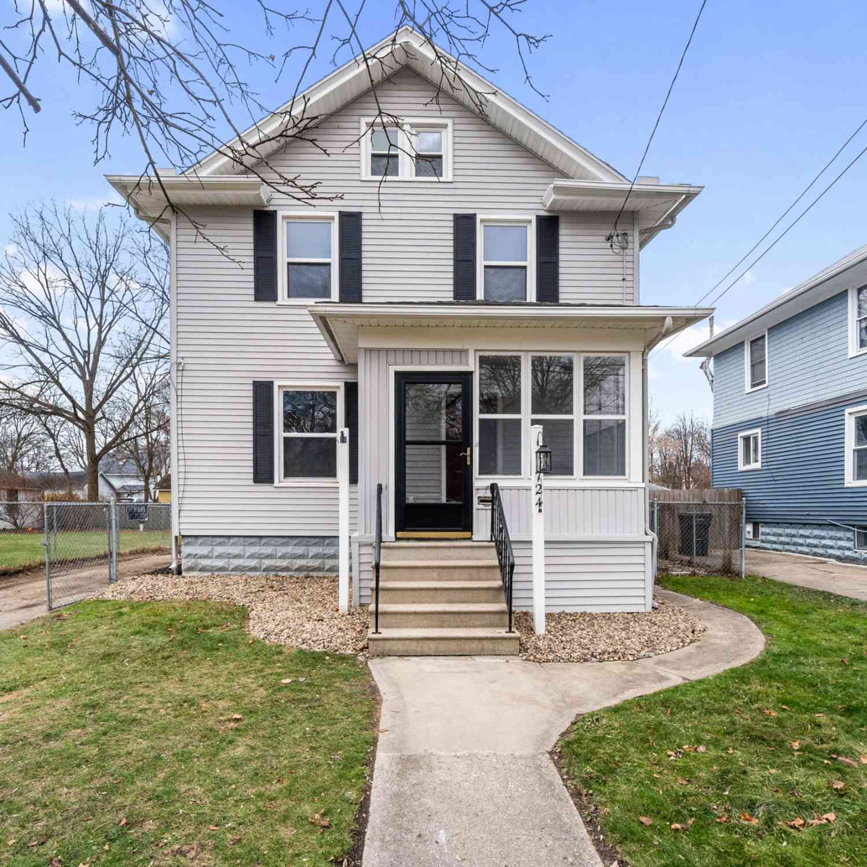
ByOwner last updated this listing 09/07/2026 @ 11:38
More Cities with for Sale by Owner Homes
- Jackson Homes For Sale By Owner
- Michigan Center Homes For Sale By Owner
- Spring Arbor Homes For Sale By Owner
- Clarklake Homes For Sale By Owner
- Grass Lake Homes For Sale By Owner
- Pleasant Lake Homes For Sale By Owner
- Parma Homes For Sale By Owner
- Rives Junction Homes For Sale By Owner
- Horton Homes For Sale By Owner
- Munith Homes For Sale By Owner
- Brooklyn Homes For Sale By Owner
- Cement City Homes For Sale By Owner
- Concord Homes For Sale By Owner
- Jerome Homes For Sale By Owner
- Hanover Homes For Sale By Owner
- Leslie Homes For Sale By Owner
- Springport Homes For Sale By Owner
- Addison Homes For Sale By Owner
- Stockbridge Homes For Sale By Owner
- Chelsea Homes For Sale By Owner
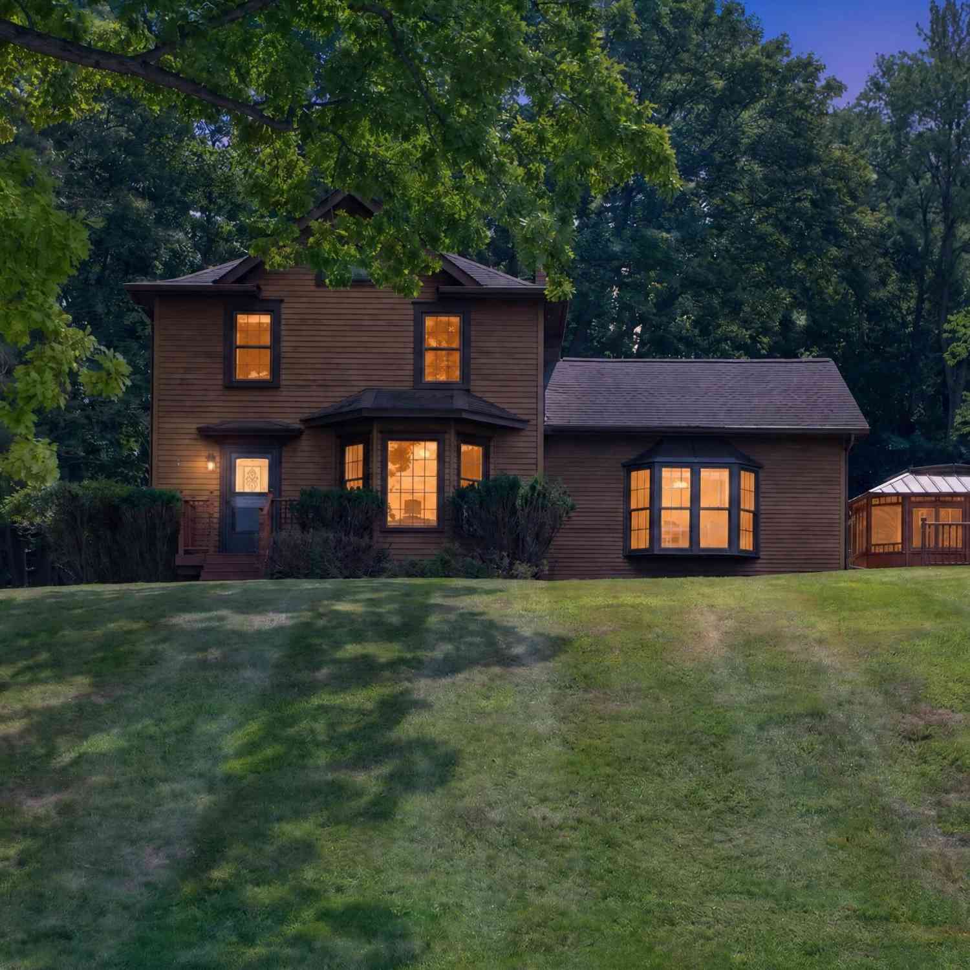
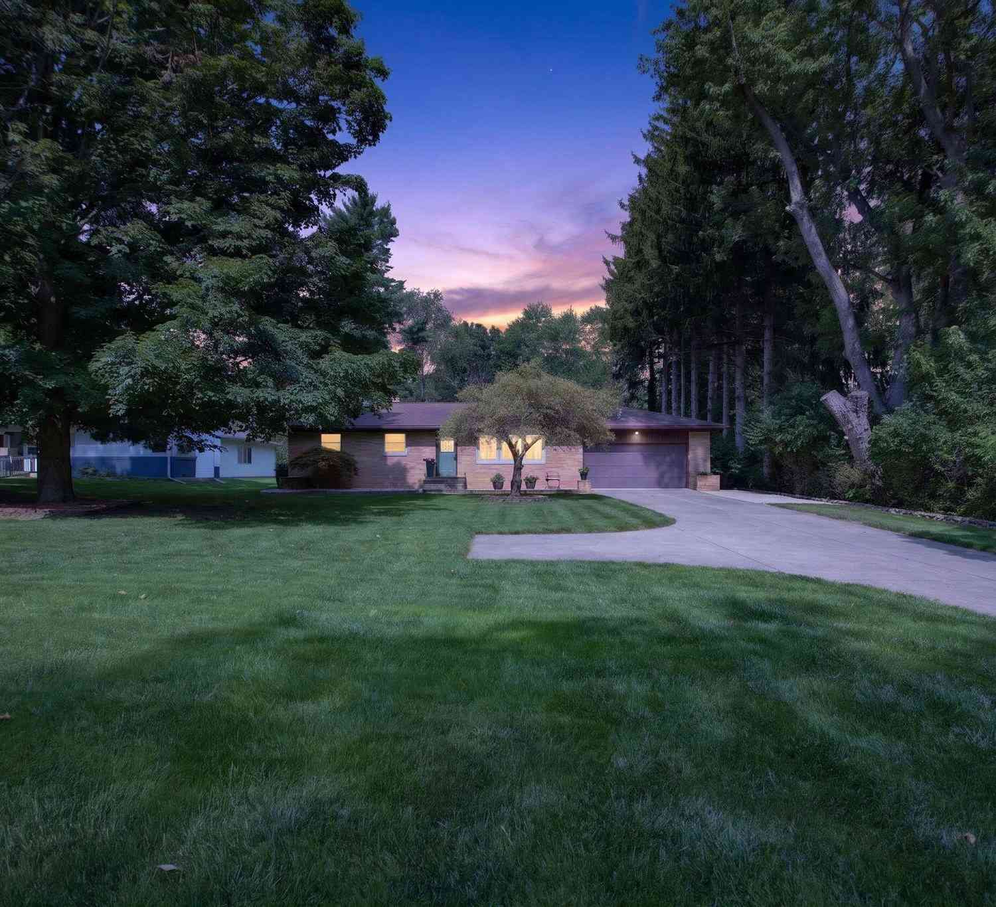
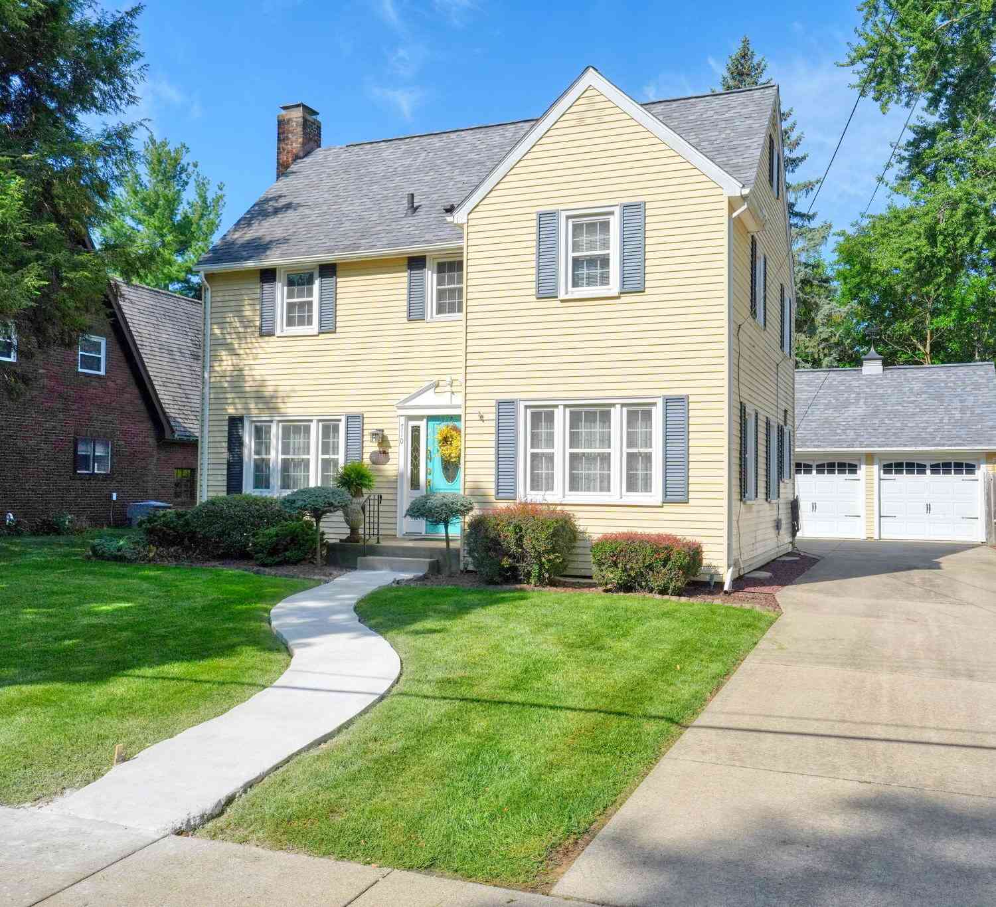
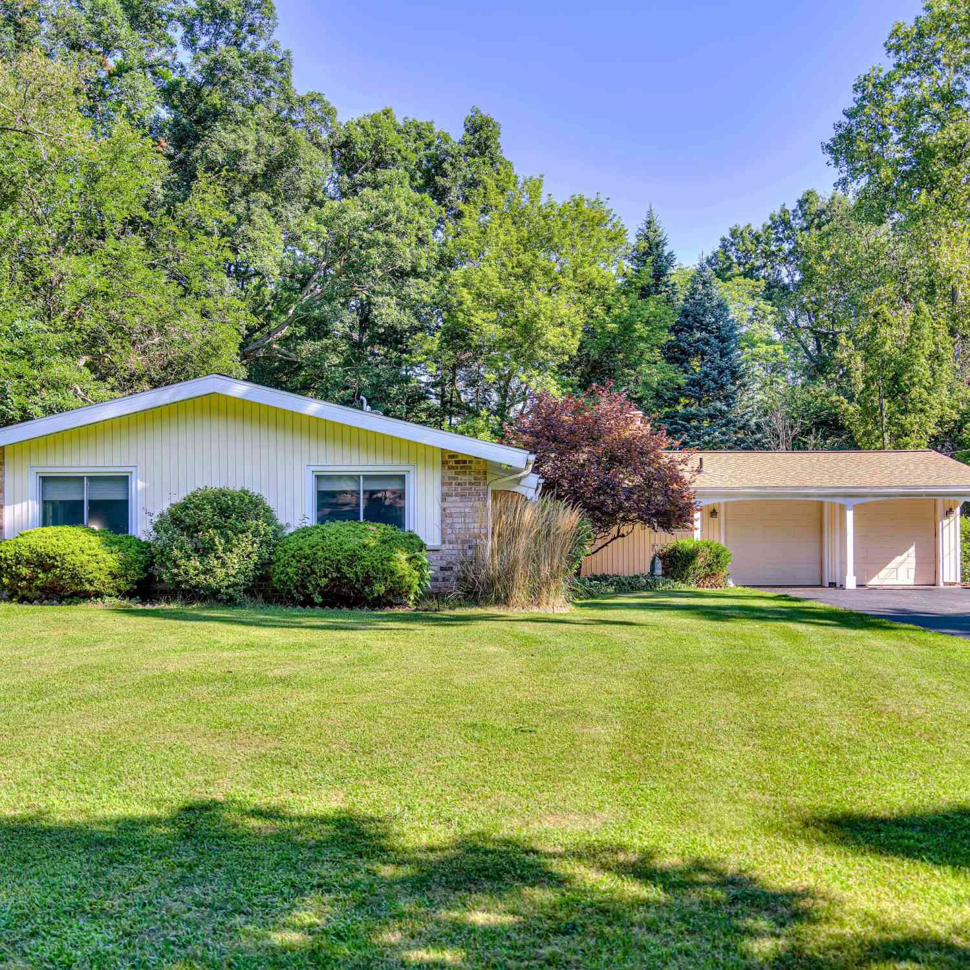
Homes around $315,000
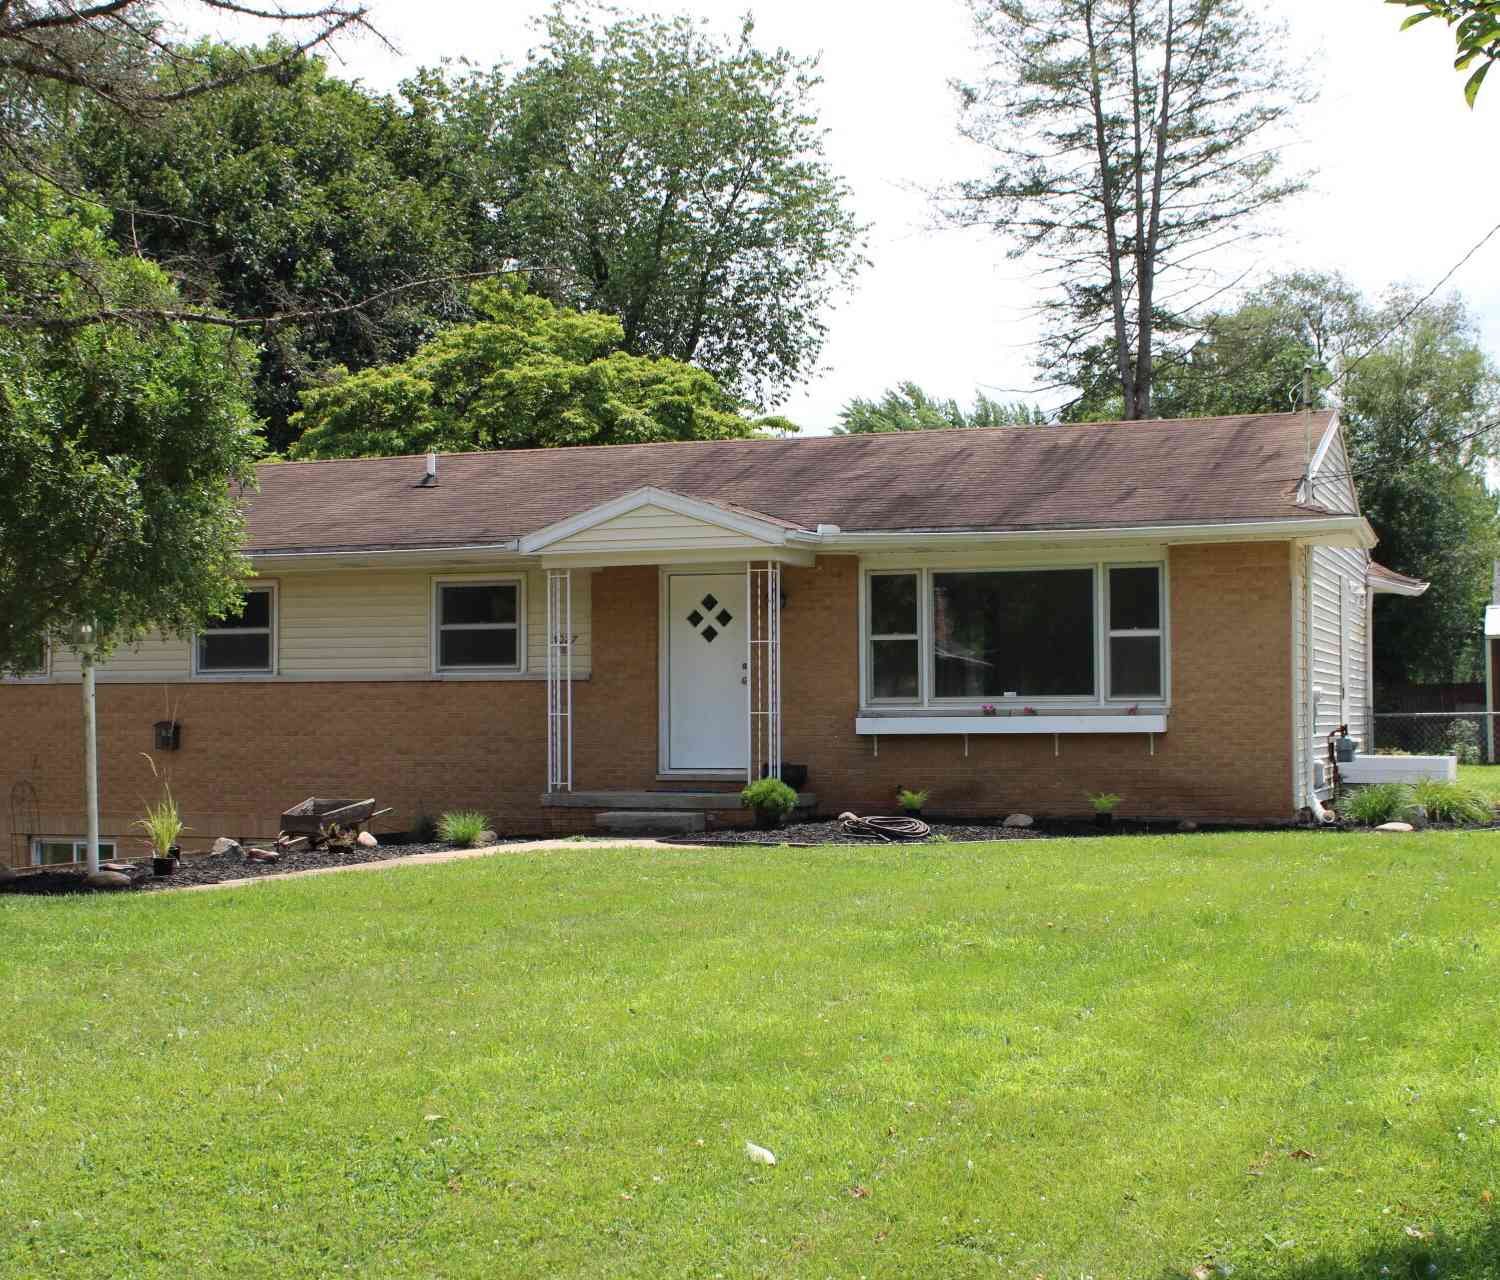




Verify Your Email
Please enter the 6-digit verification code
sent to your email address.
Verify Your Phone Number
Please enter the 6-digit verification code
sent to your mobile phone.