
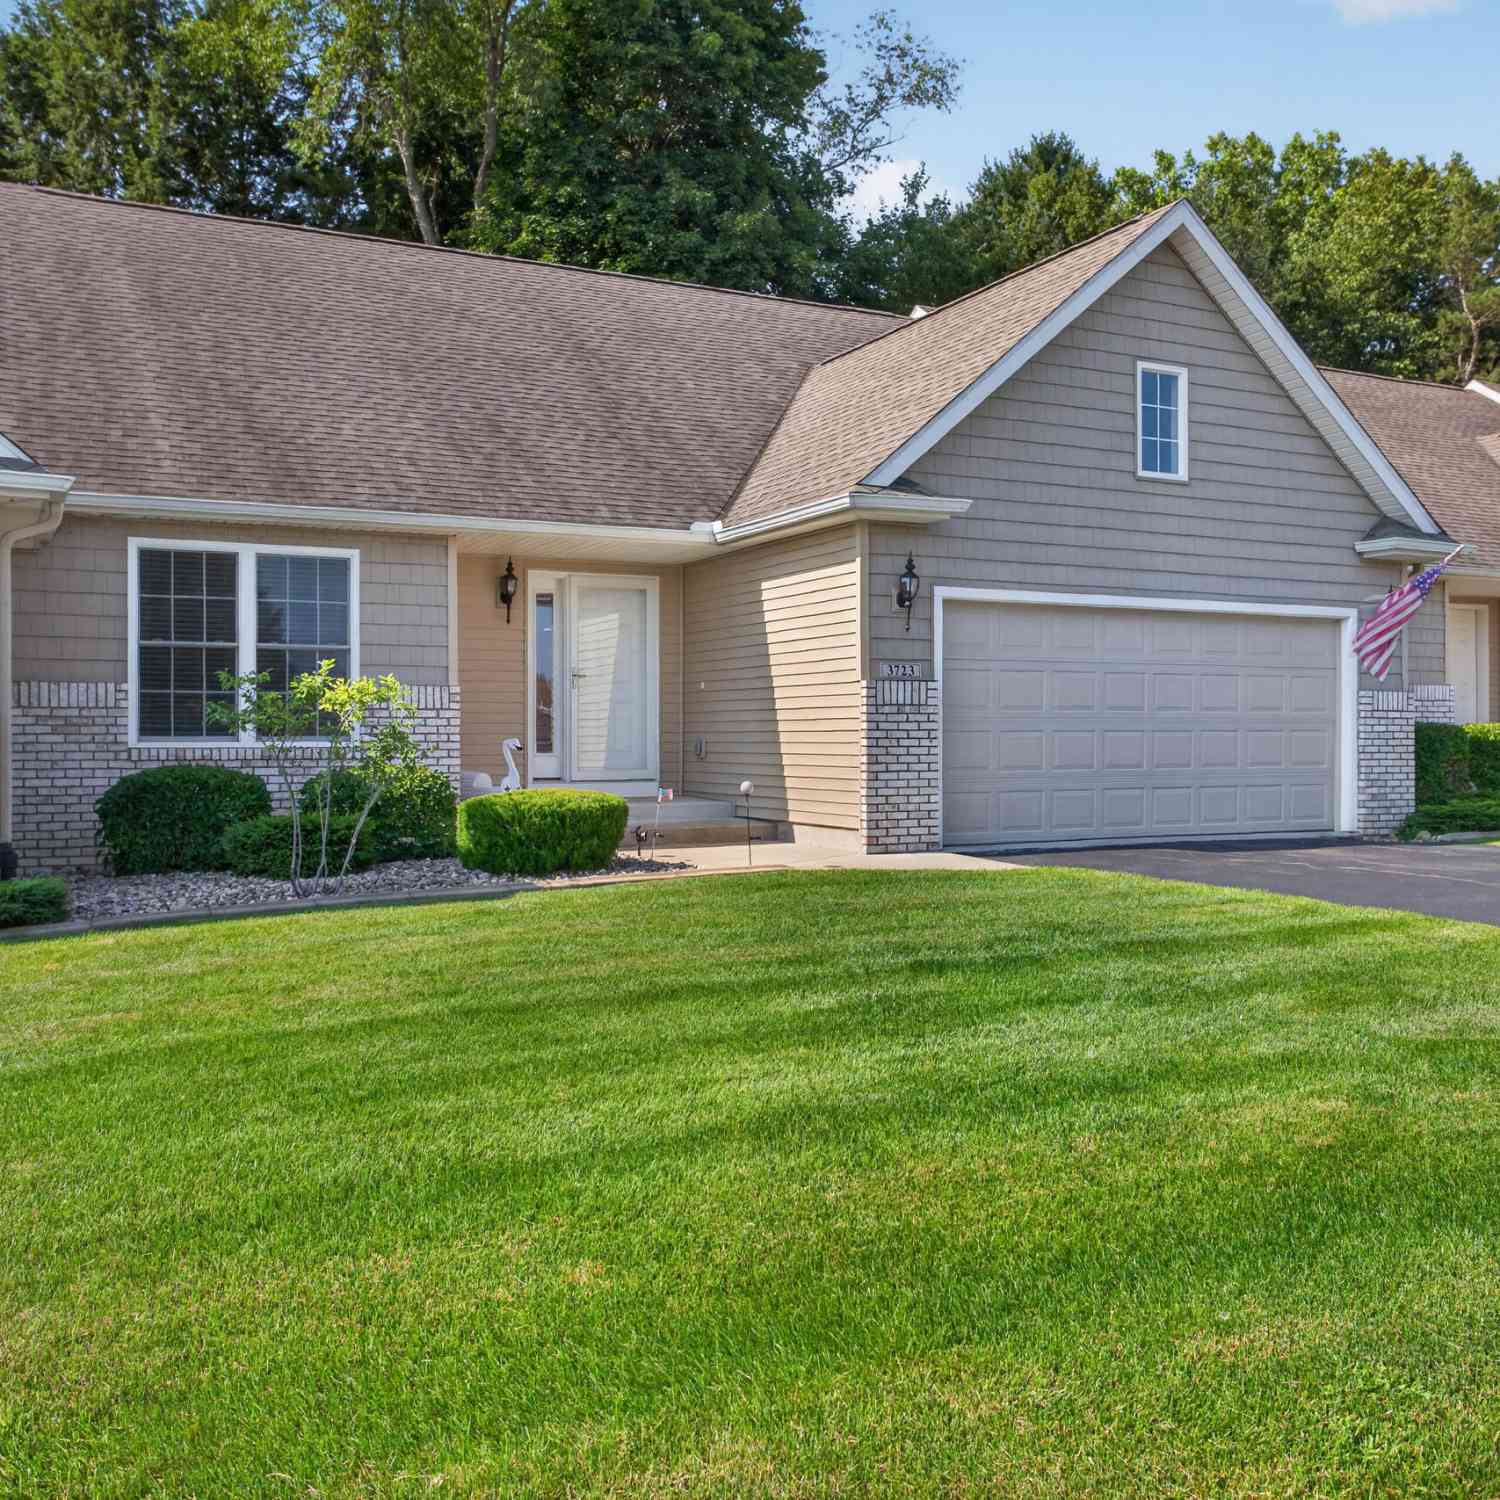
3723 Terrace Hills Lane #10
Jackson, MI 49203

 2
2
Bed
 2
2
Bath
 1,440
1,440Sqft
SOUGHT AFTER SUMMIT TOWNSHIP CONDO. Featuring 2 bedrooms & 2 full baths, this ranch home is move-in-ready, meticulously clean & shining with pride of ownership! Step inside to a large, sunlit foyer, opening to the well-appointed kitchen w/center island, white cabinets, stainless steel appliances & granite counters. The dining area leads to a scenic 3-season porch where a beautiful wooded backdrop lines a natural border where wildlife often visits. This floor plan is easy to love with everything conveniently located on one level. The laundry room connects the kitchen & garage paired with a washer & dryer set plus a large closet. Spacious primary suite w/walk-in closet & private bath featuring low threshold shower & custom granite vanity. The second bedroom connects to the second bath. Full

 Property Details
 Map
Map
 Map
Map
What's Nearby
Nearby Areas
 Features
-
Bedroom Information
Total Bedrooms: 2 Window Feature: Window TreatmentsBathroom Information
Total Baths: 2 Full Baths: 2Water/Sewer
Water BodyName: None Sewer: PublicRoom Information
Other Rooms: 2 -
Flooring Information
Carpet, Vinyl -
Roofing Information
Shingle -
Interior Features
Ceiling Fan(s), Garage Door Opener, Center Island, Eat-in Kitchen Roof: Shingle Appliances: Dryer, Microwave, Oven, Range, Refrigerator, Washer, Water Softener Owned Laundry Features: Main Level -
Heating & Cooling
Heating: Forced Air Cooling: Central Air WaterSource: Public -
Fireplace
Number of Fireplaces: 0 Fireplace Features: 0
-
Building Information
Year Built: 2018 Construction Materials: Brick, Vinyl Siding Basement: Full Roof: Shingle -
Exterior Features
Scrn PorchPorch: Deck, Porch(es) -
Road Types
PavedPrivate Road -
Accessibility Features
Accessible Bath Sink, Accessible Kitchen, Accessible Mn Flr Bedroom, Covered Entrance, Grab Bar Mn Flr Bath, Low Threshold ShowerLaundry Features
Main LevelPatio And Porch
Deck, Porch(es)
-
Lot Information
Lot Description: Cul-De-Sac Stories: 1 Main Square Feet: 1440Property Information
Property Type: Residential Sub Type: Condominium Style: Ranch SQ ft (Living Area): 1,440 Subdivision: Terrace Hills II Source Neighborhood: Terrace Hills II Construction Materials: Brick, Vinyl Siding Property Age: 8
-
Listing Price Information
Listing Id: 26040506 ist Price: $339,900 List Price Tot SqFt: $236 Listing Terms Cash, Conventional -
Listing Information
Possession: Negotiable
-
Tax Information
Parcel Number: 000-13-07-280-010-00 Annual Tax: $6,235 Tax Year: 2026 Taxes: UNIT 10 TERRACE HILLS II CONDOMINIUM
-
Parking Information
# of Garage Spaces: 2 Has Garage: Yes Attached Garage: Yes Garage Faces Front, Garage Door Opener, AttachedHomeowners Association Information
Association YN: Yes Included Fees: Trash, Snow Removal, Lawn/Yard Care Included Amenities: Interior Unit, Pets Allowed HOA: $250.00 Monthly Association Fee Frequency: Monthly
-
School Information
Senior High School District: Jackson -
Utility Information
Natural Gas Connected
How much is this property worth?
Curious about this home's true market value? Use our free Home Evaluation Tool to instantly get a personalized Comparative Market Analysis (CMA) report. Make smarter, data-driven decisions before you buy.

Nearby Home Value
| Address | Estimate | Bed | Bath | Sq. Ft | Lot Size |
|---|---|---|---|---|---|
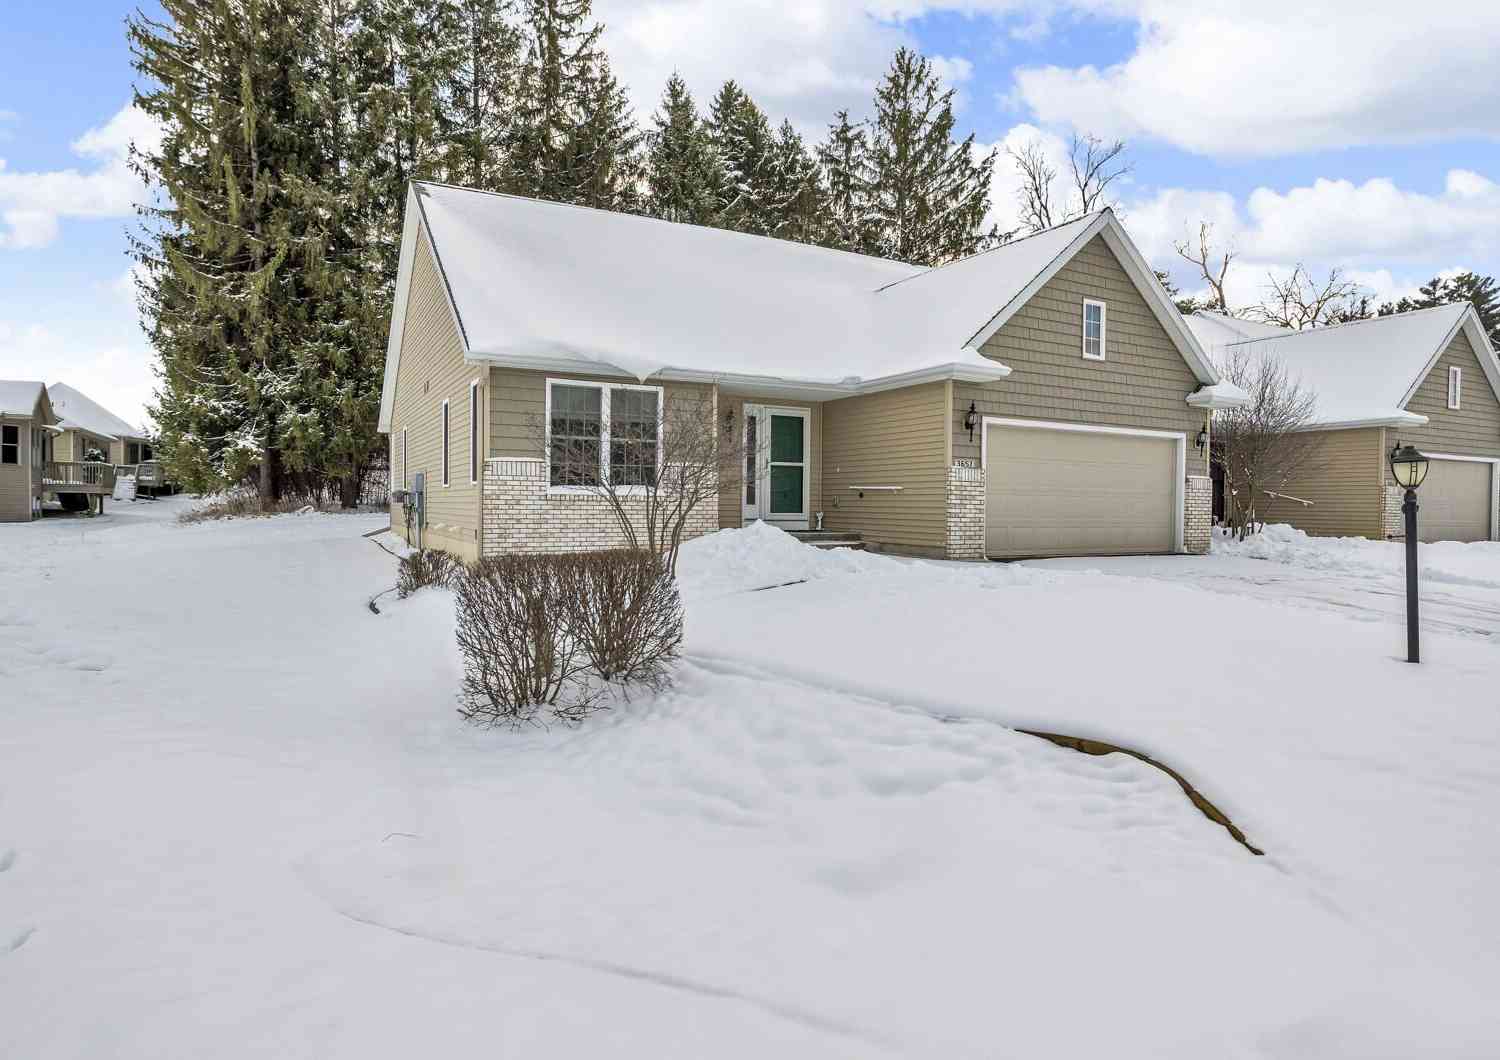
| 739 Beverly Park Place, Jackson, MI, 49203 | $195,000 | 3 | 2 | 1,780 | 0.14 Acre |
| 795 W Barrington Court , Jackson, MI, 49203 | $215,000 | 3 | 2 | 1,302 | 0.01 Acre |
| 3025 S Wood Dale Drive, Jackson, MI, 49203 | $389,900 | 3 | 3 | 1,432 | 0.39 Acre |
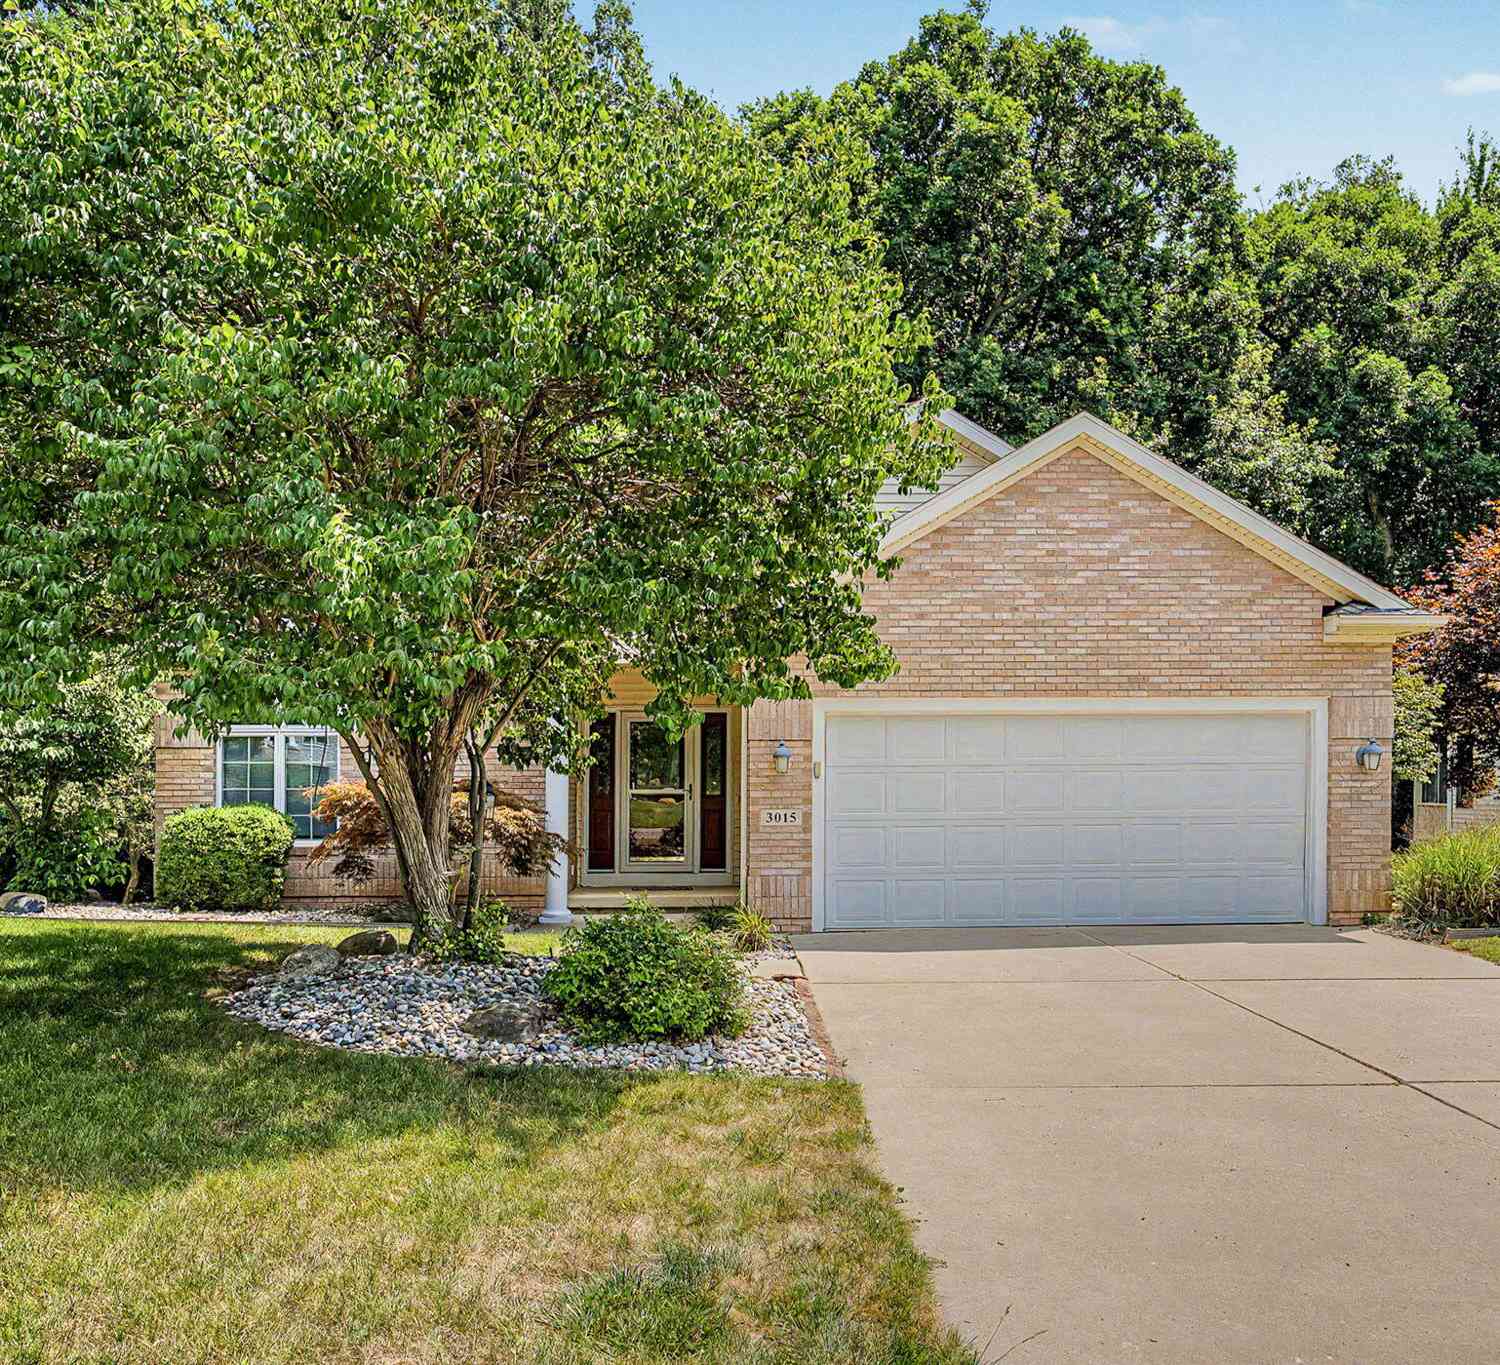
| 3015 S Wood Dale Drive, Jackson, MI, 49203 | $350,000 | 3 | 3 | 2,575 | 0.36 Acre |
| 2880 S Wood Dale Drive, Jackson, MI, 49203 | $280,000 | 2 | 2 | 2,158 | -- |
| 2905 S Wood Dale Drive, Jackson, MI, 49203 | $249,900 | 2 | 3 | 2,268 | -- |
| 2824 Wooddale Court, Jackson, MI, 49203 | $239,900 | 2 | 3 | 1,863 | -- |
| 2619 Mulligan Drive, Jackson, MI, 49203 | $549,900 | 4 | 3 | 3,302 | 0.15 Acre |
| 3404 Belgian Circle, Jackson, MI, 49203 | $419,900 | 4 | 3 | 3,100 | 0.05 Acre |
| 913 Oakbrook Drive, Jackson, MI, 49203 | $264,900 | 2 | 2 | 1,427 | 0.05 Acre |
Similar Condos To 3723 Terrace Hills Lane #10
Nearby For Sale

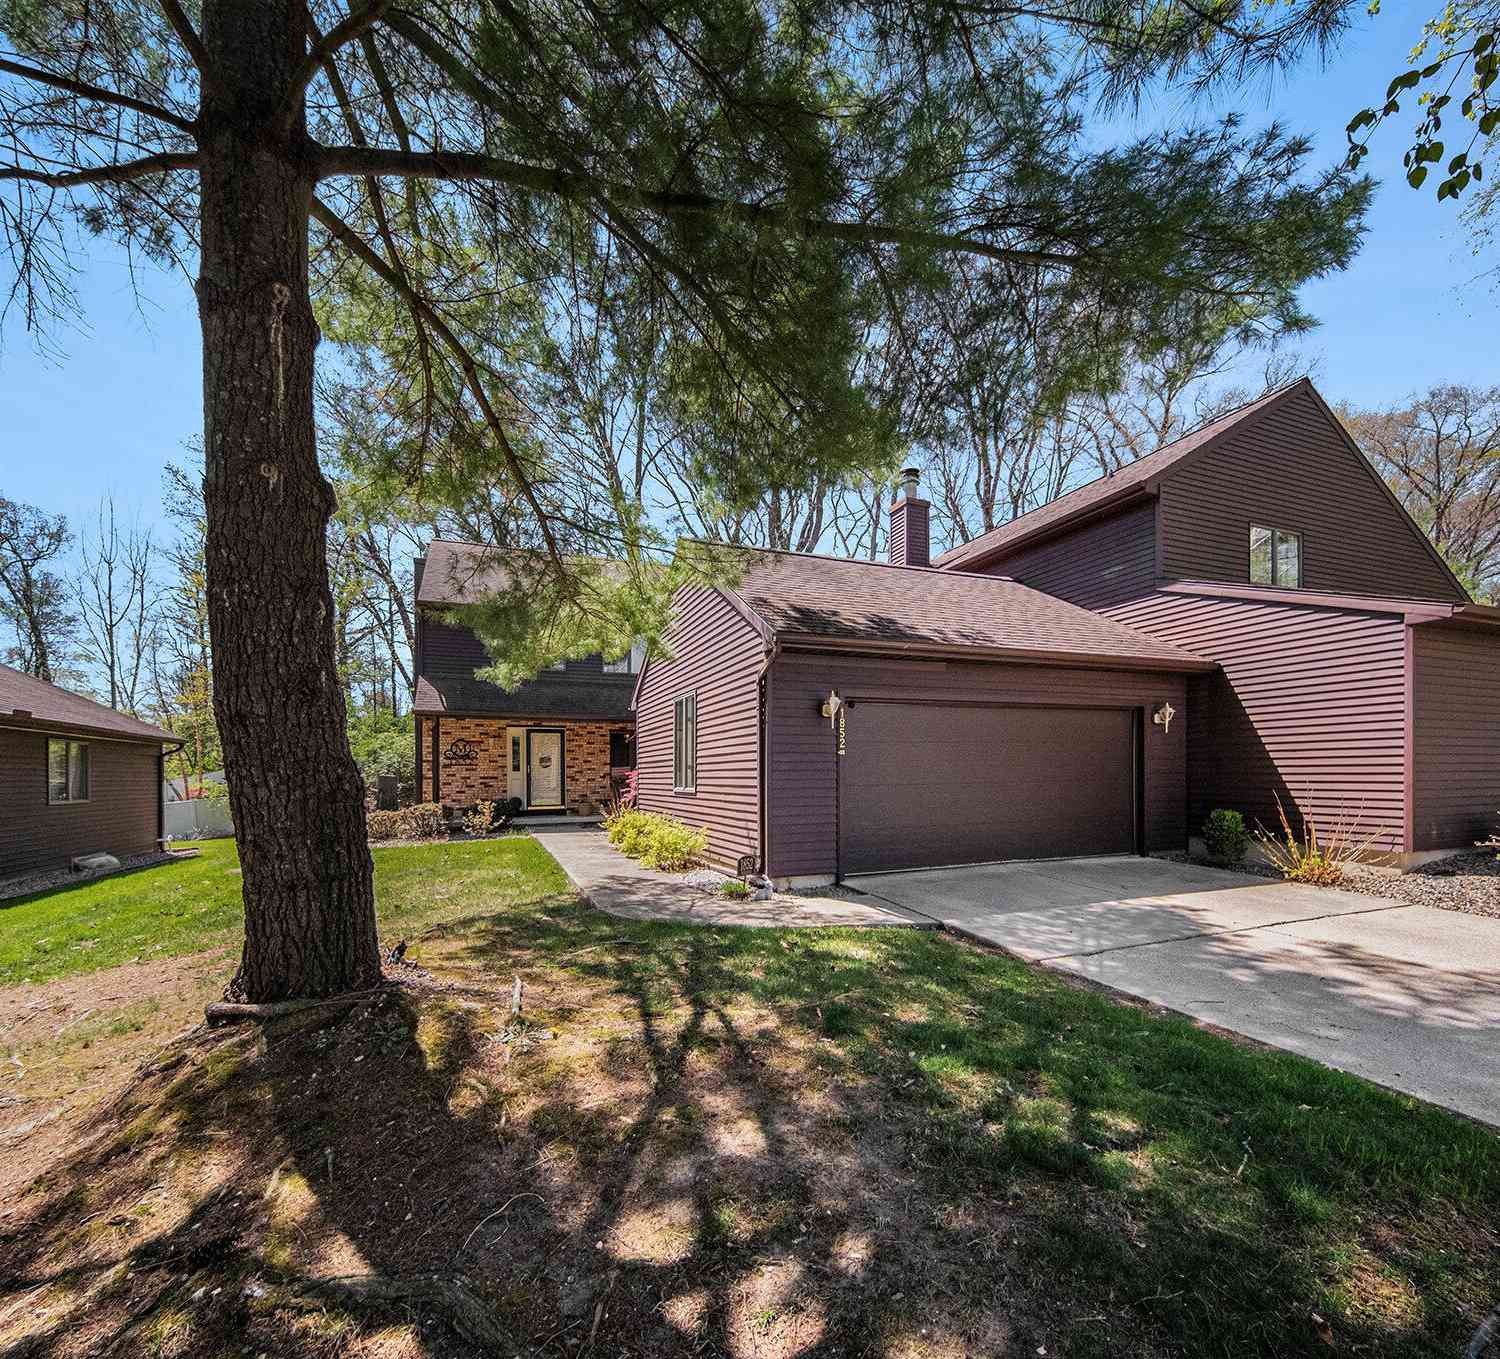

ByOwner last updated this listing 09/26/2026 @ 00:29
More Cities with for Sale by Owner Homes
- Jackson Homes For Sale By Owner
- Michigan Center Homes For Sale By Owner
- Spring Arbor Homes For Sale By Owner
- Clarklake Homes For Sale By Owner
- Grass Lake Homes For Sale By Owner
- Pleasant Lake Homes For Sale By Owner
- Parma Homes For Sale By Owner
- Rives Junction Homes For Sale By Owner
- Horton Homes For Sale By Owner
- Munith Homes For Sale By Owner
- Brooklyn Homes For Sale By Owner
- Cement City Homes For Sale By Owner
- Concord Homes For Sale By Owner
- Jerome Homes For Sale By Owner
- Hanover Homes For Sale By Owner
- Leslie Homes For Sale By Owner
- Onondaga Homes For Sale By Owner
- Springport Homes For Sale By Owner
- Addison Homes For Sale By Owner
- Stockbridge Homes For Sale By Owner
Homes around $339,900
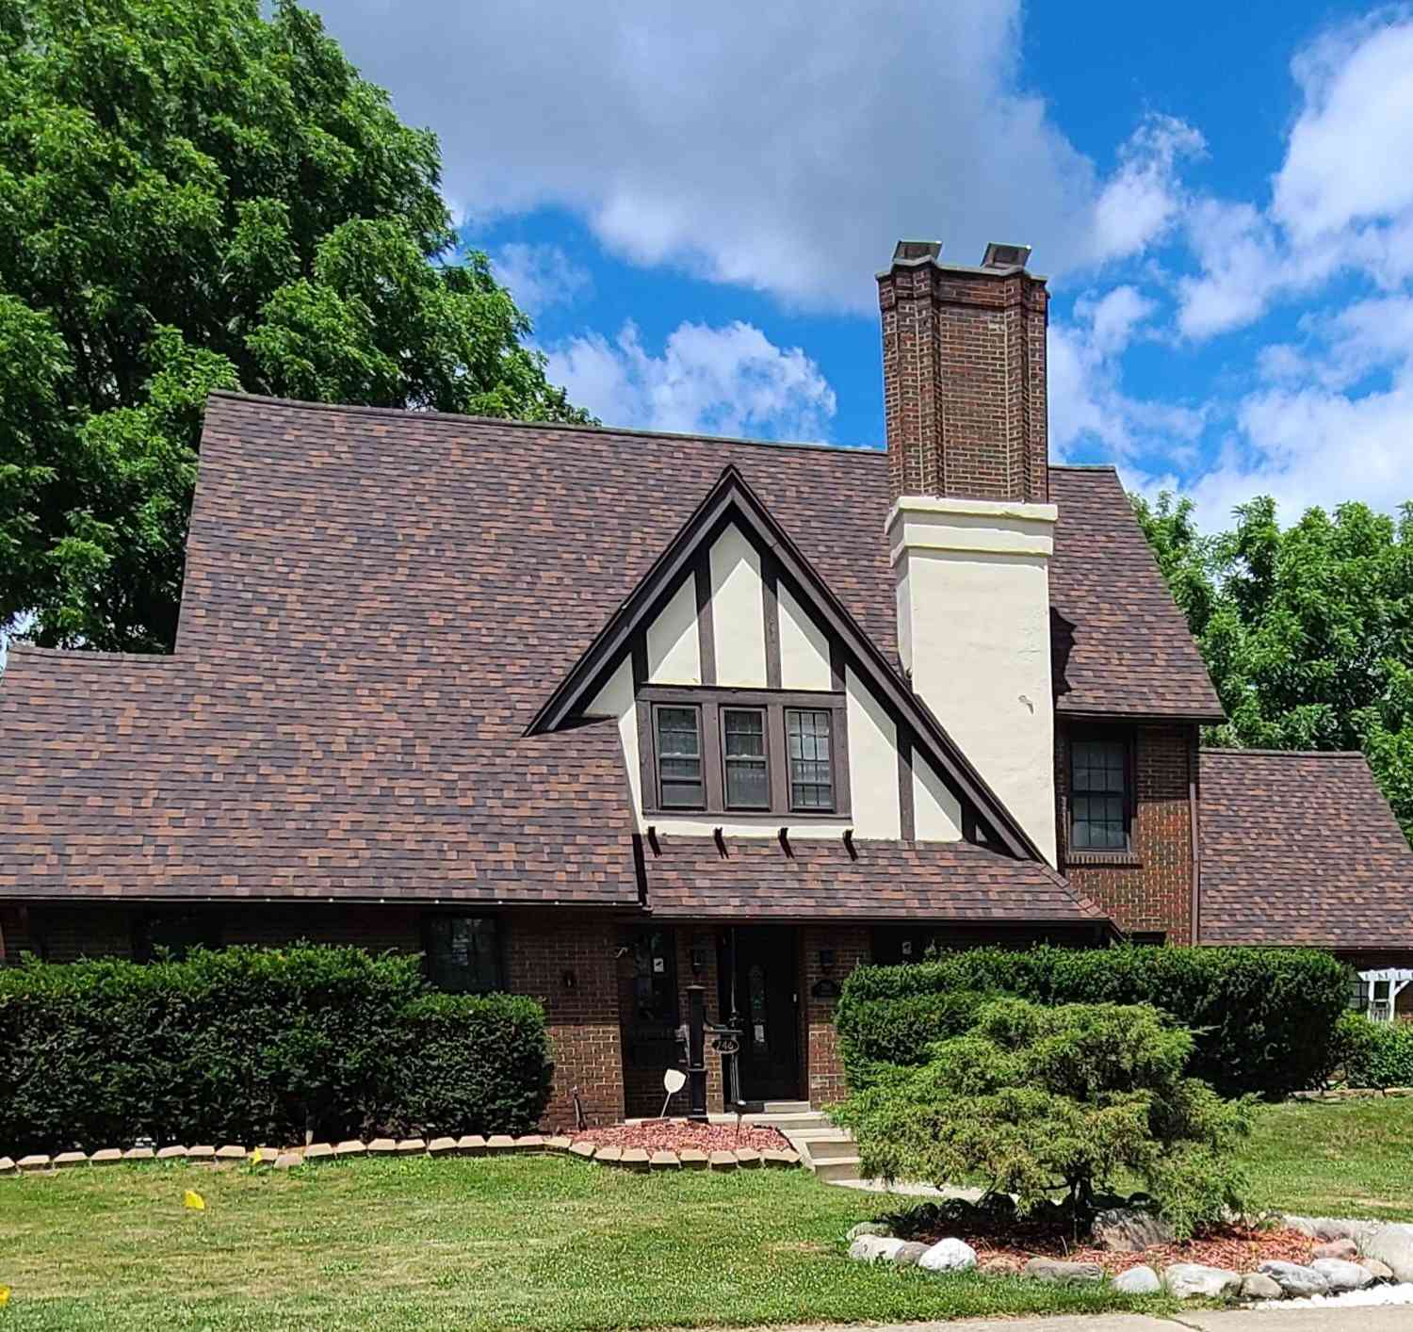
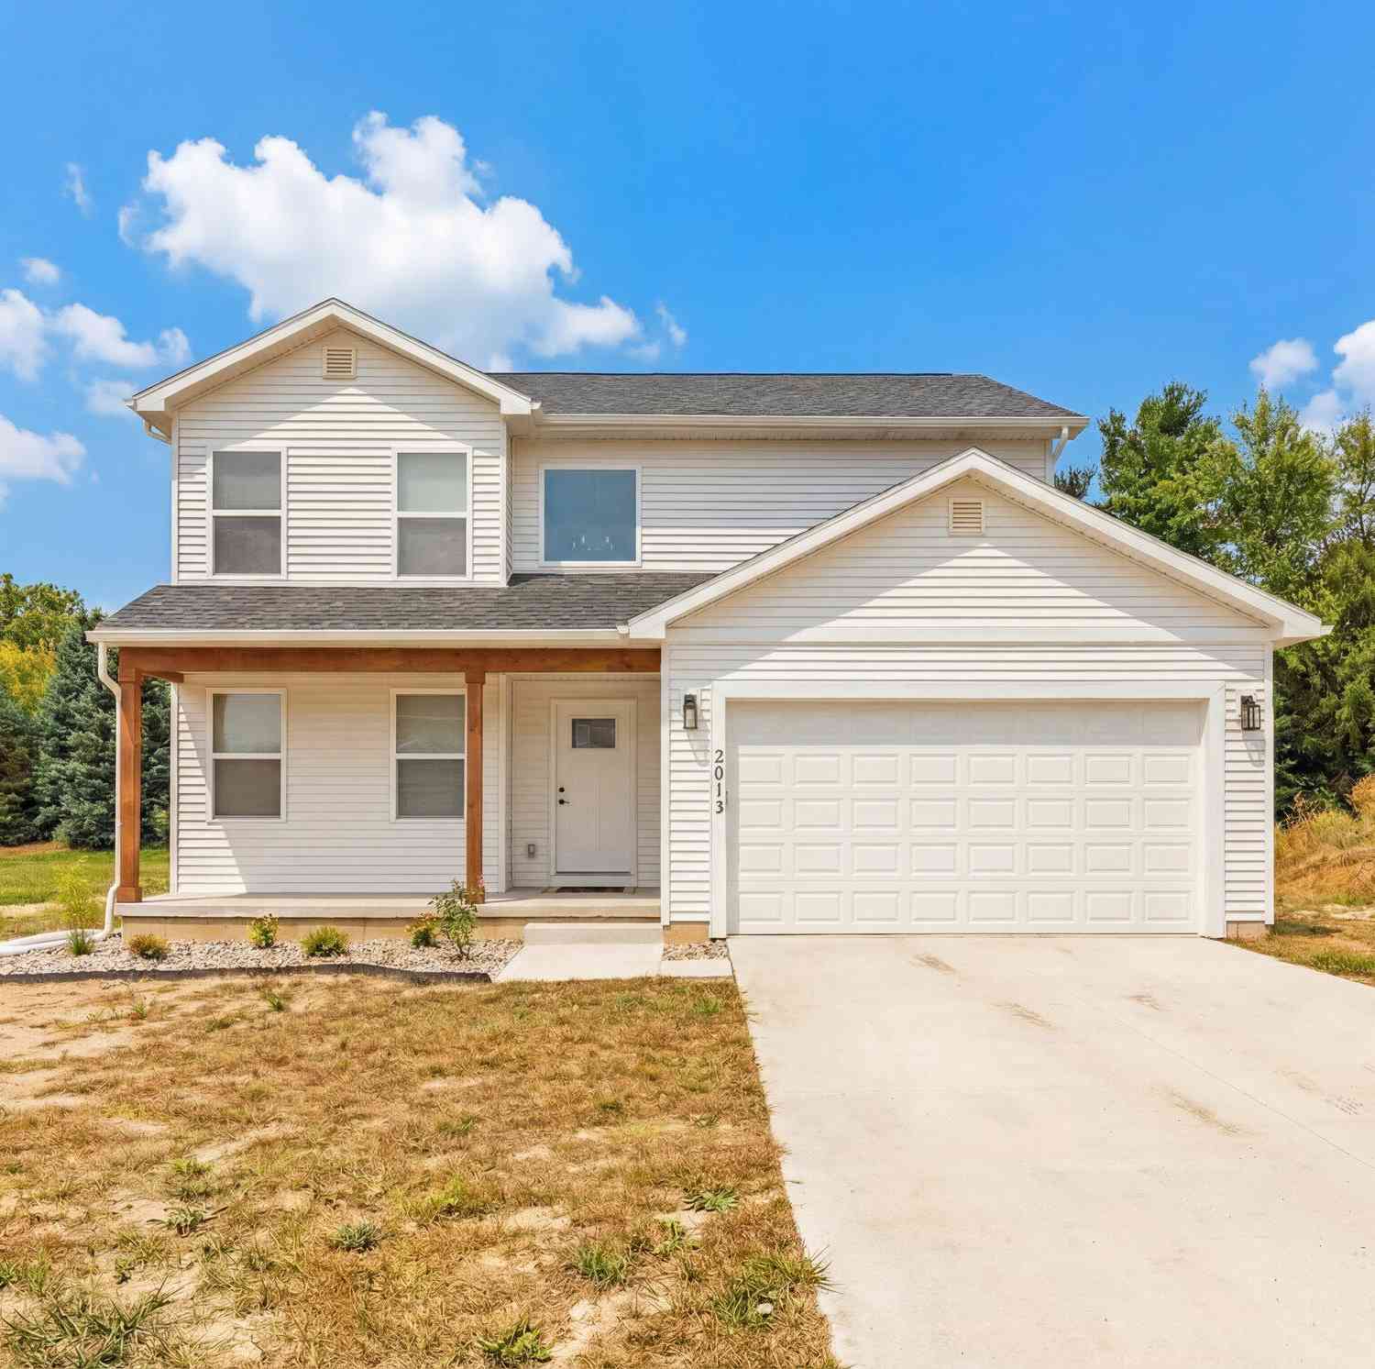





Verify Your Email
Please enter the 6-digit verification code
sent to your email address.
Verify Your Phone Number
Please enter the 6-digit verification code
sent to your mobile phone.