
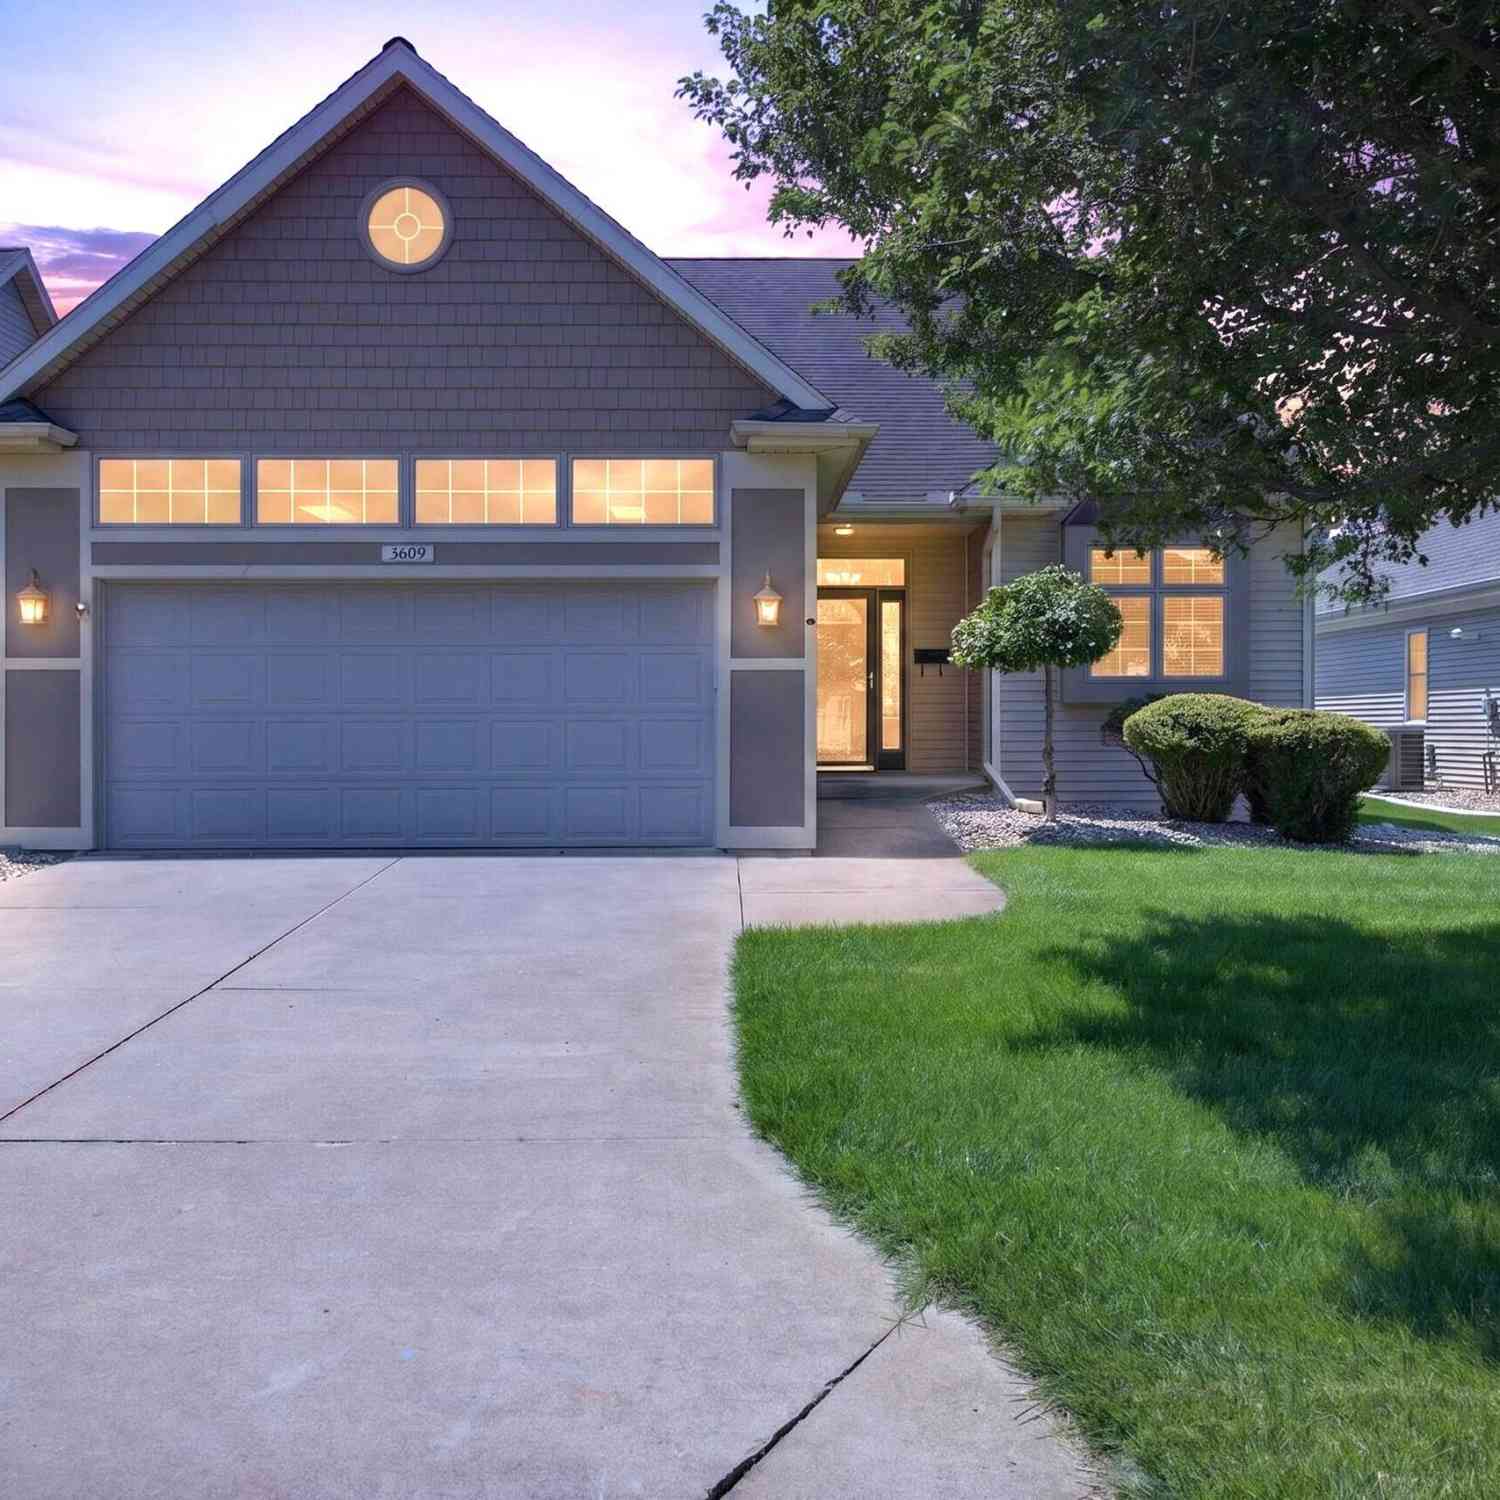
3609 Terrace Hills Lane
Jackson, MI 49203

 2
2
Bed
 2
2
Bath
 1,332
1,332Sqft
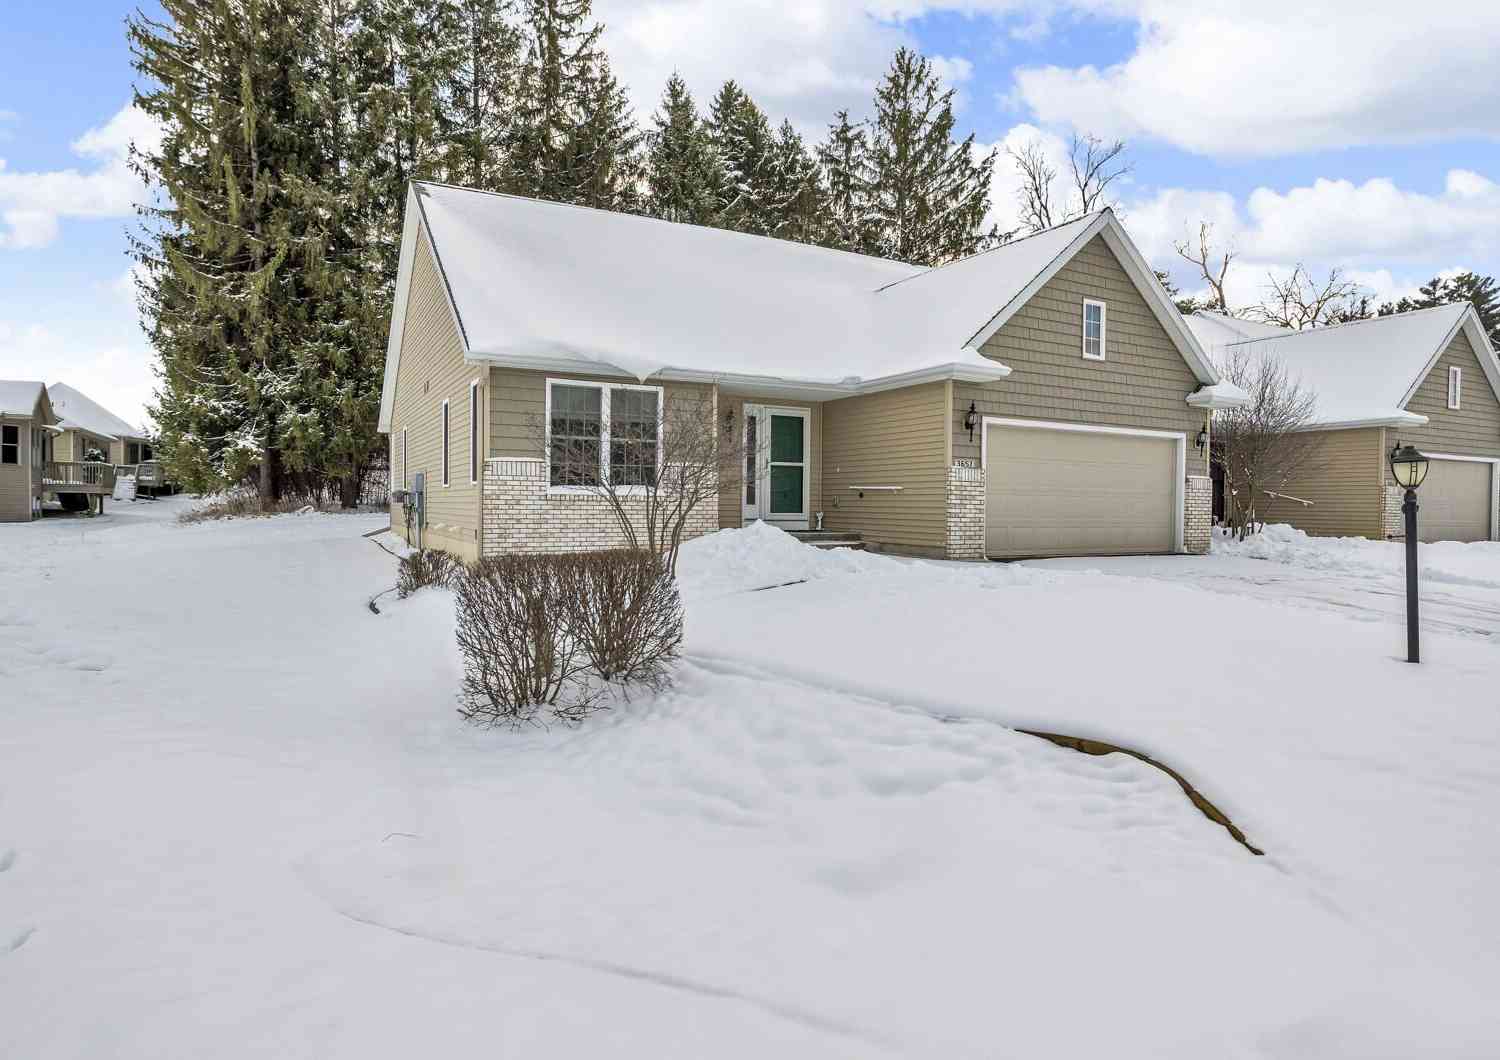
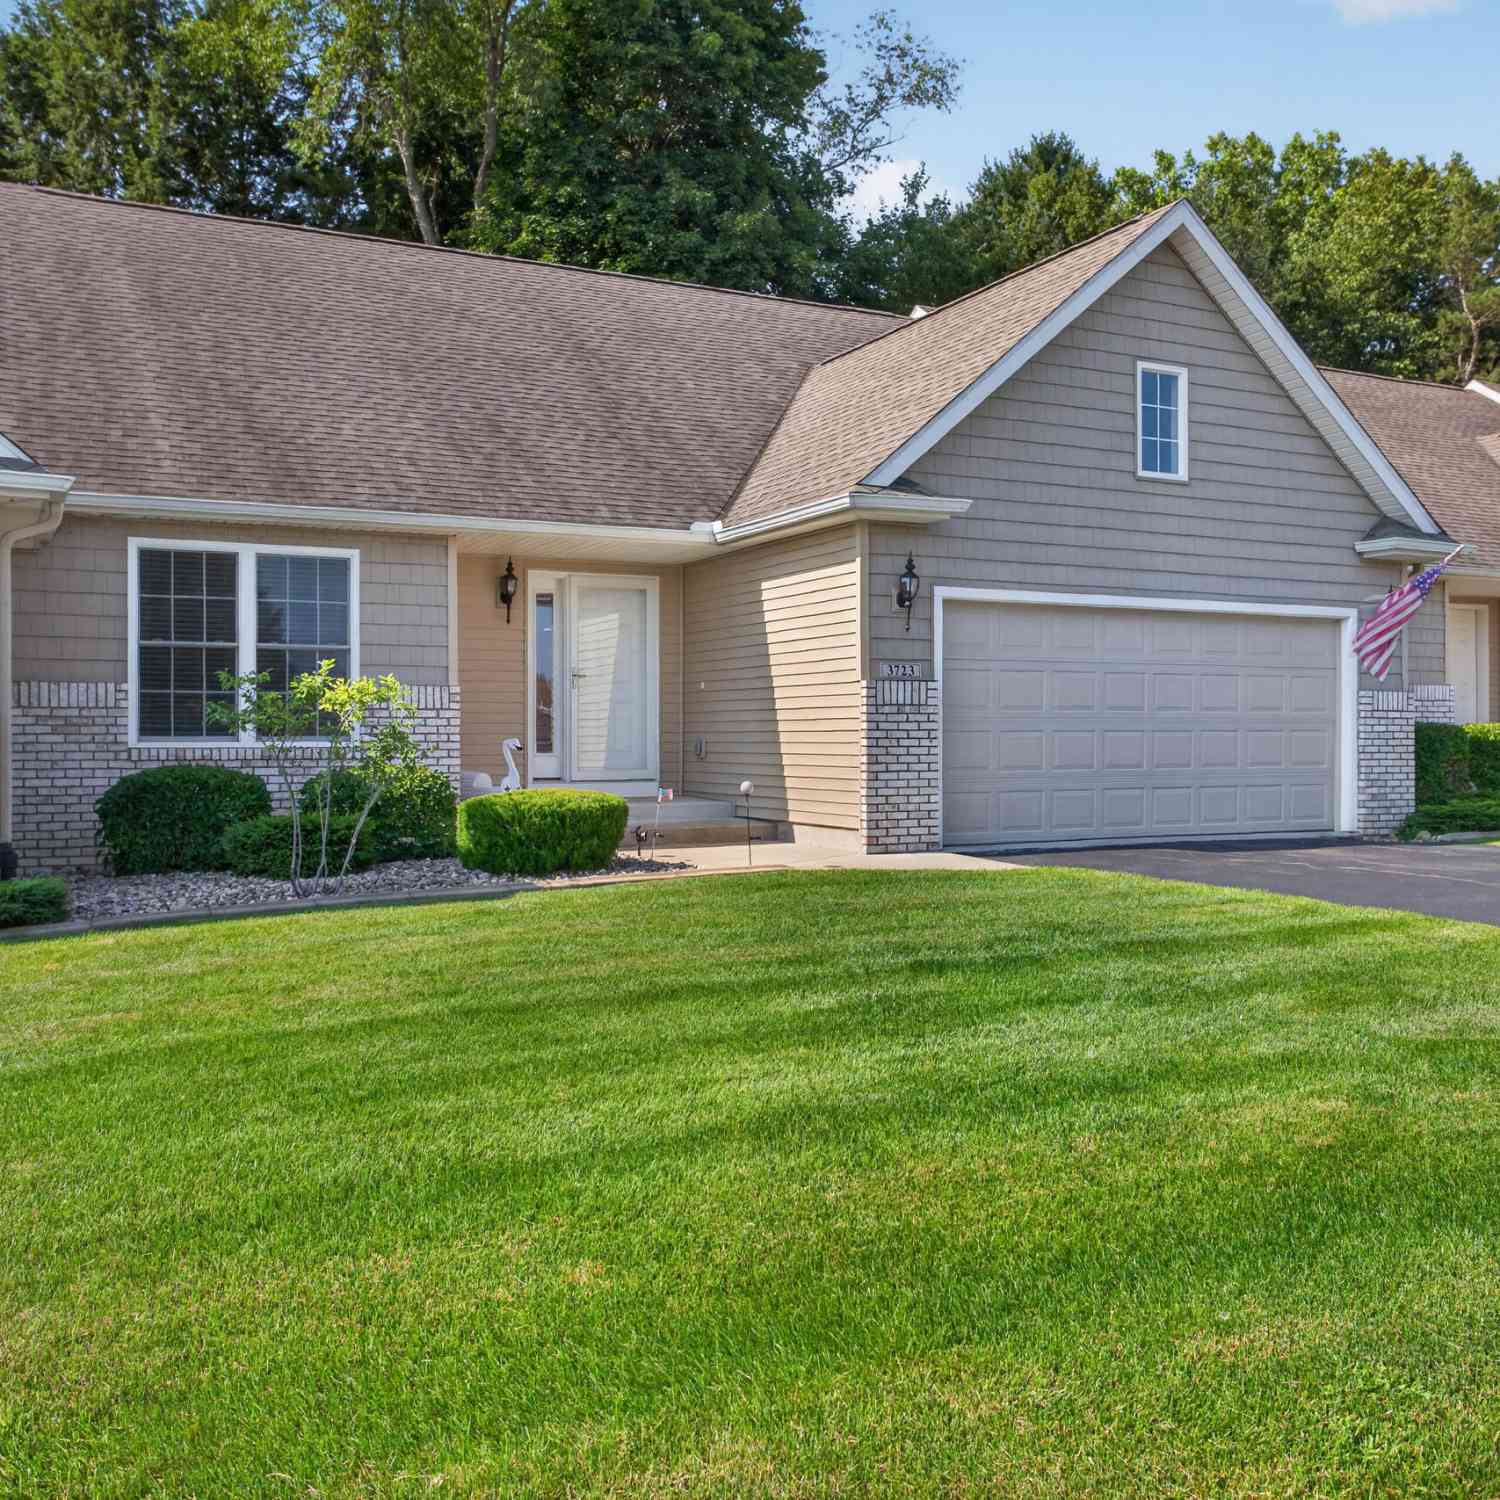
LOW-MAINTENANCE LIVING AWAITS IN THIS CHARMING 2 BEDROOM, 2 BATH STAND ALONE CONDO! Enjoy the privacy of a detached home with the convenience of condo living. The thoughtfully designed floor plan offers spacious living areas filled with hardwood floors & natural light shining through the 9' ceilings. A well-appointed updated kitchen features new Bosch stainless steel appliances, tile backsplash & Quartz counters, window sink, pantry and ample workspace. Comfortable primary suite complete with a private bath with walk-in shower and generous closet space. A second bedroom with attached full bath provide flexibility for guests, home office or hobbies. Step outside to enjoy your private, covered patio - perfect for morning coffee or evening relaxation. Bonus of abundant storage space in the ea

 Property Details
 Map
Map
 Map
Map
What's Nearby
Nearby Areas
 Features
-
Bedroom Information
Total Bedrooms: 2 Window Feature: Window TreatmentsBathroom Information
Total Baths: 2 Full Baths: 2Water/Sewer
Sewer: PublicRoom Information
Other Rooms: 2 -
Flooring Information
Ceramic Tile, Wood -
Roofing Information
Shingle -
Interior Features
Garage Door Opener, Eat-in Kitchen Roof: Shingle Appliances: Dishwasher, Dryer, Microwave, Oven, Range, Refrigerator, Washer, Water Softener Owned Laundry Features: Main Level -
Heating & Cooling
Heating: Forced Air Cooling: Central Air WaterSource: Public -
Fireplace
Number of Fireplaces: 0 Fireplace Features: 0
-
Building Information
Year Built: 2002 Construction Materials: Brick, Vinyl Siding, Wood Siding Security System: Security System Basement: Crawl Space, Partial Roof: Shingle -
Exterior Features
Porch: Covered, Patio -
Road Types
PavedPrivate Road -
Accessibility Features
Ramped Entrance, Accessible Bath Sink, Accessible Kitchen, Accessible Mn Flr Bedroom, Accessible Mn Flr Full Bath, Covered Entrance, Grab Bar Mn Flr Bath, Low Threshold Shower, Accessible EntranceLaundry Features
Main LevelPatio And Porch
Covered, Patio
-
Lot Information
Lot Description: Level, Site Condo Stories: 1 Main Square Feet: 1332Property Information
Property Type: Residential Sub Type: Condominium Style: Ranch SQ ft (Living Area): 1,332 Subdivision: Terrace Hills Source Neighborhood: Terrace Hills Construction Materials: Brick, Vinyl Siding, Wood Siding Property Age: 24
-
Listing Price Information
Listing Id: 26040794 ist Price: $340,000 List Price Tot SqFt: $255 Listing Terms Cash, Conventional -
Listing Information
Possession: Close Of Escrow
-
Tax Information
Parcel Number: 000-13-07-278-013-00 Annual Tax: $3,469 Tax Year: 2025 Taxes: UNIT 13 FIRST AMENDED-REPLAT NO. 1 OF TERRACE HILLS SITE CONDOMINIUM FORMERLY TERRACE HILLS SITE CONDOMINIUM
-
Parking Information
# of Garage Spaces: 2 Has Garage: Yes Attached Garage: Yes Garage Faces Front, Garage Door Opener, AttachedHomeowners Association Information
Association YN: Yes Included Fees: Snow Removal, Lawn/Yard Care HOA: $537.00 Quarterly Association Fee Frequency: Quarterly
-
School Information
Senior High School District: Jackson -
Utility Information
Natural Gas Connected -
Location Information
Direction: Between Spring Arbor Road and McCain.
How much is this property worth?
Curious about this home's true market value? Use our free Home Evaluation Tool to instantly get a personalized Comparative Market Analysis (CMA) report. Make smarter, data-driven decisions before you buy.

Nearby Home Value
| Address | Estimate | Bed | Bath | Sq. Ft | Lot Size |
|---|---|---|---|---|---|
| 739 Beverly Park Place, Jackson, MI, 49203 | $195,000 | 3 | 2 | 1,780 | 0.14 Acre |
| 795 W Barrington Court , Jackson, MI, 49203 | $215,000 | 3 | 2 | 1,302 | 0.01 Acre |
| 3025 S Wood Dale Drive, Jackson, MI, 49203 | $389,900 | 3 | 3 | 1,432 | 0.39 Acre |
| 3015 S Wood Dale Drive, Jackson, MI, 49203 | $350,000 | 3 | 3 | 2,575 | 0.36 Acre |
| 2205 Lake Wood Drive, Jackson, MI, 49203 | $370,000 | 4 | 3 | 2,576 | 0.46 Acre |
| 2880 S Wood Dale Drive, Jackson, MI, 49203 | $280,000 | 2 | 2 | 2,158 | -- |
| 2905 S Wood Dale Drive, Jackson, MI, 49203 | $249,900 | 2 | 3 | 2,268 | -- |

| 2824 Wooddale Court, Jackson, MI, 49203 | $239,900 | 2 | 3 | 1,863 | -- |
| 2619 Mulligan Drive, Jackson, MI, 49203 | $525,000 | 4 | 3 | 3,302 | 0.15 Acre |
| 3404 Belgian Circle, Jackson, MI, 49203 | $419,900 | 4 | 3 | 3,100 | 0.05 Acre |
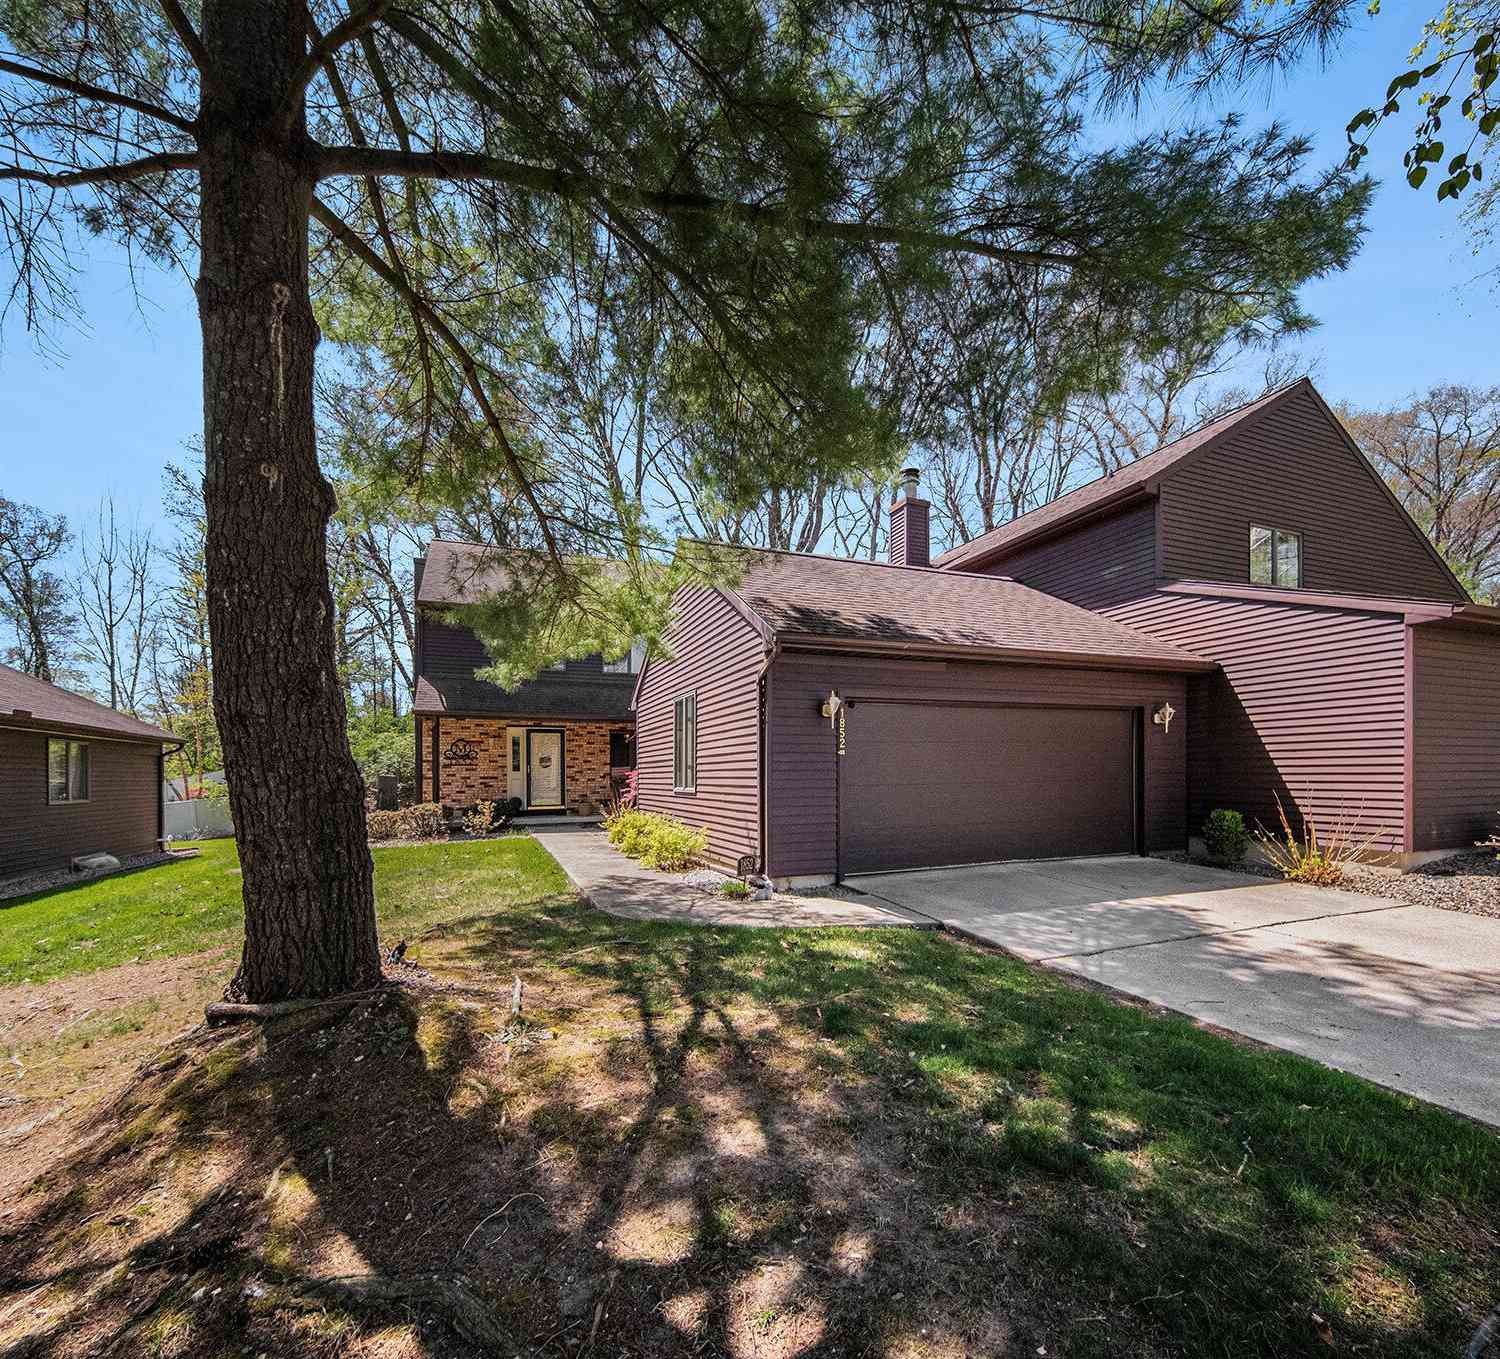
Similar Condos To 3609 Terrace Hills Lane
Nearby For Sale

ByOwner last updated this listing 09/26/2026 @ 00:29
More Cities with for Sale by Owner Homes
- Jackson Homes For Sale By Owner
- Michigan Center Homes For Sale By Owner
- Spring Arbor Homes For Sale By Owner
- Clarklake Homes For Sale By Owner
- Grass Lake Homes For Sale By Owner
- Pleasant Lake Homes For Sale By Owner
- Parma Homes For Sale By Owner
- Rives Junction Homes For Sale By Owner
- Horton Homes For Sale By Owner
- Munith Homes For Sale By Owner
- Brooklyn Homes For Sale By Owner
- Cement City Homes For Sale By Owner
- Concord Homes For Sale By Owner
- Jerome Homes For Sale By Owner
- Hanover Homes For Sale By Owner
- Leslie Homes For Sale By Owner
- Onondaga Homes For Sale By Owner
- Springport Homes For Sale By Owner
- Addison Homes For Sale By Owner
- Stockbridge Homes For Sale By Owner
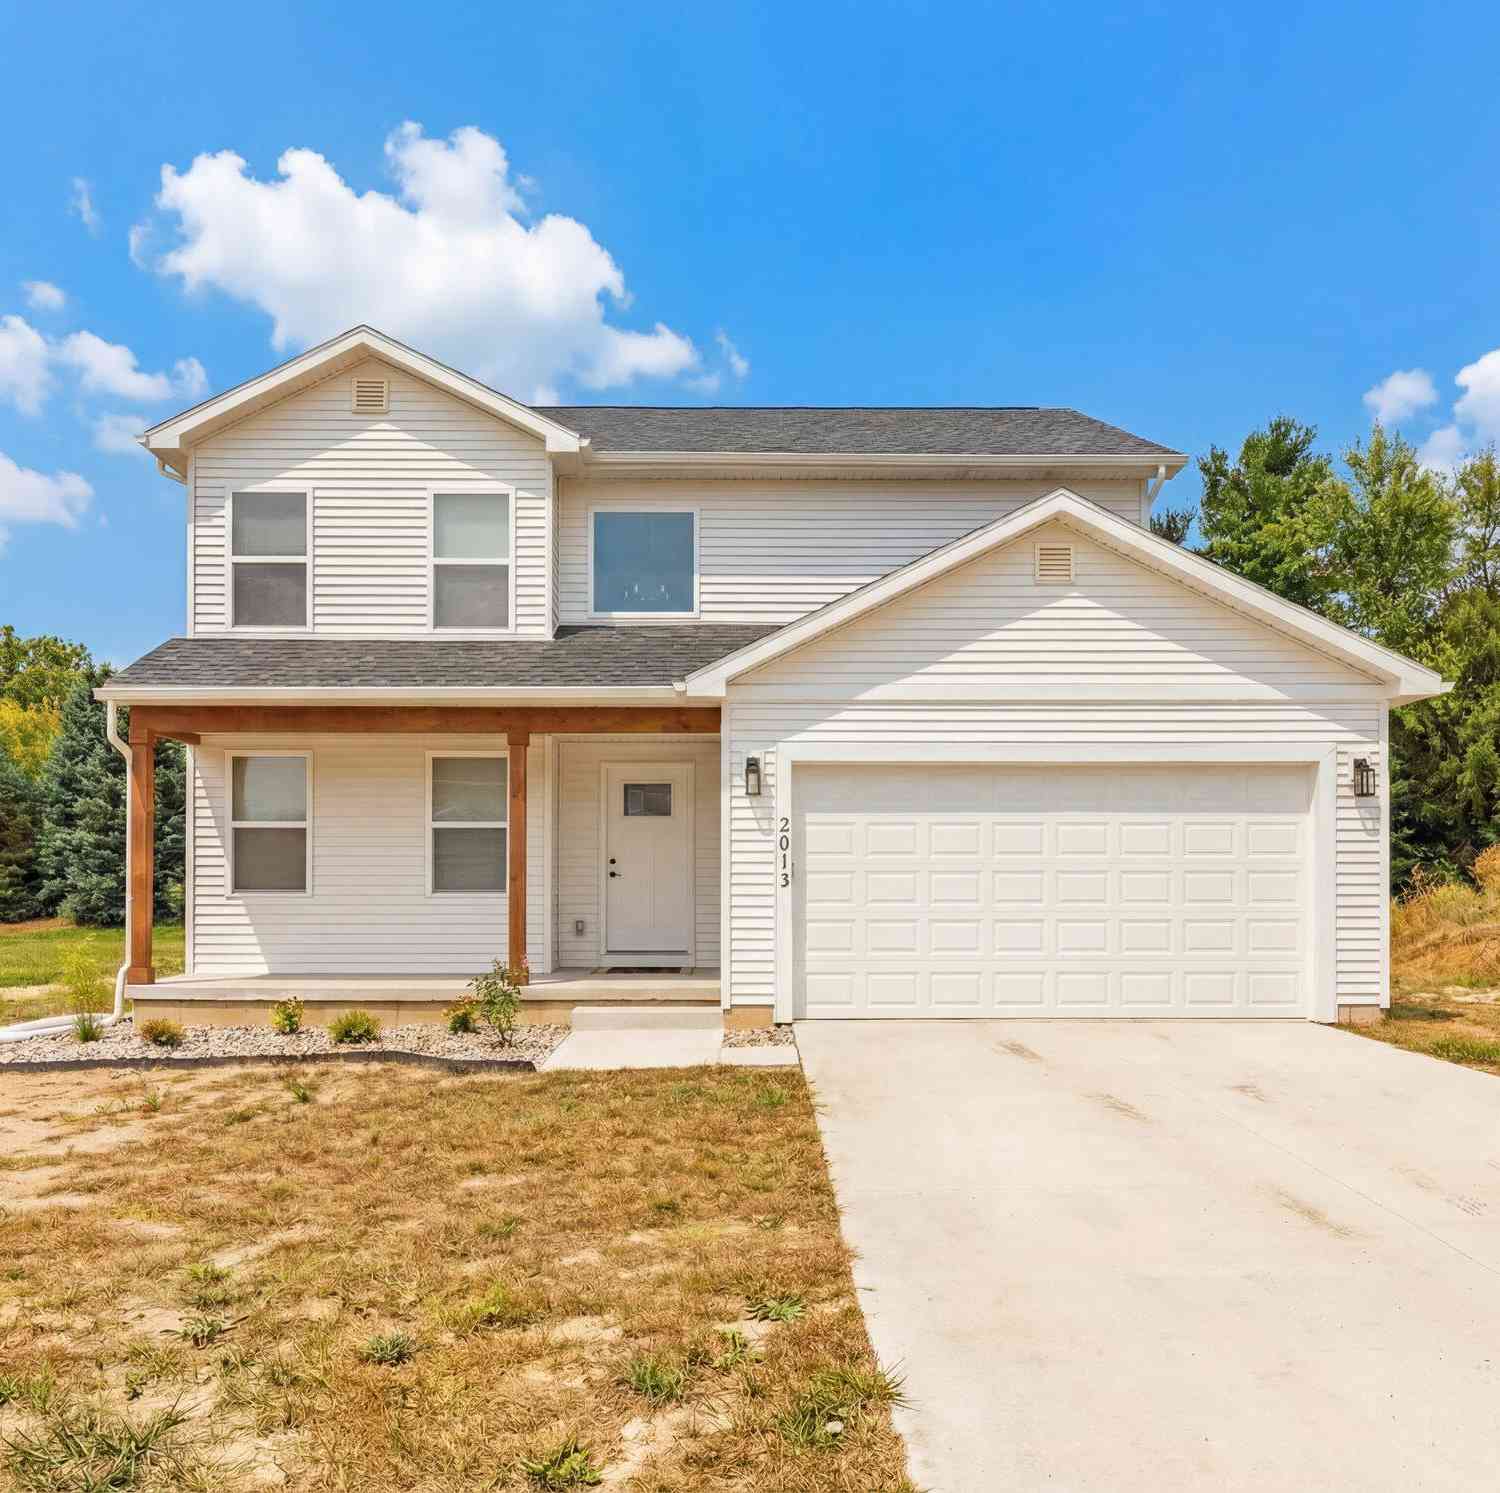
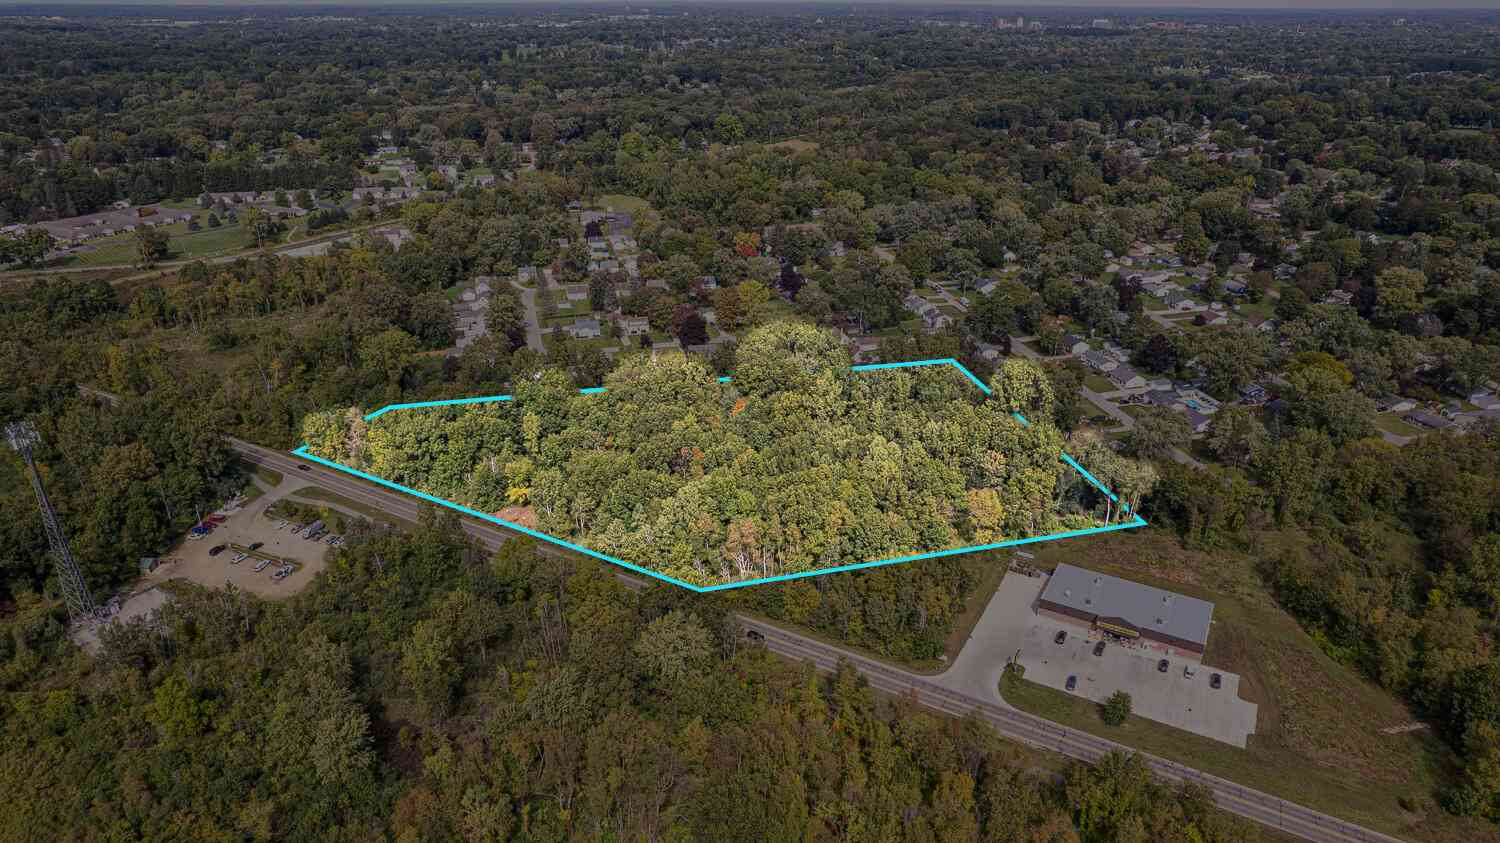
Homes around $340,000





Verify Your Email
Please enter the 6-digit verification code
sent to your email address.
Verify Your Phone Number
Please enter the 6-digit verification code
sent to your mobile phone.