
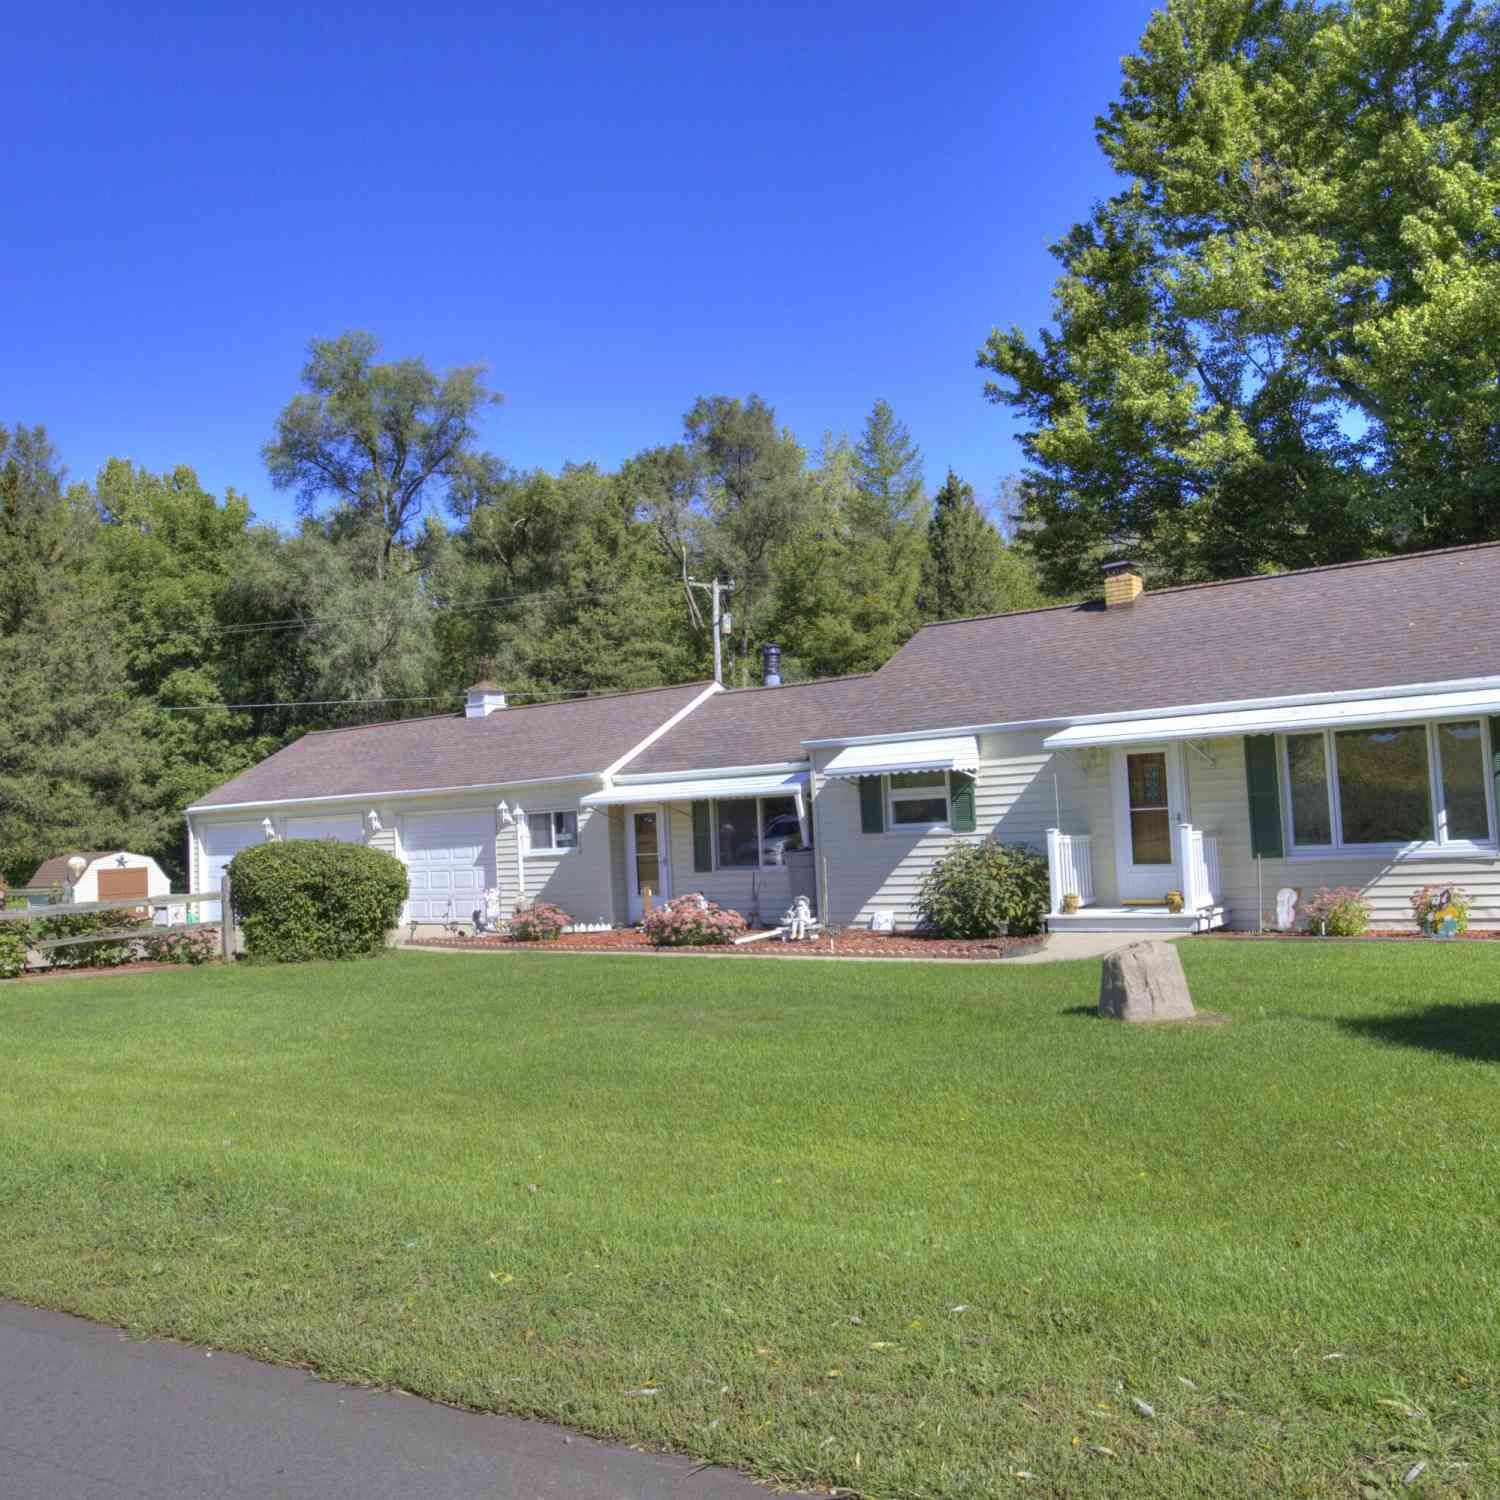
2300 O'leary Road
Jackson, MI 49201

 3
3
Bed
 1
1
Bath
 1,250
1,250Sqft
 1.48
1.48Acres(Lot)
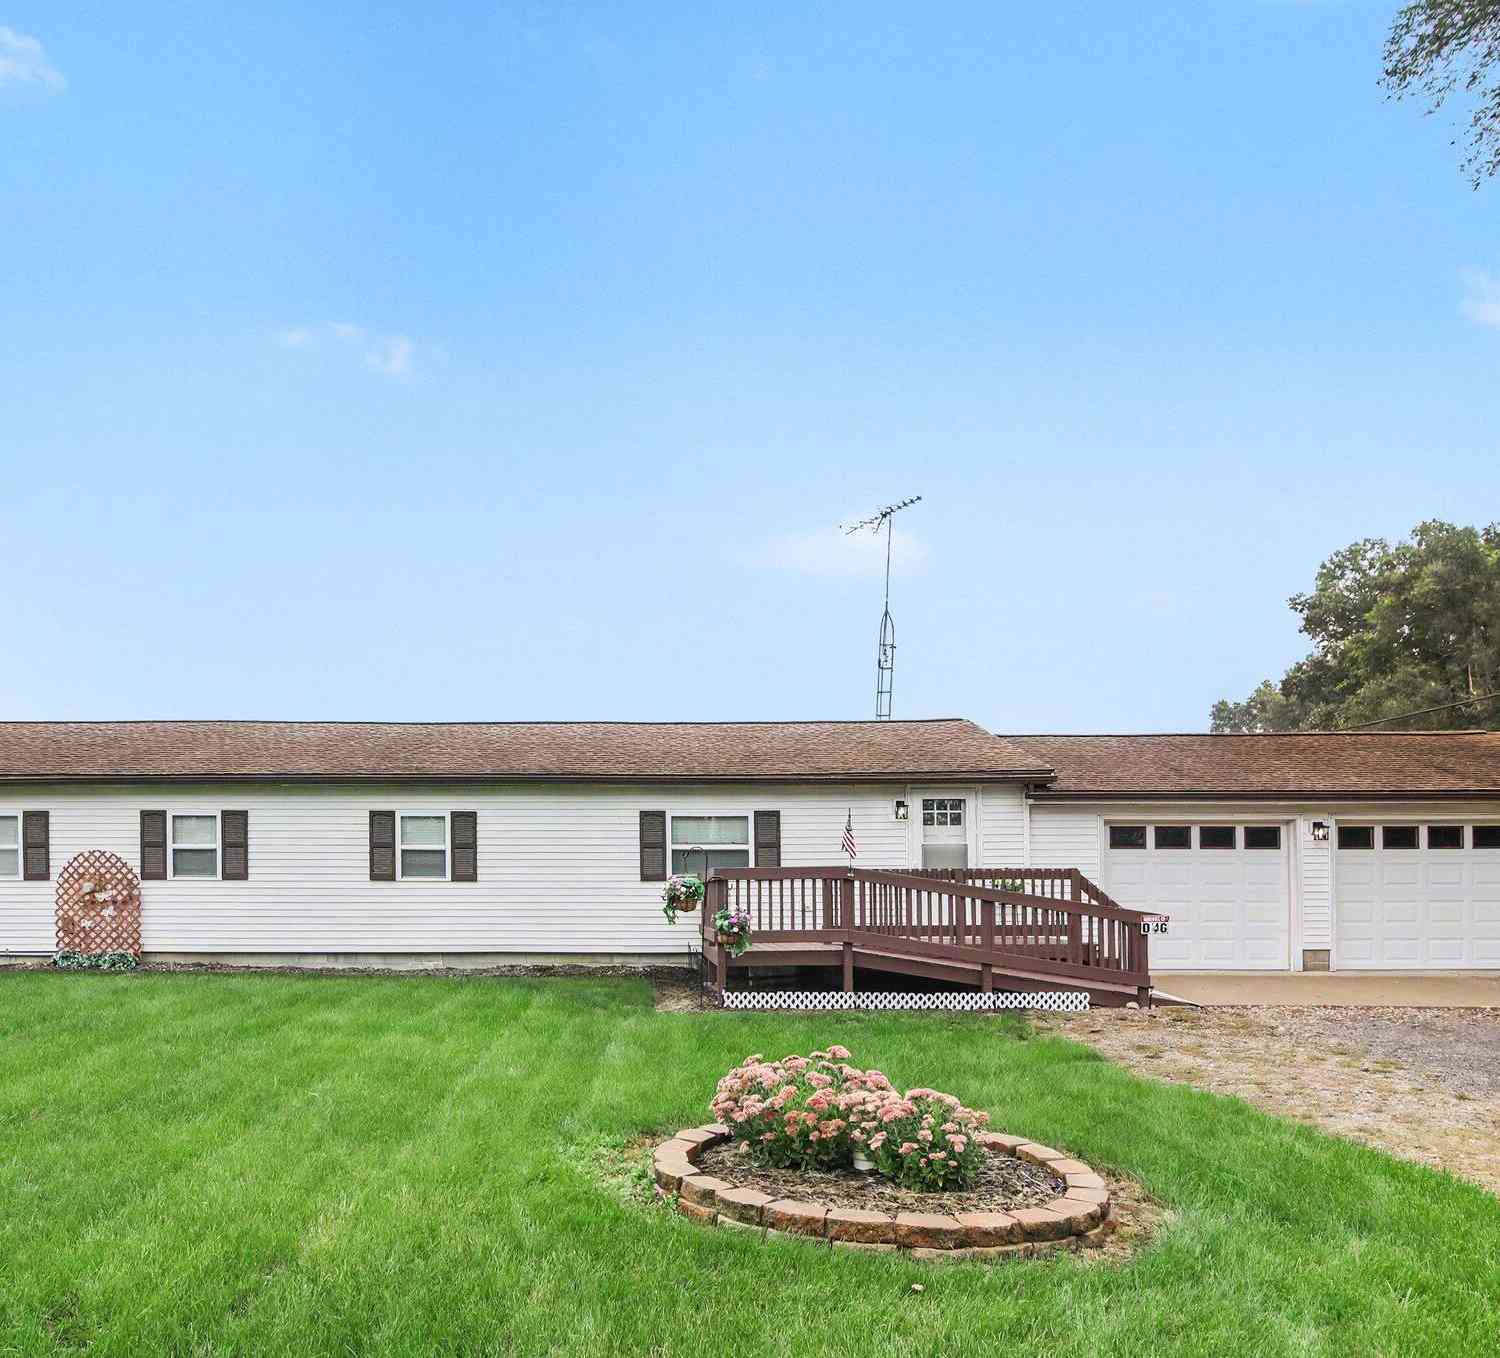
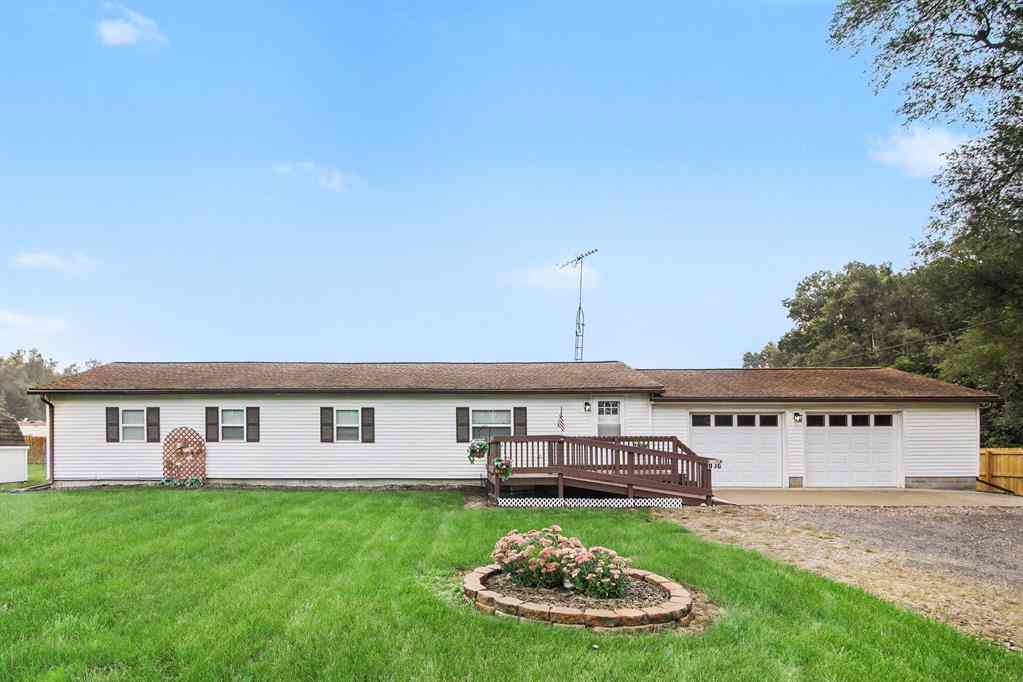
Welcome to 2300 O'Leary Road. This single-story, ranch-style home sits on 1.48 acres in Blackman Township, East Jackson School District. This clean, neat home offers three bedrooms and a large, updated full bath. Nice, formal living room; updated oak kitchen with appliance package; main-floor laundry; family room with a sliding glass door to a screened-in porch; plus a chimney and brick surround for a wood-burning stove. This home offers a three-car attached garage, newer cement driveway, replacement windows, three storage sheds, plus a nice, fenced garden area. It's located with easy access to both I-94 and US 127. This home comes with a 12-month warranty from America's Preferred Home Warranty Company.
 Property Details
 Map
Map
 Map
Map
What's Nearby
Nearby Areas
 Features
-
Bedroom Information
Total Bedrooms: 3 Window Feature: Replacement, Insulated Windows, Window TreatmentsBathroom Information
Total Baths: 1 Full Baths: 1Water/Sewer
Sewer: Septic TankRoom Information
Other Rooms: 8 -
Flooring Information
Carpet, Vinyl -
Roofing Information
Asphalt, Fiberglass -
Interior Features
Ceiling Fan(s), Garage Door Opener, Eat-in Kitchen Roof: Asphalt, Fiberglass Appliances: Dishwasher, Microwave, Range, Refrigerator, Water Softener Owned Laundry Features: Electric Dryer Hookup, Laundry Closet, Main Level, Washer Hookup -
Heating & Cooling
Heating: Baseboard, Hot Water WaterSource: Well -
Fireplace
Number of Fireplaces: 0 Fireplace Features: 0
-
Building Information
Year Built: 1955 Construction Materials: Vinyl Siding Security System: Smoke Detector(s) Basement: Crawl Space, Partial Roof: Asphalt, Fiberglass -
Exterior Features
Scrn PorchPorch: Patio -
Road Types
Paved -
Laundry Features
Electric Dryer Hookup, Laundry Closet, Main Level, Washer HookupPatio And Porch
Patio
-
Lot Information
Lot Dimensions: 276x136x133x117x364x136 Lot Description: Level, Rolling Hills Lot Size Area: 1.48 Acres Lot Square Feet: 64,469 Stories: 1 Main Square Feet: 1250Property Information
Property Type: Residential Sub Type: Single Family Residence Style: Ranch SQ ft (Living Area): 1,250 Subdivision: None Source Neighborhood: None Construction Materials: Vinyl Siding Property Age: 71
-
Listing Price Information
Listing Id: 26049926 ist Price: $239,000 List Price Tot SqFt: $191 Listing Terms Cash, FHA, VA Loan, Conventional -
Listing Information
Possession: Negotiable
-
Tax Information
Parcel Number: 000-08-24-126-007-00 Annual Tax: $2,060 Tax Year: 2025 Taxes: BEG AT NE COR OF SE 1/4 OF NW 1/4 SEC 24 TH W 495 FT TO PL OF BEG OF THIS DESCN TH N 117 FT TH W 364 FT TH S TO CEN OF O'LEARY RD TH ON A 700 FOOT RADIUS CURVE TO THE RIGHT THE CHORD LENGTH WH IS 276.12 FT BEARING S 81DEG 37'E TH N 136 FT TH E 133.05 FT TO BEG. SEC 24 T2S R1W 1.48A
-
Parking Information
# of Garage Spaces: 3 Has Garage: Yes Attached Garage: Yes Garage Faces Front, Garage Door Opener, Attached
-
School Information
Senior High School District: East Jackson -
Utility Information
Phone Available, Cable Connected, High-Speed Internet -
Location Information
Direction: East of Elm Road
How much is this property worth?
Curious about this home's true market value? Use our free Home Evaluation Tool to instantly get a personalized Comparative Market Analysis (CMA) report. Make smarter, data-driven decisions before you buy.

Nearby Home Value
| Address | Estimate | Bed | Bath | Sq. Ft | Lot Size |
|---|---|---|---|---|---|
| 1239 Breezy Lane , Jackson, MI, 49201 | $399,900 | 3 | 2 | 1,606 | 0.84 Acre |
| 6302 County Farm Road , Jackson, MI, 49201 | $554,900 | 5 | 2 | 2,552 | 10.12 Acres |
| 5670 Trailer Park Drive , Jackson, MI, 49201 | $230,000 | 3 | 2 | 1,314 | 0.35 Acre |
| 2300 O'leary Road , Jackson, MI, 49201 | $239,000 | 3 | 1 | 1,250 | 1.48 Acres |
| 6345 Wolf Lake Road, Jackson, MI, 49201 | $534,000 | 5 | 4 | 4,597 | 3.96 Acres |
| 10037 Whitetail Lane, Jackson, MI, 49201 | $490,000 | 3 | 3 | 3,000 | 0.95 Acre |
| 3450 Grey Tower Road , Jackson, MI, 49201 | $1,295,000 | 3 | 2.5 | 2,246 | 39.94 Acres |
| 9917 Cady Road, Jackson, MI, 49201 | $369,900 | 5 | 3 | 1,612 | 1 Acre |
| 10040 Austin Road, Jackson, MI, 49201 | $257,000 | 3 | 2 | 2,080 | 1.33 Acres |
| 7284 Kenward Street, Jackson, MI, 49201 | $1,295,000 | 4 | 3 | 3,345 | 0.80 Acre |
Similar Homes To 2300 O'leary Road
Nearby For Sale
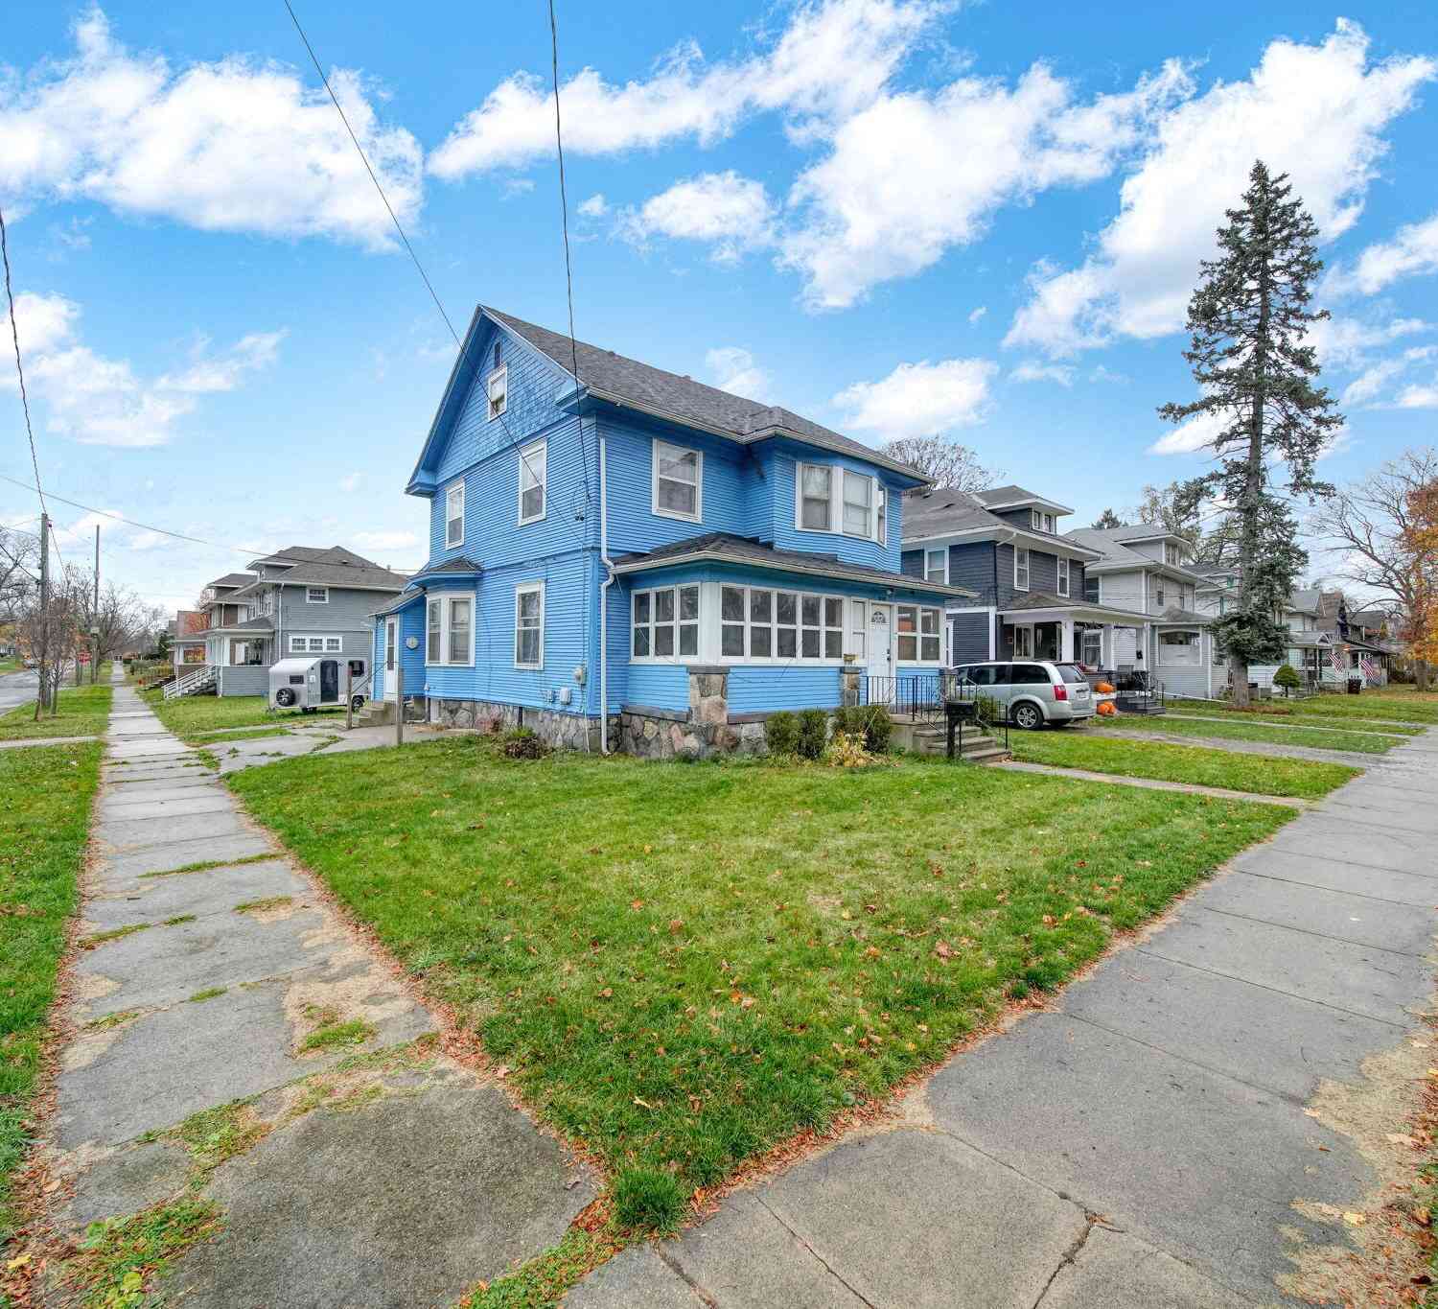
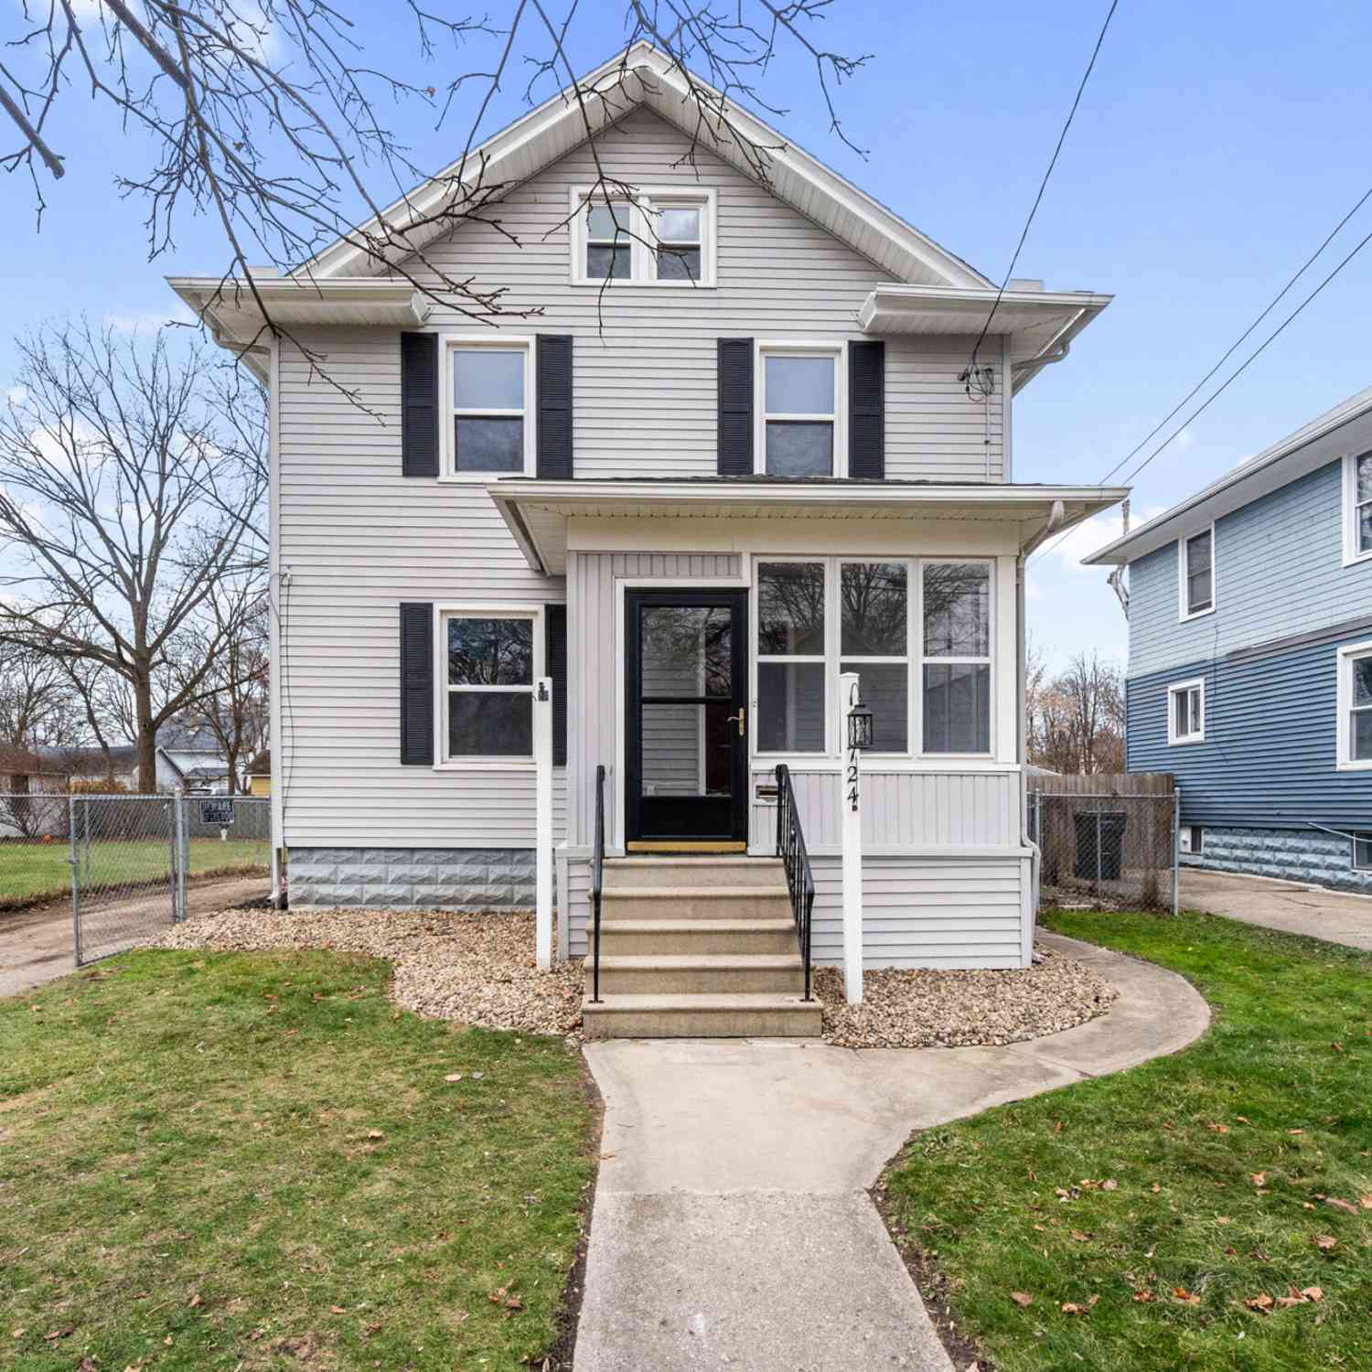
ByOwner last updated this listing 09/19/2026 @ 03:51
More Cities with for Sale by Owner Homes
- Jackson Homes For Sale By Owner
- Michigan Center Homes For Sale By Owner
- Spring Arbor Homes For Sale By Owner
- Clarklake Homes For Sale By Owner
- Grass Lake Homes For Sale By Owner
- Pleasant Lake Homes For Sale By Owner
- Parma Homes For Sale By Owner
- Rives Junction Homes For Sale By Owner
- Horton Homes For Sale By Owner
- Munith Homes For Sale By Owner
- Brooklyn Homes For Sale By Owner
- Cement City Homes For Sale By Owner
- Concord Homes For Sale By Owner
- Jerome Homes For Sale By Owner
- Hanover Homes For Sale By Owner
- Leslie Homes For Sale By Owner
- Onondaga Homes For Sale By Owner
- Springport Homes For Sale By Owner
- Addison Homes For Sale By Owner
- Stockbridge Homes For Sale By Owner
Homes around $239,000
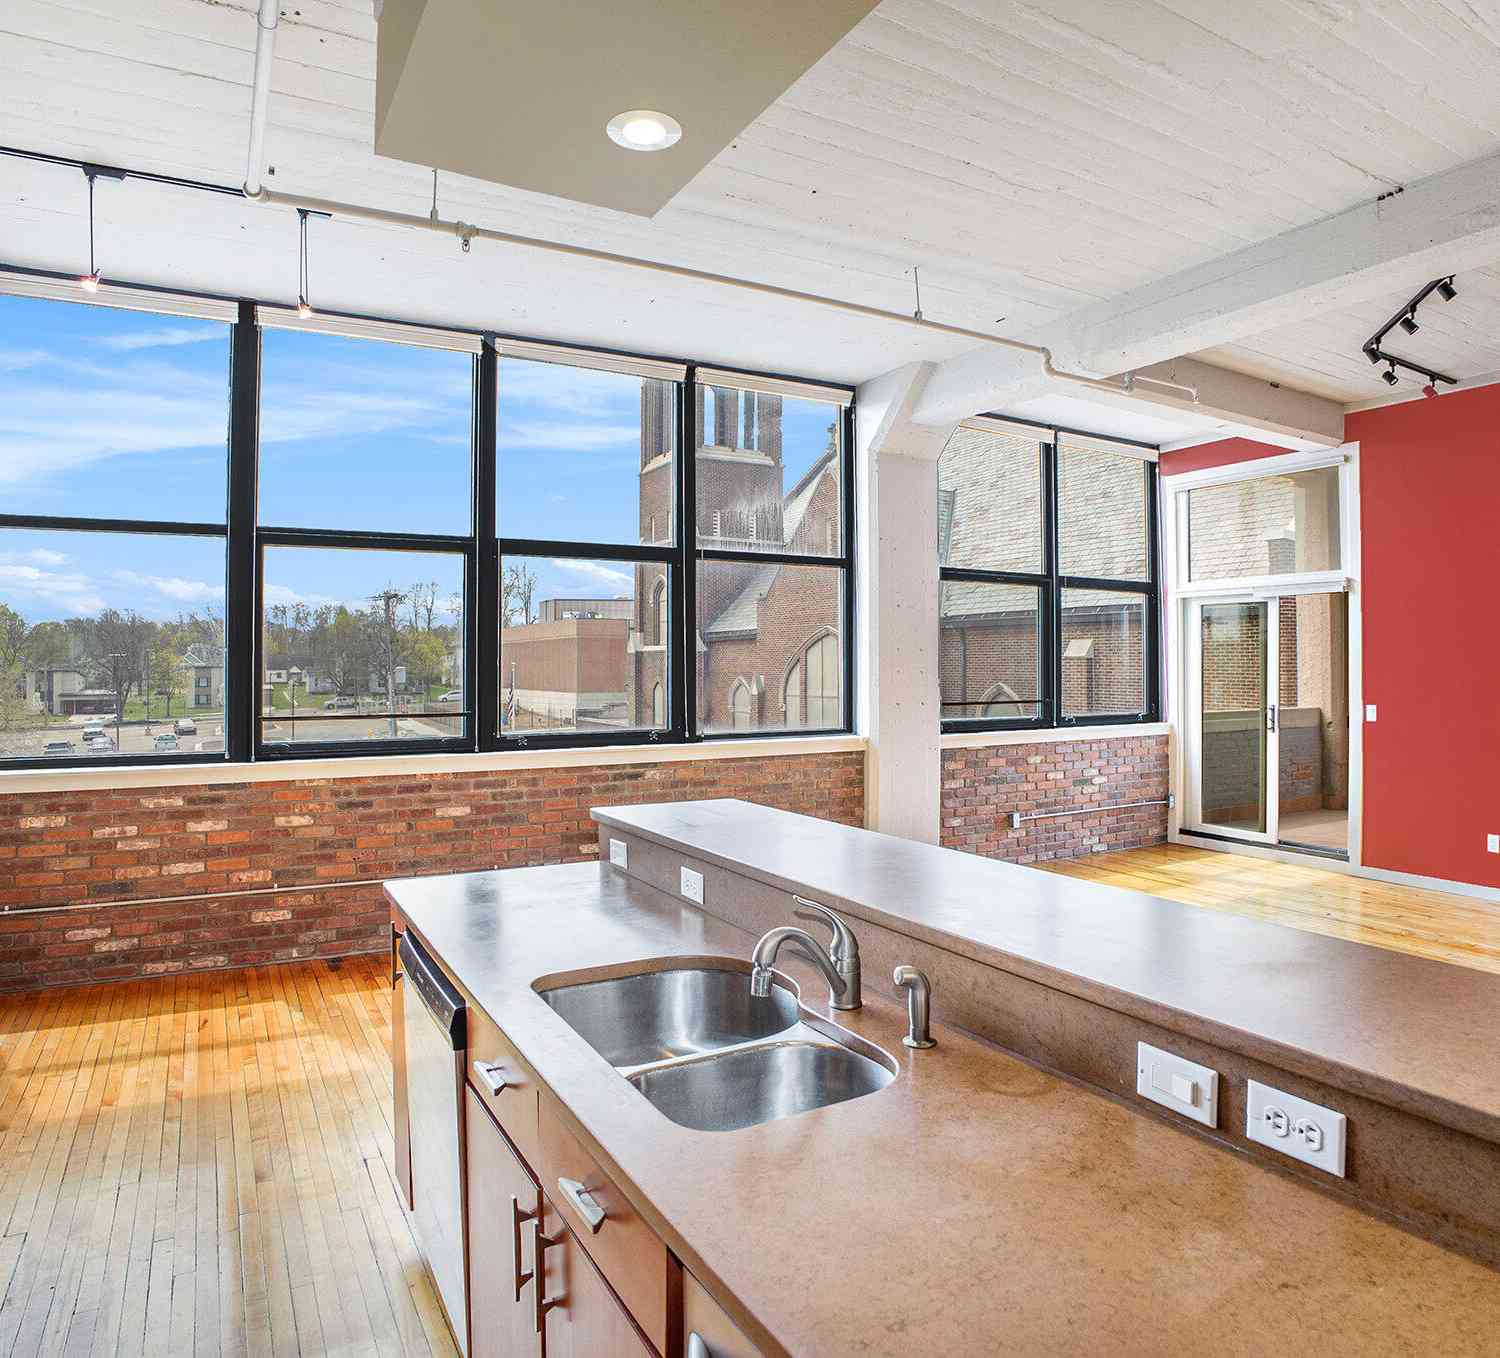
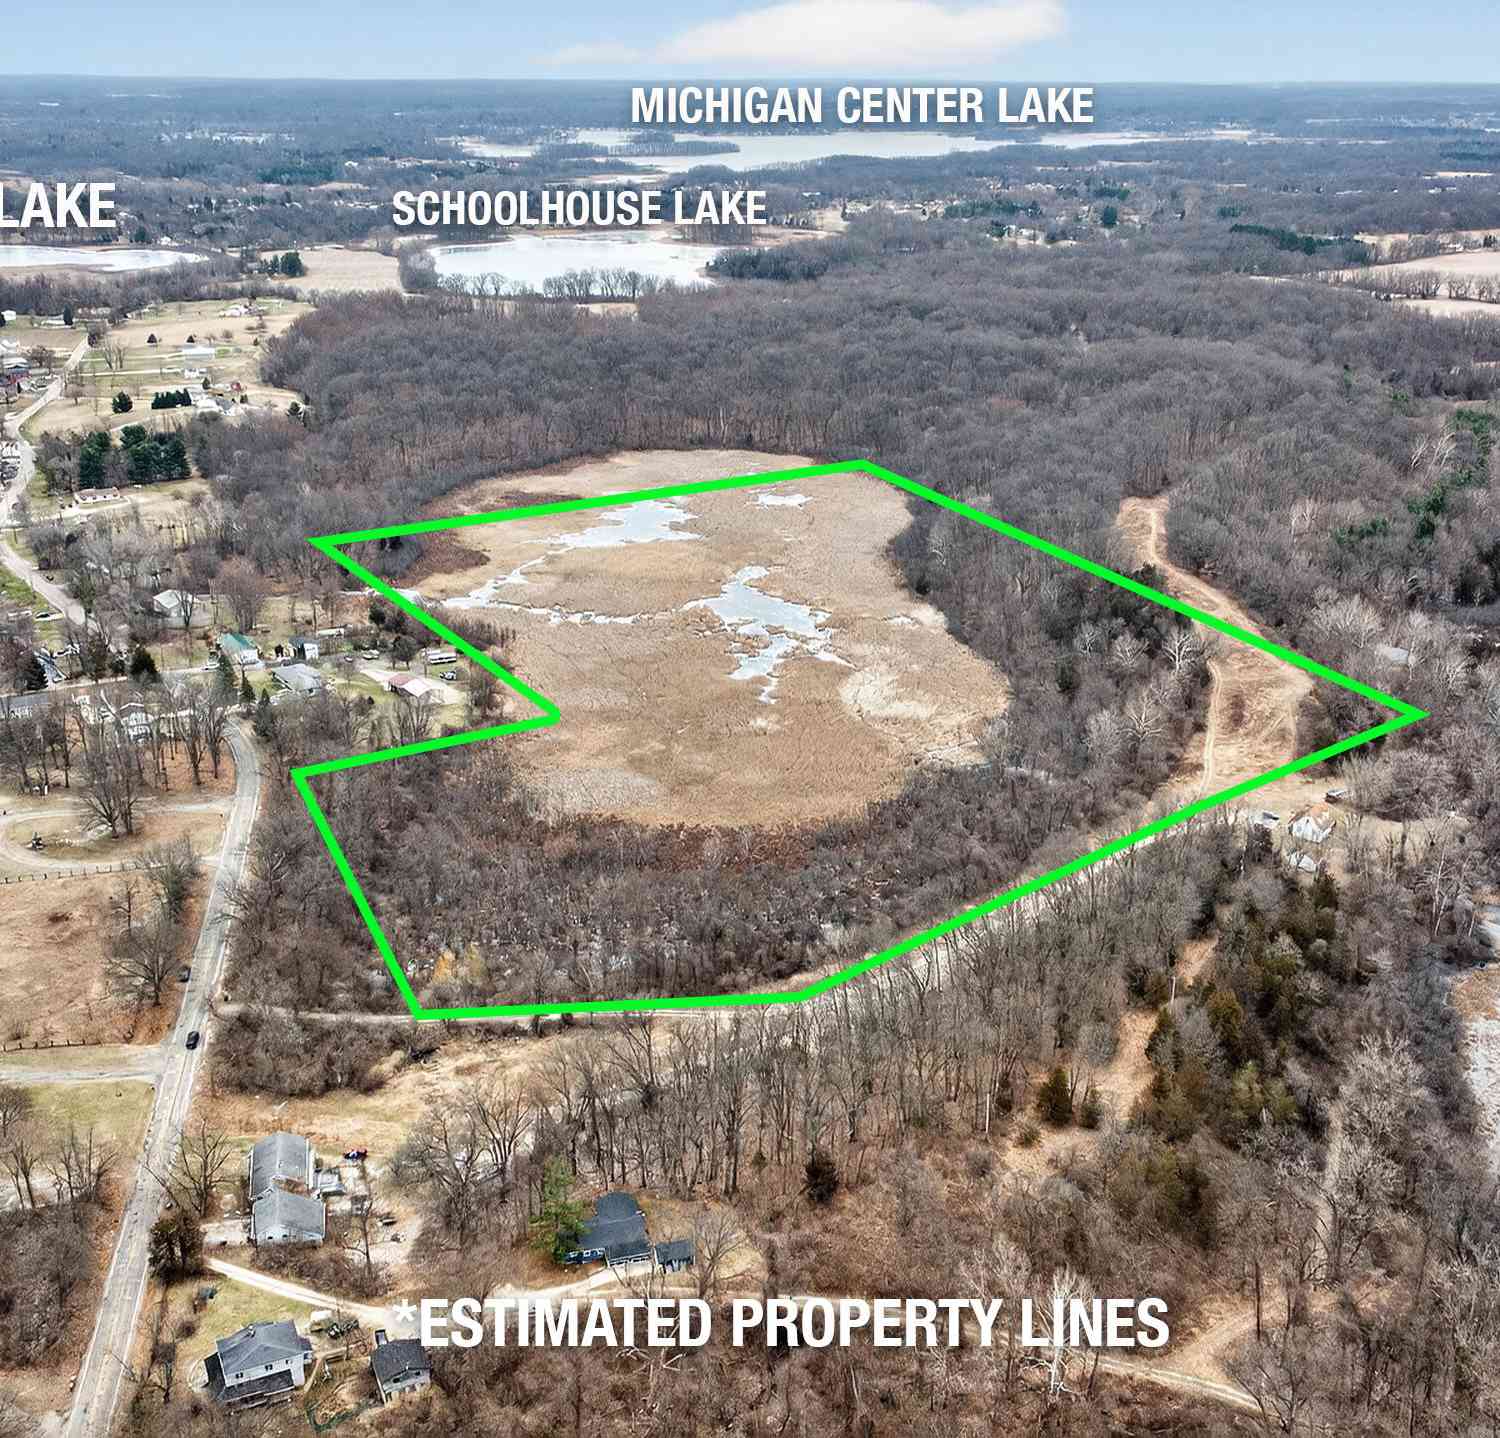



Verify Your Email
Please enter the 6-digit verification code
sent to your email address.
Verify Your Phone Number
Please enter the 6-digit verification code
sent to your mobile phone.