
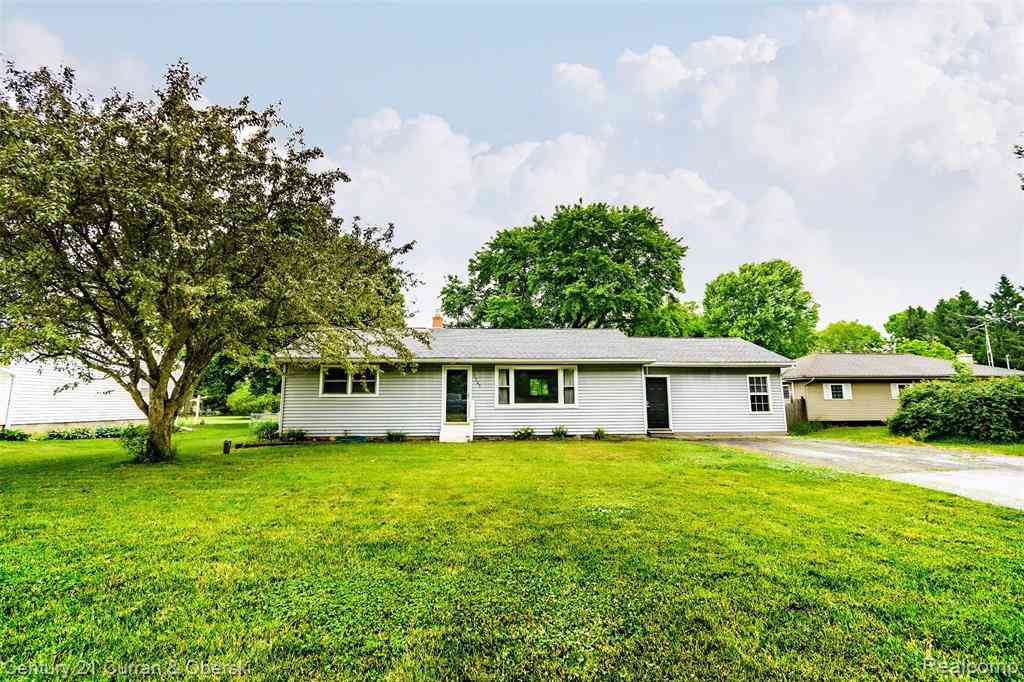
5260 Rives Junction Road
Jackson, Michigan 49201

 4
4
Bed
 1
1
Bath
 1,408
1,408Sqft
 0.31
0.31Acre(Lot)
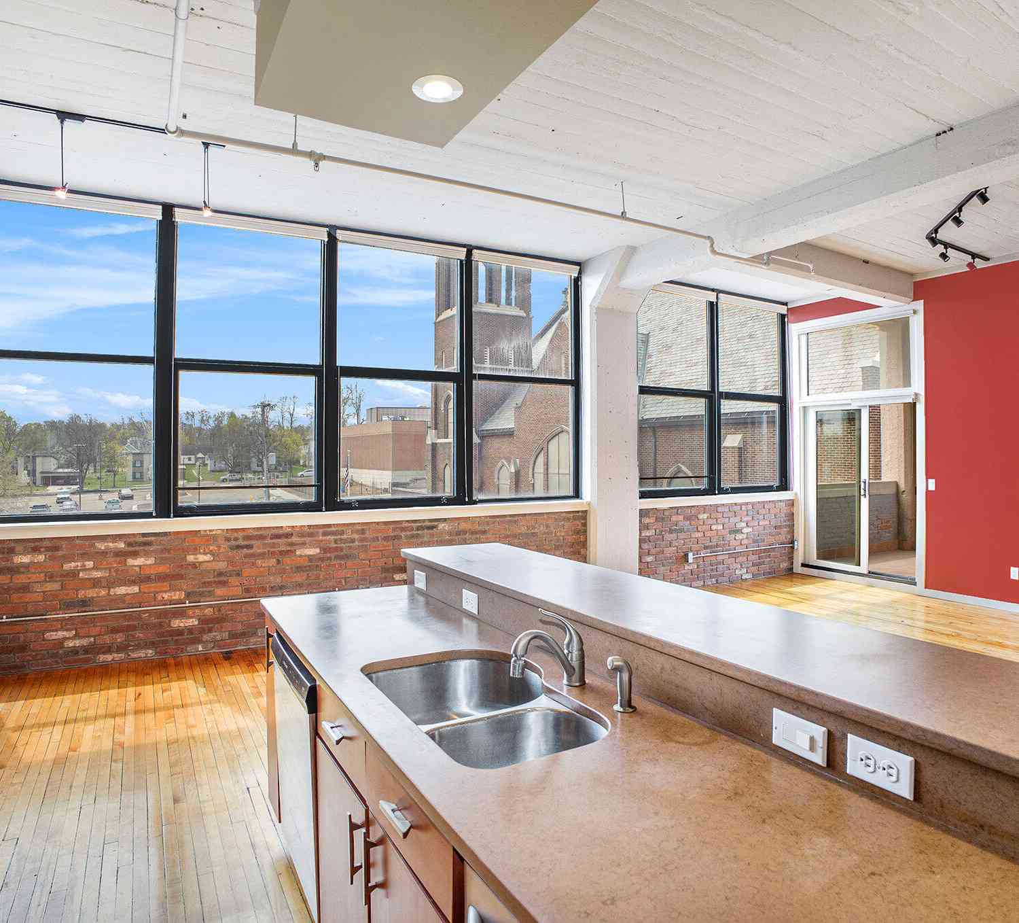
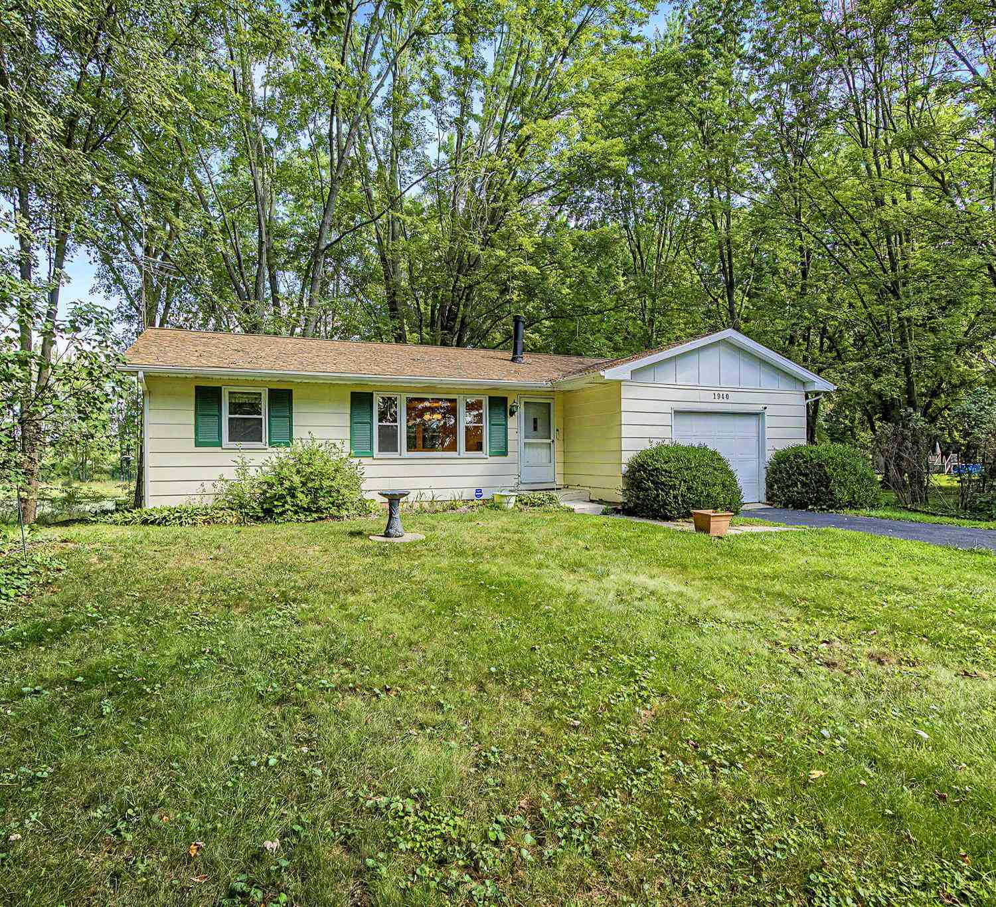
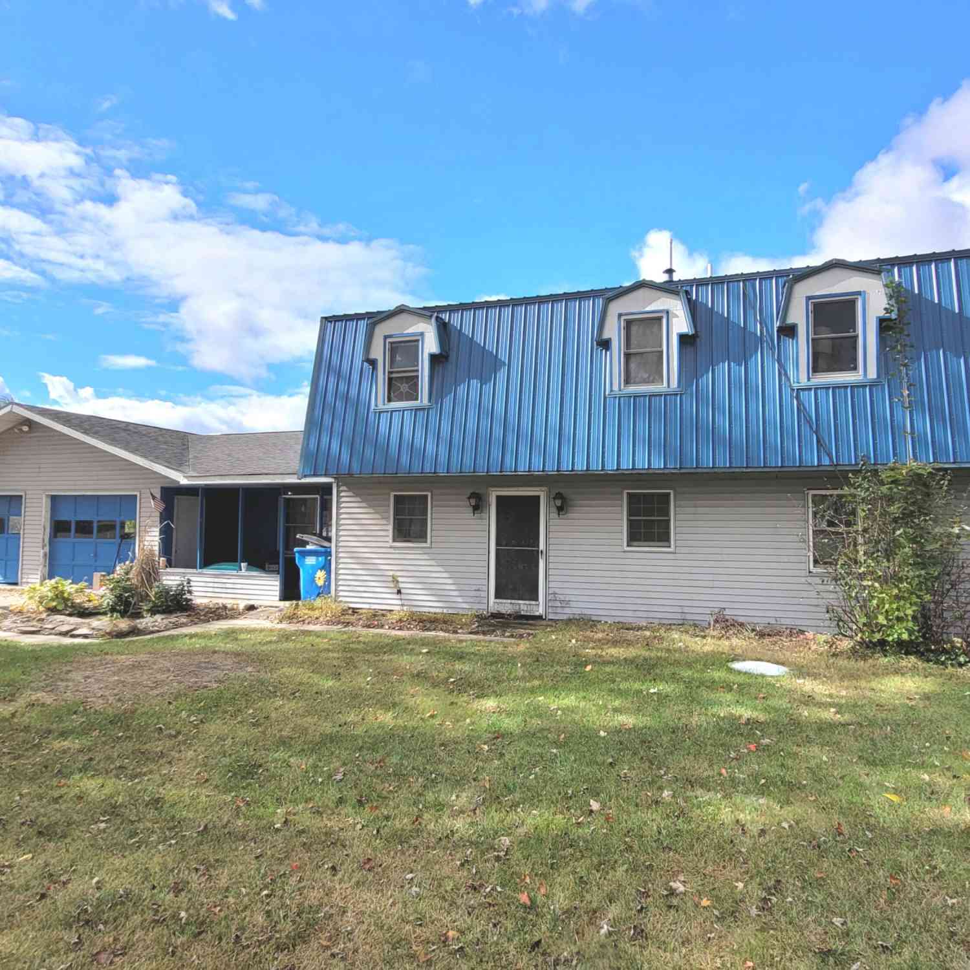
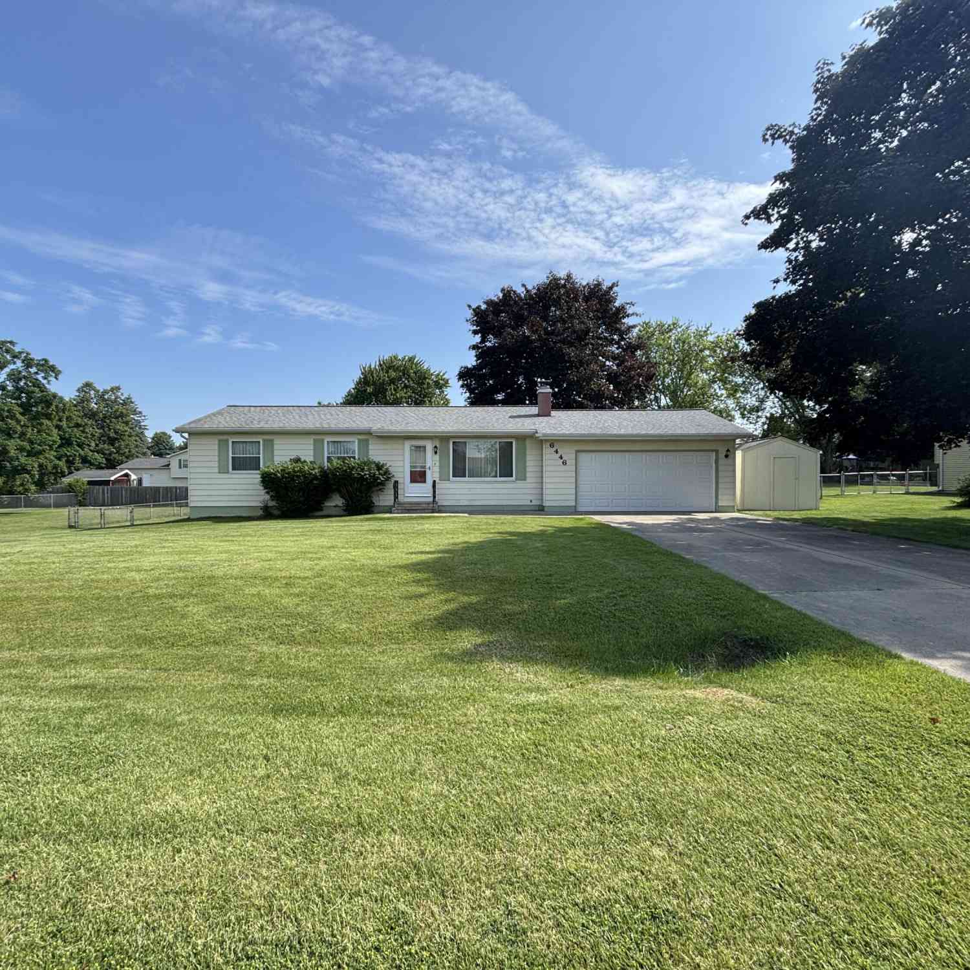
As you travel down the old country road, an oasis emerges from the lush tree line. You pull down the long driveway and feel it immediately — you've found your forever home. Step out of the car and a deep calm overcomes you. Life feels less hectic here. The newer roof comes into view and something inside you relaxes completely. You are safe. You are home. Inside, a huge great room unfolds before you. Natural light pours through numerous windows, filling every corner with warmth. Big, comfy furniture belongs here — the kind you collapse into after a long day. This is your gathering place, your sanctuary, your exhale. The recently remodeled kitchen catches your eye next. Open concept bar stool seating makes every meal an adventure, vast cabinets guard every culinary secret, and your signature

 Property Details
 Map
Map
 Map
Map
What's Nearby
Nearby Areas
 Features
-
Bedroom Information
Total Bedrooms: 4Bathroom Information
Total Baths: 1 Full Baths: 1 -
Room Information
Total Rooms: 8Interior Features
Roof: Asphalt Basement Description: Finished Fireplace: Yes -
Heating & Cooling
Heating: Forced Air Heating Fuel: Natural GasFireplace
Great Room
-
Building Information
Year Built: 1962 Building Stories: 1 Story Fireplace: Great Room Roof: Asphalt Foundation/Basement: Basement Architecture: Ranch -
Exterior Features
Construction: Vinyl -
Utility Features
Sewer: Septic Tank (Existing) -
Water
Well (Existing)
-
Lot Information
Lot Size: 0.31 Lot Dimensions: 90.00X150.00 Frontage Feet: 50 -
Property Information
SQ ft: 1408 Financing: Cash,Conventional,FHA,VA
-
Listing Price Information
Original List Price: $234,900 -
Listing Information
Possession: At Close Legal Description: BEG IN WLY LN OF RIVES JUNCTION RD AT A PT 1400.71 FT N OF S LN OF SEC 7 TH W 150 FT TH N 90 FT TH E 150 FT TO W LN OF RIVES JUNCTION RD TH S90 FT TO BEG SEC 7 T2S R1W .31A
-
Tax Information
Annual Tax: $3,579 Parcel Number: 000080747600300 -
Possession
At Close -
Legal Information
Legal Description: Section: BEG IN WLY LN OF RIVES JUNCTION RD AT A PT 1400.71 FT N OF S LN OF SEC 7 TH W 150 FT TH N 90 FT TH E 150 FT TO W LN OF RIVES JUNCTION RD TH S90 FT TO BEG SEC 7 T2S R1W .31A
-
Parking Information
Garage Size: No Garage -
Multi-Unit Information
Road Frontage: Paved
-
School Information
School District: Northwest -
Fire Place Information
Fire Place: Yes Fire Place Location: Great Room Fire Place Type: Gas -
Utility Information
Water: Well (Existing) Sewer: Septic Tank (Existing)
How much is this property worth?
Curious about this home's true market value? Use our free Home Evaluation Tool to instantly get a personalized Comparative Market Analysis (CMA) report. Make smarter, data-driven decisions before you buy.

Nearby Home Value
| Address | Estimate | Bed | Bath | Sq. Ft | Lot Size |
|---|---|---|---|---|---|
| 6345 Wolf Lake Road, Jackson, MI, 49201 | $534,000 | 5 | 4 | 4,597 | 3.96 Acres |
| 6640 Wolf Lake Road, Jackson, MI, 49201 | $434,900 | 3 | 4 | 2,393 | 1.63 Acres |
| 10031 Hastings Road, Jackson, MI, 49201 | $399,900 | 3 | 2 | 1,300 | 24.48 Acres |
| 10037 Whitetail Lane, Jackson, MI, 49201 | $490,000 | 3 | 3 | 3,000 | 0.95 Acre |
| 3450 Grey Tower Road , Jackson, MI, 49201 | $1,295,000 | 3 | 2.5 | 2,246 | 39.94 Acres |
| 9917 Cady Road, Jackson, MI, 49201 | $389,900 | 5 | 3 | 1,612 | 1 Acre |
| 7155 Bayview Road, Jackson, MI, 49201 | $408,900 | 3 | 4 | 2,226 | 0.34 Acre |
| 7284 Kenward Street, Jackson, MI, 49201 | $1,295,000 | 4 | 3 | 3,345 | 0.80 Acre |
| 9620 Rexford Road, Jackson, MI, 49201 | $325,000 | 3 | 2 | 1,260 | 0.71 Acre |
| 6041 Thru Roamin Drive, Jackson, MI, 49201 | $189,900 | 4 | 2 | 1,450 | 0.73 Acre |
Similar Homes To 5260 Rives Junction Road
Nearby For Sale

Disclosure: The accuracy of all information, regardless of source, is not guaranteed or warranted. All information should be independently verified. Any use of search facilities of data on the site, other than by a consumer looking to purchase real estate, is prohibited. IDX provided courtesy of Realcomp II Ltd., via ByOwner.com and REALCOMP, Copyright 2026 Realcomp II Ltd. Shareholders. REALTOR (R) licensed in the state of Michigan. The listing broker’s offer of compensation is made only to participants of the MLS where the listing is filed and to participants of any data share partner MLS.
ByOwner last updated this listing 09/18/2026 @ 03:48
More Cities with for Sale by Owner Homes
- Jackson Homes For Sale By Owner
- Michigan Center Homes For Sale By Owner
- Spring Arbor Homes For Sale By Owner
- Clarklake Homes For Sale By Owner
- Grass Lake Homes For Sale By Owner
- Pleasant Lake Homes For Sale By Owner
- Parma Homes For Sale By Owner
- Rives Junction Homes For Sale By Owner
- Horton Homes For Sale By Owner
- Munith Homes For Sale By Owner
- Brooklyn Homes For Sale By Owner
- Cement City Homes For Sale By Owner
- Concord Homes For Sale By Owner
- Jerome Homes For Sale By Owner
- Hanover Homes For Sale By Owner
- Leslie Homes For Sale By Owner
- Onondaga Homes For Sale By Owner
- Springport Homes For Sale By Owner
- Addison Homes For Sale By Owner
- Stockbridge Homes For Sale By Owner
Homes around $234,900



Verify Your Email
Please enter the 6-digit verification code
sent to your email address.
Verify Your Phone Number
Please enter the 6-digit verification code
sent to your mobile phone.