

2112 Scenic Hills Drive
Jackson, MI 49201

 4
4
Bed
 4
4
Bath
 3,806
3,806Sqft
 0.70
0.70Acre(Lot)
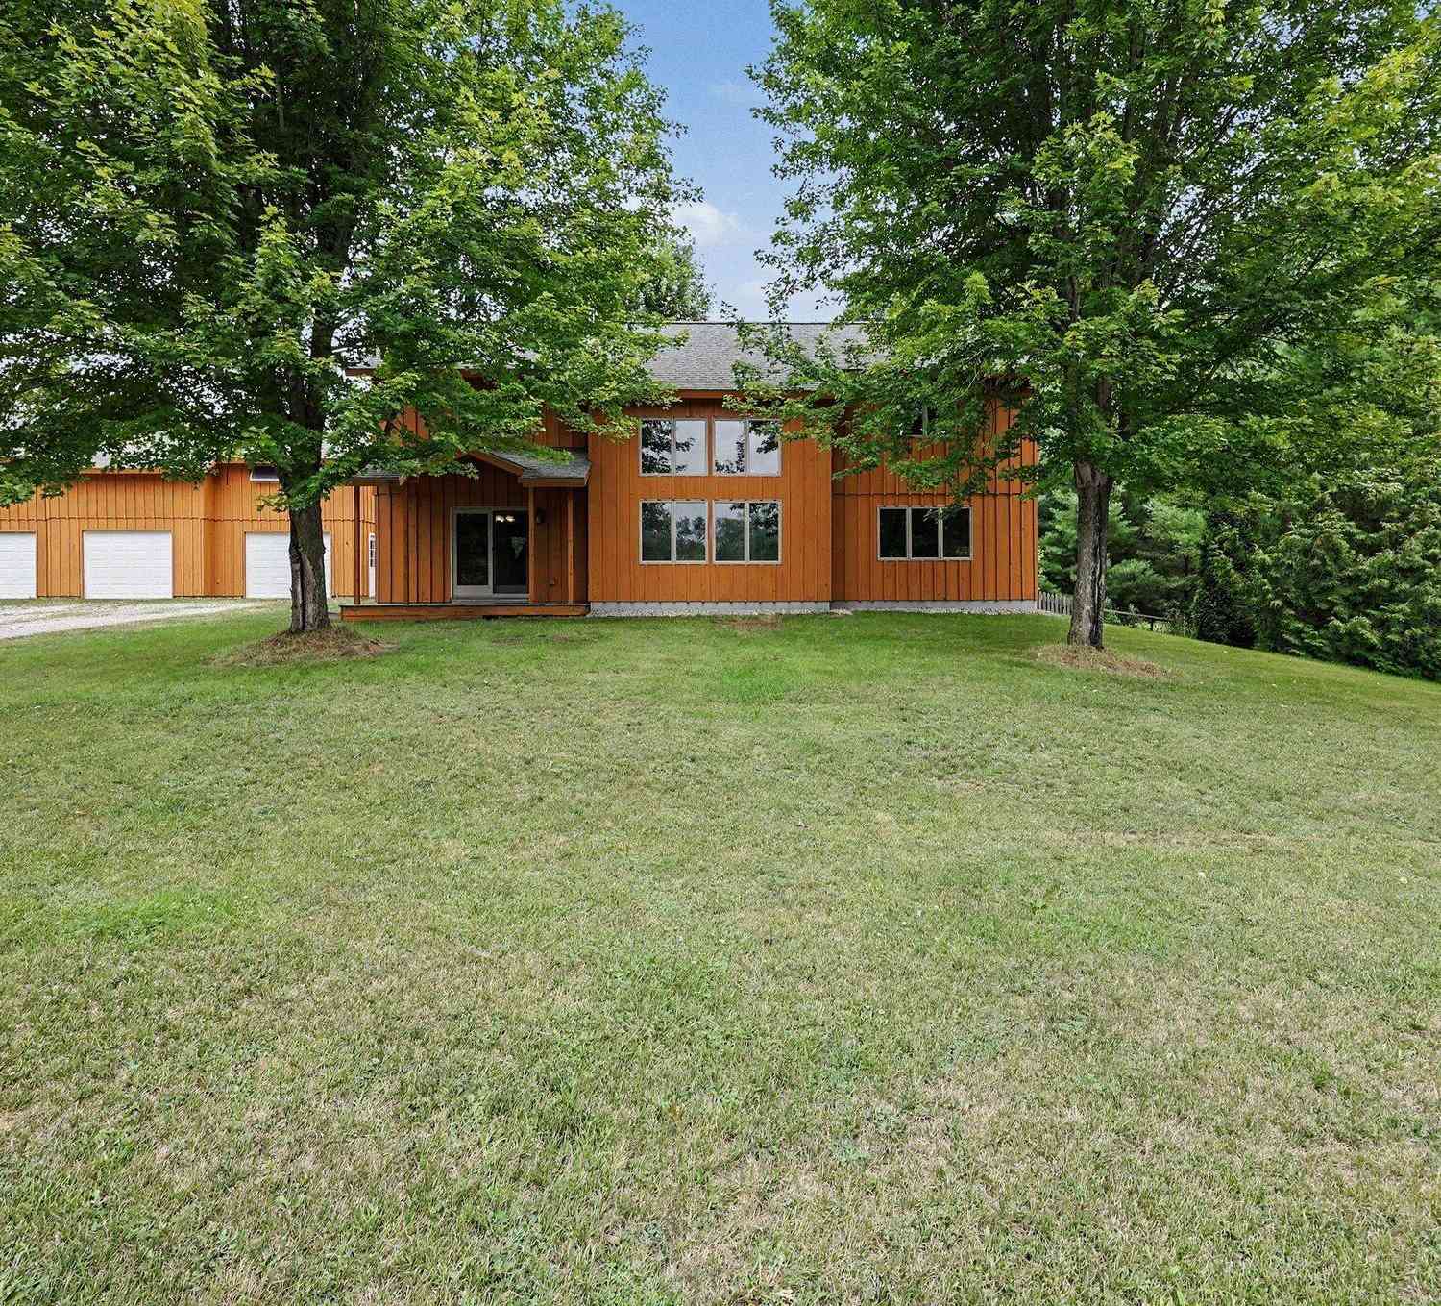
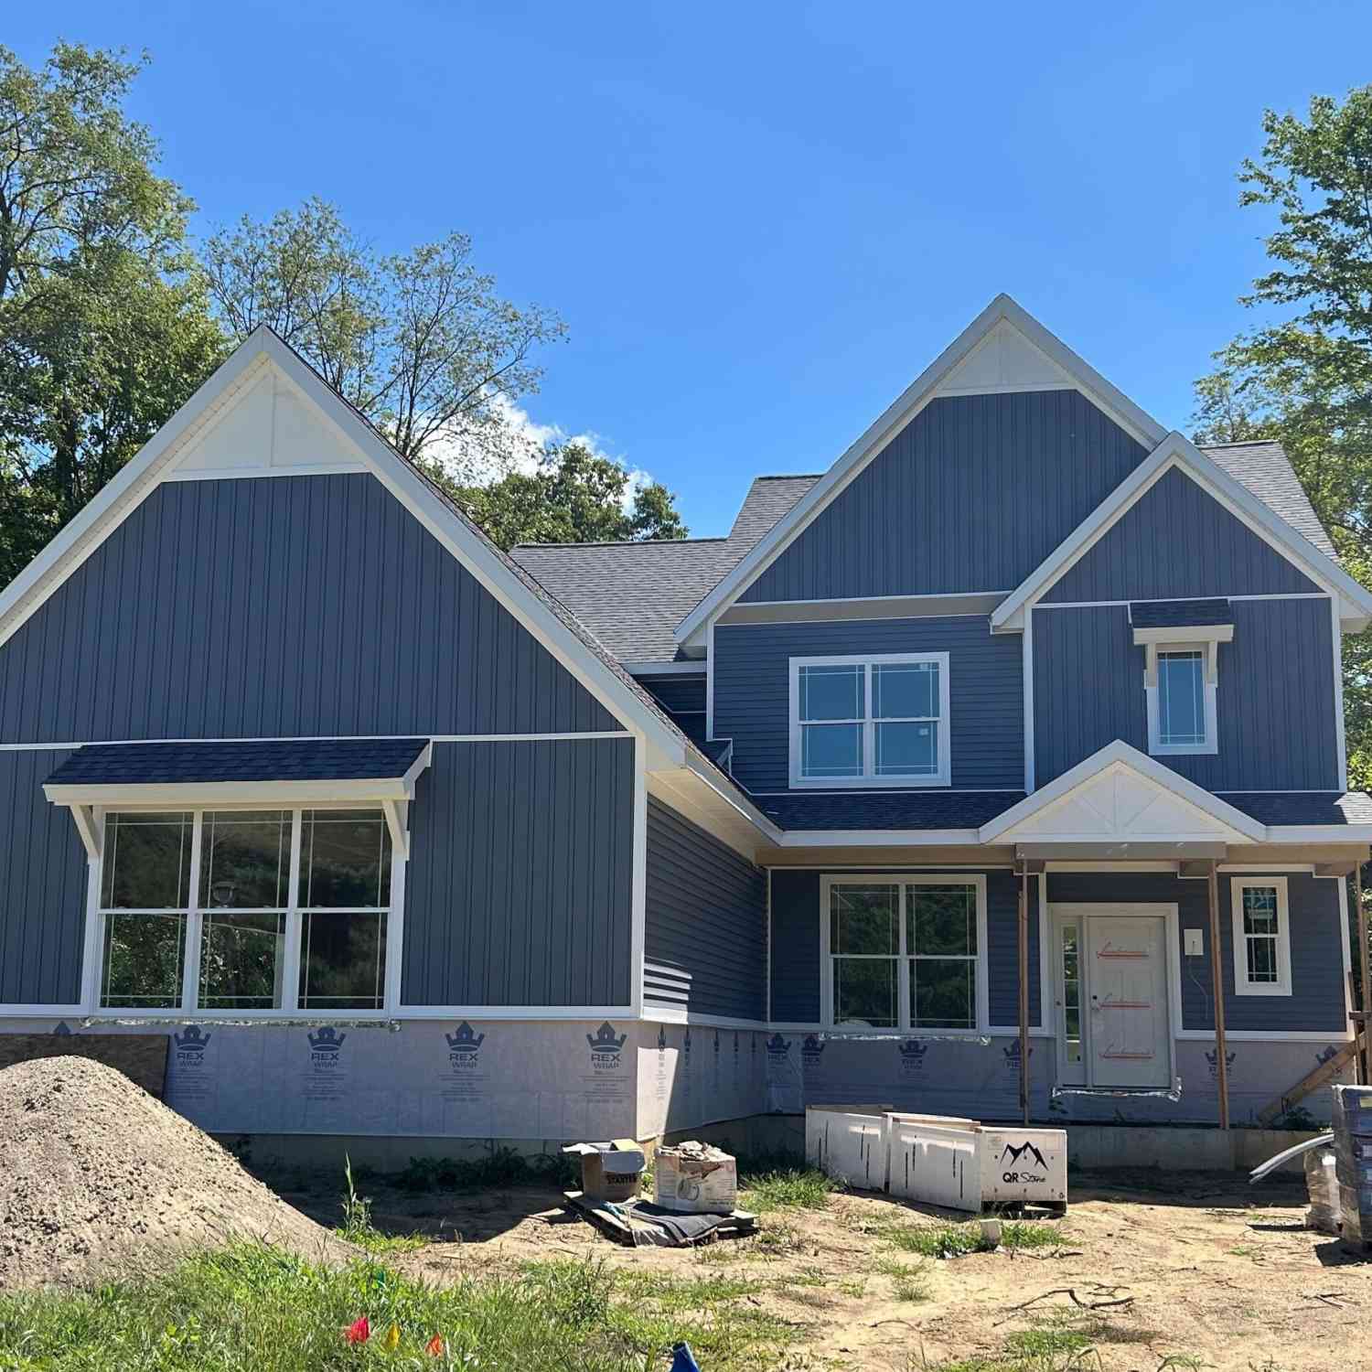
Looking for nearly 4,000 sq. ft. of finished living space where the major updates and improvements are already complete? Unlike new construction, this Scenic Hills home offers immediate enjoyment with a finished walkout lower level, whole-house Generac generator, detached third garage/workshop, black metal fenced yard, mature landscaping, and numerous recent updates already in place. Driving into Scenic Hills simply feels different. Rolling hills, spacious lots, mature trees, and beautifully maintained homes create a setting that's increasingly hard to find. Situated on a hilltop corner lot at the end of a quiet cul-de-sac, this home sits on nearly ¾ of an acre with a private, park-like setting. The thoughtfully designed floor plan features a main-floor primary suite, generous living are

 Property Details
 Map
Map
 Map
Map
What's Nearby
Nearby Areas
 Features
-
Bedroom Information
Total Bedrooms: 4Bathroom Information
Total Baths: 4 Full Baths: 3 Half Baths: 1Water/Sewer
Sewer: Septic TankRoom Information
Other Rooms: 13 -
Flooring Information
Carpet, Ceramic Tile, Vinyl, Wood -
Roofing Information
Shingle -
Interior Features
Ceiling Fan(s), Garage Door Opener, Eat-in Kitchen Roof: Shingle Appliances: Dishwasher, Dryer, Microwave, Oven, Range, Refrigerator, Washer Laundry Features: Main Level -
Heating & Cooling
Heating: Forced Air Cooling: Central Air WaterSource: Well -
Fireplace
Fireplace: Yes Number of Fireplaces: 2 Fireplace Features: 2
-
Building Information
Year Built: 2004 Construction Materials: Brick, Vinyl Siding Basement: Daylight, Full, Walk-Out Access Roof: Shingle -
Exterior Features
Porch: Covered, Deck, Porch(es) -
Road Types
PavedPrivate Road -
Fencing
Fenced Back, Wrought Iron -
Laundry Features
Main LevelPatio And Porch
Covered, Deck, Porch(es)Fencing
Fenced Back, Wrought Iron
-
Lot Information
Lot Dimensions: 90x167x240x84x137 Lot Description: Corner Lot, Rolling Hills, Cul-De-Sac Lot Size Area: 0.7 Acres Lot Square Feet: 30,663 Stories: 2 Main Square Feet: 3806Property Information
Property Type: Residential Sub Type: Single Family Residence Style: Traditional SQ ft (Living Area): 3,806 Subdivision: Scenic Hills Source Neighborhood: Scenic Hills Construction Materials: Brick, Vinyl Siding Property Age: 22
-
Listing Price Information
Listing Id: 26050425 ist Price: $499,900 List Price Tot SqFt: $131 Listing Terms Cash, FHA, VA Loan, MSHDA, Conventional -
Listing Information
Possession: Close Of Escrow
-
Tax Information
Parcel Number: 000-09-29-151-001-09 Annual Tax: $0 Tax Year: 2025 Taxes: UNIT 9 SCENIC HILLS SITE CONDOMINIUM AS DESCRIBED IN MASTER DEED LIBER 1616 PAGE 359. SEC 29 T2S R1E SPLIT ON 04/07/1999 FROM 000-09-29-151-001-00;
-
Parking Information
# of Garage Spaces: 3 Has Garage: Yes Attached Garage: Yes Garage Faces Side, AttachedHomeowners Association Information
Included Fees: None HOA: $400.00 Annually Association Fee Frequency: Annually
-
School Information
Senior High School District: East Jackson
How much is this property worth?
Curious about this home's true market value? Use our free Home Evaluation Tool to instantly get a personalized Comparative Market Analysis (CMA) report. Make smarter, data-driven decisions before you buy.

Nearby Home Value
| Address | Estimate | Bed | Bath | Sq. Ft | Lot Size |
|---|---|---|---|---|---|
| 6345 Wolf Lake Road, Jackson, MI, 49201 | $534,000 | 5 | 4 | 4,597 | 3.96 Acres |
| 3450 Grey Tower Road , Jackson, MI, 49201 | $1,295,000 | 3 | 2.5 | 2,246 | 39.94 Acres |
| 9917 Cady Road, Jackson, MI, 49201 | $369,900 | 3 | 3 | 1,612 | 1 Acre |
| 10040 Austin Road, Jackson, MI, 49201 | $219,000 | 3 | 2 | 2,080 | 1.33 Acres |
| 7284 Kenward Street, Jackson, MI, 49201 | $1,295,000 | 4 | 3 | 3,345 | 0.80 Acre |
| 9620 Rexford Road, Jackson, MI, 49201 | $319,000 | 3 | 2 | 1,260 | 0.71 Acre |
| 6041 Thru Roamin Drive, Jackson, MI, 49201 | $179,900 | 4 | 2 | 1,450 | 0.73 Acre |
| 9528 Lee Road, Jackson, MI, 49201 | $429,000 | 3 | 2 | 1,563 | 1 Acre |
| 9440 Stetler Drive, Jackson, MI, 49201 | $114,900 | 2 | 1 | 960 | 0.31 Acre |
| 225 Center Court, Jackson, MI, 49201 | $199,500 | 3 | 1 | 1,032 | 0.63 Acre |
Similar Homes To 2112 Scenic Hills Drive
Nearby For Sale


ByOwner last updated this listing 10/06/2026 @ 18:44
More Cities with for Sale by Owner Homes
- Jackson Homes For Sale By Owner
- Michigan Center Homes For Sale By Owner
- Spring Arbor Homes For Sale By Owner
- Clarklake Homes For Sale By Owner
- Grass Lake Homes For Sale By Owner
- Pleasant Lake Homes For Sale By Owner
- Parma Homes For Sale By Owner
- Rives Junction Homes For Sale By Owner
- Horton Homes For Sale By Owner
- Munith Homes For Sale By Owner
- Brooklyn Homes For Sale By Owner
- Cement City Homes For Sale By Owner
- Concord Homes For Sale By Owner
- Jerome Homes For Sale By Owner
- Hanover Homes For Sale By Owner
- Leslie Homes For Sale By Owner
- Springport Homes For Sale By Owner
- Addison Homes For Sale By Owner
- Stockbridge Homes For Sale By Owner
- Chelsea Homes For Sale By Owner
Homes around $499,900



Verify Your Email
Please enter the 6-digit verification code
sent to your email address.
Verify Your Phone Number
Please enter the 6-digit verification code
sent to your mobile phone.