
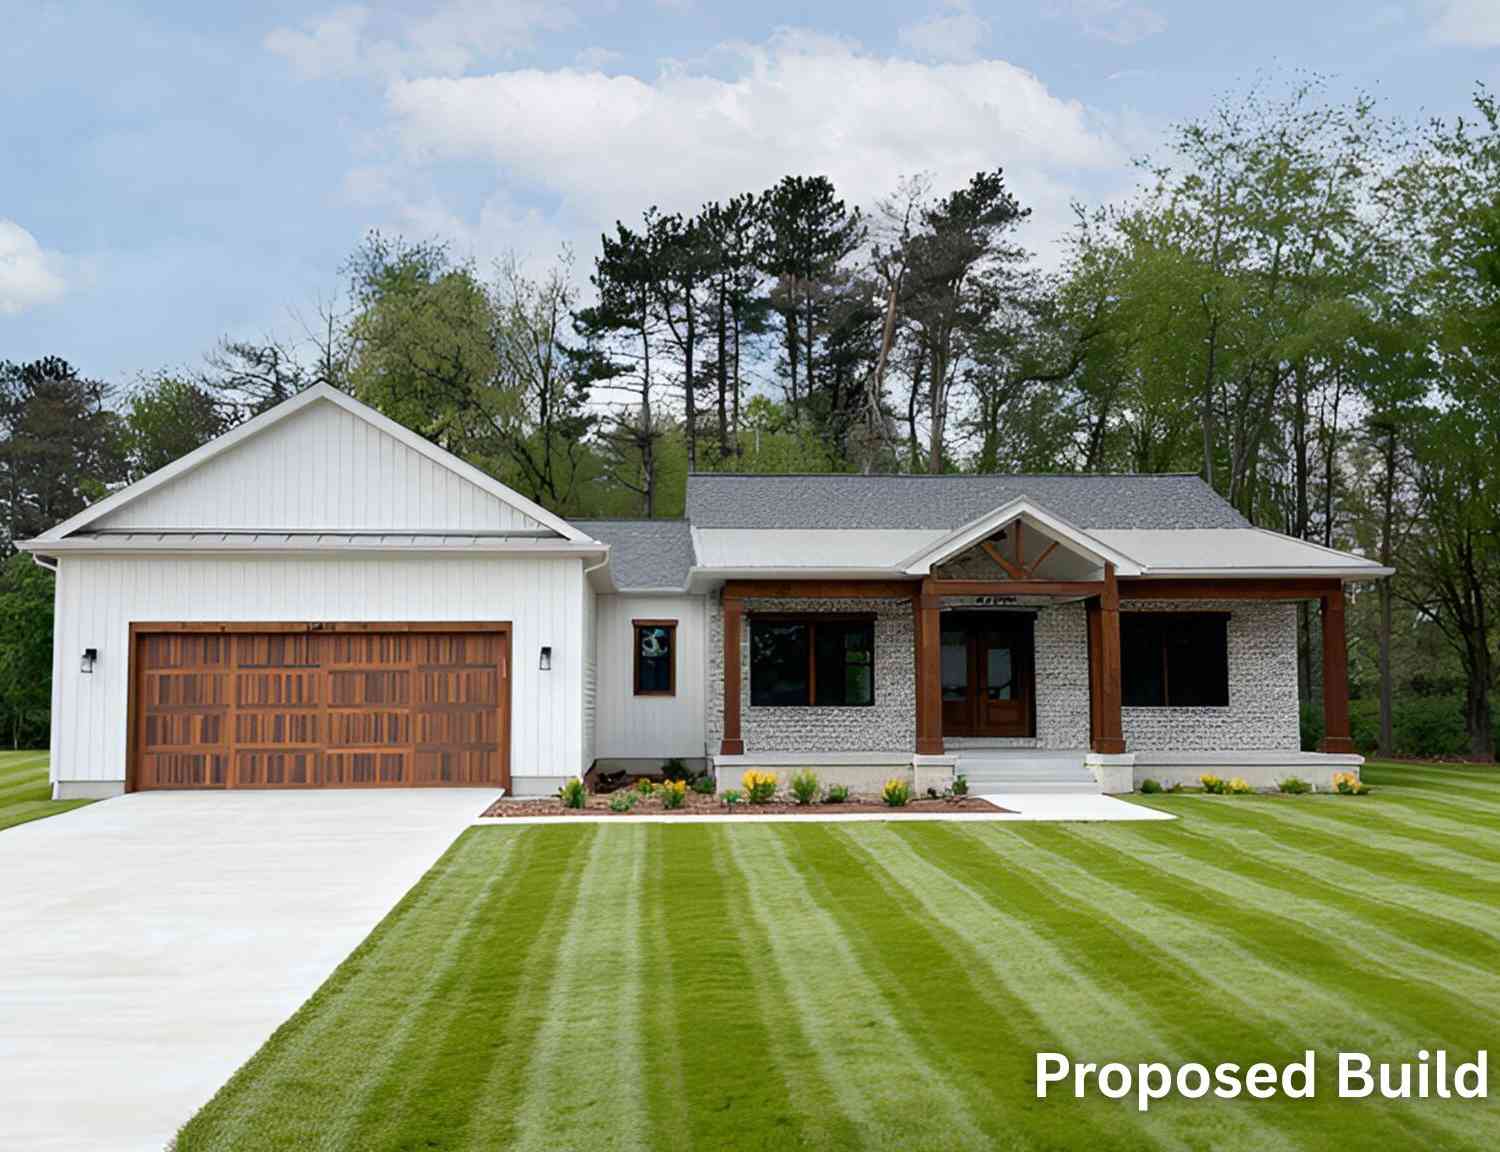
13 Scenic Hills Drive
Jackson, MI 49201

 3
3
Bed
 2
2
Bath
 1,834
1,834Sqft
 0.98
0.98Acre(Lot)
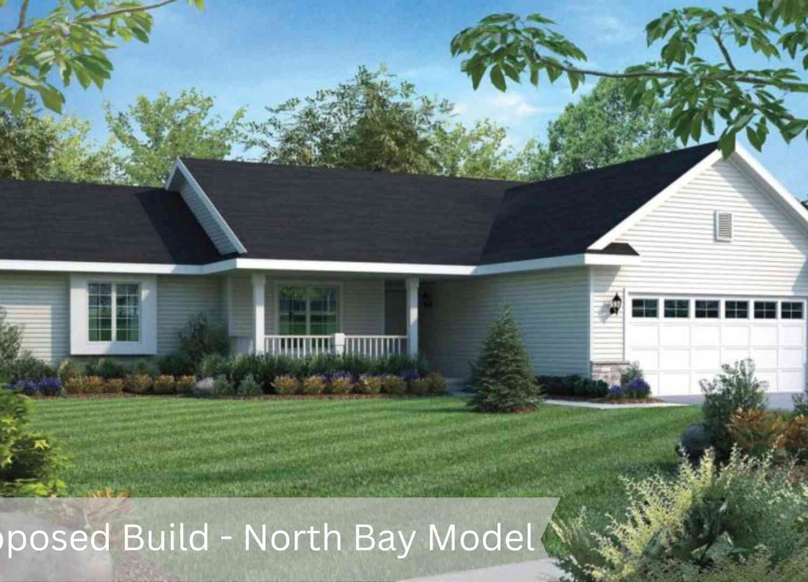
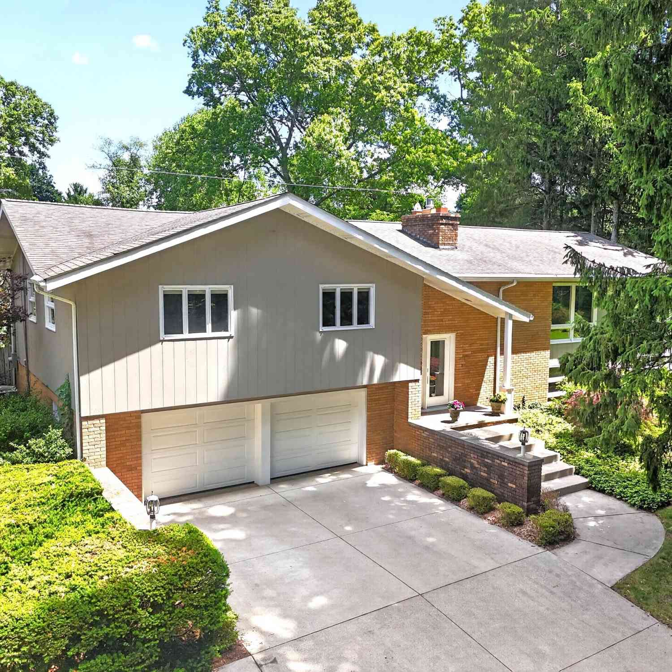
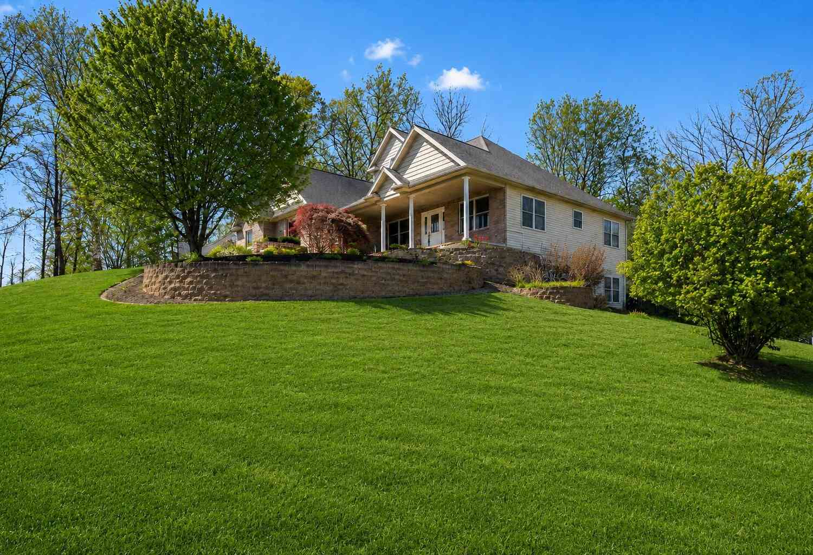
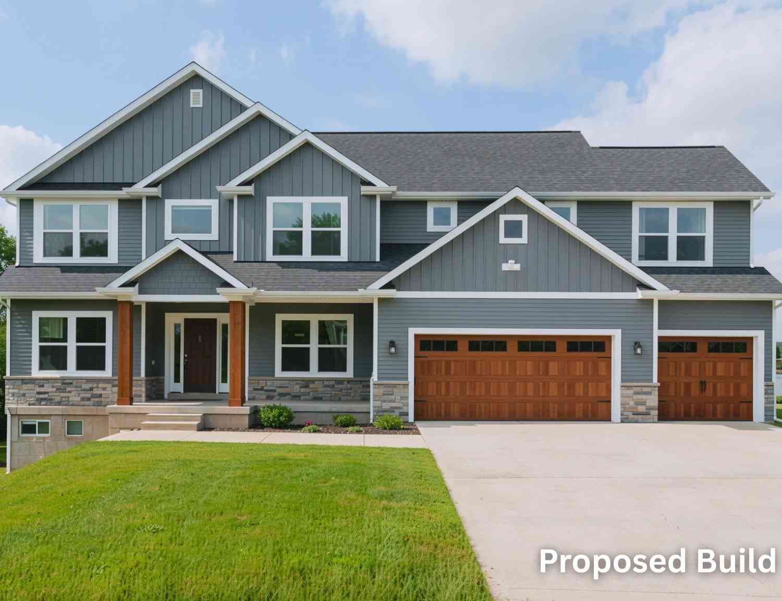
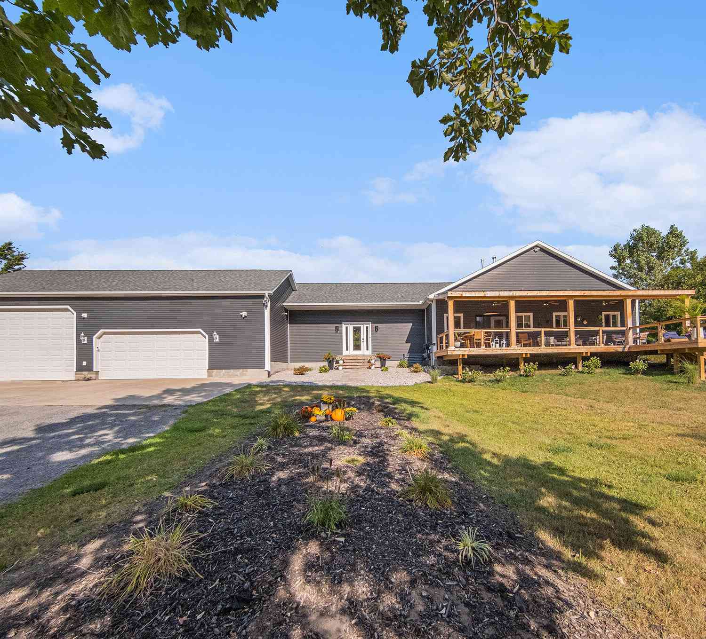
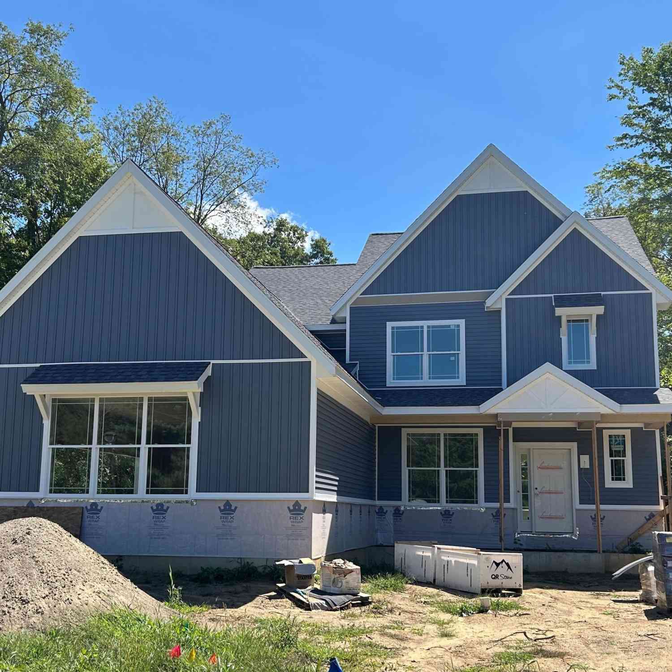
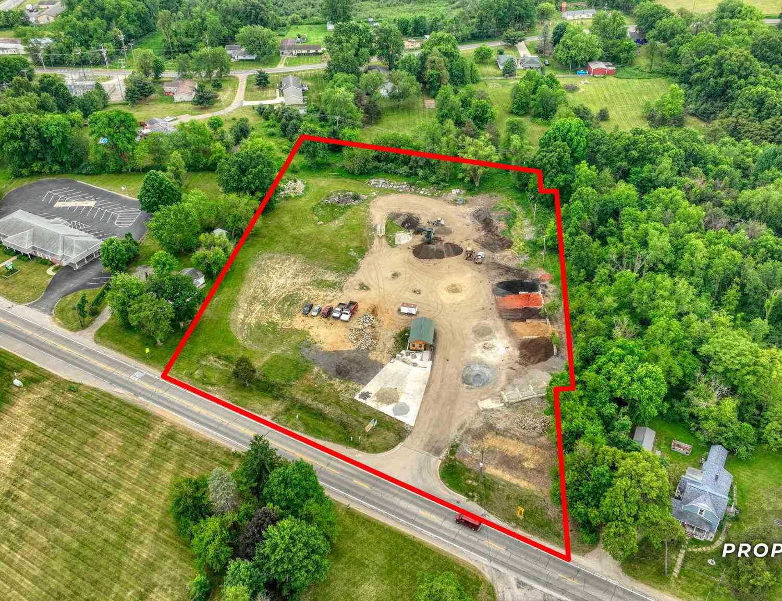
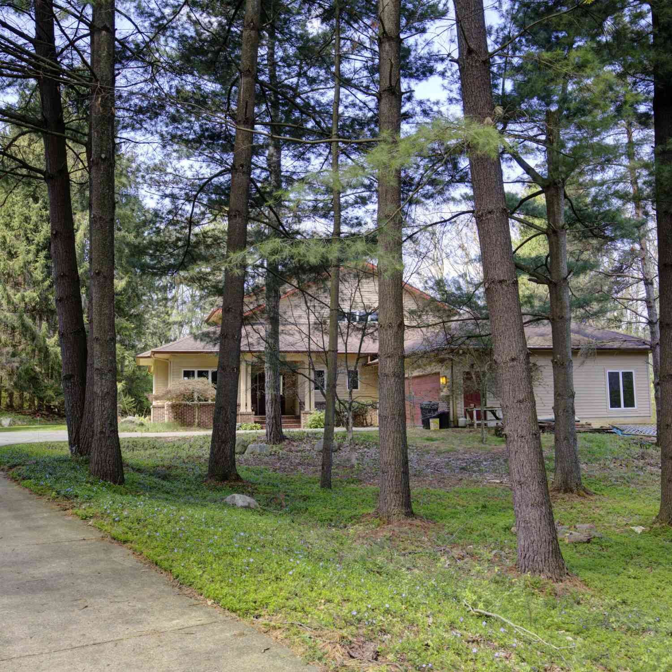
Build your dream home in Scenic Hills! This proposed build by Oak Ridge Homes is situated on a spacious .79-acre lot, offering peaceful surroundings with the convenience of nearby shopping, dining, and quick access to I-94 for an easy commute. The featured Charlevoix floor plan is an elevated ranch offering 3 bedrooms, 2 bathrooms, and an open-concept design that's ideal for everyday living and entertaining. The spacious kitchen features granite countertops, a pantry with built-in shelving, and flows seamlessly into the dining and living areas. A convenient main-floor laundry room adds everyday functionality, while the generously sized bedrooms provide plenty of space for family or guests. The primary suite includes a walk-in closet and private bath complete with a built-in soaking tub, ti

 Property Details
 Map
Map
 Map
Map
What's Nearby
Nearby Areas
 Features
-
Bedroom Information
Total Bedrooms: 3Bathroom Information
Total Baths: 2 Full Baths: 2Water/Sewer
Sewer: Septic TankRoom Information
Other Rooms: 10 -
Flooring Information
Carpet, Laminate, Vinyl -
Roofing Information
Asphalt, Shingle -
Interior Features
Roof: Asphalt, Shingle Appliances: Dishwasher, Microwave Laundry Features: Laundry Room, Main Level -
Heating & Cooling
Heating: Forced Air Cooling: Central Air, SEER 13 or Greater WaterSource: Well -
Fireplace
Number of Fireplaces: 0 Fireplace Features: 0
-
Building Information
Year Built: 2026 Construction Materials: Brick, Vinyl Siding New Construction: Yes Basement: Full Roof: Asphalt, Shingle -
Exterior Features
Porch: Covered, Porch(es) -
Road Types
Paved -
Laundry Features
Laundry Room, Main LevelPatio And Porch
Covered, Porch(es)
-
Lot Information
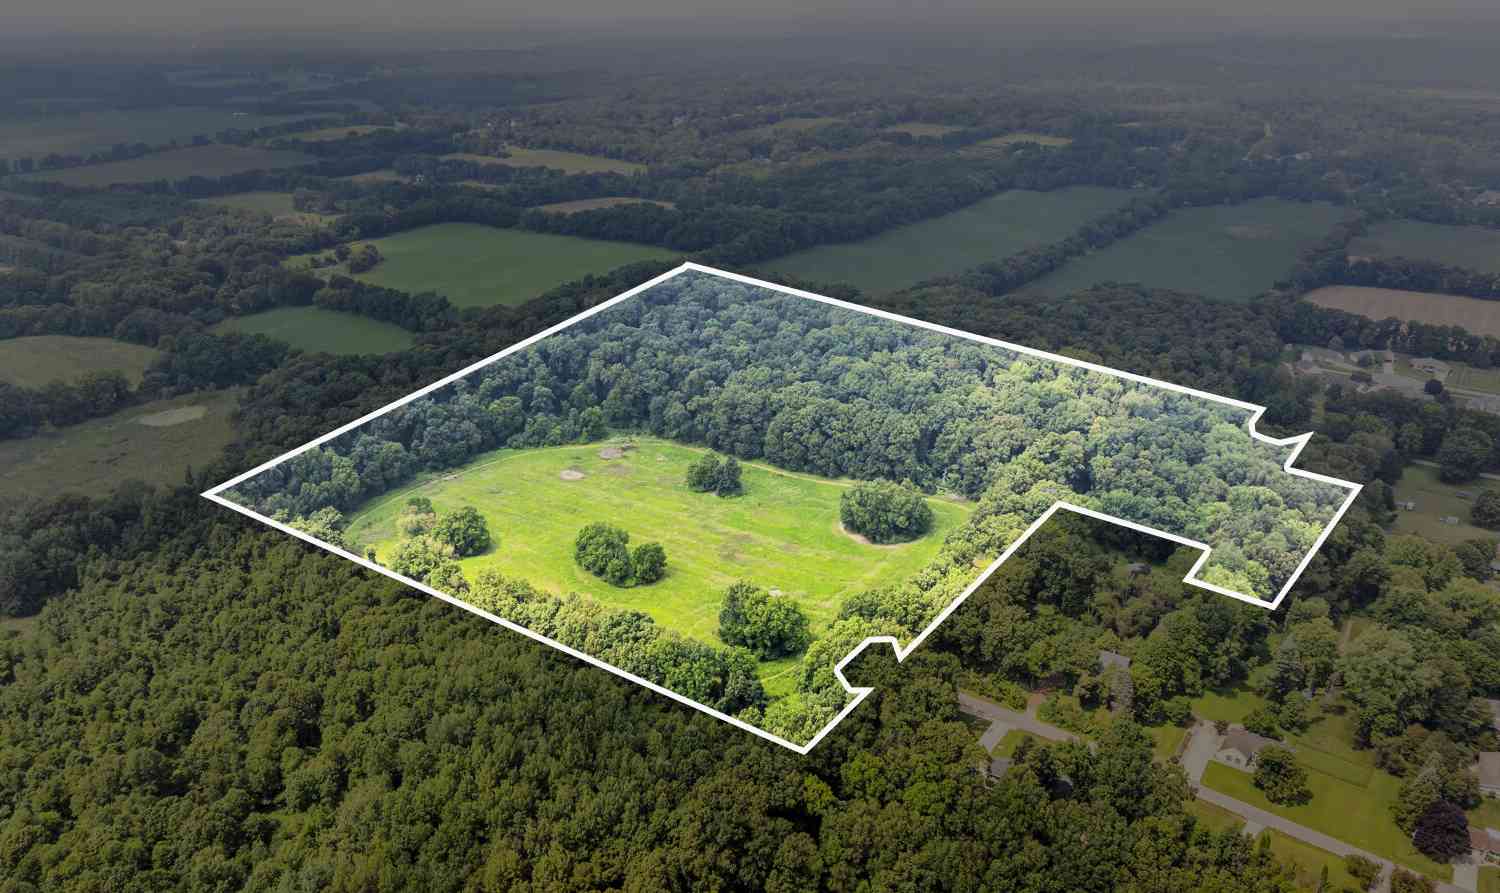
Lot Dimensions: Irregular Lot Size Area: 0.98 Acres Lot Square Feet: 42,689 Stories: 1 Main Square Feet: 1834Property Information
Property Type: Residential Sub Type: Single Family Residence Style: Other SQ ft (Living Area): 1,834 Subdivision: Scenic Hills Subdivison Source Neighborhood: Scenic Hills Subdivison Construction Materials: Brick, Vinyl Siding Property Age: 0
-
Listing Price Information
Listing Id: 26037492 ist Price: $514,488 List Price Tot SqFt: $281 Listing Terms Cash, FHA, VA Loan, Conventional -
Listing Information
Possession: Close Of Escrow
-
Tax Information
Parcel Number: 000-09-29-151-001-13 Annual Tax: $470 Tax Year: 2025 Taxes: UNIT 13; SCENIC HILLS SITE CONDOMINIUM AS DESCRIBED IN MASTER DEED LIBER 1616 PAGE 359. SEC 29 T2S R1E SPLIT ON 04/07/1999 FROM 000-09-29-151-001-00; .98 AC
-
Parking Information
# of Garage Spaces: 2 Has Garage: Yes Attached Garage: Yes AttachedHomeowners Association Information
Association YN: Yes Included Fees: Other HOA: $400.00 Annually Association Fee Frequency: Annually
-
School Information
Senior High School District: East Jackson -
Utility Information
Natural Gas Connected
How much is this property worth?
Curious about this home's true market value? Use our free Home Evaluation Tool to instantly get a personalized Comparative Market Analysis (CMA) report. Make smarter, data-driven decisions before you buy.

Nearby Home Value
| Address | Estimate | Bed | Bath | Sq. Ft | Lot Size |
|---|---|---|---|---|---|
| 6345 Wolf Lake Road, Jackson, MI, 49201 | $534,000 | 5 | 4 | 4,597 | 3.96 Acres |
| 6640 Wolf Lake Road, Jackson, MI, 49201 | $434,900 | 3 | 4 | 2,393 | 1.63 Acres |
| 10031 Hastings Road, Jackson, MI, 49201 | $399,900 | 3 | 2 | 1,300 | 24.48 Acres |
| 10037 Whitetail Lane, Jackson, MI, 49201 | $490,000 | 3 | 3 | 3,000 | 0.95 Acre |
| 3450 Grey Tower Road , Jackson, MI, 49201 | $1,295,000 | 3 | 2.5 | 2,246 | 39.94 Acres |
| 9917 Cady Road, Jackson, MI, 49201 | $389,900 | 5 | 3 | 1,612 | 1 Acre |
| 7155 Bayview Road, Jackson, MI, 49201 | $408,900 | 3 | 4 | 2,226 | 0.34 Acre |
| 7284 Kenward Street, Jackson, MI, 49201 | $1,295,000 | 4 | 3 | 3,345 | 0.80 Acre |
| 9620 Rexford Road, Jackson, MI, 49201 | $325,000 | 3 | 2 | 1,260 | 0.71 Acre |
| 6041 Thru Roamin Drive, Jackson, MI, 49201 | $189,900 | 4 | 2 | 1,450 | 0.73 Acre |
Similar Homes To 13 Scenic Hills Drive
Nearby For Sale
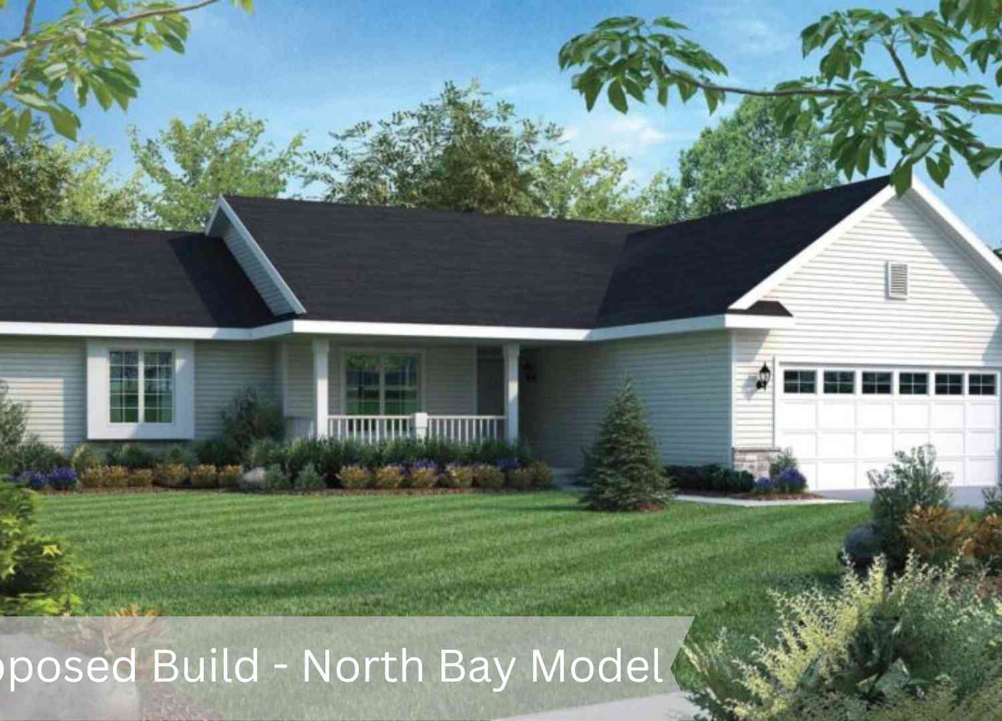
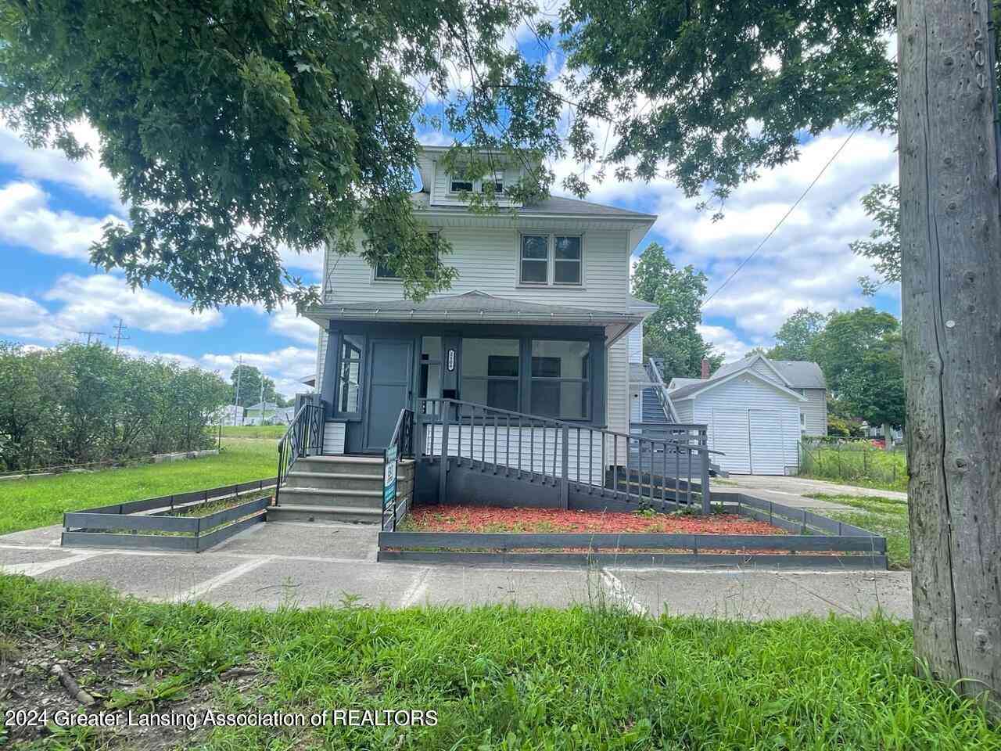
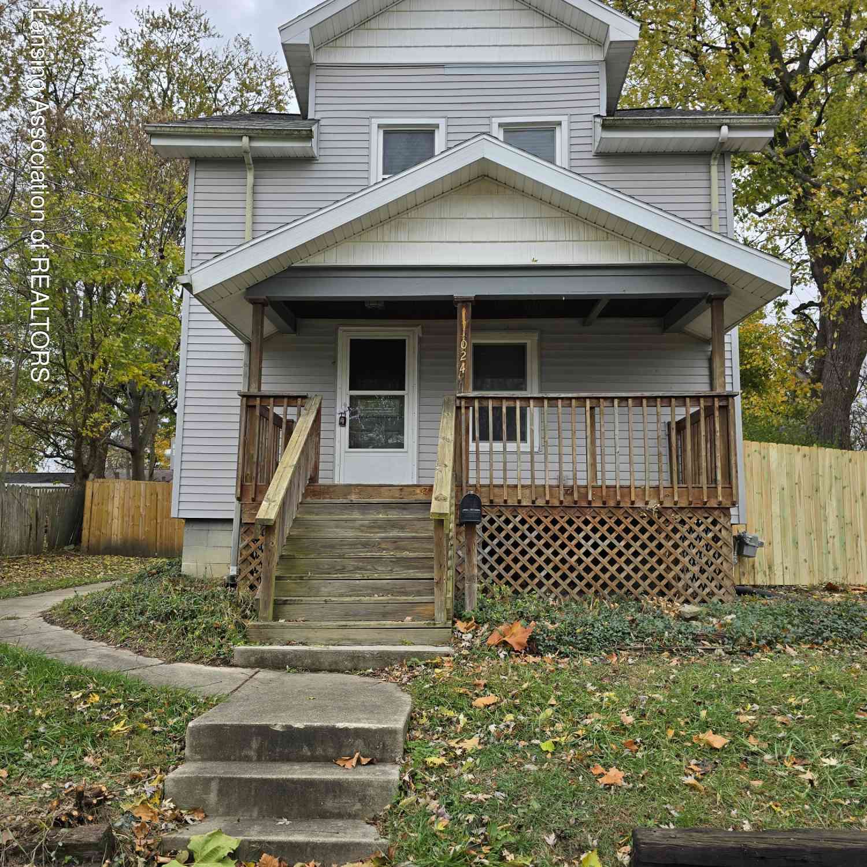
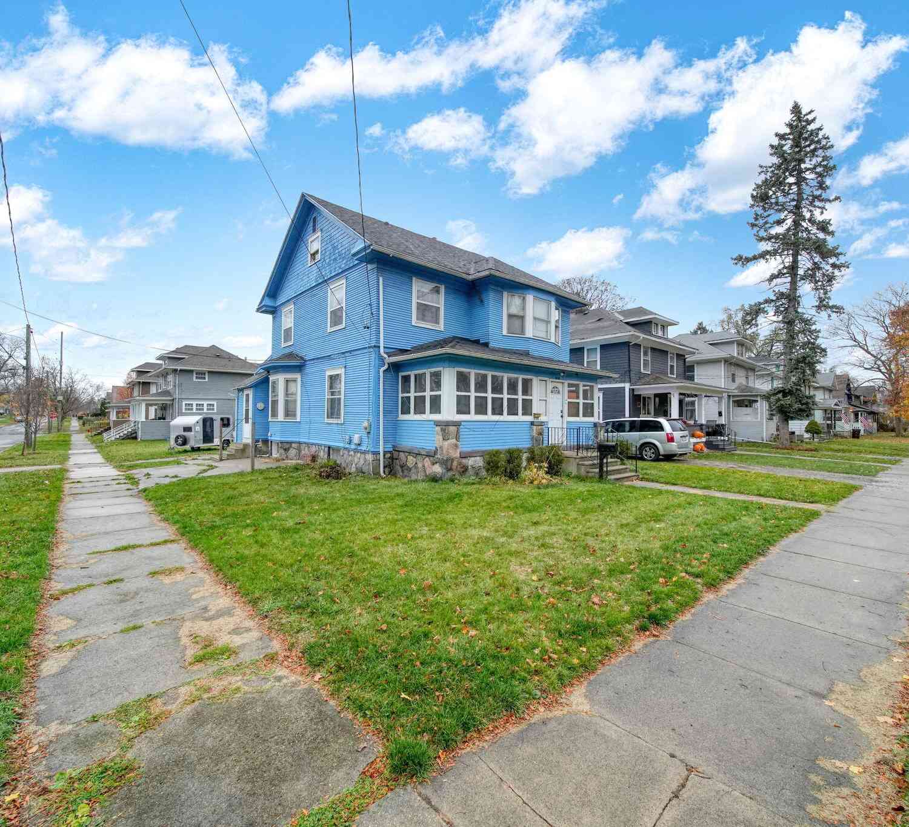
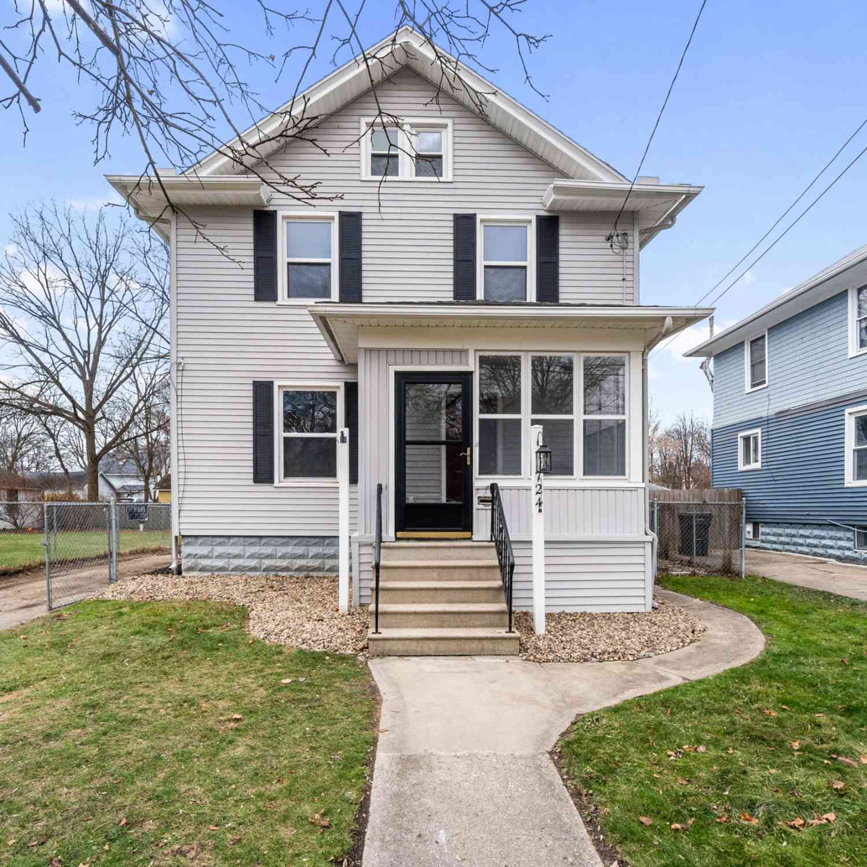
ByOwner last updated this listing 09/07/2026 @ 03:10
More Cities with for Sale by Owner Homes
- Jackson Homes For Sale By Owner
- Michigan Center Homes For Sale By Owner
- Spring Arbor Homes For Sale By Owner
- Clarklake Homes For Sale By Owner
- Grass Lake Homes For Sale By Owner
- Pleasant Lake Homes For Sale By Owner
- Parma Homes For Sale By Owner
- Rives Junction Homes For Sale By Owner
- Horton Homes For Sale By Owner
- Munith Homes For Sale By Owner
- Brooklyn Homes For Sale By Owner
- Cement City Homes For Sale By Owner
- Concord Homes For Sale By Owner
- Jerome Homes For Sale By Owner
- Hanover Homes For Sale By Owner
- Leslie Homes For Sale By Owner
- Springport Homes For Sale By Owner
- Addison Homes For Sale By Owner
- Stockbridge Homes For Sale By Owner
- Chelsea Homes For Sale By Owner
Homes around $514,488

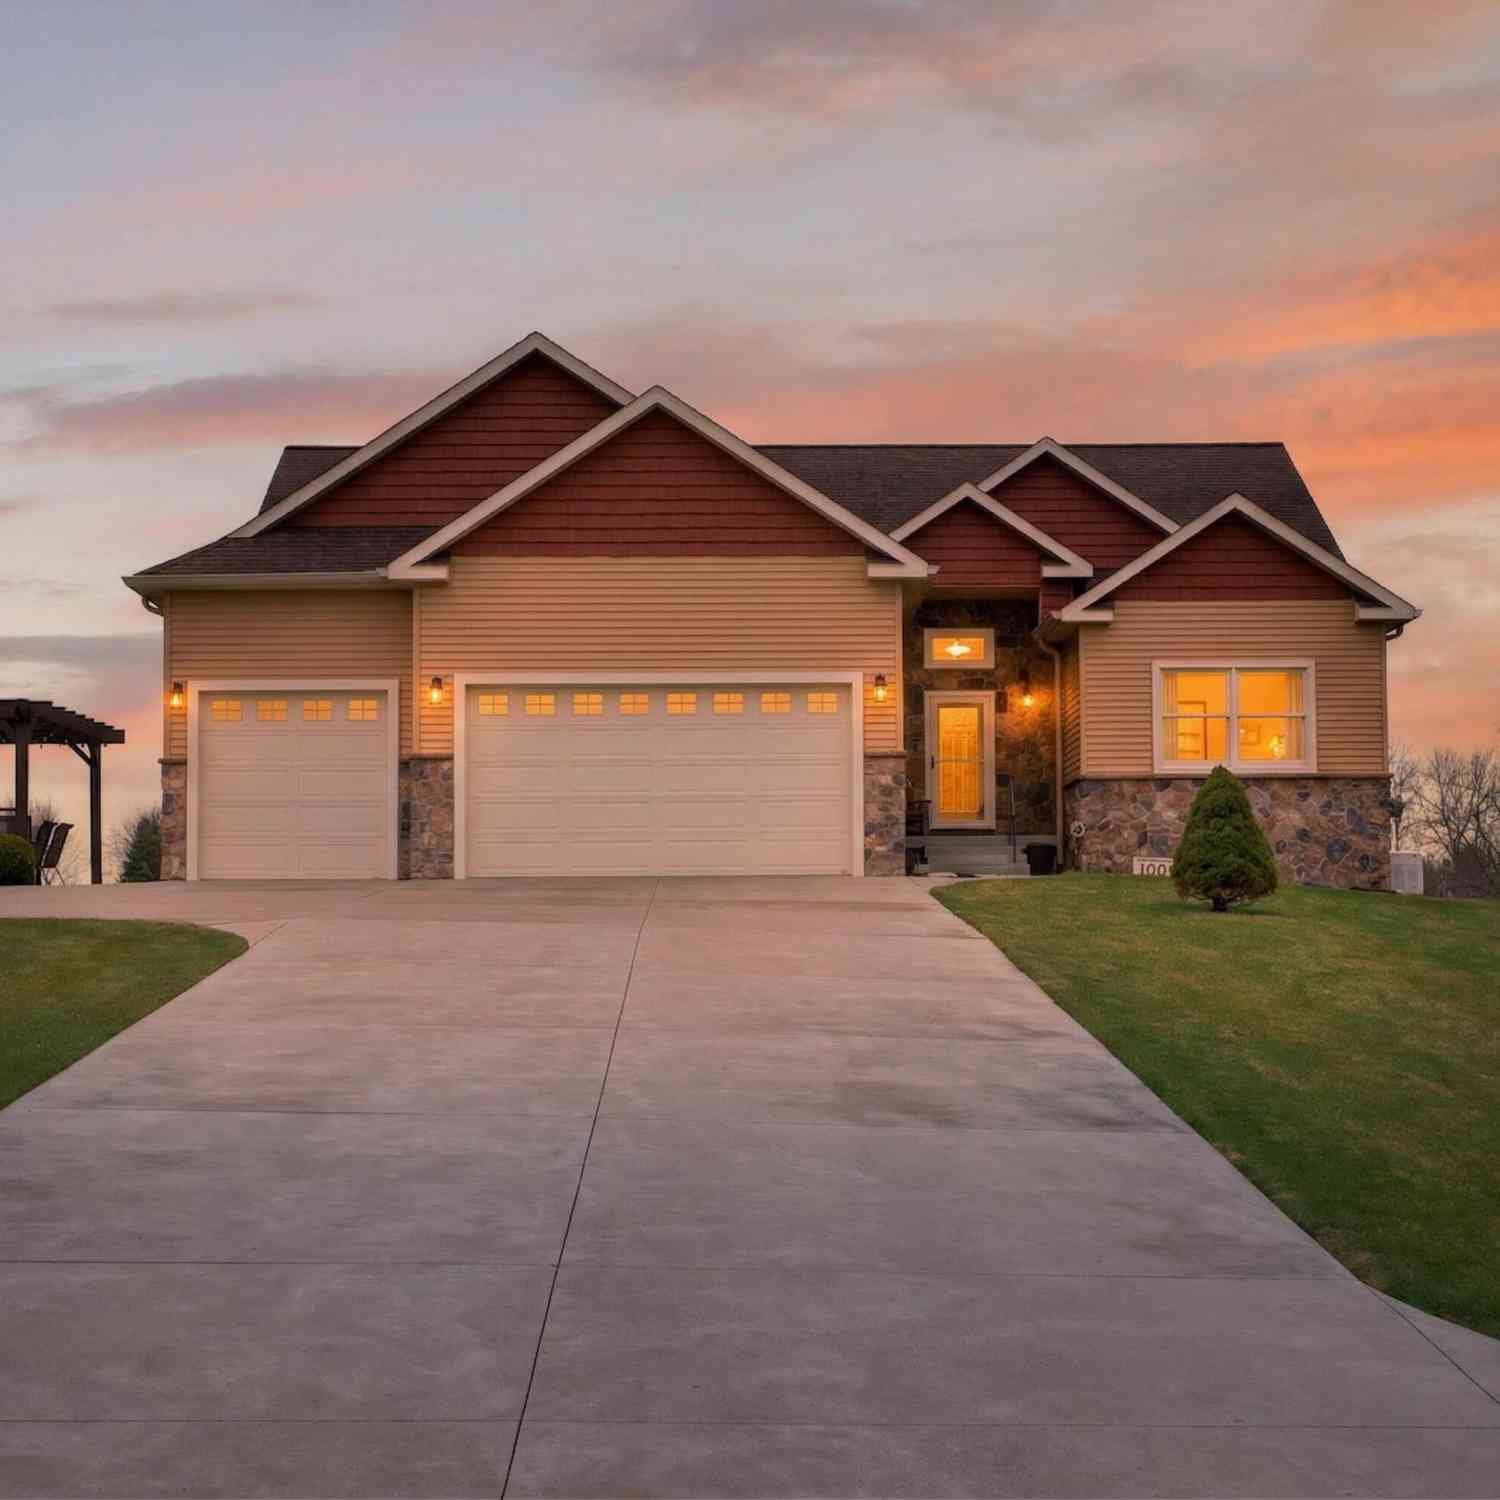



Verify Your Email
Please enter the 6-digit verification code
sent to your email address.
Verify Your Phone Number
Please enter the 6-digit verification code
sent to your mobile phone.