
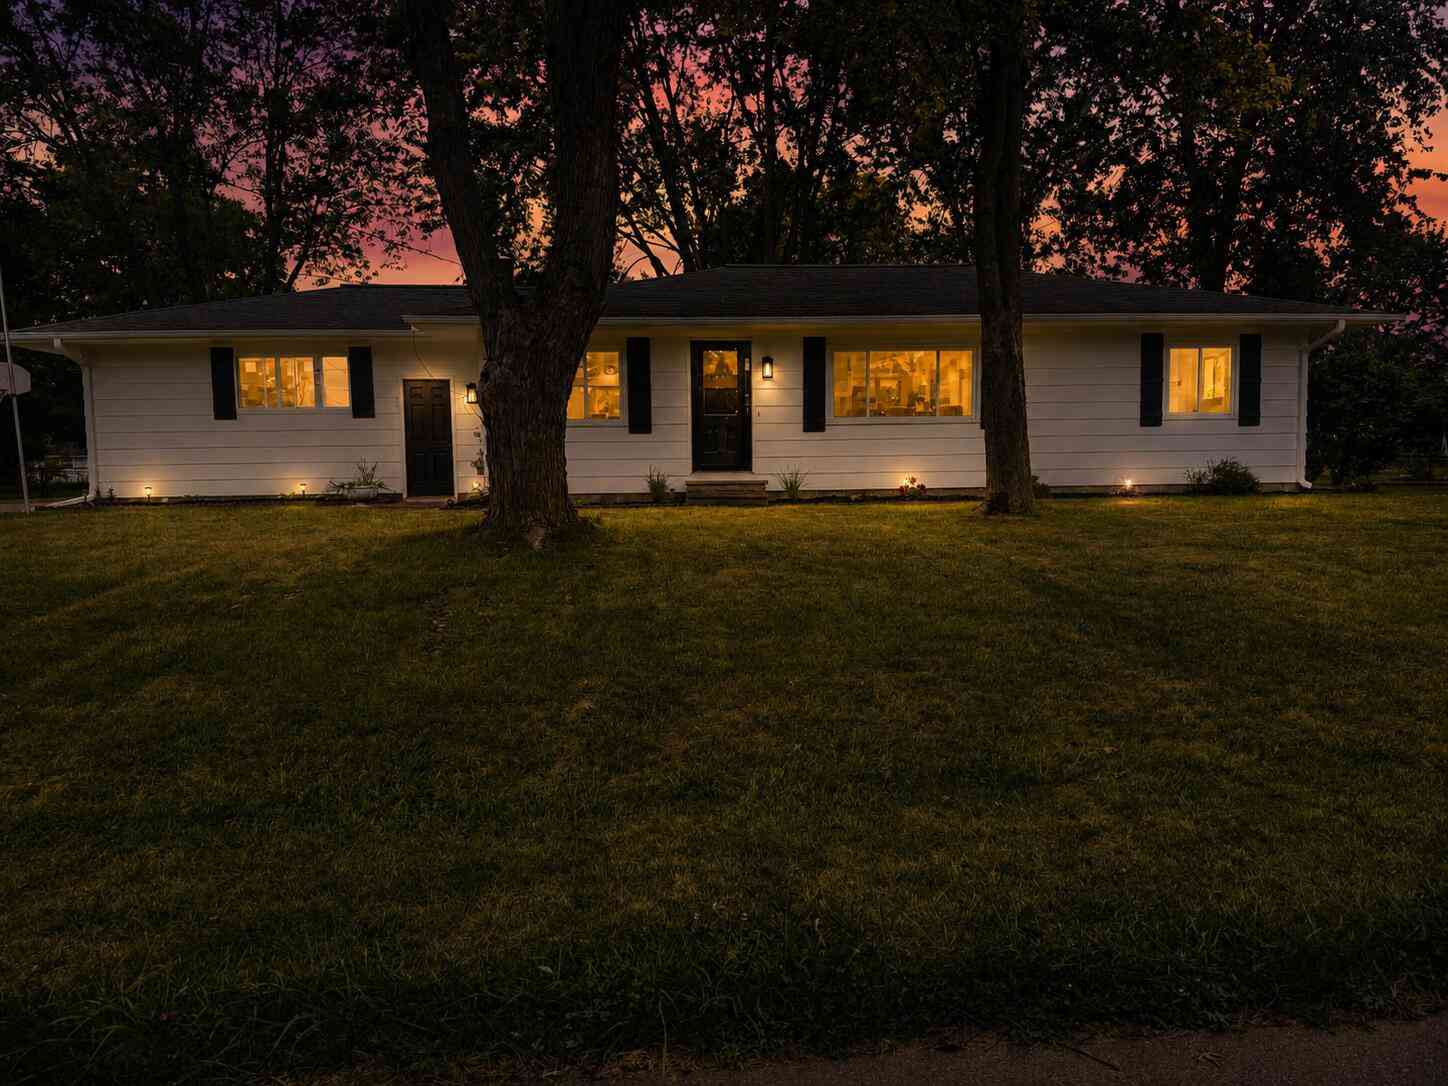
1653 Gary Paul Lane
Jackson, MI 49203

 3
3
Bed
 2
2
Bath
 2,032
2,032Sqft
 0.33
0.33Acre(Lot)
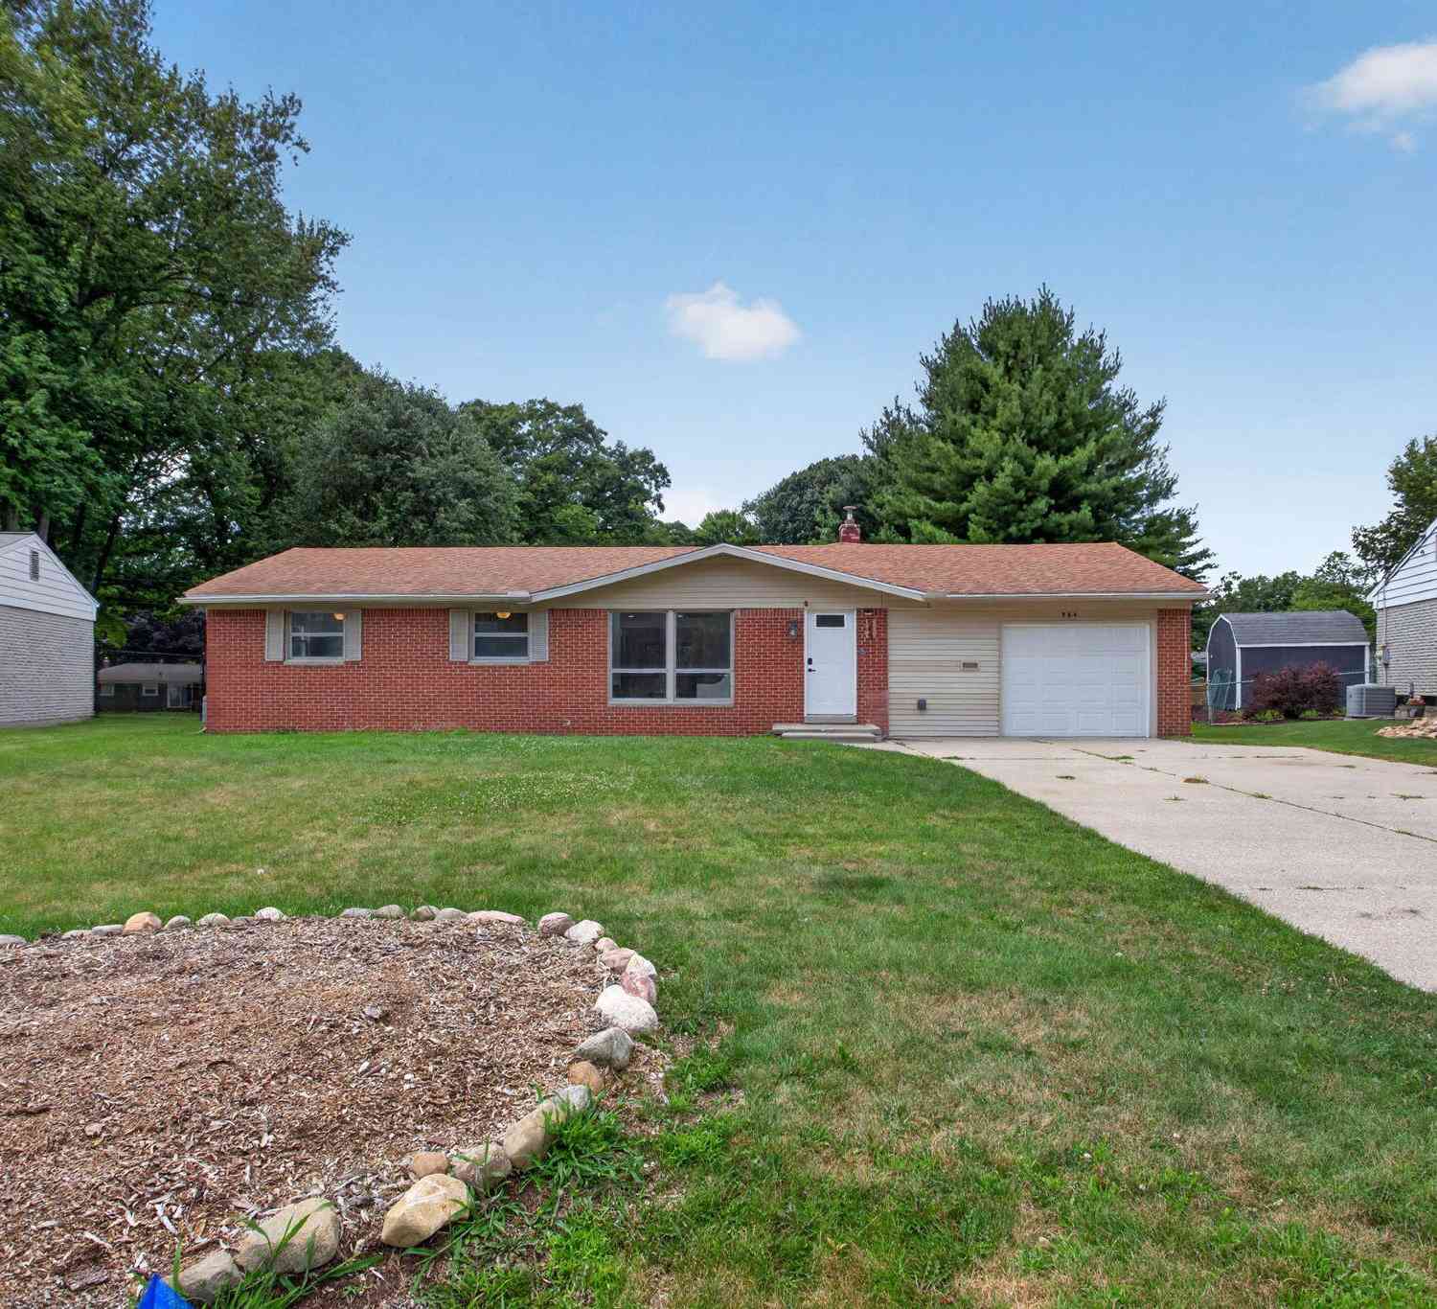
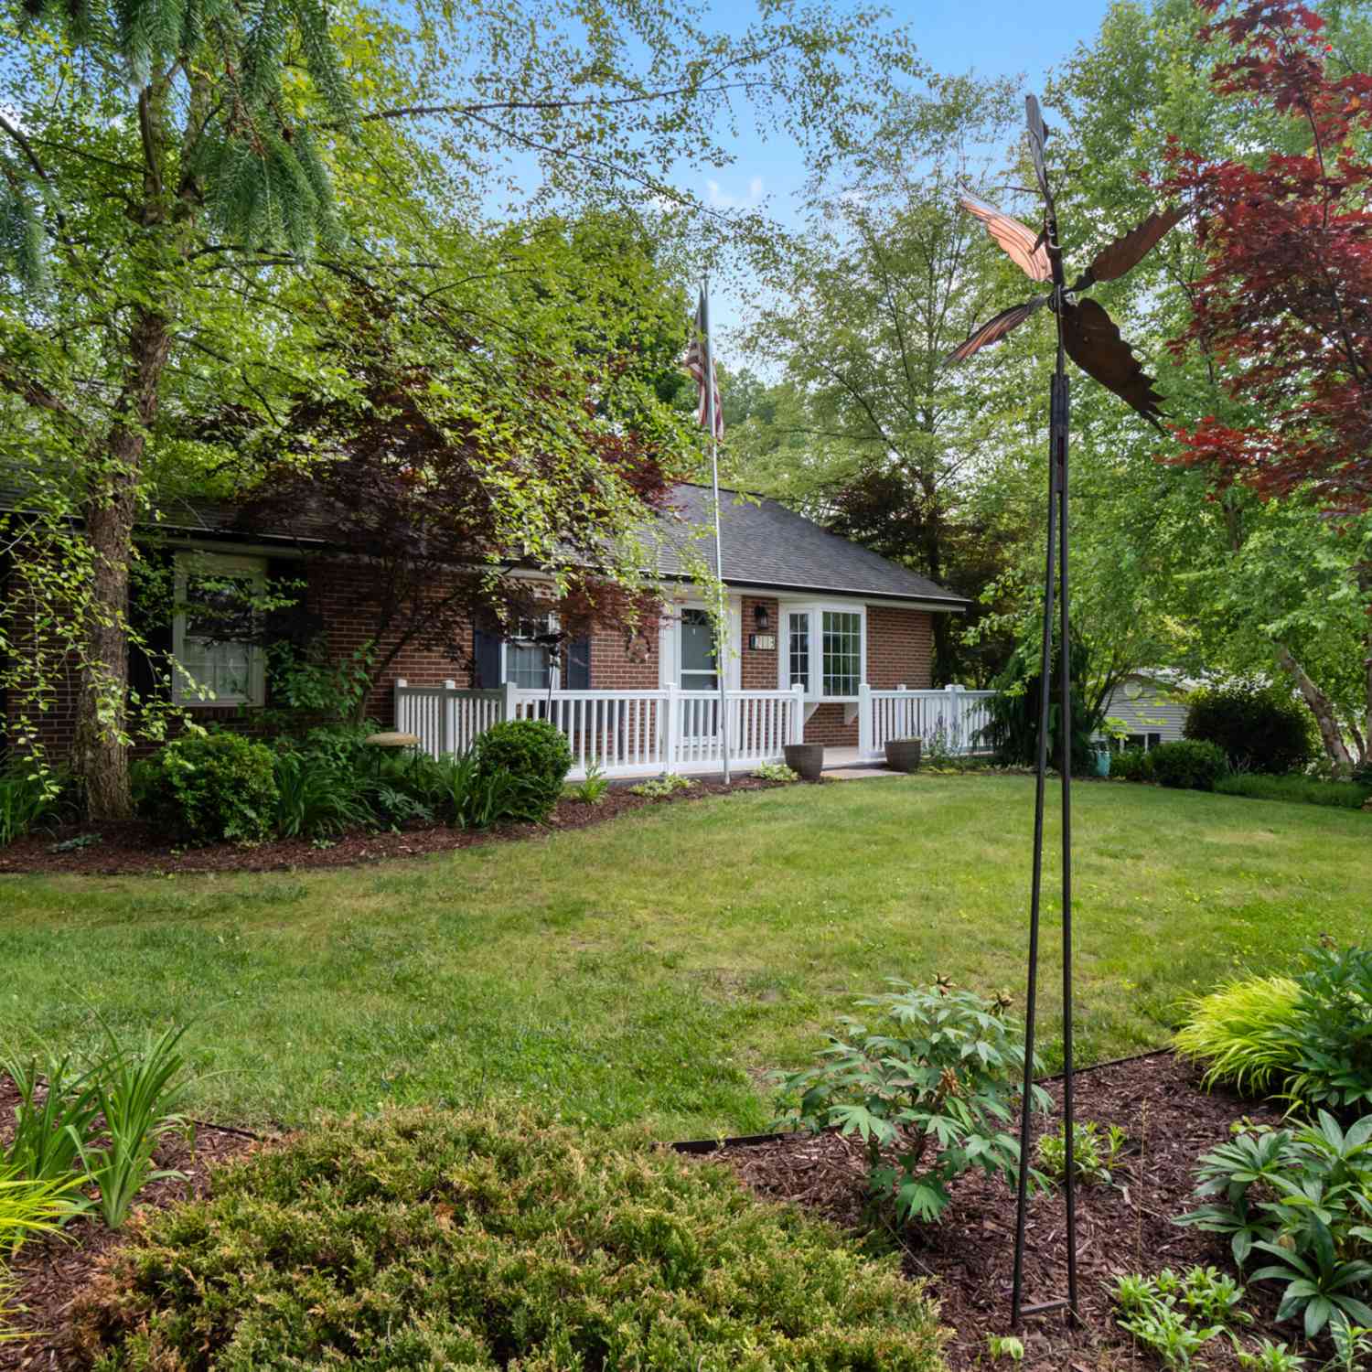
STOP THE SCROLL! Completely transformed and truly move in ready! This beautifully updated ranch has been renovated from top to bottom with quality and style in mind. The brand new kitchen features gorgeous Calacatta quartz countertops, new cabinetry and stainless steel appliances. Both bathrooms are completely updated with new fixtures and finishes. Major improvements include a new furnace, new updated electrical, new plumbing, new interior and exterior doors, new lighting and plumbing fixtures throughout, a new overhead garage door and new flooring. The freshly painted interior is bright and inviting, while newly finished landscaping creates beautiful curb appeal. The newly finished basement adds valuable living space with a spacious recreation room, stylish bar, full bathroom and dedicat

 Property Details
 Map
Map
 Map
Map
What's Nearby
Nearby Areas
 Features
-
Bedroom Information
Total Bedrooms: 3 Window Feature: ReplacementBathroom Information
Total Baths: 2 Full Baths: 2Water/Sewer
Sewer: PublicRoom Information
Other Rooms: 7 -
Flooring Information
Carpet, Tile, Vinyl, Wood -
Roofing Information
Composition -
Interior Features
Ceiling Fan(s), Garage Door Opener, Pantry Roof: Composition Appliances: Dishwasher, Dryer, Microwave, Oven, Range, Refrigerator, Washer Laundry Features: In Basement, Laundry Room -
Heating & Cooling
Heating: Forced Air Cooling: Central Air WaterSource: Public -
Fireplace
Number of Fireplaces: 0 Fireplace Features: 0
-
Building Information
Year Built: 1967 Construction Materials: HardiPlank Type Security System: Smoke Detector(s) Basement: Full Roof: Composition -
Exterior Features
Porch: Patio -
Road Types
Paved -
Fencing
Fenced Back -
Accessibility Features
36 Inch Entrance DoorLaundry Features
In Basement, Laundry RoomPatio And Porch
PatioFencing
Fenced Back
-
Lot Information
Lot Dimensions: 258x111x243x76 Lot Description: Wooded Lot Size Area: 0.33 Acres Lot Square Feet: 14,375 Stories: 1 Main Square Feet: 2032Property Information
Property Type: Residential Sub Type: Single Family Residence Style: Ranch SQ ft (Living Area): 2,032 Subdivision: Duguid Source Neighborhood: Duguid Construction Materials: HardiPlank Type Property Age: 59
-
Listing Price Information
Listing Id: 26041965 ist Price: $315,000 List Price Tot SqFt: $155 Listing Terms Cash, Conventional -
Listing Information
Possession: Close Of Escrow
-
Tax Information
Parcel Number: 172-13-14-481-007-00 Annual Tax: $2,190 Tax Year: 2026 Taxes: ENTIRE LOT 45 AND LOT 61 EXC THE S 175 FT THEREOF DUGUID HEIGHTS EXTENSION NO 2 AND A RE-SUBDIVISION OF LOTS 27, 28, 29 AND 30 OF DUGUID HEIGHTS EXTENSION NO 1
-
Parking Information
# of Garage Spaces: 2 Has Garage: Yes Attached Garage: Yes Garage Faces Side, Garage Door Opener, Attached
-
School Information
Elementary School: Townsend Elementary SchoolElementary School District:Senior High School: Vandercook Lake High SchoolSenior High School District: Vandercook Lake -
Utility Information
Cable Connected, High-Speed Internet -
Location Information
Direction: Park to Duguid to Gary Paul Lane
How much is this property worth?
Curious about this home's true market value? Use our free Home Evaluation Tool to instantly get a personalized Comparative Market Analysis (CMA) report. Make smarter, data-driven decisions before you buy.

Nearby Home Value
| Address | Estimate | Bed | Bath | Sq. Ft | Lot Size |
|---|---|---|---|---|---|
| 200 Cass Avenue , Jackson, MI, 49203 | $152,000 | 2 | 1 | 630 | 630 SqFt |
| 138 E Robinson Street , Jackson, MI, 49203 | $174,900 | 3 | 1 | 1,127 | 1,127 SqFt |
| 3747 Harshbarger Road, Jackson, MI, 49203 | $285,000 | 3 | 3 | 2,100 | 2,100 SqFt |
| 3639 Flansburg Road, Jackson, MI, 49203 | $339,900 | 4 | 2 | 2,719 | 2,719 SqFt |
| 417 Lockwood Street, Jackson, MI, 49203 | $24,900 | 1 | 1 | 600 | 600 SqFt |
| 1308 W Southfield Drive, Jackson, MI, 49203 | $210,000 | 3 | 1 | 1,699 | 1,699 SqFt |
| 3912 Pine Crest Court, Jackson, MI, 49203 | $364,900 | 4 | 3 | 2,450 | 2,450 SqFt |
| 305 Watts Street, Jackson, MI, 49203 | $89,900 | 2 | 1 | 960 | 960 SqFt |
| 1286 W Southfield Drive, Jackson, MI, 49203 | $244,000 | 4 | 2 | 1,584 | 1,584 SqFt |
| 147 E Southfield Drive, Jackson, MI, 49203 | $169,900 | 3 | 1 | 1,008 | 1,008 SqFt |
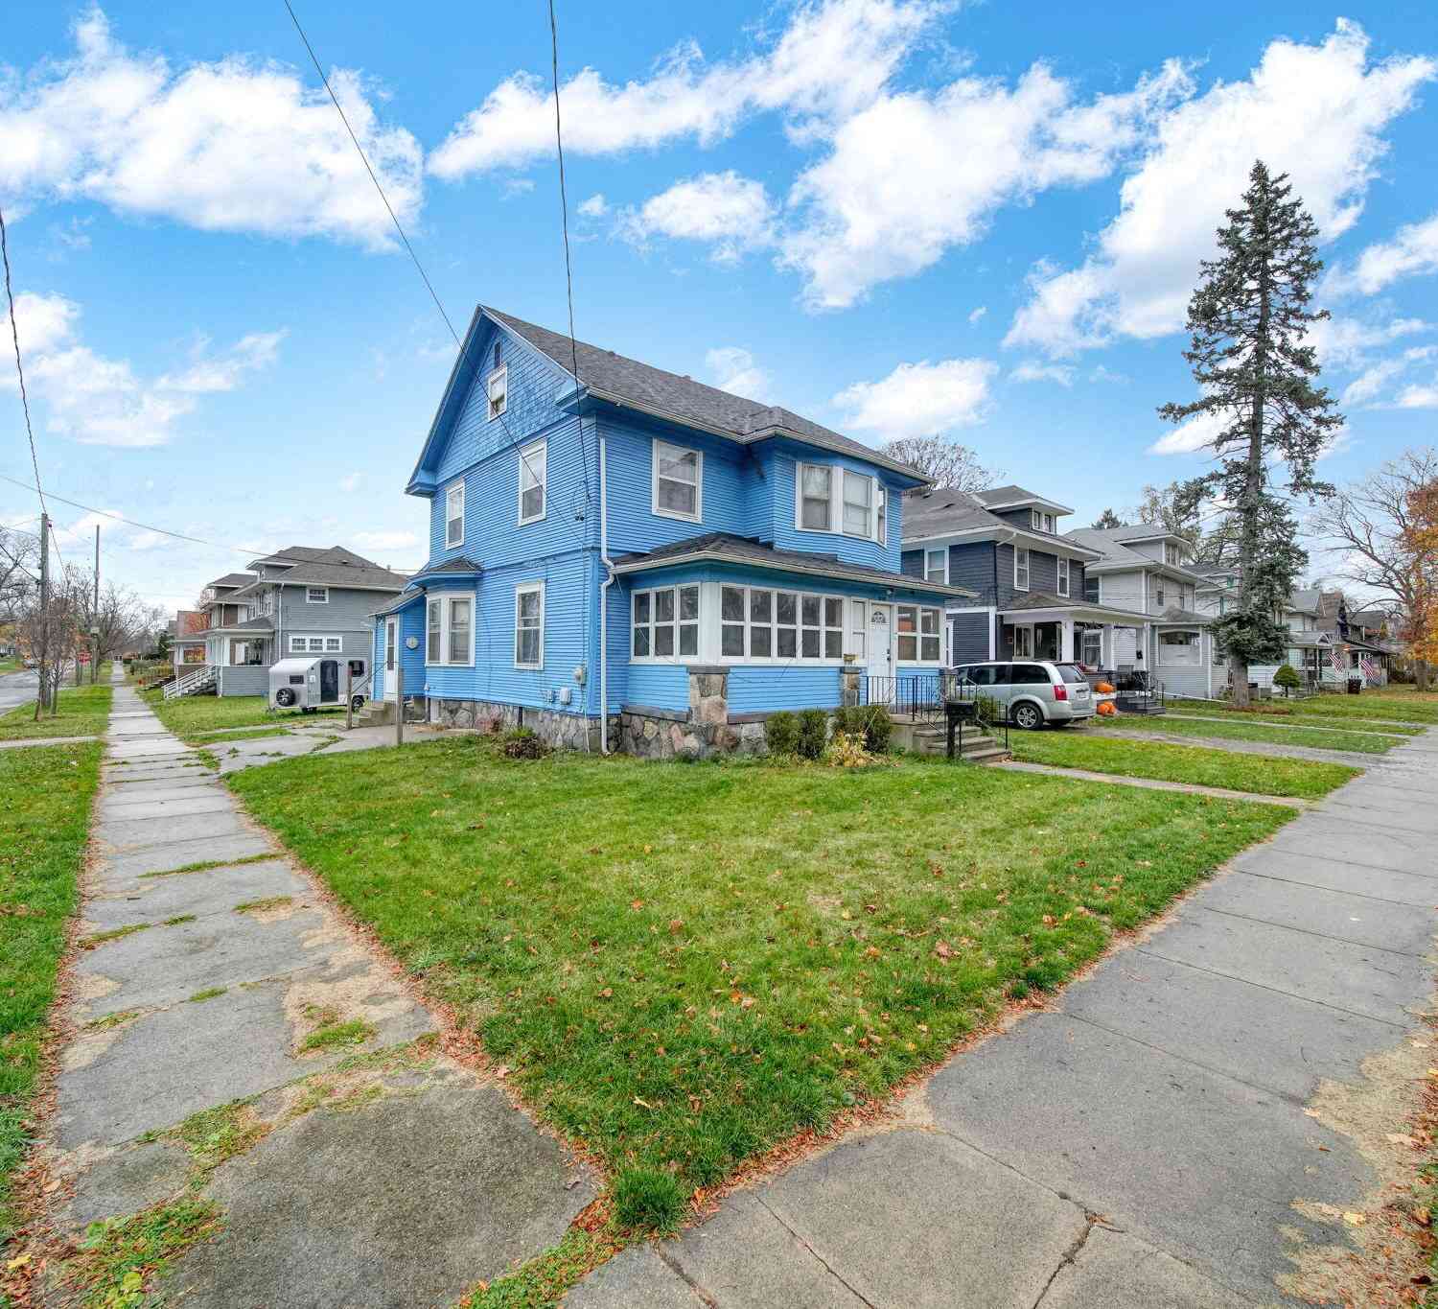
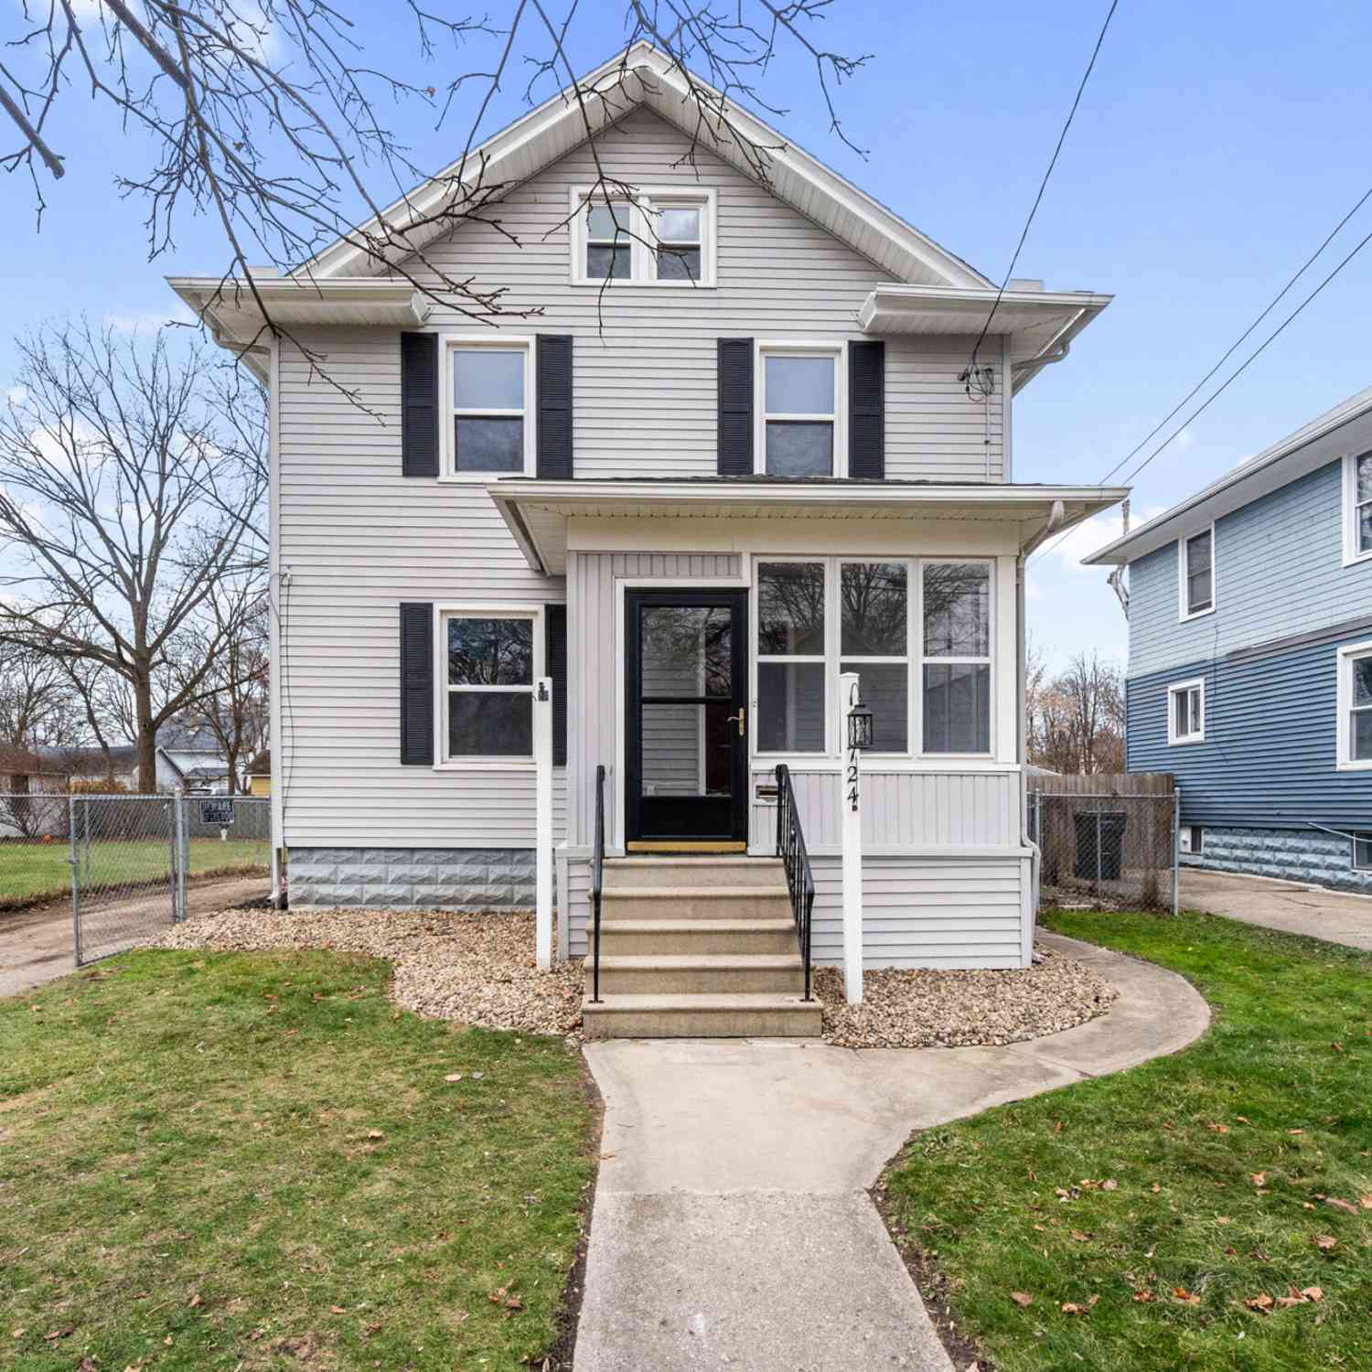
Similar Homes To 1653 Gary Paul Lane
Nearby For Sale
ByOwner last updated this listing 08/18/2026 @ 16:57
More Cities with for Sale by Owner Homes
- Jackson Homes For Sale By Owner
- Michigan Center Homes For Sale By Owner
- Spring Arbor Homes For Sale By Owner
- Clarklake Homes For Sale By Owner
- Grass Lake Homes For Sale By Owner
- Pleasant Lake Homes For Sale By Owner
- Parma Homes For Sale By Owner
- Rives Junction Homes For Sale By Owner
- Horton Homes For Sale By Owner
- Munith Homes For Sale By Owner
- Brooklyn Homes For Sale By Owner
- Cement City Homes For Sale By Owner
- Concord Homes For Sale By Owner
- Jerome Homes For Sale By Owner
- Hanover Homes For Sale By Owner
- Leslie Homes For Sale By Owner
- Springport Homes For Sale By Owner
- Addison Homes For Sale By Owner
- Stockbridge Homes For Sale By Owner
- Chelsea Homes For Sale By Owner
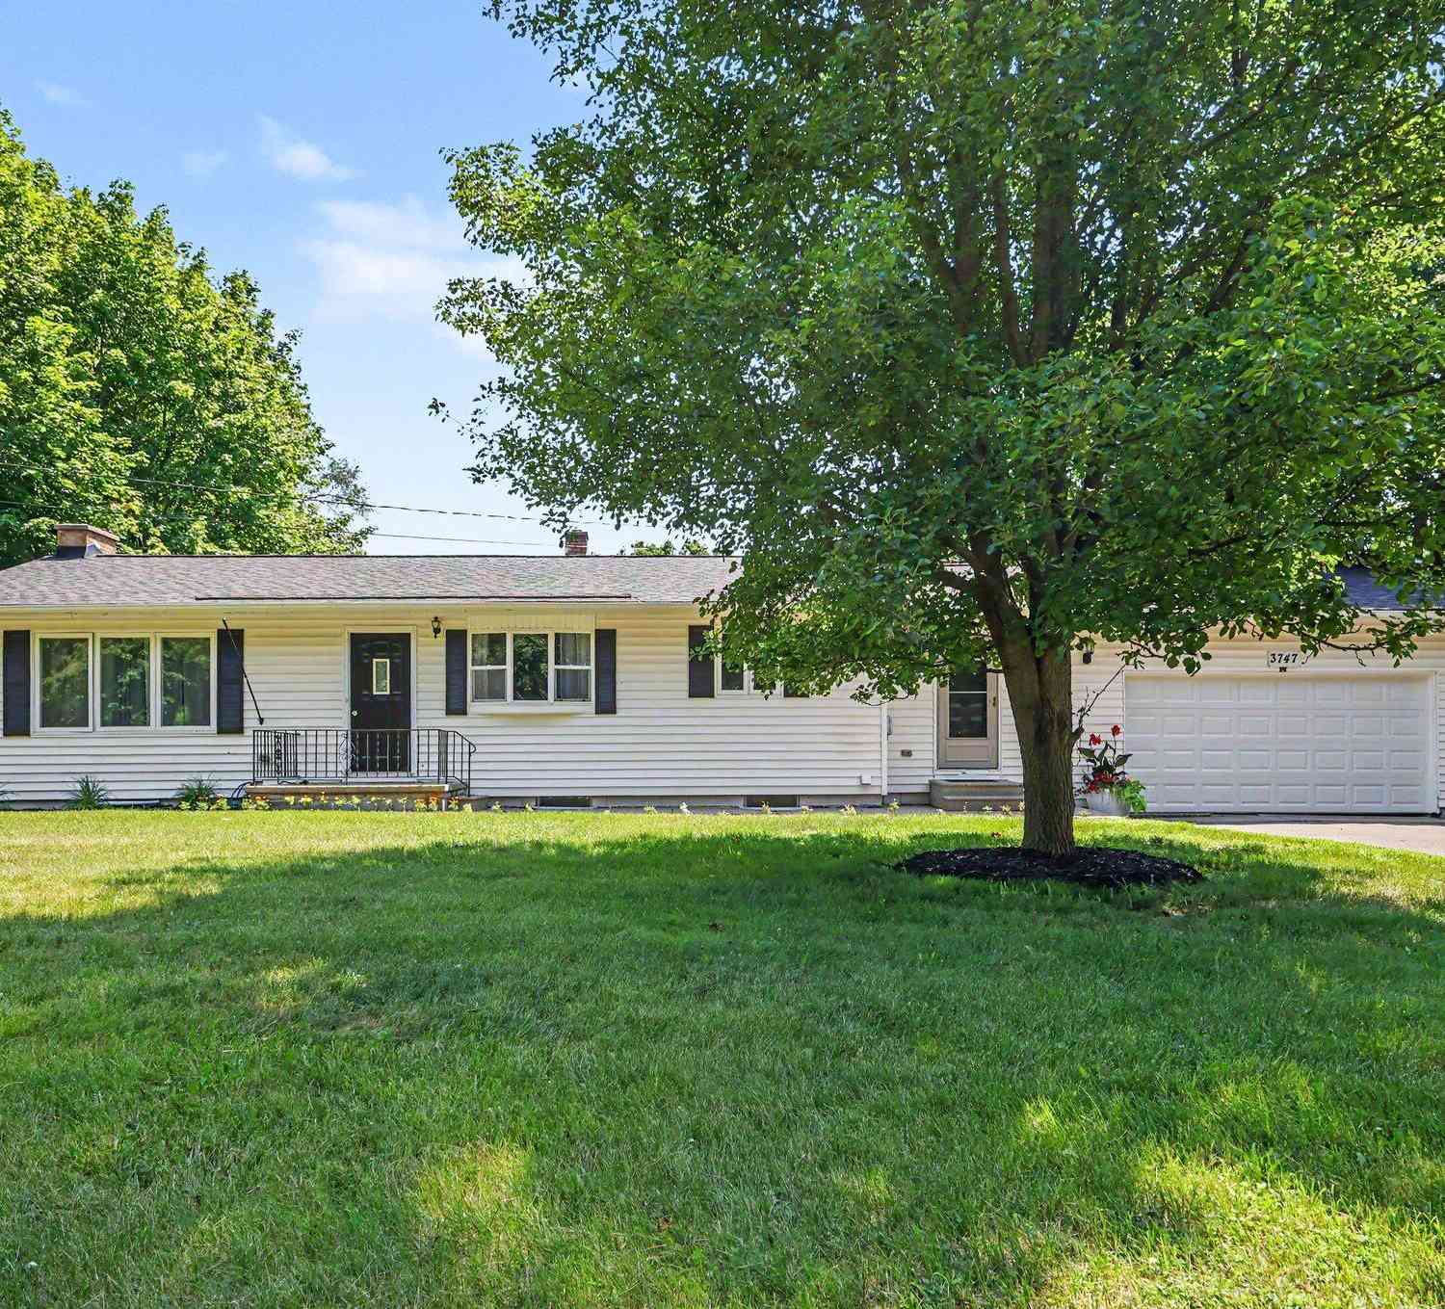
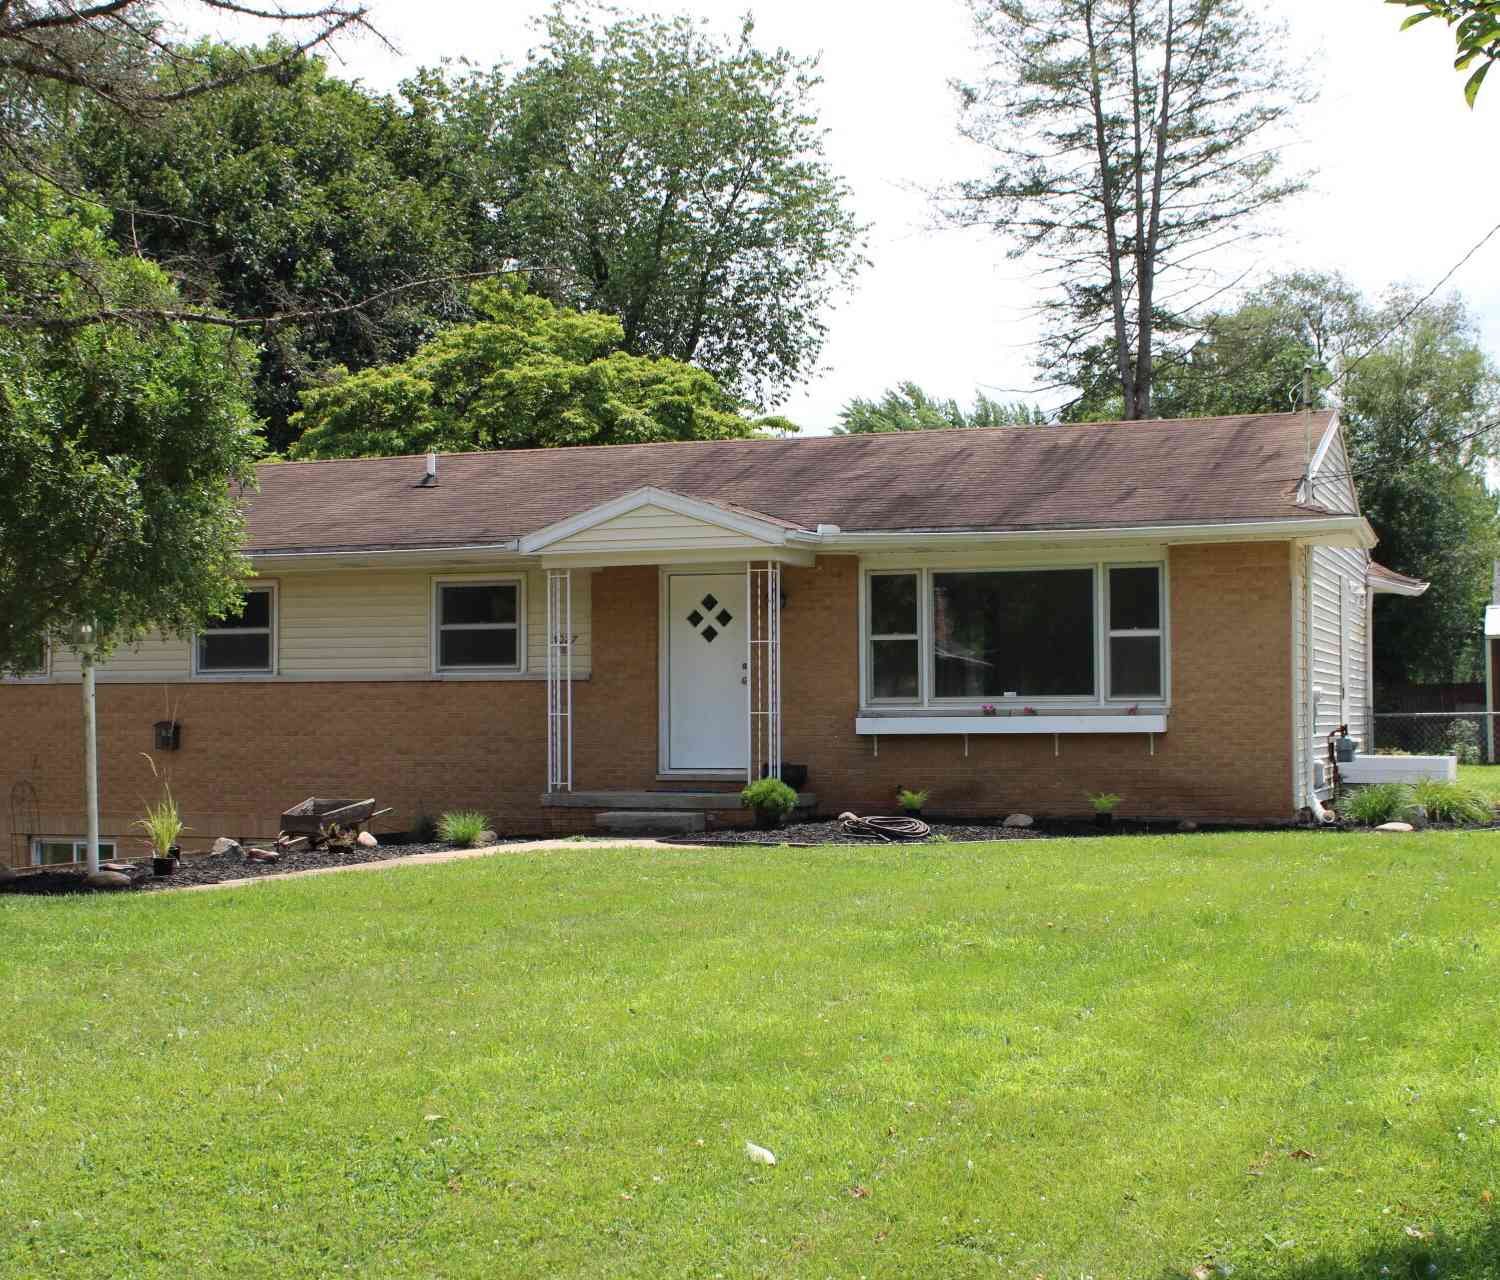
Homes around $315,000




Verify Your Email
Please enter the 6-digit verification code
sent to your email address.