

53 Tundra
Irvine, CA 92602

 4
4
Bed
 5
5
Bath
 2,766
2,766Sqft
4,838Sqft(Lot)
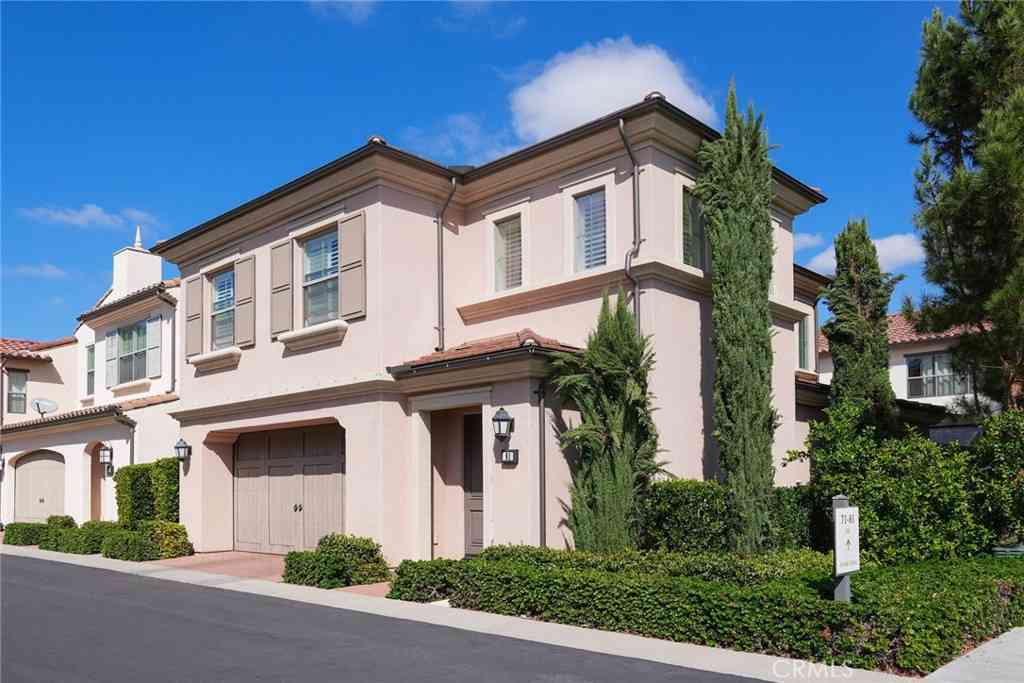
Nestled within the prestigious Orchard Hills community, this exceptional corner-lot residence offers an elegant blend of timeless design, privacy, and refined California living. Thoughtfully positioned on a desirable end-unit lot, the home enjoys enhanced privacy, abundant natural light, and an open setting. Offering 4 bedrooms, 4.5 bathrooms, a dedicated office, and a spacious upstairs loft, the thoughtfully designed floor plan also includes a highly sought-after main-level bedroom suite, ideal for guests, multi-generational living, or a private home office. Designed for entertaining and everyday living, the light-filled interior showcases brand-new flooring, expansive windows, and seamless transitions between the great room, dining area, and gourmet kitchen. At the heart of the home

 Property Details
 Open House
- 09/12 5 PM-8 PM
 Map
Map
 Map
Map
What's Nearby
Nearby Areas
Features
-
Bedroom Information
Total beds: 4Bathroom Information
Total Baths: 5 Full Baths: 4 Half Baths: 1Flooring Information
Tile, Vinyl -
Interior Features
BuiltInFeatures, Balcony, CathedralCeilings, OpenFloorplan, RecessedLighting, WalkInPantry, WalkInClosetsAppliances: SixBurnerStove, BuiltInRange, ConvectionOven, Dishwasher, GasCooktop, Microwave, Refrigerator, RangeHoodLaundry Features: WasherHookup, GasDryerHookup, LaundryRoom, UpperLevel -
Heating & Cooling
Has Heating: Yes Heating: Central Has Cooling: Yes Cooling: CentralAir
-
Building Information
Year Built: 2018Stories: 2Pool Features: Community, AssociationPrivate Pool: NoView: NoneAssociation Fee Frequency: Monthly
-
Lot Information
Main Square Feet: 4838 Lot Size Acres: 0.1111 Lot Size Source: Assessor Lot Size Square Feet: 4,838 Lot Description: ZeroToOneUnitAcreProperty Information
Subdivision: Varenna (OHVAR) Source Property Type: Residential Property SubType: Single Family Residence Levels: Two Property Age: 8
-
Listing Price Information
Listing Price: $2590000Original Price: $2860000Cash, CashToNewLoan, Conventional
-
Tax Information
Parcel Number: 52734201 Tax Lot: 26
-
Parking Information
Parking Total: 2Garage Information
Has Garage: Yes Has Attached Garage: Yes Garage Space: 2Homeowners Association Information
Has Association: YesHOA: $398.00Association Amenities: Clubhouse, Barbecue, PicnicArea, Playground, Pool, SpaHotTubCommunity Features: Park, StormDrains, StreetLights, Sidewalks, Gated, Pool
-
School Information
Elementary School: Junior High School: Orchard Hills Senior High School: Beckman -
Utility Information
SewerAvailable, WaterAvailable -
Location Information
Direction: Go East on Culver Dr, turn left on Furrow, left on Settlers, right on Woody Knoll, left on Saddlebrook, right on Granite Knoll, left on Tundra. WaterSource: Public Security Features: CarbonMonoxideDetectors,FireSprinklerSystem,GatedWithGuard,GatedCommunity,SmokeDetectors
How much is this property worth?
Curious about this home's true market value? Use our free Home Evaluation Tool to instantly get a personalized Comparative Market Analysis (CMA) report. Make smarter, data-driven decisions before you buy.

Nearby Home Value
| Address | Estimate | Bed | Bath | Sq. Ft | Lot Size |
|---|---|---|---|---|---|
| 149 Somera, Irvine, CA, 92602 | $3,380,000 | 4 | 3 | 3,200 | 3,896 Sqft |
| 142 Sabbia, Irvine, CA, 92602 | $2,998,000 | 4 | 4 | 3,349 | 5,131 Sqft |
| 179 Somera, Irvine, CA, 92602 | $4,280,000 | 4 | 3 | 3,024 | 6,868 Sqft |
| 218 Evaroad, Irvine, CA, 92602 | $2,998,000 | 4 | 3 | 3,175 | 4,201 Sqft |
| 128 Roscomare, Irvine, CA, 92602 | $4,399,000 | 4 | 5 | 3,361 | 4,389 Sqft |
| 112 Green Rdg, Irvine, CA, 92602 | $3,980,000 | 5 | 6 | 3,543 | 4,250 Sqft |
| 115 Green Rdg, Irvine, CA, 92602 | $3,899,990 | 4 | 5 | 3,320 | 5,205 Sqft |
| 139 Prestigo, Irvine, CA, 92602 | $4,999,000 | 4 | 5 | 3,598 | 6,000 Sqft |
| 137 Prestigo, Irvine, CA, 92602 | $5,680,000 | 4 | 4 | 3,554 | 5,585 Sqft |
| 441 Narcissus, Irvine, CA, 92602 | $5,329,000 | 5 | 6 | 4,354 | 6,439 Sqft |
Similar Homes To 53 Tundra
Nearby For Sale



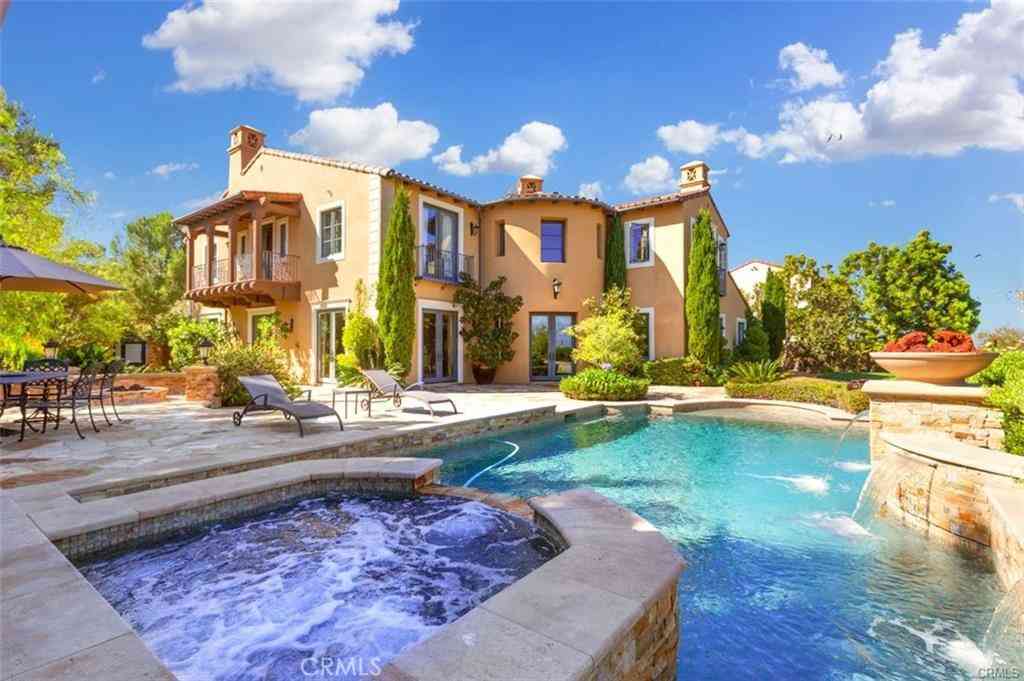
The information being provided by Miami Association of REALTORS® is for the consumer's personal, non-commercial use. Any information relating to real estate for sale referenced on this web site comes from the Internet Data Exchange (IDX) program of the Miami Association of REALTORS®. The accuracy of all information is deemed reliable but not guaranteed and should be personally verified through personal inspection by and/or with the appropriate professionals. The data contained herein is copyrighted by Miami Association of REALTORS® and is protected by all applicable copyright laws. Any unauthorized dissemination of this information is in violation of copyright laws and is strictly prohibited. Copyright 2026 Miami Association of REALTORS®. All rights reserved.
ByOwner last updated this listing 09/09/2026 @ 04:34
More Cities with for Sale by Owner Homes
- Irvine Homes For Sale By Owner
- Tustin Homes For Sale By Owner
- Santa Ana Homes For Sale By Owner
- Orange Homes For Sale By Owner
- Villa Park Homes For Sale By Owner
- Silverado Homes For Sale By Owner
- Lake Forest Homes For Sale By Owner
- Anaheim Hills Homes For Sale By Owner
- Laguna Woods Homes For Sale By Owner
- Newport Beach Homes For Sale By Owner
- Laguna Hills Homes For Sale By Owner
- Mission Viejo Homes For Sale By Owner
- Costa Mesa Homes For Sale By Owner
- Trabuco Canyon Homes For Sale By Owner
- Fountain Valley Homes For Sale By Owner
- Rancho Santa Margarita Homes For Sale By Owner
- Garden Grove Homes For Sale By Owner
- Placentia Homes For Sale By Owner
- Yorba Linda Homes For Sale By Owner
- Newport Coast Homes For Sale By Owner
Homes around $2,590,000



Verify Your Email
Please enter the 6-digit verification code
sent to your email address.
Verify Your Phone Number
Please enter the 6-digit verification code
sent to your mobile phone.