

22 Vernal Spring
Irvine, CA 92603

 6
6
Bed
 7
7
Bath
 5,278
5,278Sqft
13,547Sqft(Lot)
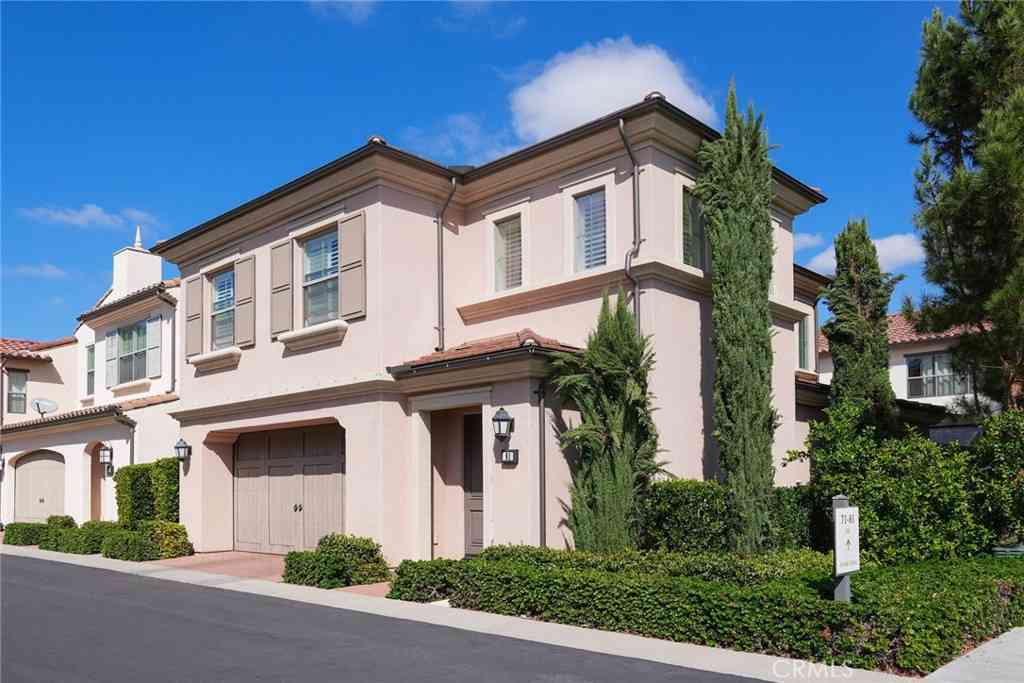
Reimagined, redesigned, and meticulously crafted, this Sycamore Plan 3 with six bedrooms and seven full bathrooms has been completely transformed into a bespoke sanctuary in a labor of love that elevates it far beyond the ordinary. Throughout the home, designer-appointed spaces showcase an extraordinary eye for detail, steel framed doors and windows, handcrafted tile work, warm oak flooring, and rich materiality weave a narrative of understated luxury. From the moment you enter through the arched wooden doorway, you are enveloped in a world of curated beauty, where reworked spaces enhance livability and flow, creating a sense of spaciousness while preserving intimacy in every room. At the heart of it all, the showpiece kitchen stuns with its custom millwork, marble countertops, and a state

 Property Details
 Open House
- 10/04 4 PM-7 PM
 Map
Map
 Map
Map
What's Nearby
Nearby Areas
Features
-
Bedroom Information
Total beds: 6Bathroom Information
Total Baths: 7 Full Baths: 7Flooring Information
Wood -
Interior Features
BreakfastBar, BuiltInFeatures, Balcony, HighCeilings, InLawFloorplan, OpenFloorplan, Pantry, StoneCounters, RecessedLighting, BedroomOnMainLevel, EntranceFoyer, PrimarySuite, WalkInPantry, WalkInClosetsAppliances: SixBurnerStove, DoubleOven, GasRangeLaundry Features: LaundryRoom -
Heating & Cooling
Has Heating: Yes Heating: ForcedAir Has Cooling: Yes Cooling: CentralAir
-
Building Information
Year Built: 2004Stories: 2Patio And Porch Features: PatioPool Features: Private, AssociationPrivate Pool: YesView: NoneAssociation Fee Frequency: Monthly -
Exterior Features
Exterior Features: Barbecue
-
Lot Information
Main Square Feet: 13547 Lot Size Acres: 0.311 Lot Size Source: Assessor Lot Size Square Feet: 13,547 Lot Description: BackYard,LandscapedProperty Information
Subdivision: Sycamores Shady Canyon (SHSM) Source Property Type: Residential Postal Code Plus 4: 0405 Property SubType: Single Family Residence Levels: Two Property Age: 22
-
Listing Price Information
Listing Price: $8995000CashToNewLoan
-
Tax Information
Parcel Number: 46407109 Tax Lot: 58
-
Virtual Tour
Parking Information
Parking Total: 4 DirectAccess, Driveway, GarageGarage Information
Has Garage: Yes Has Attached Garage: Yes Garage Space: 4Homeowners Association Information
Has Association: YesHOA: $1,030.00Association Amenities: SportCourt, MaintenanceFrontYard, Barbecue, Playground, Pickleball, Pool, RecreationRoom, Guard, SpaHotTub, Security, TennisCourts, TrailsCommunity Features: Biking, Golf, Hiking, PreservePublicLand
-
School Information
Elementary School: Bonita Canyon Junior High School: Rancho San Joaquin Senior High School: University -
Location Information
Direction: Shady Canyon Drive to Sage Creek, left on Prairie Grass, right on Vernal Spring WaterSource: Public Security Features: GatedWithGuard,TwentyFourHourSecurity
How much is this property worth?
Curious about this home's true market value? Use our free Home Evaluation Tool to instantly get a personalized Comparative Market Analysis (CMA) report. Make smarter, data-driven decisions before you buy.

Nearby Home Value
| Address | Estimate | Bed | Bath | Sq. Ft | Lot Size |
|---|---|---|---|---|---|
| 107 Lattice, Irvine, CA, 92603 | $2,999,000 | 4 | 5 | 2,982 | 4,861 Sq. Ft |
| 101 Tall Oak, Irvine, CA, 92603 | $1,280,000 | 3 | 3 | 1,869 | 71,975 Sq. Ft |
| 152 Treehouse, Irvine, CA, 92603 | $2,750,000 | 5 | 5 | 3,109 | 5,000 Sq. Ft |
| 98 Canyon Crk, Irvine, CA, 92603 | $13,990,000 | 7 | 10 | 9,713 | 33,541 Sq. Ft |
| 40 Echo Glen, Irvine, CA, 92603 | $16,880,000 | 6 | 7 | 10,168 | 34,195 Sq. Ft |
| 27 Vernal, Irvine, CA, 92603 | $6,680,000 | 5 | 6 | 4,960 | 14,610 Sq. Ft |
| 76 Golden Eagle, Irvine, CA, 92603 | $33,500,000 | 6 | 10 | 13,046 | 37,810 Sq. Ft |
| 21 Chester, Irvine, CA, 92603 | $7,998,000 | 5 | 6 | 4,521 | 17,850 Sq. Ft |
| 5 Chester, Irvine, CA, 92603 | $5,690,000 | 5 | 5 | 4,294 | 14,625 Sq. Ft |
| 50 Copper Creek, Irvine, CA, 92603 | $10,000,000 | 5 | 5 | 7,232 | 28,009 Sq. Ft |
Similar Homes To 22 Vernal Spring
Nearby For Sale



The information being provided by Miami Association of REALTORS® is for the consumer's personal, non-commercial use. Any information relating to real estate for sale referenced on this web site comes from the Internet Data Exchange (IDX) program of the Miami Association of REALTORS®. The accuracy of all information is deemed reliable but not guaranteed and should be personally verified through personal inspection by and/or with the appropriate professionals. The data contained herein is copyrighted by Miami Association of REALTORS® and is protected by all applicable copyright laws. Any unauthorized dissemination of this information is in violation of copyright laws and is strictly prohibited. Copyright 2026 Miami Association of REALTORS®. All rights reserved.
ByOwner last updated this listing 10/04/2026 @ 11:17
More Cities with for Sale by Owner Homes
- Irvine Homes For Sale By Owner
- Tustin Homes For Sale By Owner
- Santa Ana Homes For Sale By Owner
- Orange Homes For Sale By Owner
- Villa Park Homes For Sale By Owner
- Silverado Homes For Sale By Owner
- Lake Forest Homes For Sale By Owner
- Anaheim Hills Homes For Sale By Owner
- Laguna Woods Homes For Sale By Owner
- Newport Beach Homes For Sale By Owner
- Laguna Hills Homes For Sale By Owner
- Mission Viejo Homes For Sale By Owner
- Costa Mesa Homes For Sale By Owner
- Trabuco Canyon Homes For Sale By Owner
- Fountain Valley Homes For Sale By Owner
- Rancho Santa Margarita Homes For Sale By Owner
- Garden Grove Homes For Sale By Owner
- Placentia Homes For Sale By Owner
- Yorba Linda Homes For Sale By Owner
- Newport Coast Homes For Sale By Owner
Homes around $8,995,000



Verify Your Email
Please enter the 6-digit verification code
sent to your email address.
Verify Your Phone Number
Please enter the 6-digit verification code
sent to your mobile phone.