

110 Nest Pine
Irvine, CA 92602

 5
5
Bed
 6
6
Bath
 7,188
7,188Sqft
14,495Sqft(Lot)
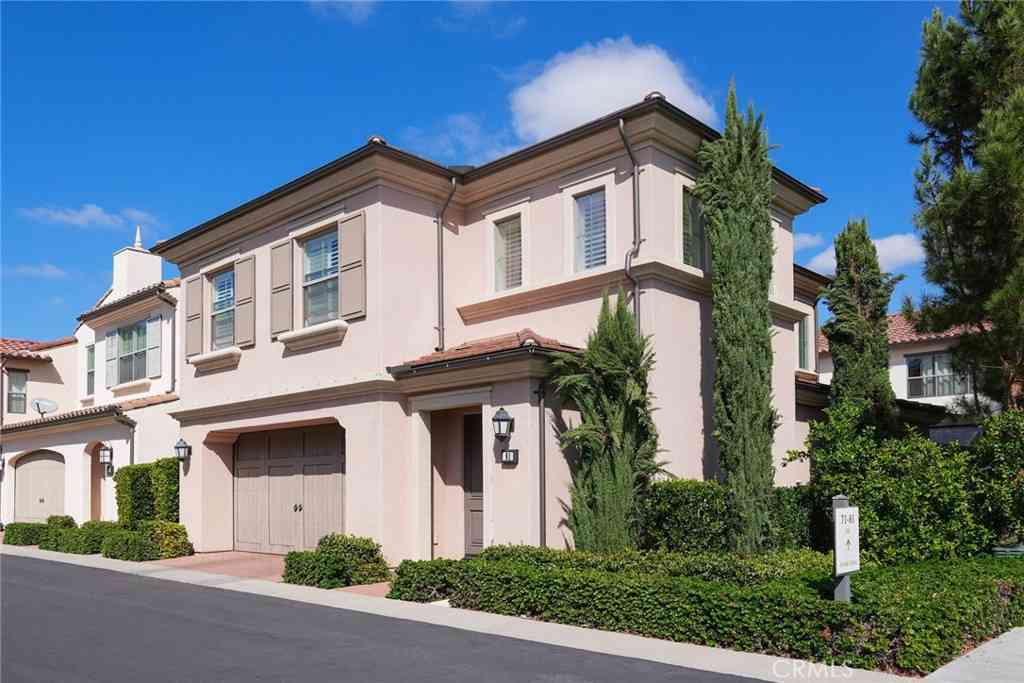
The King of Orchard Hills is back. Nestled behind the gates of prestigious Orchard Hills, this exceptional Toll Brothers residence offers one of the community’s largest homesites. This elevated, south-facing estate features five en-suite bedrooms, each with a walk-in closet, 5.5 baths, dual primary suites, and two separate two-car garages. A dramatic double-height foyer with dual curved staircases and a sparkling crystal chandelier introduces the bright, open-concept interiors. Soaring ceilings, oversized windows, and three sets of sliding glass doors with retractable screens fill the home with natural light while creating a seamless indoor-outdoor connection. Select RH chandeliers, wood-look tile flooring, premium carpet, plantation shutters, concealed curtain tracks, sensor-activated

 Property Details
 Open House
- 09/06 5 PM-9 PM
 Map
Map
 Map
Map
What's Nearby
Nearby Areas
Features
-
Bedroom Information
Total beds: 5Bathroom Information
Total Baths: 6 Full Baths: 5 Half Baths: 1Roofing Information
TileFlooring Information
Tile, Wood -
Interior Features
BeamedCeilings, BreakfastBar, BuiltInFeatures, CrownMolding, SeparateFormalDiningRoom, EatInKitchen, Furnished, MultipleStaircases, OpenFloorplan, Pantry, StoneCounters, RecessedLighting, Storage, Bar, BedroomOnMainLevel, Loft, MultiplePrimarySuites, PrimarySuite, UtilityRoom, WalkInClosetsRoof: TileAppliances: SixBurnerStove, BuiltInRange, ConvectionOven, Dishwasher, EnergyStarQualifiedAppliances, EnergyStarQualifiedWaterHeater, GasCooktop, Disposal, GasWaterHeater, IceMaker, Microwave, Refrigerator, RangeHood, WaterHeater, Dryer, WasherLaundry Features: WasherHookup, GasDryerHookupWindow Features: Blinds, DoublePaneWindows, EnergyStarQualifiedWindows, Shutters -
Heating & Cooling
Has Heating: Yes Heating: Central, Fireplaces, NaturalGas Has Cooling: Yes Cooling: CentralAir
-
Building Information
Year Built: 2018Stories: 2Patio And Porch Features: Covered, PatioPool Features: Community, Heated, Private, Waterfall, AssociationPrivate Pool: YesView: Catalina, CityLights, Coastline, Canyon, Hills, Mountains, Neighborhood, Ocean, Orchard, Panoramic, TreesWoodsAssociation Fee Frequency: Monthly
-
Lot Information
Main Square Feet: 14495 Lot Size Acres: 0.3328 Lot Size Source: Assessor Lot Size Square Feet: 14,495 Lot Description: ZeroToOneUnitAcre,Landscaped,NearPark,StreetLevelProperty Information
Subdivision: Vista Scena (OHVIS) Source Property Type: Residential Property SubType: Single Family Residence Direction Faces: South Levels: Two Property Age: 8
-
Listing Price Information
Listing Price: $10580000Cash, CashToNewLoan, Conventional
-
Tax Information
Parcel Number: 52740419 Tax Lot: 135
-
Virtual Tour
Parking Information
Parking Total: 4 DoorMulti, DrivewayLevel, Driveway, ElectricVehicleChargingStations, GarageFacesFront, Garage, GarageDoorOpener, Private, GarageFacesSideGarage Information
Has Garage: Yes Has Attached Garage: Yes Garage Space: 4Homeowners Association Information
Has Association: YesHOA: $398.00Association Amenities: Clubhouse, SportCourt, FirePit, MeetingRoom, OutdoorCookingArea, Barbecue, Pool, PetsAllowed, Guard, SpaHotTub, Security, TennisCourtsCommunity Features: Biking, DogPark, Mountainous, StormDrains, StreetLights, Suburban, Sidewalks, Gated, Park, Pool
-
Utility Information
CableConnected, ElectricityConnected, NaturalGasConnected, UndergroundUtilities, WaterConnected -
Location Information
Direction: Enter The Groves at Orchard Hills through the guard gate. Continue on Leafy Pass, turn onto Knob Creek, then turn onto Nest Pine. WaterSource: Public Security Features: ClosedCircuitCameras,FireDetectionSystem,GatedWithGuard,GatedCommunity,GatedWithAttendant,TwentyFourHourSecurity,SmokeDetectors
How much is this property worth?
Curious about this home's true market value? Use our free Home Evaluation Tool to instantly get a personalized Comparative Market Analysis (CMA) report. Make smarter, data-driven decisions before you buy.

Nearby Home Value
| Address | Estimate | Bed | Bath | Sq. Ft | Lot Size |
|---|---|---|---|---|---|
| 149 Somera, Irvine, CA, 92602 | $3,380,000 | 4 | 3 | 3,200 | 3,896 Sqft |
| 142 Sabbia, Irvine, CA, 92602 | $2,998,000 | 4 | 4 | 3,349 | 5,131 Sqft |
| 179 Somera, Irvine, CA, 92602 | $4,280,000 | 4 | 3 | 3,024 | 6,868 Sqft |
| 218 Evaroad, Irvine, CA, 92602 | $2,998,000 | 4 | 3 | 3,175 | 4,201 Sqft |
| 128 Roscomare, Irvine, CA, 92602 | $4,399,000 | 4 | 5 | 3,361 | 4,389 Sqft |
| 112 Green Rdg, Irvine, CA, 92602 | $3,980,000 | 5 | 6 | 3,543 | 4,250 Sqft |
| 115 Green Rdg, Irvine, CA, 92602 | $3,899,990 | 4 | 5 | 3,320 | 5,205 Sqft |
| 139 Prestigo, Irvine, CA, 92602 | $4,999,000 | 4 | 5 | 3,598 | 6,000 Sqft |
| 137 Prestigo, Irvine, CA, 92602 | $5,680,000 | 4 | 4 | 3,554 | 5,585 Sqft |
| 441 Narcissus, Irvine, CA, 92602 | $5,329,000 | 5 | 6 | 4,354 | 6,439 Sqft |
Similar Homes To 110 Nest Pine
Nearby For Sale



The information being provided by Miami Association of REALTORS® is for the consumer's personal, non-commercial use. Any information relating to real estate for sale referenced on this web site comes from the Internet Data Exchange (IDX) program of the Miami Association of REALTORS®. The accuracy of all information is deemed reliable but not guaranteed and should be personally verified through personal inspection by and/or with the appropriate professionals. The data contained herein is copyrighted by Miami Association of REALTORS® and is protected by all applicable copyright laws. Any unauthorized dissemination of this information is in violation of copyright laws and is strictly prohibited. Copyright 2026 Miami Association of REALTORS®. All rights reserved.
ByOwner last updated this listing 09/05/2026 @ 22:27
More Cities with for Sale by Owner Homes
- Irvine Homes For Sale By Owner
- Tustin Homes For Sale By Owner
- Santa Ana Homes For Sale By Owner
- Orange Homes For Sale By Owner
- Villa Park Homes For Sale By Owner
- Silverado Homes For Sale By Owner
- Lake Forest Homes For Sale By Owner
- Anaheim Hills Homes For Sale By Owner
- Laguna Woods Homes For Sale By Owner
- Newport Beach Homes For Sale By Owner
- Laguna Hills Homes For Sale By Owner
- Mission Viejo Homes For Sale By Owner
- Costa Mesa Homes For Sale By Owner
- Trabuco Canyon Homes For Sale By Owner
- Fountain Valley Homes For Sale By Owner
- Rancho Santa Margarita Homes For Sale By Owner
- Garden Grove Homes For Sale By Owner
- Placentia Homes For Sale By Owner
- Yorba Linda Homes For Sale By Owner
- Newport Coast Homes For Sale By Owner
Homes around $10,580,000



Verify Your Email
Please enter the 6-digit verification code
sent to your email address.
Verify Your Phone Number
Please enter the 6-digit verification code
sent to your mobile phone.