

117 Andirons
Irvine, CA 92602

 5
5
Bed
 5
5
Bath
 4,674
4,674Sqft
6,325Sqft(Lot)
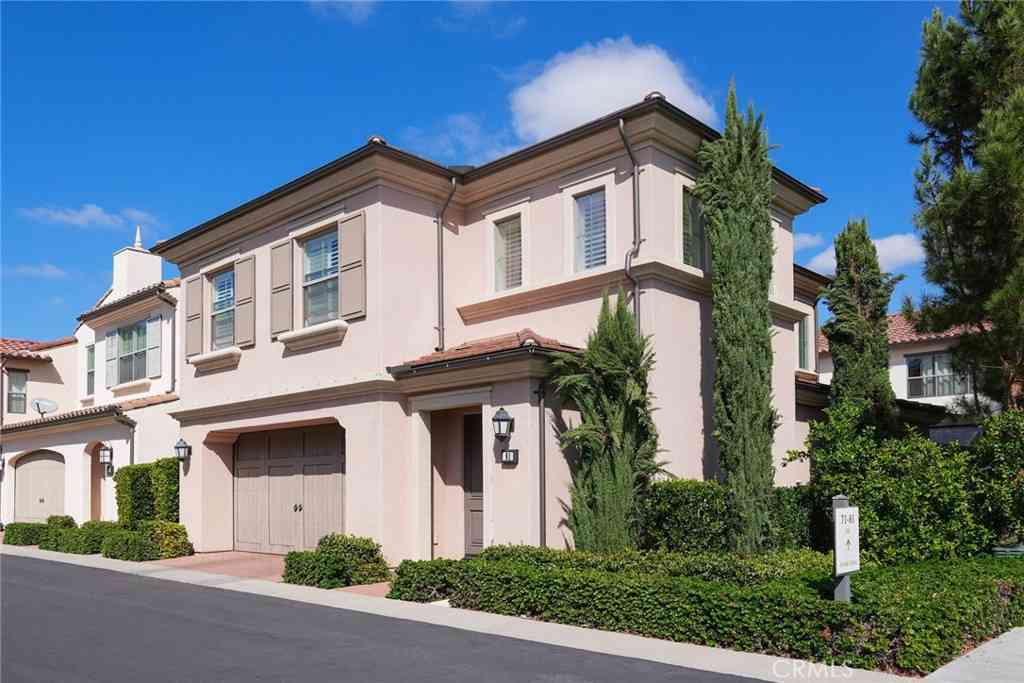
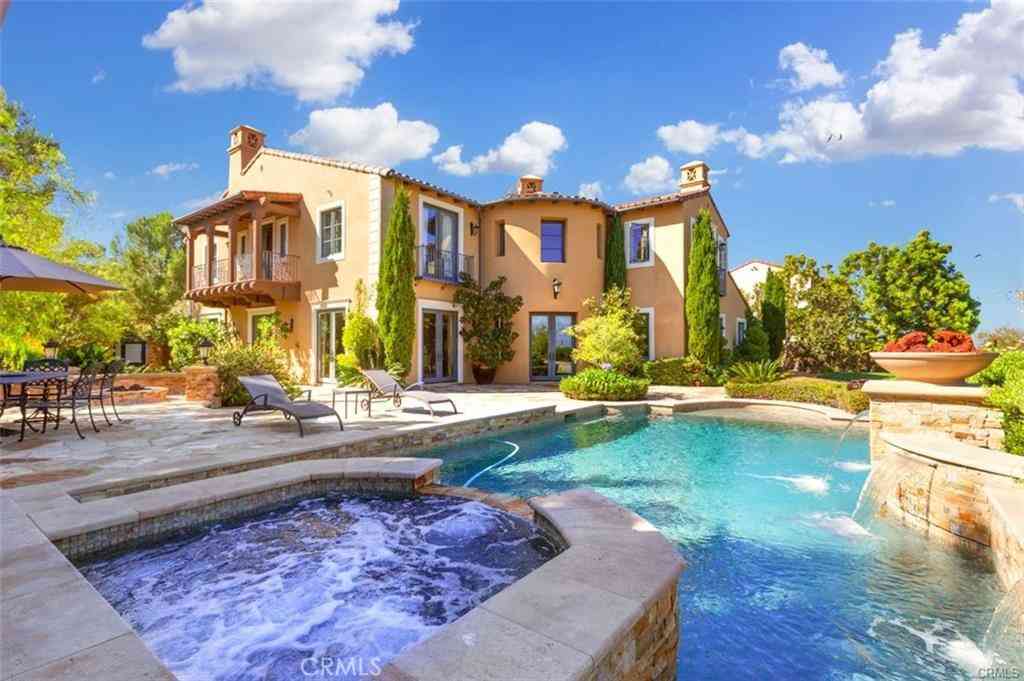
*Ultra-luxury resort yard with salt-water heated pool and spa* *Rare guest house casita suite with kitchenette and separate laundry* Exclusive opportunity to own a beautifully reimagined ridge-view residence within the prestigious 24-hour guard-gated community of Orchard Hills. Offering approximately 4,674 square feet of refined living space, this contemporary French Provence home combines designer finishes, exceptional versatility, and true turnkey luxury. The showpiece kitchen features extravagant marble, an oversized island, a custom induction range, a full-height marble feature wall, and a striking custom hood. The primary suite offers a spa-inspired retreat with a marble bath, soaking tub, European stone shower, and custom California Closets. Four additional bedrooms each include b

 Property Details
 Map
Map
 Map
Map
What's Nearby
Nearby Areas
 Features
-
Bedroom Information
Total beds: 5Bathroom Information
Total Baths: 5 Full Baths: 5Roofing Information
ConcreteFlooring Information
Carpet, Wood -
Interior Features
Eat-in Kitchen, High Ceilings, In-Law Floorplan, Open Floorplan, Pantry, Stone Counters, Storage, Two Story Ceilings, Bedroom on Main Level, Entrance Foyer, Primary Suite, Walk-In Pantry, Walk-In Closet(s)Roof: ConcreteAppliances: Dishwasher, Electric Range, Free-Standing Range, Freezer, Gas Range, Refrigerator, Tankless Water HeaterLaundry Features: Electric Dryer Hookup, Gas Dryer HookupWindow Features: Casement Window(s) -
Heating & Cooling
Has Heating: Yes Heating: Central Has Cooling: Yes Cooling: Central Air
-
Building Information
Year Built: 2015Construction Materials: DrywallStories: 2Patio And Porch Features: CoveredPool Features: Gas Heat, In Ground, Permits, Private, Salt Water, AssociationPrivate Pool: YesView: Catalina, City Lights, Neighborhood, Orchard, Peek-A-BooAssociation Fee Frequency: Monthly
-
Lot Information
Main Square Feet: 6325 Lot Size Acres: 0.1452 Lot Size Source: Assessor Lot Size Square Feet: 6,325 Lot Description: Back Yard,Close to Clubhouse,Greenbelt,Sprinklers In Rear,Sprinklers In Front,YardProperty Information
Subdivision: Amelia (OHAME) Source Property Type: Residential Property SubType: Single Family Residence Levels: Two Property Age: 11
-
Listing Price Information
Listing Price: $4788000Cash, Cash to Existing Loan, Cash to New Loan, Conventional
-
Tax Information
Parcel Number: 52728139 Tax Lot: 62
-
Virtual Tour
Parking Information
Parking Total: 2 GarageGarage Information
Has Garage: Yes Has Attached Garage: Yes Garage Space: 2Homeowners Association Information
Has Association: YesHOA: $345.00Association Amenities: Controlled Access, Sport Court, Outdoor Cooking Area, Barbecue, Pool, Recreation Room, Guard, Spa/Hot Tub, Security, Tennis Court(s), Trail(s)Community Features: Curbs, Hiking, Park, Street Lights, Suburban, Gated
-
Utility Information
Electricity Available, Electricity Connected, Natural Gas Available -
Location Information
Direction: Guarded gate entry on Furrow and Culver Drive WaterSource: Public Security Features: Gated with Guard,Gated Community,24 Hour Security,Security Guard
How much is this property worth?
Curious about this home's true market value? Use our free Home Evaluation Tool to instantly get a personalized Comparative Market Analysis (CMA) report. Make smarter, data-driven decisions before you buy.

Nearby Home Value
| Address | Estimate | Bed | Bath | Sq. Ft | Lot Size |
|---|---|---|---|---|---|
| 149 Somera, Irvine, CA, 92602 | $3,380,000 | 4 | 3 | 3,200 | 3,200 SqFt |
| 142 Sabbia, Irvine, CA, 92602 | $3,288,000 | 4 | 4 | 3,349 | 3,349 SqFt |
| 179 Somera, Irvine, CA, 92602 | $4,280,000 | 4 | 3 | 3,024 | 3,024 SqFt |
| 218 Evaroad, Irvine, CA, 92602 | $2,998,000 | 4 | 3 | 3,175 | 3,175 SqFt |
| 115 Green Rdg, Irvine, CA, 92602 | $3,899,990 | 4 | 5 | 3,320 | 3,320 SqFt |
| 139 Prestigo, Irvine, CA, 92602 | $4,999,000 | 4 | 5 | 3,598 | 3,598 SqFt |
| 137 Prestigo, Irvine, CA, 92602 | $5,680,000 | 4 | 4 | 3,554 | 3,554 SqFt |
| 152 Statura, Irvine, CA, 92602 | $2,780,000 | 4 | 3 | 2,548 | 2,548 SqFt |
| 227 Fiore, Irvine, CA, 92602 | $2,880,000 | 4 | 4 | 2,800 | 2,800 SqFt |
| 115 Sky Hts, Irvine, CA, 92602 | $4,347,000 | 4 | 3 | 2,909 | 2,909 SqFt |
Similar Homes To 117 Andirons
Nearby For Sale



The information being provided by Miami Association of REALTORS® is for the consumer's personal, non-commercial use. Any information relating to real estate for sale referenced on this web site comes from the Internet Data Exchange (IDX) program of the Miami Association of REALTORS®. The accuracy of all information is deemed reliable but not guaranteed and should be personally verified through personal inspection by and/or with the appropriate professionals. The data contained herein is copyrighted by Miami Association of REALTORS® and is protected by all applicable copyright laws. Any unauthorized dissemination of this information is in violation of copyright laws and is strictly prohibited. Copyright 2026 Miami Association of REALTORS®. All rights reserved.
ByOwner last updated this listing 08/13/2026 @ 01:36
More Cities with for Sale by Owner Homes
- Irvine Homes For Sale By Owner
- Tustin Homes For Sale By Owner
- Santa Ana Homes For Sale By Owner
- Orange Homes For Sale By Owner
- Villa Park Homes For Sale By Owner
- Silverado Homes For Sale By Owner
- Lake Forest Homes For Sale By Owner
- Anaheim Hills Homes For Sale By Owner
- Laguna Woods Homes For Sale By Owner
- Newport Beach Homes For Sale By Owner
- Laguna Hills Homes For Sale By Owner
- Mission Viejo Homes For Sale By Owner
- Costa Mesa Homes For Sale By Owner
- Trabuco Canyon Homes For Sale By Owner
- Fountain Valley Homes For Sale By Owner
- Rancho Santa Margarita Homes For Sale By Owner
- Garden Grove Homes For Sale By Owner
- Placentia Homes For Sale By Owner
- Yorba Linda Homes For Sale By Owner
- Newport Coast Homes For Sale By Owner
Homes around $4,788,000





Verify Your Email
Please enter the 6-digit verification code
sent to your email address.