

MLS: #7134040, Listed By: Thomas Edelstein, Coldwell Banker Realty, Source:FargoMoorhead Area Association of REALTORS
3180 Cuneen Trail
Inver Grove Heights, MN 55076

 4
4
Bed
 4
4
Bath
 2,288
2,288Sqft
 0.57
0.57Acre(Lot)
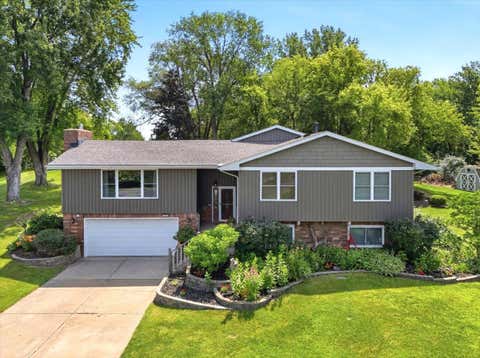
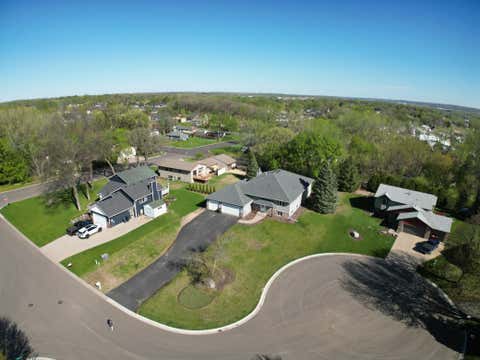
Nestled on a paradise half acre in a choice Inver Grove Heights neighborhood, this loved and pampered Four-Bedroom, Four-Bath jewel is sure to impress. Discover the simplicity of one-level living with the bonus of a walk-out level, providing the best of both worlds. The covered portico/patio will protect your arriving guests from inclement weather. Step inside to discover the open flowing floorplan, wonderful attention to detail, and walls of windows with lush, peaceful views. The foyer features a guest coat closet, and welcomes you into the living room. Note the soaring vaulted ceiling with breezy fan, and bright windows to bathe the space in natural light. Rich laminate flooring extends from the living room through to the dining room and into the kitchen for continuity and style. The di

 Property Details
 Map
Map
 Map
Map
What's Nearby
Nearby Areas
 Features
-
Bedroom Information
Total beds: 4Bathroom Information
Total Baths: 4 Full Baths: 3 Half Baths: 1Room Information
Rooms Total: 12 Has Basement: Yes Basement: Full, Sump Pump, Block, Concrete -
Interior Features
Ceiling Fan(s), Natural Woodwork, Vaulted Ceiling(s), Wet Bar, Walk-In Closet(s), Master Downstairs Appliances: Dishwasher, Disposal, Dryer, Microwave, Range, Refrigerator, Washer Laundry Features: Laundry Room, Main Level, Sink, Washer Hookup -
Heating & Cooling
Has Heating: Yes Heating: Forced Air, Natural Gas Has Cooling: Yes Cooling: Central Air
-
Building Information
Year Built: 1991 Building Area Total: 2760 Stories: 1 Patio And Porch Features: Deck, Patio Pool Features: None Private Pool: No
-
Lot Information
Lot Dimensions: 82 x 292 x 101 x 277 Main Square Feet: 0.57 Acres Lot Size Acres: 0.57 Lot Size Square Feet: 24829.2 Lot Description: Many TreesProperty Information
Subdivision: Simley Hollow Add Source Property Type: Residential Postal Code Plus 4: 4538 Property SubType: Single Family Residence Levels: One Property Age: 35
-
Listing Price Information
Listing Price: $499900 Cash, Conventional, FHA, VA Loan
-
Tax Information
Parcel Number: 206827501030 Tax Year: 2026 Annual Tax: $5330 Tax Legal Desc: SIMLEY HOLLOW ADDITION 3 1
-
Parking Information
Garage Door Opener, Heated Garage, GarageGarage Information
Has Garage: Yes Garage Space: 3
-
Location Information
Direction: Highway 52 to Concord Boulevard - east to Cahill Avenue - North to Cuneen Trail - east to home WaterSource: Public
How much is this property worth?
Curious about this home's true market value? Use our free Home Evaluation Tool to instantly get a personalized Comparative Market Analysis (CMA) report. Make smarter, data-driven decisions before you buy.

Nearby Home Value
| Address | Estimate | Bed | Bath | Sq. Ft | Lot Size |
|---|---|---|---|---|---|
| 7008 River Road, Inver Grove Heights, MN, 55076 | $749,000 | 4 | 3 | 4,880 | 0.60 Acre |
| 7521 River Road, Inver Grove Heights, MN, 55076 | $1,250,000 | 4 | 3 | 2,566 | 3.06 Acres |
| 8620 Inver Grove Trail, Inver Grove Heights, MN, 55076 | $945,000 | 5 | 4 | 3,600 | 3.36 Acres |
| 6463 Delilah Avenue, Inver Grove Heights, MN, 55076 | $260,000 | 3 | 1 | 1,308 | 0.18 Acre |
| 4095 66th Street, Inver Grove Heights, MN, 55076 | $395,000 | 3 | 2 | 2,056 | 33,546 Sq. Ft |
| 6520 Dawn Avenue, Inver Grove Heights, MN, 55076 | $389,000 | 4 | 2 | 1,880 | 0.25 Acre |
| 4035 78th Street, Inver Grove Heights, MN, 55076 | $369,900 | 4 | 3 | 1,805 | 0.27 Acre |
| 6990 Dawn Avenue, Inver Grove Heights, MN, 55076 | $354,000 | 3 | 2 | 1,476 | 0.25 Acre |
| 3855 66th Street, Inver Grove Heights, MN, 55076 | $384,900 | 4 | 2 | 2,100 | 0.13 Acre |
| 7163 Corliss Way, Inver Grove Heights, MN, 55076 | $339,000 | 3 | 2 | 2,354 | 0.24 Acre |
Similar Homes To 3180 Cuneen Trail
Nearby For Sale

The data relating to real estate for sale on this website comes in part from the Internet Data exchange (IDX) program of the FMAAR MLS. Real estate listings held by brokerage firms other than ByOwner are marked with the listing office name. IDX information is provided exclusively for consumers' personal, non-commercial use and may not be used for any purpose other than to identify prospective properties consumers may be interested in purchasing. Information deemed reliable but not guaranteed. Copyright ©2026 Fargo-Moorhead Area Association of REALTORS®. No reproduction, compilation, retransmission or distribution of this data is permitted in any manner without the express, written permission of the Fargo-Moorhead Area Association of REALTORS®.
ByOwner last updated this listing 09/15/2026 @ 10:24
More Cities with for Sale by Owner Homes
- Inver Grove Heights Homes For Sale By Owner
- Eagan Homes For Sale By Owner
- Mendota Heights Homes For Sale By Owner
- South Saint Paul Homes For Sale By Owner
- Saint Paul Park Homes For Sale By Owner
- Newport Homes For Sale By Owner
- Rosemount Homes For Sale By Owner
- Woodbury Homes For Sale By Owner
- Cottage Grove Homes For Sale By Owner
- Saint Paul Homes For Sale By Owner
- Bloomington Homes For Sale By Owner
- Burnsville Homes For Sale By Owner
- Edina Homes For Sale By Owner
- Hastings Homes For Sale By Owner
- Lake Elmo Homes For Sale By Owner
- Afton Homes For Sale By Owner
- Minneapolis Homes For Sale By Owner
- Farmington Homes For Sale By Owner
- Savage Homes For Sale By Owner
- Prescott Homes For Sale By Owner
Homes around $499,900











Verify Your Email
Please enter the 6-digit verification code
sent to your email address.
Verify Your Phone Number
Please enter the 6-digit verification code
sent to your mobile phone.