
MLS: #7098665, Listed By: Jennifer Steenberg, Divine Real Estate Group, Source:FargoMoorhead Area Association of REALTORS
2432 73rd Court
Inver Grove Heights, MN 55076

 5
5
Bed
 3
3
Bath
 3,360
3,360Sqft
 0.70
0.70Acre(Lot)
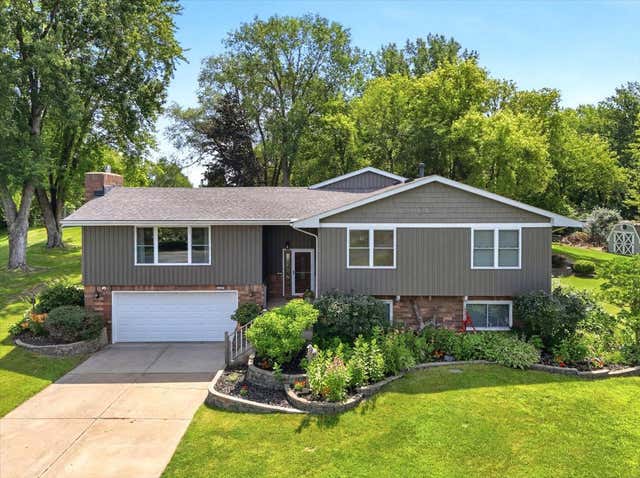
Nestled on an exceptional ¾-acre cul-de-sac lot surrounded by mature trees, this 5-bedroom, 3-bath home offers 3,360 finished square feet of peaceful, private living. Enjoy picturesque views from nearly every room while being just minutes from everyday conveniences and located within the highly sought-after Inver Grove Heights School District. The heart of the home is the spacious chef's kitchen featuring a gas cooktop, double ovens, abundant countertop space, and extensive cabinetry, making it ideal for everyday living and entertaining. Just off the kitchen and dining area, you'll find a cozy family room complete with a hot tub, creating the perfect space to relax year-round. Rich hardwood floors add warmth and character throughout the main living areas. The dramatic living room is tru

 Property Details
 Map
Map
 Map
Map
What's Nearby
Nearby Areas
 Features
-
Bedroom Information
Total beds: 5Bathroom Information
Total Baths: 3 Full Baths: 2 Half Baths: 1Room Information
Rooms Total: 13 Has Basement: Yes Basement: Storage Space -
Flooring Information
Hardwood, Tile -
Roofing Information
Asphalt, Shingle -
Interior Features
Ceiling Fan(s), Natural Woodwork, Vaulted Ceiling(s), Soaking Tub, Kitchen Island, Walk-In Closet(s) Roof: Asphalt, Shingle Appliances: Cooktop, Dishwasher, Disposal, Double Oven, Dryer, Freezer, Microwave, Refrigerator, Washer Laundry Features: Gas Dryer Hookup, Laundry Room, Lower Level, Sink, Washer Hookup -
Heating & Cooling
Has Heating: Yes Heating: Forced Air, Natural Gas, Humidity Control Has Cooling: Yes Cooling: Central Air
-
Building Information
Year Built: 1978 Building Area Total: 1292 Patio And Porch Features: Deck Pool Features: None Private Pool: No
-
Lot Information
Lot Dimensions: 95x120x187x179x127 Main Square Feet: 0.7 Acres Lot Size Acres: 0.7 Lot Size Square Feet: 30492 Lot Description: Cul-De-SacProperty Information
Subdivision: Obrien Sub 1 Source Property Type: Residential Postal Code Plus 4: 2320 Property SubType: Single Family Residence Property Age: 48
-
Listing Price Information
Listing Price: $552900 Original Price: $567900 Cash, Conventional, FHA, VA Loan
-
Tax Information
Parcel Number: 205370001110 Tax Year: 2026 Annual Tax: $6510 Tax Legal Desc: OBRIEN SUBDIVISION NO 1 11 1
-
Parking Information
Garage Door Opener, GarageGarage Information
Has Garage: Yes Garage Space: 2
-
Location Information
Direction: Hwy 52 to 70th St. 70th east to Blaine. Blaine south to Bester. Bester to 73rd Ct E. WaterSource: Public Security Features: Security System
How much is this property worth?
Curious about this home's true market value? Use our free Home Evaluation Tool to instantly get a personalized Comparative Market Analysis (CMA) report. Make smarter, data-driven decisions before you buy.

Nearby Home Value
| Address | Estimate | Bed | Bath | Sq. Ft | Lot Size |
|---|---|---|---|---|---|
| 7008 River Road, Inver Grove Heights, MN, 55076 | $749,000 | 4 | 3 | 4,880 | 0.60 Acre |
| 7521 River Road, Inver Grove Heights, MN, 55076 | $1,250,000 | 4 | 3 | 2,566 | 3.06 Acres |
| 8620 Inver Grove Trail, Inver Grove Heights, MN, 55076 | $945,000 | 5 | 4 | 3,600 | 3.36 Acres |
| 6463 Delilah Avenue, Inver Grove Heights, MN, 55076 | $260,000 | 3 | 1 | 1,308 | 0.18 Acre |
| 4095 66th Street, Inver Grove Heights, MN, 55076 | $395,000 | 3 | 2 | 2,056 | 33,546 Sq. Ft |
| 6520 Dawn Avenue, Inver Grove Heights, MN, 55076 | $379,000 | 4 | 2 | 1,880 | 0.25 Acre |
| 4035 78th Street, Inver Grove Heights, MN, 55076 | $369,900 | 4 | 3 | 1,805 | 0.27 Acre |
| 6990 Dawn Avenue, Inver Grove Heights, MN, 55076 | $354,000 | 3 | 2 | 1,476 | 0.25 Acre |
| 7831 Danner Court, Inver Grove Heights, MN, 55076 | $400,000 | 3 | 3 | 2,278 | 0.36 Acre |
| 3937 77th Street, Inver Grove Heights, MN, 55076 | $385,000 | 3 | 1 | 2,102 | 0.21 Acre |
Similar Homes To 2432 73rd Court
Nearby For Sale

The data relating to real estate for sale on this website comes in part from the Internet Data exchange (IDX) program of the FMAAR MLS. Real estate listings held by brokerage firms other than ByOwner are marked with the listing office name. IDX information is provided exclusively for consumers' personal, non-commercial use and may not be used for any purpose other than to identify prospective properties consumers may be interested in purchasing. Information deemed reliable but not guaranteed. Copyright ©2026 Fargo-Moorhead Area Association of REALTORS®. No reproduction, compilation, retransmission or distribution of this data is permitted in any manner without the express, written permission of the Fargo-Moorhead Area Association of REALTORS®.
ByOwner last updated this listing 09/29/2026 @ 23:50
More Cities with for Sale by Owner Homes
- Inver Grove Heights Homes For Sale By Owner
- Eagan Homes For Sale By Owner
- Mendota Heights Homes For Sale By Owner
- South Saint Paul Homes For Sale By Owner
- Saint Paul Park Homes For Sale By Owner
- Newport Homes For Sale By Owner
- Rosemount Homes For Sale By Owner
- Woodbury Homes For Sale By Owner
- Cottage Grove Homes For Sale By Owner
- Saint Paul Homes For Sale By Owner
- Bloomington Homes For Sale By Owner
- Burnsville Homes For Sale By Owner
- Edina Homes For Sale By Owner
- Hastings Homes For Sale By Owner
- Lake Elmo Homes For Sale By Owner
- Afton Homes For Sale By Owner
- Minneapolis Homes For Sale By Owner
- Farmington Homes For Sale By Owner
- Savage Homes For Sale By Owner
- Prescott Homes For Sale By Owner
Homes around $552,900









Verify Your Email
Please enter the 6-digit verification code
sent to your email address.
Verify Your Phone Number
Please enter the 6-digit verification code
sent to your mobile phone.