
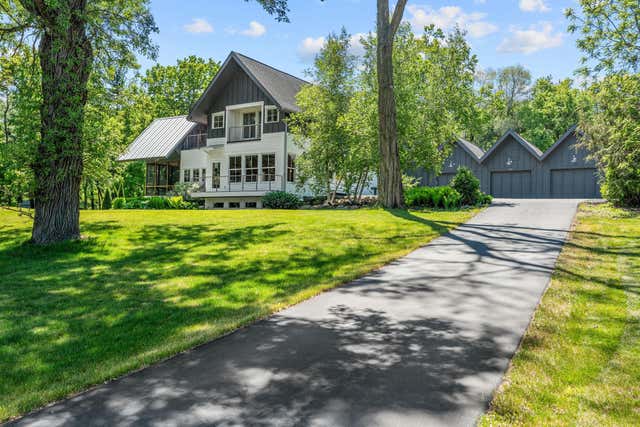
MLS: #7069505, Listed By: Taylor Matzoll, Coldwell Banker Realty, Source:FargoMoorhead Area Association of REALTORS
7521 River Road
Inver Grove Heights, MN 55076

 4
4
Bed
 3
3
Bath
 2,566
2,566Sqft
 3.06
3.06Acres(Lot)
A true Mississippi River masterpiece. This custom-built/architect designed Nordic farmhouse blends privacy, accessibility and exceptional craftsmanship in 3 scenic acres with 260 feet of river frontage. Thoughtfully designed inside and out. The main level showcases breathtaking views of the river, surrounding green space and mature trees. The layout offers a seamless flow between the kitchen, living, dining and screened porch all anchored by beautiful maple hardwood floors, Marvin windows, and warm woodwork. This level also features a versatile bedroom or flexible space, an accessible 3/4 bath, mudroom with laundry, and a 5x5 walk-in pantry designed for future potential elevator install. Upstairs the primary suite captures stunning river views and includes a walk-in closet and a acces

 Property Details
 Map
Map
 Map
Map
What's Nearby
Nearby Areas
 Features
-
Bedroom Information
Total beds: 4Bathroom Information
Total Baths: 3 Full Baths: 2Room Information
Rooms Total: 13 Has Basement: Yes Basement: Partial, Sump Pump, Unfinished -
Flooring Information
Hardwood -
Roofing Information
Metal, Shingle -
Interior Features
Ceiling Fan(s), Kitchen Island, Walk-In Closet(s) Roof: Metal, Shingle Appliances: Dishwasher, Dryer, Microwave, Range, Refrigerator, Washer, Water Purifier Laundry Features: Main Level Window Features: Skylight(s) -
Heating & Cooling
Has Heating: Yes Heating: Baseboard, Forced Air, Heat Pump, Zoned, Natural Gas Has Cooling: Yes Cooling: Heat Pump, Zoned, Central Air Water front: 1
-
Building Information
Year Built: 2011 Building Area Total: 3396 Stories: 2 Patio And Porch Features: Deck, Other, Patio, Screened, Side Porch, Porch Private Pool: No Water front Features: River Front View: River -
Exterior Features
Exterior Features: Balcony, Dock
-
Lot Information
Lot Dimensions: 356x303x260x330 Main Square Feet: 3.06 Acres Lot Size Acres: 3.06 Lot Size Square Feet: 133293.6 Lot Description: Irregular Lot, Waterfront
-
Listing Price Information
Listing Price: $1250000
-
Tax Information
Parcel Number: 200110055033 Tax Year: 2025 Annual Tax: $7486 Tax Legal Desc: 11 27 22 PT OF N 160 FT OF GOVT LOT 6 BEG INT S LINE SAID N 160 FT & E R/W RR E 342.18 FT NW TO PT ON E R/W 40 FT NW OF BEG SE TO BEG PT OF N 1/3 OF L 6 LYING E OF CO RD #21 LESS 2.01 A RR EX N 160 FT BETWEEN RR & RIVER SUBJ TO FLWG EX PT E OF RR & S OF LINE COM AT A PT 416.07 FT S & 908.15 FT E OF NW COR L 6 CONT E 324 FT M/L TO RIVER
-
Parking Information
Garage Door OpenerGarage Information
Has Garage: Yes Garage Space: 3
-
Location Information
Direction: Concord, east on Dixie Ave, east on Upper 71st St E, south on River Rd WaterSource: Well Security Features: Security System
How much is this property worth?
Curious about this home's true market value? Use our free Home Evaluation Tool to instantly get a personalized Comparative Market Analysis (CMA) report. Make smarter, data-driven decisions before you buy.

Nearby Home Value
| Address | Estimate | Bed | Bath | Sq. Ft | Lot Size |
|---|---|---|---|---|---|
| 7008 River Road, Inver Grove Heights, MN, 55076 | $749,000 | 4 | 3 | 4,880 | 0.60 Acre |
| 6520 Dawn Avenue, Inver Grove Heights, MN, 55076 | $389,000 | 4 | 2 | 1,880 | 0.25 Acre |
| 4035 78th Street, Inver Grove Heights, MN, 55076 | $369,900 | 4 | 3 | 1,805 | 0.27 Acre |
| 6990 Dawn Avenue, Inver Grove Heights, MN, 55076 | $354,000 | 3 | 2 | 1,476 | 0.25 Acre |
| 6575 Crosby Avenue, Inver Grove Heights, MN, 55076 | $449,900 | 5 | 3 | 2,990 | 0.26 Acre |
| 3877 71st Street, Inver Grove Heights, MN, 55076 | $355,000 | 4 | 2 | 1,561 | 0.33 Acre |
| 3855 66th Street, Inver Grove Heights, MN, 55076 | $384,900 | 4 | 2 | 2,100 | 0.13 Acre |
| 6284 Corwin Court, Inver Grove Heights, MN, 55076 | $425,000 | 4 | 2 | 2,573 | 0.39 Acre |
| 3694 Upper 73rd Street, Inver Grove Heights, MN, 55076 | $385,000 | 4 | 2 | 2,046 | 0.21 Acre |
| 3550 Cloman Way, Inver Grove Heights, MN, 55076 | $244,900 | 2 | 2 | 1,320 | 0.03 Acre |
Similar Homes To 7521 River Road
Nearby For Sale

The data relating to real estate for sale on this website comes in part from the Internet Data exchange (IDX) program of the FMAAR MLS. Real estate listings held by brokerage firms other than ByOwner are marked with the listing office name. IDX information is provided exclusively for consumers' personal, non-commercial use and may not be used for any purpose other than to identify prospective properties consumers may be interested in purchasing. Information deemed reliable but not guaranteed. Copyright ©2026 Fargo-Moorhead Area Association of REALTORS®. No reproduction, compilation, retransmission or distribution of this data is permitted in any manner without the express, written permission of the Fargo-Moorhead Area Association of REALTORS®.
ByOwner last updated this listing 09/03/2026 @ 14:38
More Cities with for Sale by Owner Homes
- Inver Grove Heights Homes For Sale By Owner
- Eagan Homes For Sale By Owner
- Mendota Heights Homes For Sale By Owner
- South Saint Paul Homes For Sale By Owner
- Saint Paul Park Homes For Sale By Owner
- Newport Homes For Sale By Owner
- Rosemount Homes For Sale By Owner
- Woodbury Homes For Sale By Owner
- Cottage Grove Homes For Sale By Owner
- Saint Paul Homes For Sale By Owner
- Bloomington Homes For Sale By Owner
- Burnsville Homes For Sale By Owner
- Edina Homes For Sale By Owner
- Hastings Homes For Sale By Owner
- Lake Elmo Homes For Sale By Owner
- Afton Homes For Sale By Owner
- Minneapolis Homes For Sale By Owner
- Farmington Homes For Sale By Owner
- Savage Homes For Sale By Owner
- Prescott Homes For Sale By Owner
Homes around $1,250,000










Verify Your Email
Please enter the 6-digit verification code
sent to your email address.
Verify Your Phone Number
Please enter the 6-digit verification code
sent to your mobile phone.