

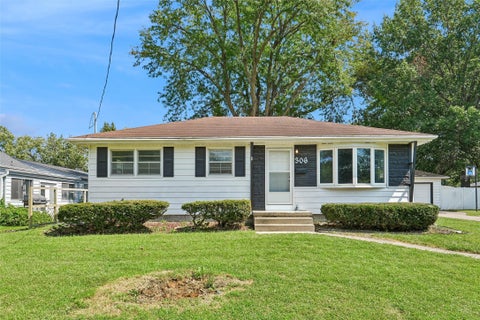
310 N 11th Street
Indianola, IA 50125

 4
4
Bed
 2
2
Bath
 971
971Sqft
 0.26
0.26Acre(Lot)
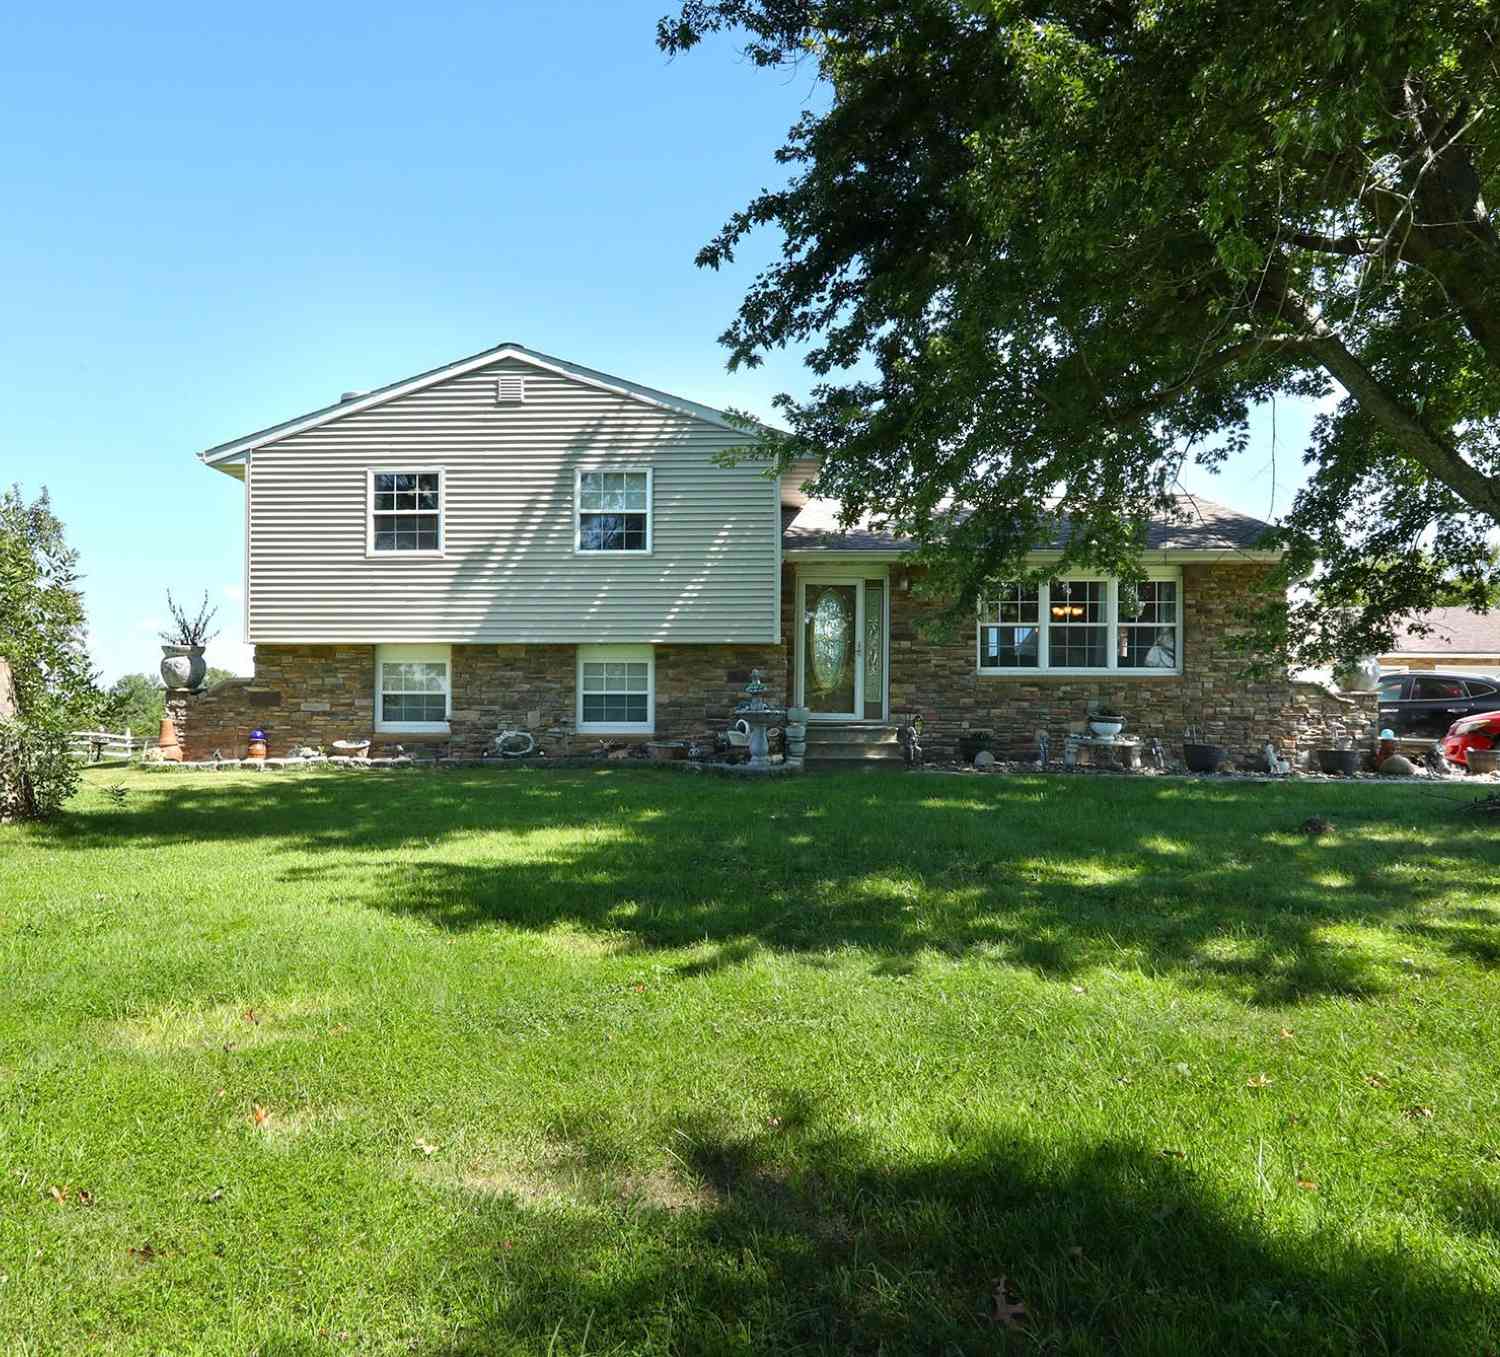
If you've been looking for a home with a little more privacy, you'll appreciate this walk-out ranch on a cul-de-sac that backs to mature trees. The fully fenced backyard features a composite deck with freshly stained railings, a patio, a garden shed, and a 12x20 Tuff Shed. Enjoy the convenience of nearby trails, schools, and Blake Fieldhouse, all just minutes away! Inside, you'll find 3 bedrooms and a full bathroom on the main level, along with a bright living room featuring a large picture window and a kitchen with new countertops and a stylish workstation sink. The walk-out lower level offers a spacious second living area, a fourth bedroom with a daylight window, a half bath, and a laundry room, giving you plenty of extra space to spread out. Updates include a new roof (2023), LVP

 Property Details
 Map
Map
 Map
Map
What's Nearby
Nearby Areas
 Features
-
Bedroom Information
Total beds: 4Bathroom Information
Total Baths: 2 Full Baths: 1 Half Baths: 1Room Information
Has Basement: Yes Basement: Daylight, Finished, Walk-Out Access -
Flooring Information
Carpet -
Roofing Information
Asphalt, Shingle -
Interior Features
Roof: Asphalt, Shingle Appliances: Cooktop, Dryer, Dishwasher, Microwave, Refrigerator, Washer -
Heating & Cooling
Has Heating: Yes Heating: Natural Gas, Forced Air Has Cooling: Yes Cooling: Central Air
-
Building Information
Year Built: 1969 Building Area Total: 971 Stories: 1 Patio And Porch Features: Deck, Patio Private Pool: No -
Exterior Features
Exterior Features: Storage
-
Lot Information
Lot Dimensions: 65x174 Main Square Feet: 0.26 Acres Lot Size Acres: 0.26 Lot Size Square Feet: 11310
-
Listing Price Information
Listing Price: $259900 Cash, Conventional, FHA, VA Loan
-
Tax Information
Parcel Number: 48210050100 Annual Tax: $3602 Tax Legal Desc: 30-76-23 EASTON PARK ADD LOT 10 EX S 5' BLK 5
-
Location Information
Direction: From Hwy 65/69 (Jefferson Way), turn east on E Iowa Ave, then turn south on N 9th St, then east on E Clinton Ave, then south on N 11th St. Home is on the left. WaterSource: Public Security Features: Smoke Detector(s)
How much is this property worth?
Curious about this home's true market value? Use our free Home Evaluation Tool to instantly get a personalized Comparative Market Analysis (CMA) report. Make smarter, data-driven decisions before you buy.

Nearby Home Value
| Address | Estimate | Bed | Bath | Sq. Ft | Lot Size |
|---|---|---|---|---|---|
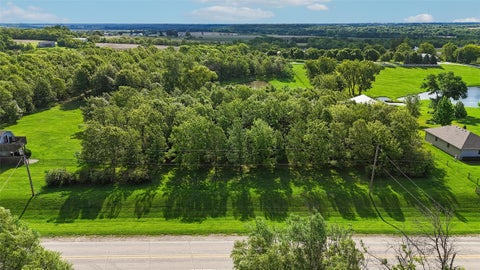
| 8409/8413 G24 Highway, Indianola, IA, 50125 | $2,499,000 | 5 | 4 | 2,474 | 8.20 Acres |
| 13541 169th Lane, Indianola, IA, 50125 | $699,900 | 4 | 3 | 1,859 | 2.48 Acres |
| 13426 169th Lane, Indianola, IA, 50125 | $1,299,000 | 5 | 6 | 5,546 | 5.42 Acres |
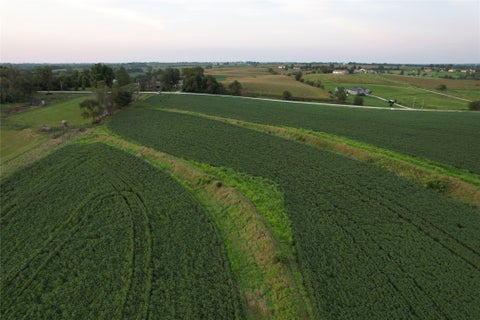
| 15999 Fulton Street, Indianola, IA, 50125 | $625,000 | 3 | 2 | 1,468 | 24.40 Acres |
| 11735 160th Avenue, Indianola, IA, 50125 | $845,000 | 5 | 4 | 4,437 | 10.76 Acres |
| 15101 Fairfax Street, Indianola, IA, 50125 | $895,000 | 10 | 7 | 4,435 | 2.04 Acres |
| 306 N 20th Street, Indianola, IA, 50125 | $378,990 | 4 | 3 | 1,809 | 0.23 Acre |
| 1912 E Clinton Place, Indianola, IA, 50125 | $353,990 | 3 | 2 | 1,427 | 0.24 Acre |
| 1906 E Clinton Place, Indianola, IA, 50125 | $368,990 | 3 | 2 | 1,408 | 0.21 Acre |
| 1904 E Clinton Place, Indianola, IA, 50125 | $364,990 | 3 | 2 | 1,474 | 0.22 Acre |
Similar Homes To 310 N 11th Street
Nearby For Sale
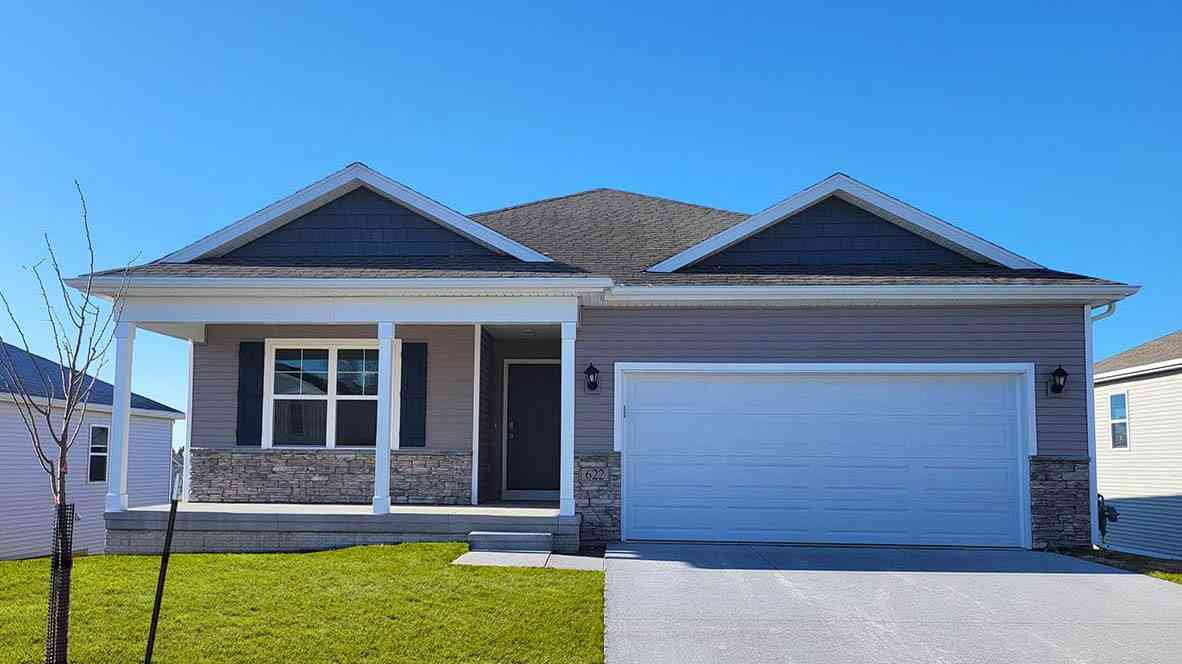
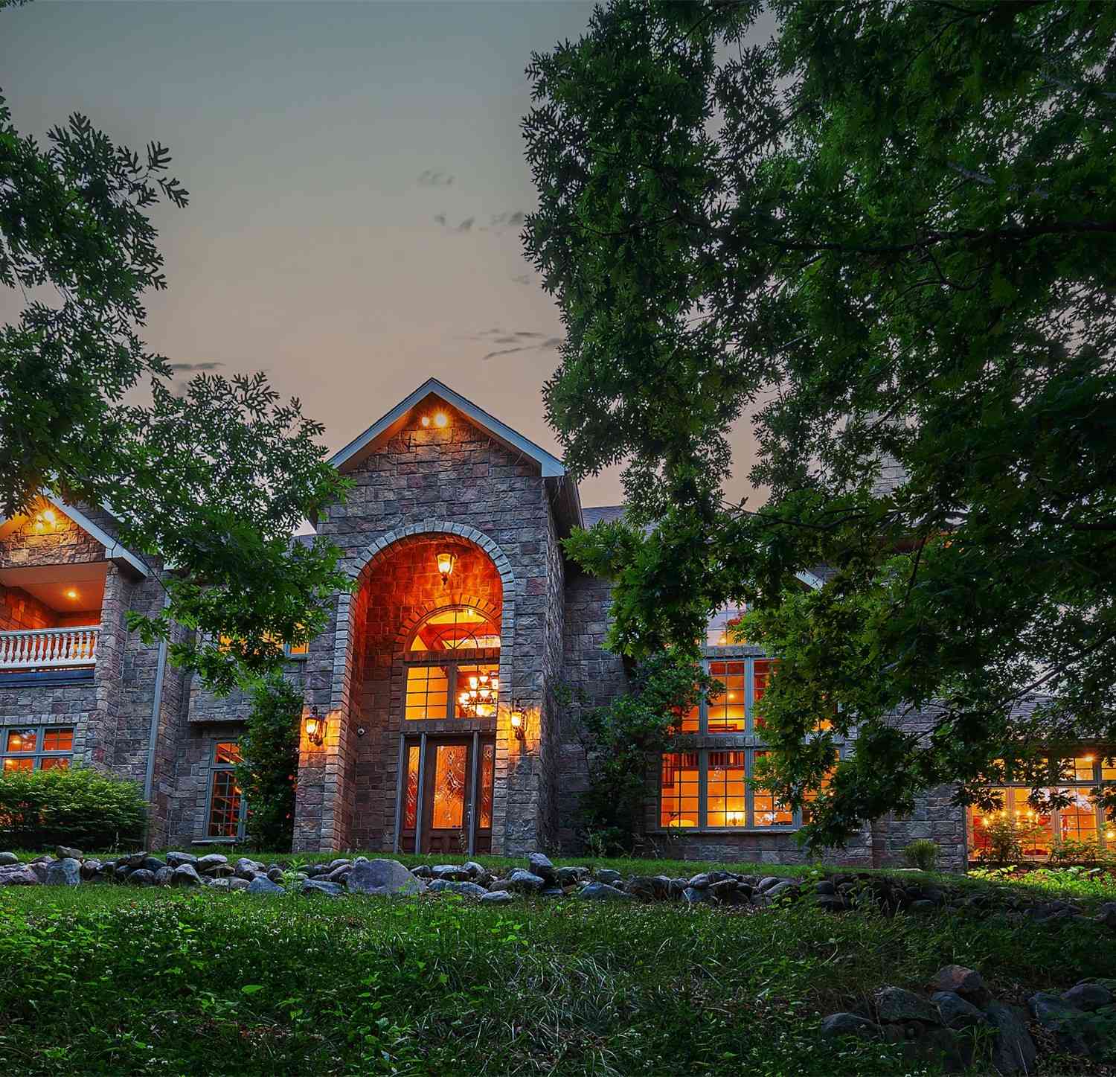
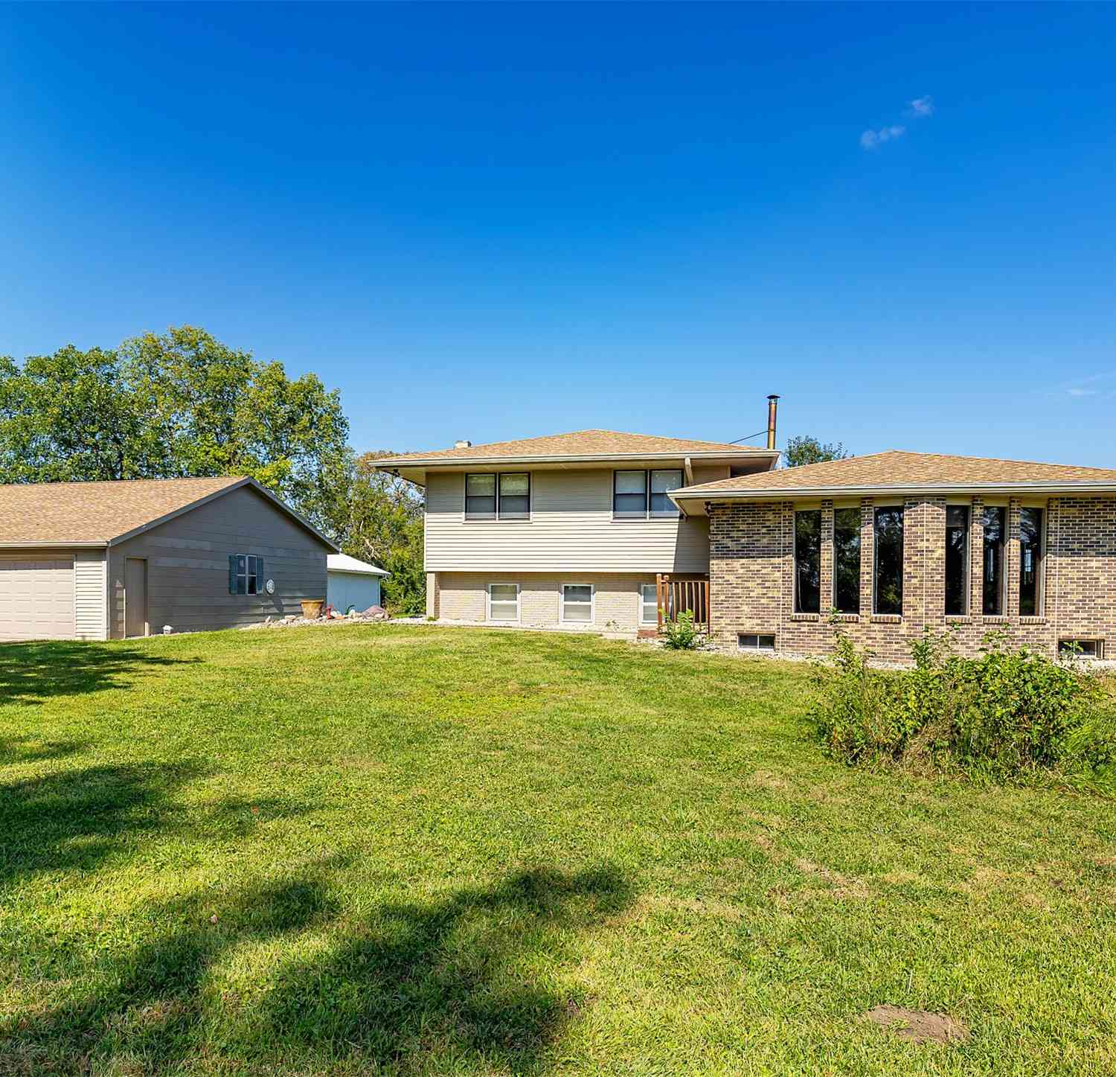
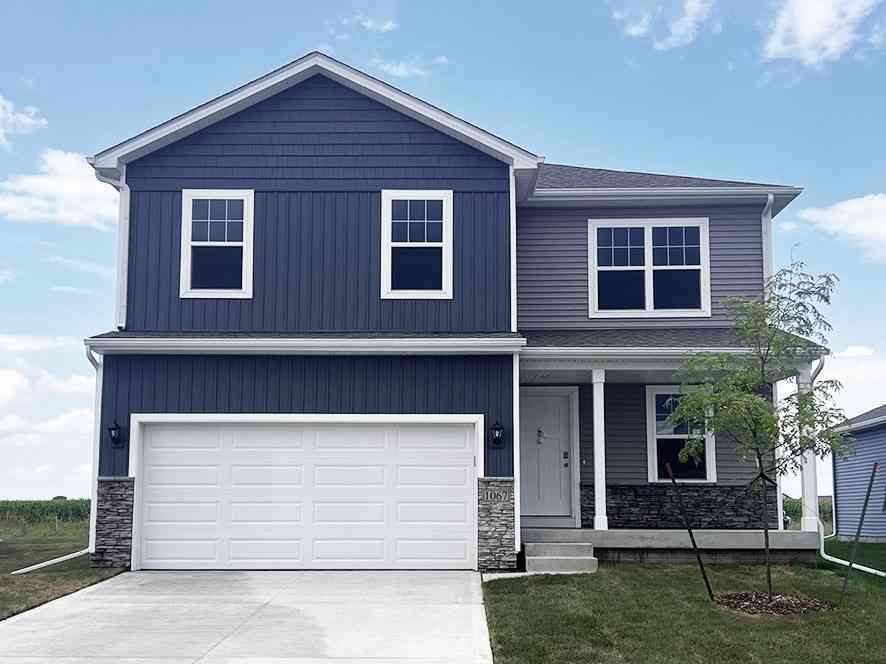
The data relating to real estate for sale on this website comes in part from the Internet Data Exchange of the Des Moines Area Association of REALTORS®. IDX information is provided exclusively for consumers' personal, non-commercial use and may not be used for any purpose other than to identify prospective properties consumers may be interested in purchasing. Information deemed reliable but not guaranteed. Copyright © 2026 Des Moines Area Association of REALTORS®. All Rights Reserved.
ByOwner last updated this listing 09/15/2026 @ 21:04
More Cities with for Sale by Owner Homes
- Indianola Homes For Sale By Owner
- Milo Homes For Sale By Owner
- Saint Marys Homes For Sale By Owner
- Saint Charles Homes For Sale By Owner
- New Virginia Homes For Sale By Owner
- Lucas Homes For Sale By Owner
- Martensdale Homes For Sale By Owner
- Norwalk Homes For Sale By Owner
- Carlisle Homes For Sale By Owner
- Lacona Homes For Sale By Owner
- Hartford Homes For Sale By Owner
- Cumming Homes For Sale By Owner
- Windsor Heights Homes For Sale By Owner
- Truro Homes For Sale By Owner
- Pleasantville Homes For Sale By Owner
- Runnells Homes For Sale By Owner
- Melcher Dallas Homes For Sale By Owner
- Pleasant Hill Homes For Sale By Owner
- Urbandale Homes For Sale By Owner
- Des Moines Homes For Sale By Owner
Homes around $259,900








Verify Your Email
Please enter the 6-digit verification code
sent to your email address.
Verify Your Phone Number
Please enter the 6-digit verification code
sent to your mobile phone.