

703 E Salem Avenue
Indianola, IA 50125

 3
3
Bed
 2
2
Bath
 1,141
1,141Sqft
 0.26
0.26Acre(Lot)
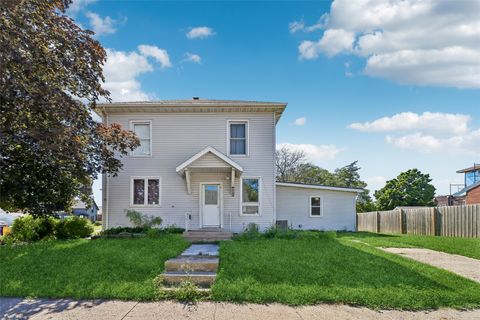
Welcome to 703 E Salem Avenue in Indianola! This charming 1950 home offers 3 bedrooms, 1.5 bathrooms, and sits on a spacious quarter-acre lot with a fully fenced backyard. Extensive updates provide peace of mind and include a new roof, new HVAC system, foundation work, grading, landscaping, and more. The additional half bath in the basement adds convenience and functionality. Enjoy the generous outdoor space and numerous improvements that make this home ready for its next owner. Don’t miss the opportunity to make this updated Indianola home your own!
 Property Details
 Open House
- 09/05 1 PM-3 PM
 Map
Map
 Map
Map
What's Nearby
Nearby Areas
Features
-
Bedroom Information
Total beds: 3Bathroom Information
Total Baths: 2 Full Baths: 1 Half Baths: 1Room Information
Has Basement: Yes Basement: Unfinished -
Roofing Information
Asphalt, Shingle -
Interior Features
Roof: Asphalt, Shingle Appliances: Cooktop, Dryer, Microwave, Refrigerator, Washer -
Heating & Cooling
Has Heating: Yes Heating: Natural Gas, Forced Air Has Cooling: Yes Cooling: Central Air
-
Building Information
Year Built: 1950 Building Area Total: 1141 Private Pool: No -
Exterior Features
Exterior Features: Fire Pit
-
Lot Information
Lot Dimensions: 70X159 Main Square Feet: 0.2555 Acres Lot Size Acres: 0.2555 Lot Size Square Feet: 11130
-
Listing Price Information
Listing Price: $235000 Cash, Conventional, FHA, USDA Loan, VA Loan
-
Tax Information
Parcel Number: 48860000553 Annual Tax: $1936 Tax Legal Desc: 30-76-23 AUDITORS OUT LOTS W 70' OL 55
-
Parking Information
Detached, GarageGarage Information
Has Garage: Yes Garage Space: 1
-
Location Information
Direction: Take Jefferson Way to Salem then go East and home is on the south side WaterSource: Public
How much is this property worth?
Curious about this home's true market value? Use our free Home Evaluation Tool to instantly get a personalized Comparative Market Analysis (CMA) report. Make smarter, data-driven decisions before you buy.

Nearby Home Value
| Address | Estimate | Bed | Bath | Sq. Ft | Lot Size |
|---|---|---|---|---|---|
| 8409/8413 G24 Highway, Indianola, IA, 50125 | $2,499,000 | 5 | 4 | 2,474 | 8.20 Acres |
| 13541 169th Lane, Indianola, IA, 50125 | $699,900 | 4 | 3 | 1,859 | 2.48 Acres |
| 13426 169th Lane, Indianola, IA, 50125 | $1,299,000 | 5 | 6 | 5,546 | 5.42 Acres |
| 15999 Fulton Street, Indianola, IA, 50125 | $625,000 | 3 | 2 | 1,468 | 24.40 Acres |
| 11735 160th Avenue, Indianola, IA, 50125 | $845,000 | 5 | 4 | 4,437 | 10.76 Acres |
| 15101 Fairfax Street, Indianola, IA, 50125 | $895,000 | 10 | 7 | 4,435 | 2.04 Acres |
| 306 N 20th Street, Indianola, IA, 50125 | $378,990 | 4 | 3 | 1,809 | 0.23 Acre |
| 1912 E Clinton Place, Indianola, IA, 50125 | $353,990 | 3 | 2 | 1,427 | 0.24 Acre |
| 1906 E Clinton Place, Indianola, IA, 50125 | $368,990 | 3 | 2 | 1,408 | 0.21 Acre |
| 1904 E Clinton Place, Indianola, IA, 50125 | $364,990 | 3 | 2 | 1,474 | 0.22 Acre |
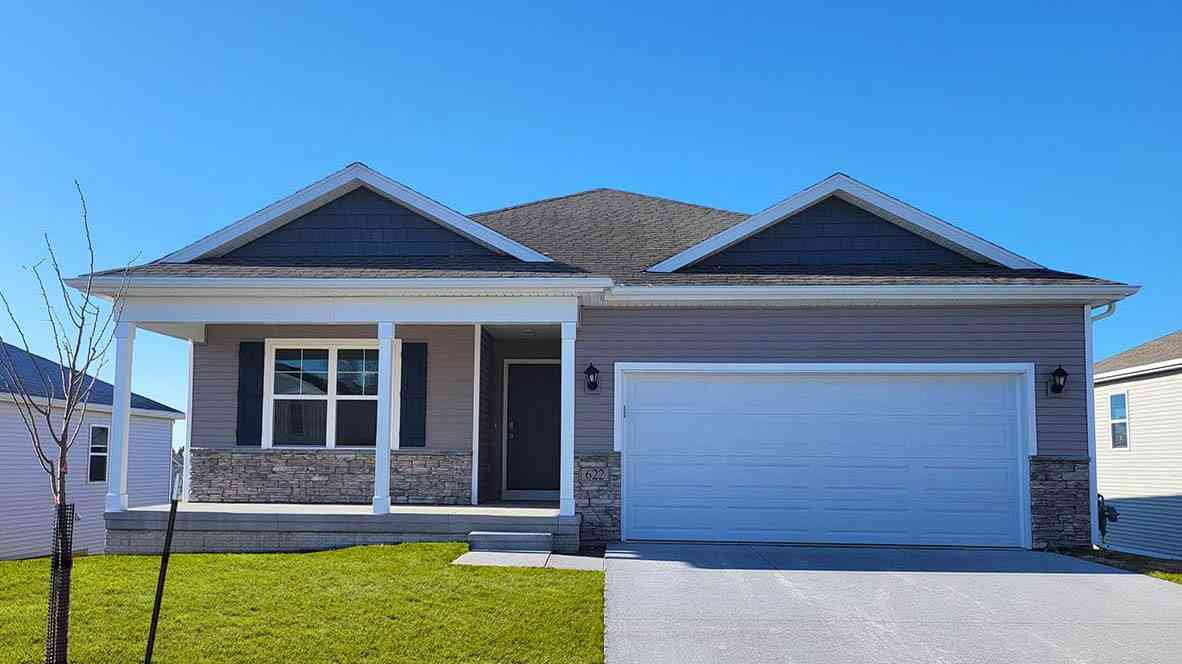
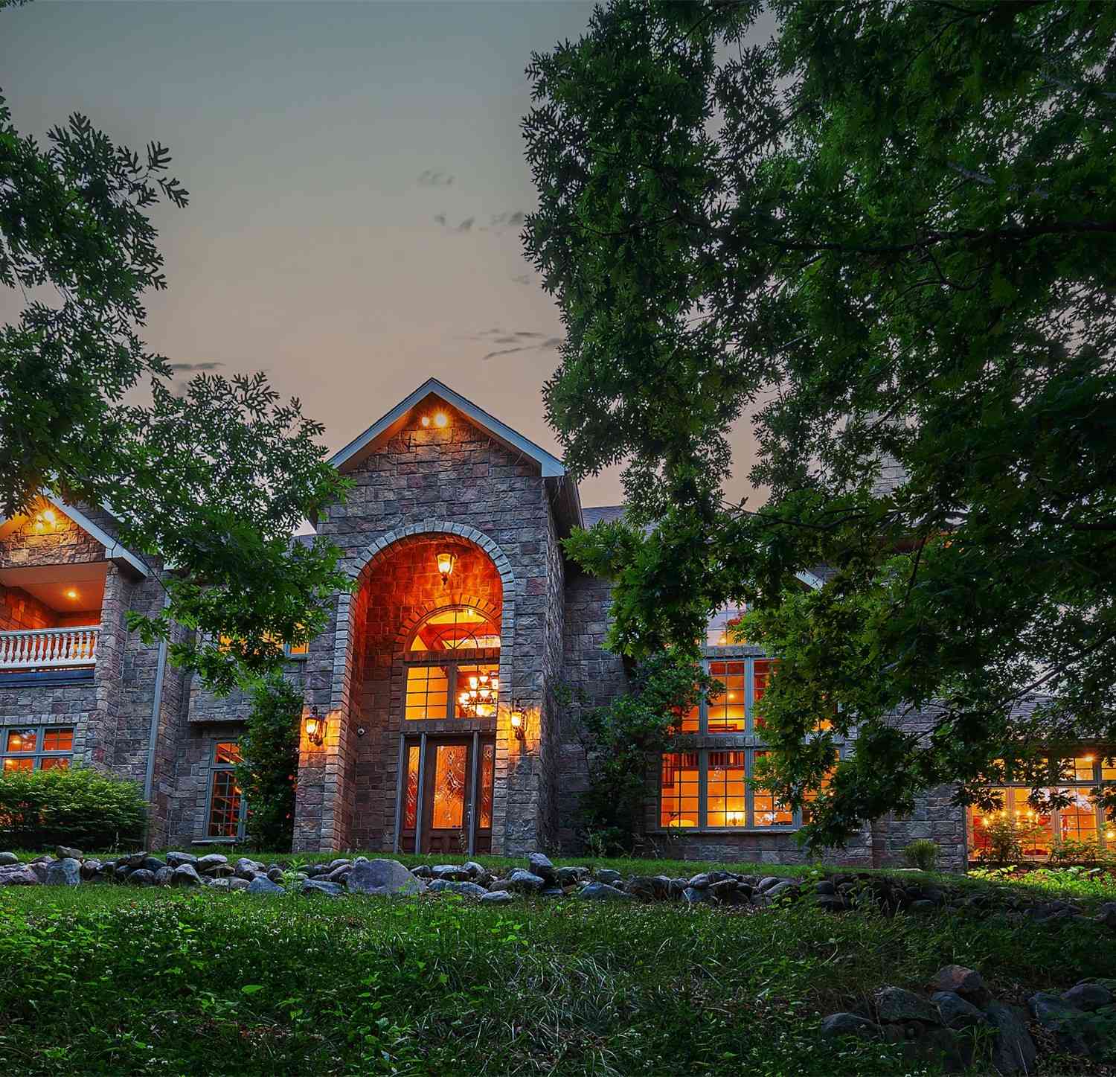
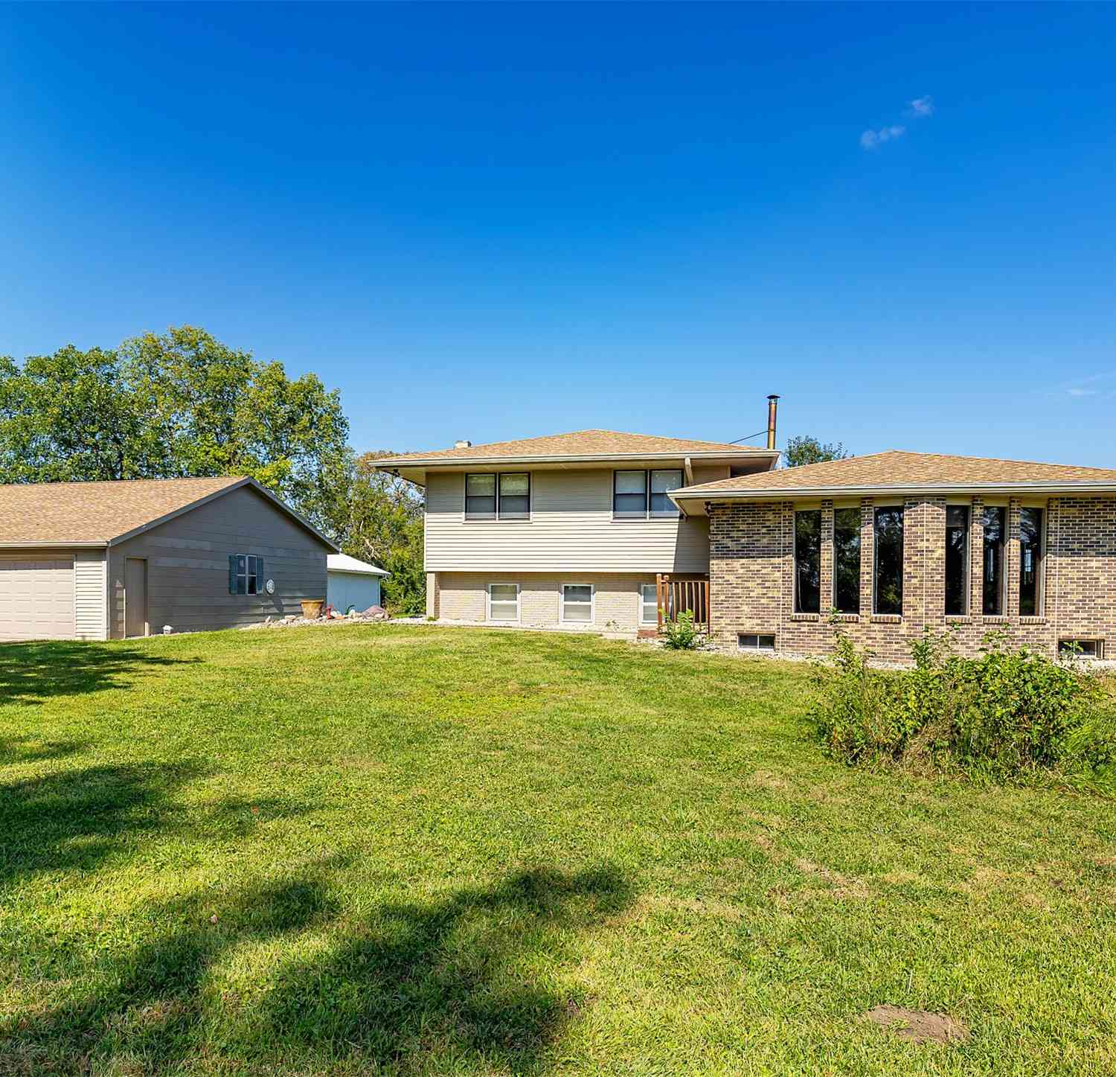
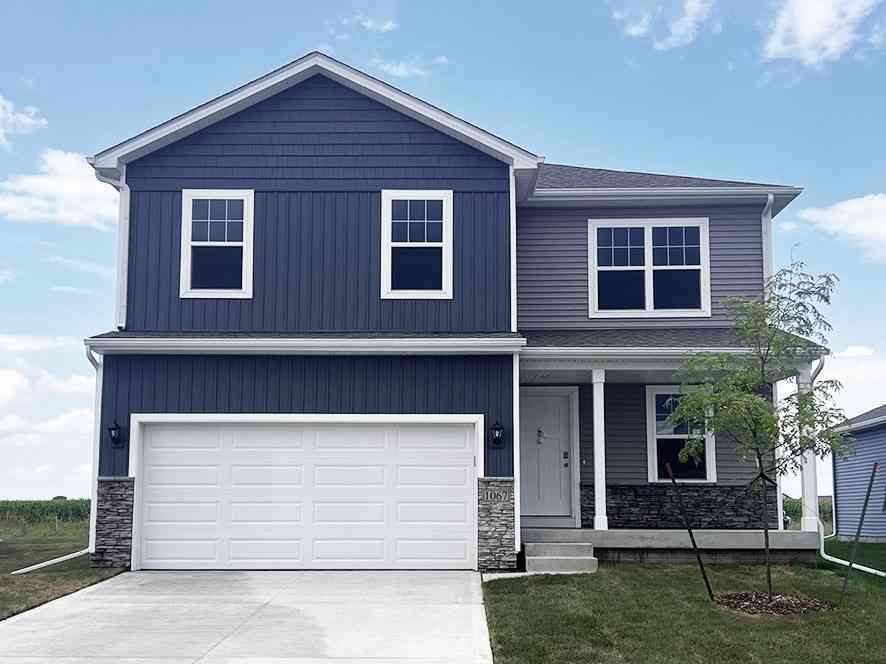
Similar Homes To 703 E Salem Avenue
Nearby For Sale
The data relating to real estate for sale on this website comes in part from the Internet Data Exchange of the Des Moines Area Association of REALTORS®. IDX information is provided exclusively for consumers' personal, non-commercial use and may not be used for any purpose other than to identify prospective properties consumers may be interested in purchasing. Information deemed reliable but not guaranteed. Copyright © 2026 Des Moines Area Association of REALTORS®. All Rights Reserved.
ByOwner last updated this listing 09/03/2026 @ 05:03
More Cities with for Sale by Owner Homes
- Indianola Homes For Sale By Owner
- Milo Homes For Sale By Owner
- Saint Charles Homes For Sale By Owner
- New Virginia Homes For Sale By Owner
- Lucas Homes For Sale By Owner
- Martensdale Homes For Sale By Owner
- Norwalk Homes For Sale By Owner
- Carlisle Homes For Sale By Owner
- Lacona Homes For Sale By Owner
- Hartford Homes For Sale By Owner
- Cumming Homes For Sale By Owner
- Windsor Heights Homes For Sale By Owner
- Truro Homes For Sale By Owner
- Pleasantville Homes For Sale By Owner
- Runnells Homes For Sale By Owner
- Melcher Dallas Homes For Sale By Owner
- Pleasant Hill Homes For Sale By Owner
- Urbandale Homes For Sale By Owner
- Des Moines Homes For Sale By Owner
- Peru Homes For Sale By Owner
Homes around $235,000









Verify Your Email
Please enter the 6-digit verification code
sent to your email address.
Verify Your Phone Number
Please enter the 6-digit verification code
sent to your mobile phone.