

13300 Old State Road
Huntsburg, OH 44046

 3
3
Bed
 3
3
Bath
 2,835
2,835Sqft
 40.04
40.04Acres(Lot)
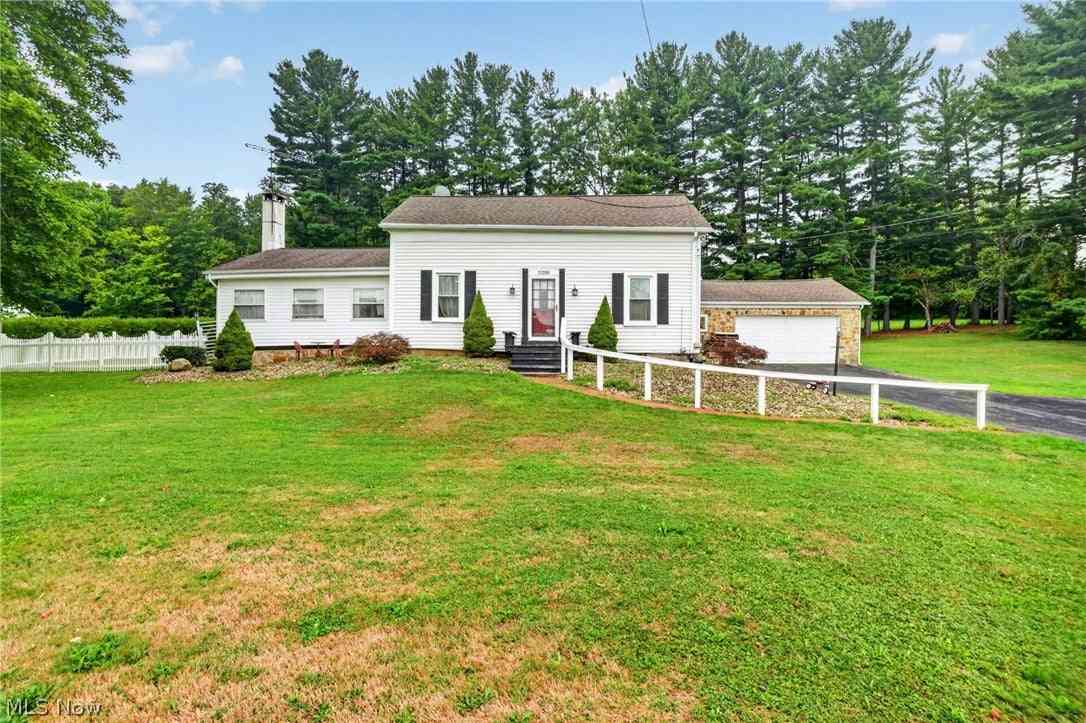
Once known as the Crystal Lake Art Studio, this beautifully remodeled Century Home is rich in charm, character, and history, all situated on an impressive 40-acre parcel. This distinctive home features three bedrooms, two-and-a-half bathrooms, and a full basement. The main level showcases hardwood flooring in the beamed family room and a dramatic vaulted living room with a fireplace. Adding to the home’s artistic history are custom 1955 Case Western Reserve artist William C. Grouer inserts, beautifully displayed within the built-in cabinetry. The updated kitchen has been thoughtfully modernized for everyday living, while a convenient half bath serves guests. The spacious first-floor primary bedroom offers enough room to incorporate a nursery, sitting area, or home office and provides conve

 Property Details
 Map
Map
 Map
Map
What's Nearby
Nearby Areas
 Features
-
Bedroom Information
Total beds: 3Bathroom Information
Total Baths: 3 Full Baths: 2 Half Baths: 1Room Information
Rooms Total: 10 Has Basement: Yes Basement: Full, Interior Entry, Concrete, Partially Finished, Sump Pump -
Roofing Information
Asphalt, Fiberglass -
Interior Features
Beamed Ceilings, Bookcases, Built-in Features, Ceiling Fan(s), Entrance Foyer, Eat-in Kitchen, High Ceilings, Storage, Natural Woodwork Roof: Asphalt, Fiberglass Appliances: Dryer, Dishwasher, Microwave, Range, Refrigerator, Water Softener, Washer Laundry Features: In Hall -
Heating & Cooling
Has Heating: Yes Heating: Forced Air, Fireplace(s), Propane Has Cooling: Yes Cooling: Ceiling Fan(s), Central Air
-
Building Information
Year Built: 1828 Construction Materials: Vinyl Siding Stories: 2 Patio And Porch Features: Deck, Enclosed, Front Porch, Patio, Porch Private Pool: No -
Exterior Features
Exterior Features: Dog Run, Fire Pit, Garden, Kennel, Other
-
Lot Information
Lot Dimensions: 362x3664x473x3408 Main Square Feet: 40.04 Acres Lot Size Acres: 40.04 Lot Size Source: Public Records Lot Description: Agricultural, Back Yard, Farm, Front Yard, Garden, Landscaped, Other, Private, Many Trees, WoodedProperty Information
Subdivision: East Surv Sec #15 Source Property Type: Residential Property SubType: Single Family Residence Direction Faces: East Levels: Two Property Age: 198
-
Listing Price Information
Listing Price: $725000 Cash, Conventional, FHA, USDA Loan, VA Loan
-
Tax Information
Parcel Number: 12-033320 Tax Year: 2025 Annual Tax: $5103.28 Tax Legal Desc: LOT 2 SEC 15 EAST SURVEY
-
Parking Information
Detached, Garage, Heated GarageGarage Information
Has Garage: Yes Garage Space: 2
-
Location Information
Direction: South of Mayfield Road on the east side. Just North of the old Grandview Golf Course and Across from the Geauga Park District. WaterSource: Well Security Features: Smoke Detector(s)
How much is this property worth?
Curious about this home's true market value? Use our free Home Evaluation Tool to instantly get a personalized Comparative Market Analysis (CMA) report. Make smarter, data-driven decisions before you buy.

Nearby Home Value
| Address | Estimate | Bed | Bath | Sq. Ft | Lot Size |
|---|---|---|---|---|---|
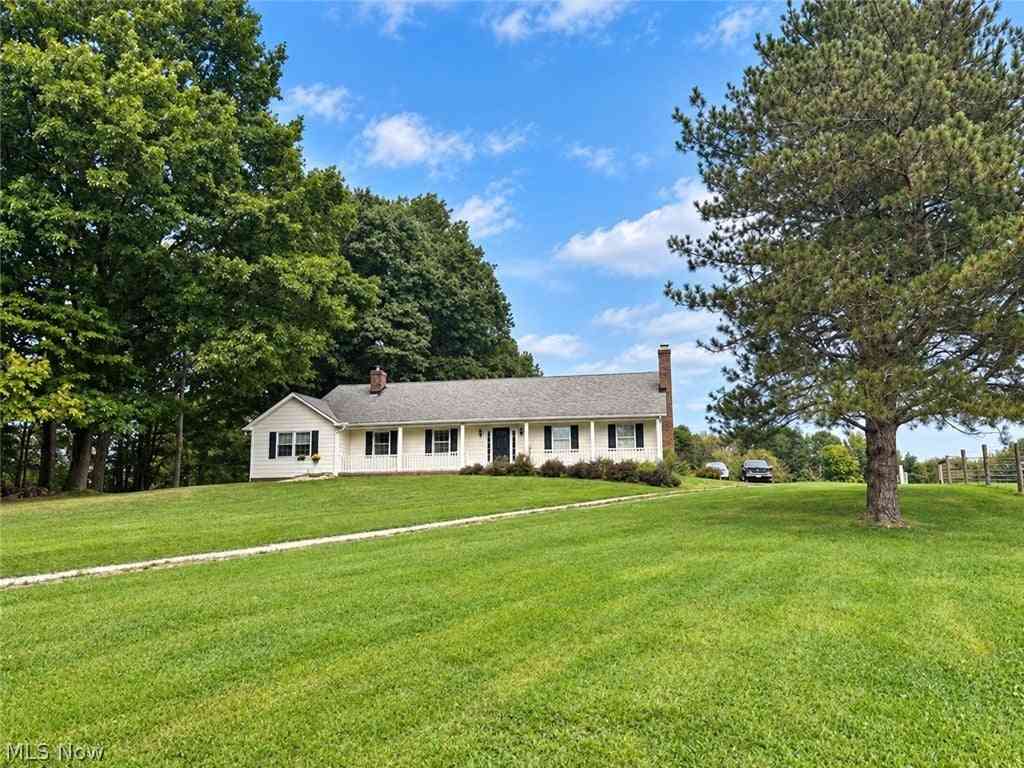
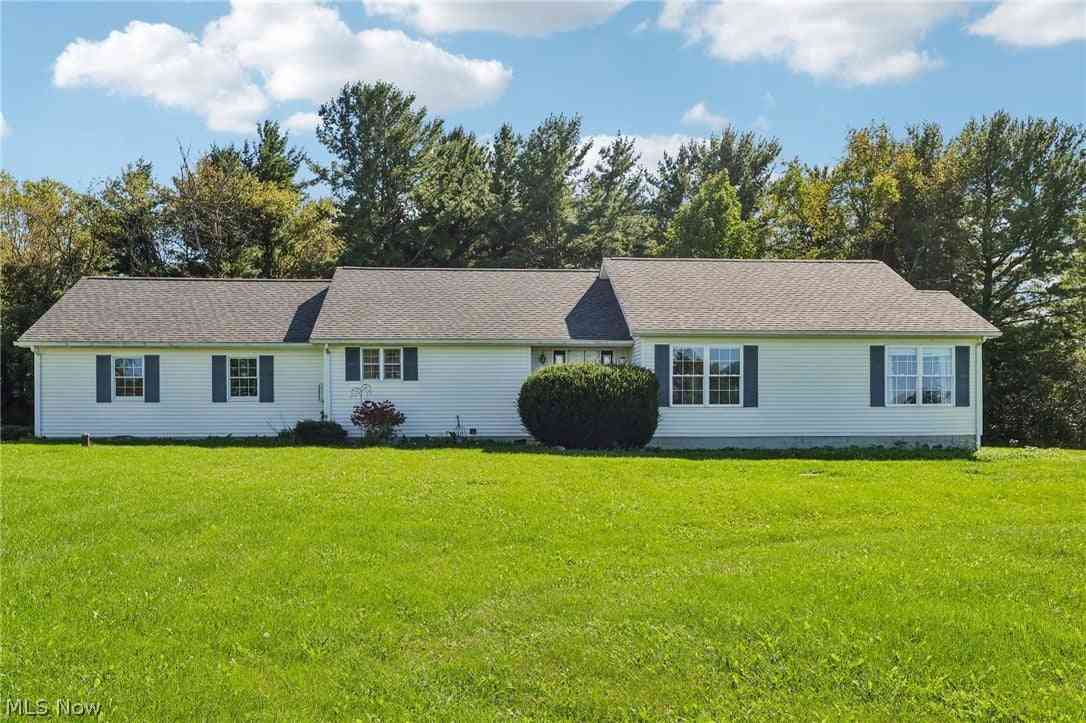
| 15545 Windmill Point Road, Huntsburg, OH, 44046 | $279,900 | 3 | 2 | 3,072 | 1.61 Acres |
| 12689 Old State Road, Huntsburg, OH, 44046 | $450,000 | 3 | 3 | 2,743 | 6 Acres |
Similar Homes To 13300 Old State Road
Nearby For Sale
The data relating to real estate for sale on this website comes in part from the Internet Data Exchange program of MLS Now. Real estate listings are marked with the Internet Data Exchange logo and detailed information about them includes the name of the listing broker(s). Information Deemed Reliable But Not Guaranteed.
ByOwner last updated this listing 09/30/2026 @ 23:49
More Cities with for Sale by Owner Homes
- Montville Homes For Sale By Owner
- Middlefield Homes For Sale By Owner
- Burton Homes For Sale By Owner
- Chardon Homes For Sale By Owner
- Thompson Homes For Sale By Owner
- Newbury Homes For Sale By Owner
- Rome Homes For Sale By Owner
- Orwell Homes For Sale By Owner
- West Farmington Homes For Sale By Owner
- Rock Creek Homes For Sale By Owner
- Chesterland Homes For Sale By Owner
- Novelty Homes For Sale By Owner
- Bristolville Homes For Sale By Owner
- Madison Homes For Sale By Owner
- Hiram Homes For Sale By Owner
- Garrettsville Homes For Sale By Owner
- Perry Homes For Sale By Owner
- Jefferson Homes For Sale By Owner
- Southington Homes For Sale By Owner
- Chagrin Falls Homes For Sale By Owner



Verify Your Email
Please enter the 6-digit verification code
sent to your email address.
Verify Your Phone Number
Please enter the 6-digit verification code
sent to your mobile phone.