
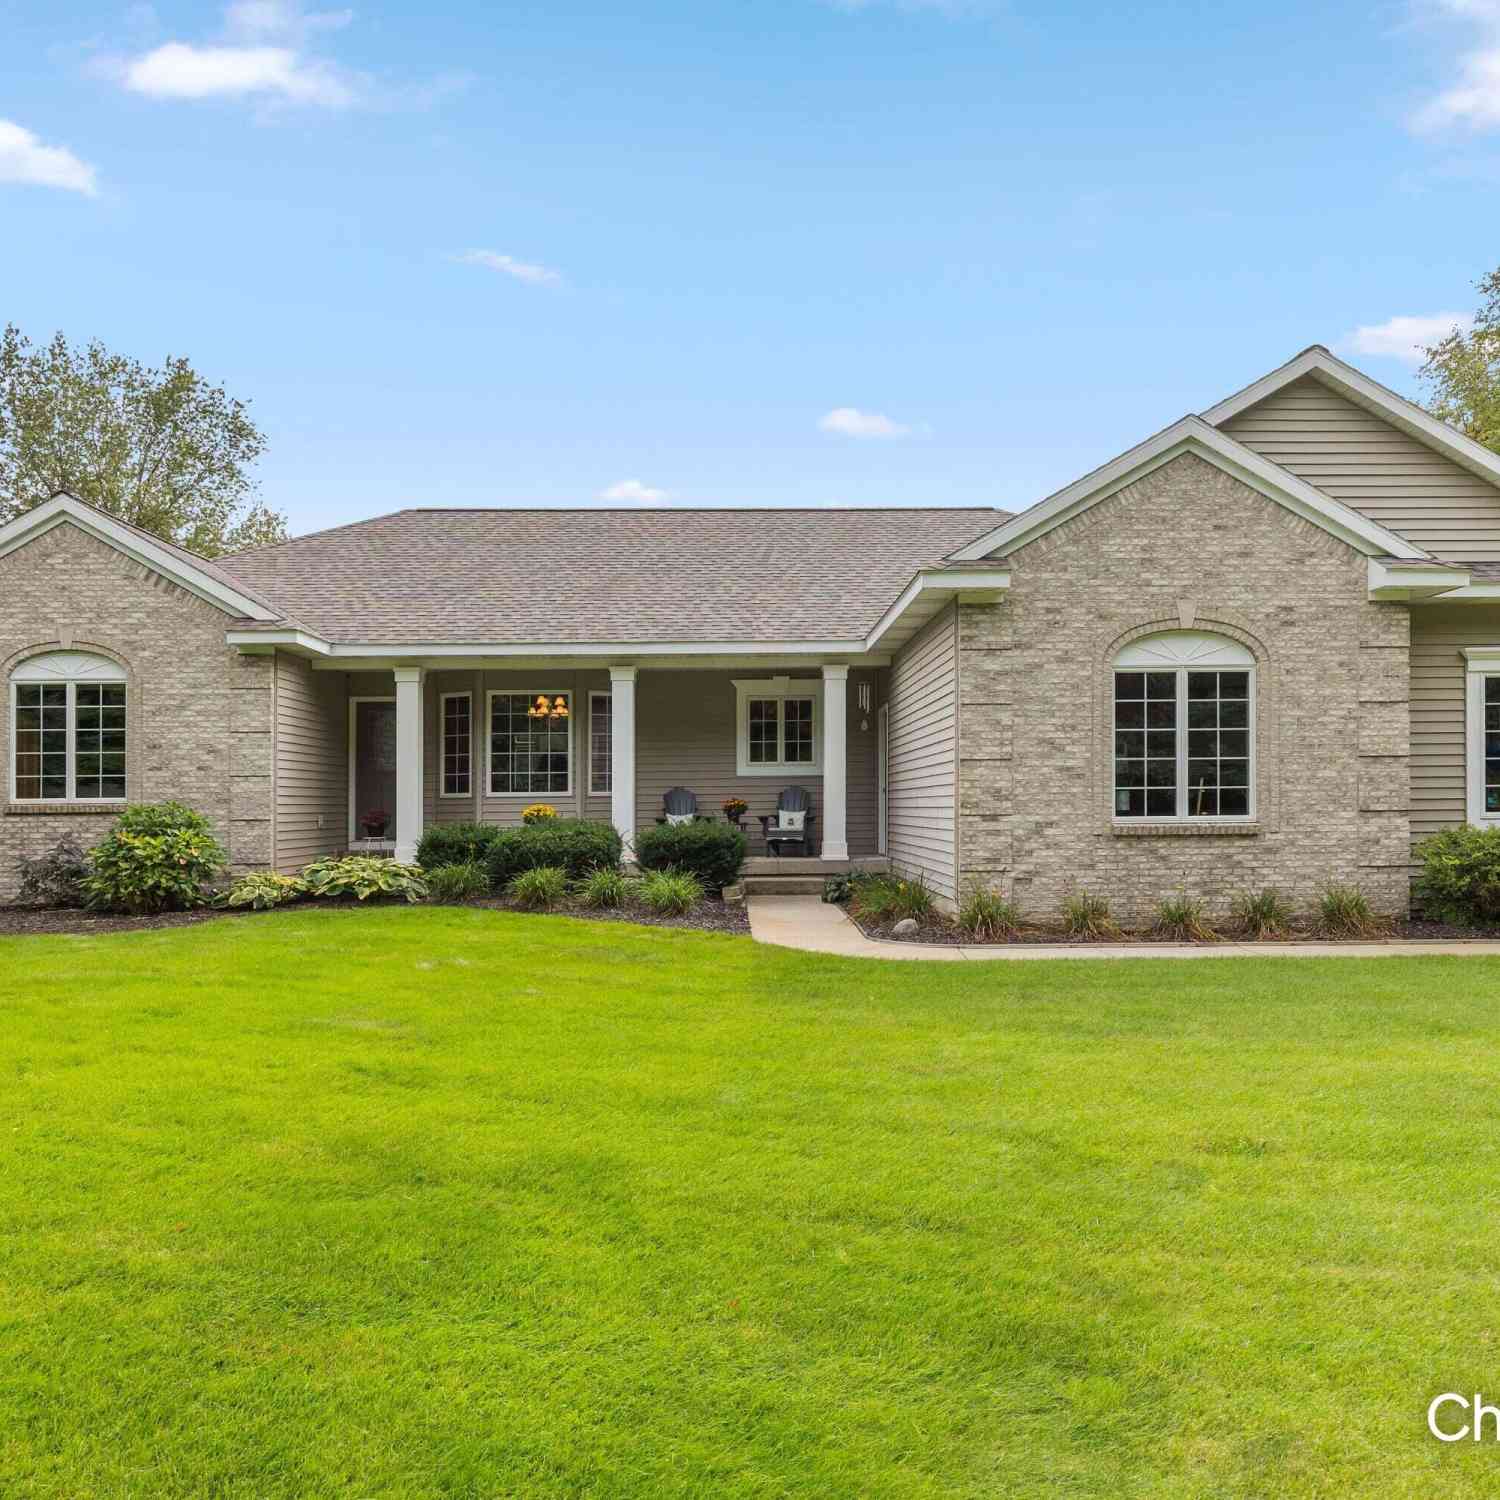
4970 Rosewood Street
Hudsonville, MI 49426

 5
5
Bed
 3
3
Bath
 3,628
3,628Sqft
 3.61
3.61Acres(Lot)
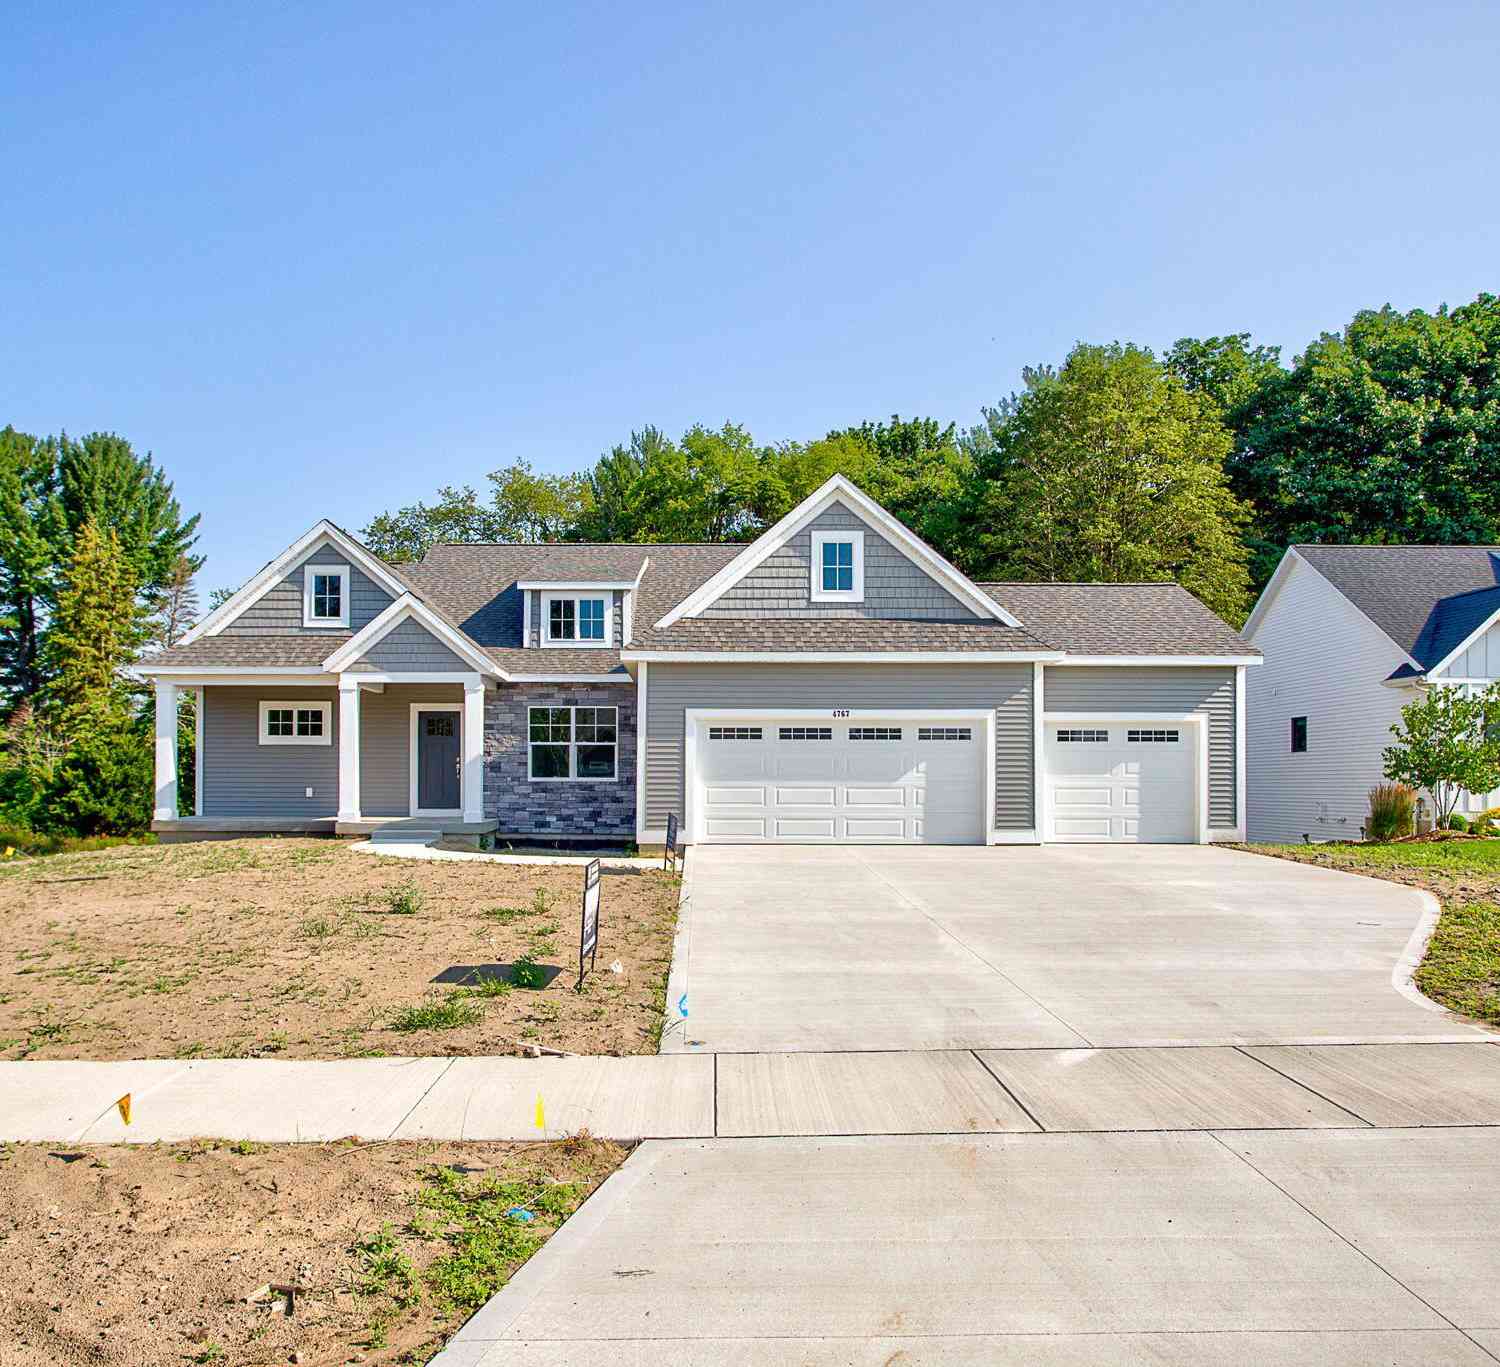

Rare opportunity: a builder's own custom executive ranch, offered for the first time, at the end of a quiet cul-de-sac on more than three acres in Hudsonville. More than 3,500 square feet of finished living space, with major systems already updated—new HVAC, water heater, and roofs on both the house and barn. The home has been meticulously cared for inside and out. The main level is just under 2,000 square feet, with 9-foot ceilings, a quartz kitchen counters and new appliances, a private owner's suite, main-floor laundry, and a full office with its own exterior entrance. That office is ideal for a small business or salon, keeping work separate from the rest of the house.The walk-out lower level adds three large bedrooms, abundant storage, a generous living room with fireplace, and a secon

 Property Details
 Map
Map
 Map
Map
What's Nearby
Nearby Areas
 Features
-
Bedroom Information
Total Bedrooms: 5Bathroom Information
Total Baths: 3 Full Baths: 3Water/Sewer
Sewer: Septic TankRoom Information
Other Rooms: 9 -
Interior Features
Appliances: Dishwasher, Dryer, Microwave, Range, Refrigerator, Washer Laundry Features: Main Level -
Heating & Cooling
Heating: Forced Air Cooling: Central Air WaterSource: Well -
Fireplace
Number of Fireplaces: 0 Fireplace Features: 0
-
Building Information
Year Built: 2002 Construction Materials: Brick, Vinyl Siding Basement: Walk-Out Access -
Laundry Features
Main Level
-
Lot Information
Lot Dimensions: Irreg Lot Size Area: 3.61 Acres Lot Square Feet: 157,134 Stories: 1 Main Square Feet: 3628Property Information
Property Type: Residential Sub Type: Single Family Residence Style: Ranch SQ ft (Living Area): 3,628 Construction Materials: Brick, Vinyl Siding Property Age: 24
-
Listing Price Information
Listing Id: 26051723 ist Price: $879,900 List Price Tot SqFt: $243 Listing Terms Cash, FHA, VA Loan, Rural Development, Conventional
-
Tax Information
Parcel Number: 70-13-24-200-081 Annual Tax: $5,617 Tax Year: 2025 Taxes: PART OF NE 1/4 COM AT E 1/4 COR, TH N 89D 53M 22S W 1331.15 FT ALG E&W 1/4 LI, TH N 01D 32M 46S W 981.97 FT ALG W LI OF SE 1/4 OF NE 1/4, TH N 88D 32M 14S E 3.2 FT, TH N 1D 32M 46S W 44 FT TO PT OF BEG, TH CONT N 01D 32M 46S W 16 FT, TH N 88D 27M 14S E 6.4 FT, TH N 01D 32M 46S W 60 FT, TH N 88D 27M 14S E 3.2 FT, TH N 01D 32M 46S W 227 FT ALG SD W LI, TH S 89D 56M 40S E 330 FT ALG N LI OF SE 1/4 OF
-
Parking Information
# of Garage Spaces: 2 Has Garage: Yes Attached Garage: Yes Attached
-
School Information
Senior High School District: Hudsonville -
Utility Information
Natural Gas Connected
How much is this property worth?
Curious about this home's true market value? Use our free Home Evaluation Tool to instantly get a personalized Comparative Market Analysis (CMA) report. Make smarter, data-driven decisions before you buy.

Nearby Home Value
| Address | Estimate | Bed | Bath | Sq. Ft | Lot Size |
|---|---|---|---|---|---|
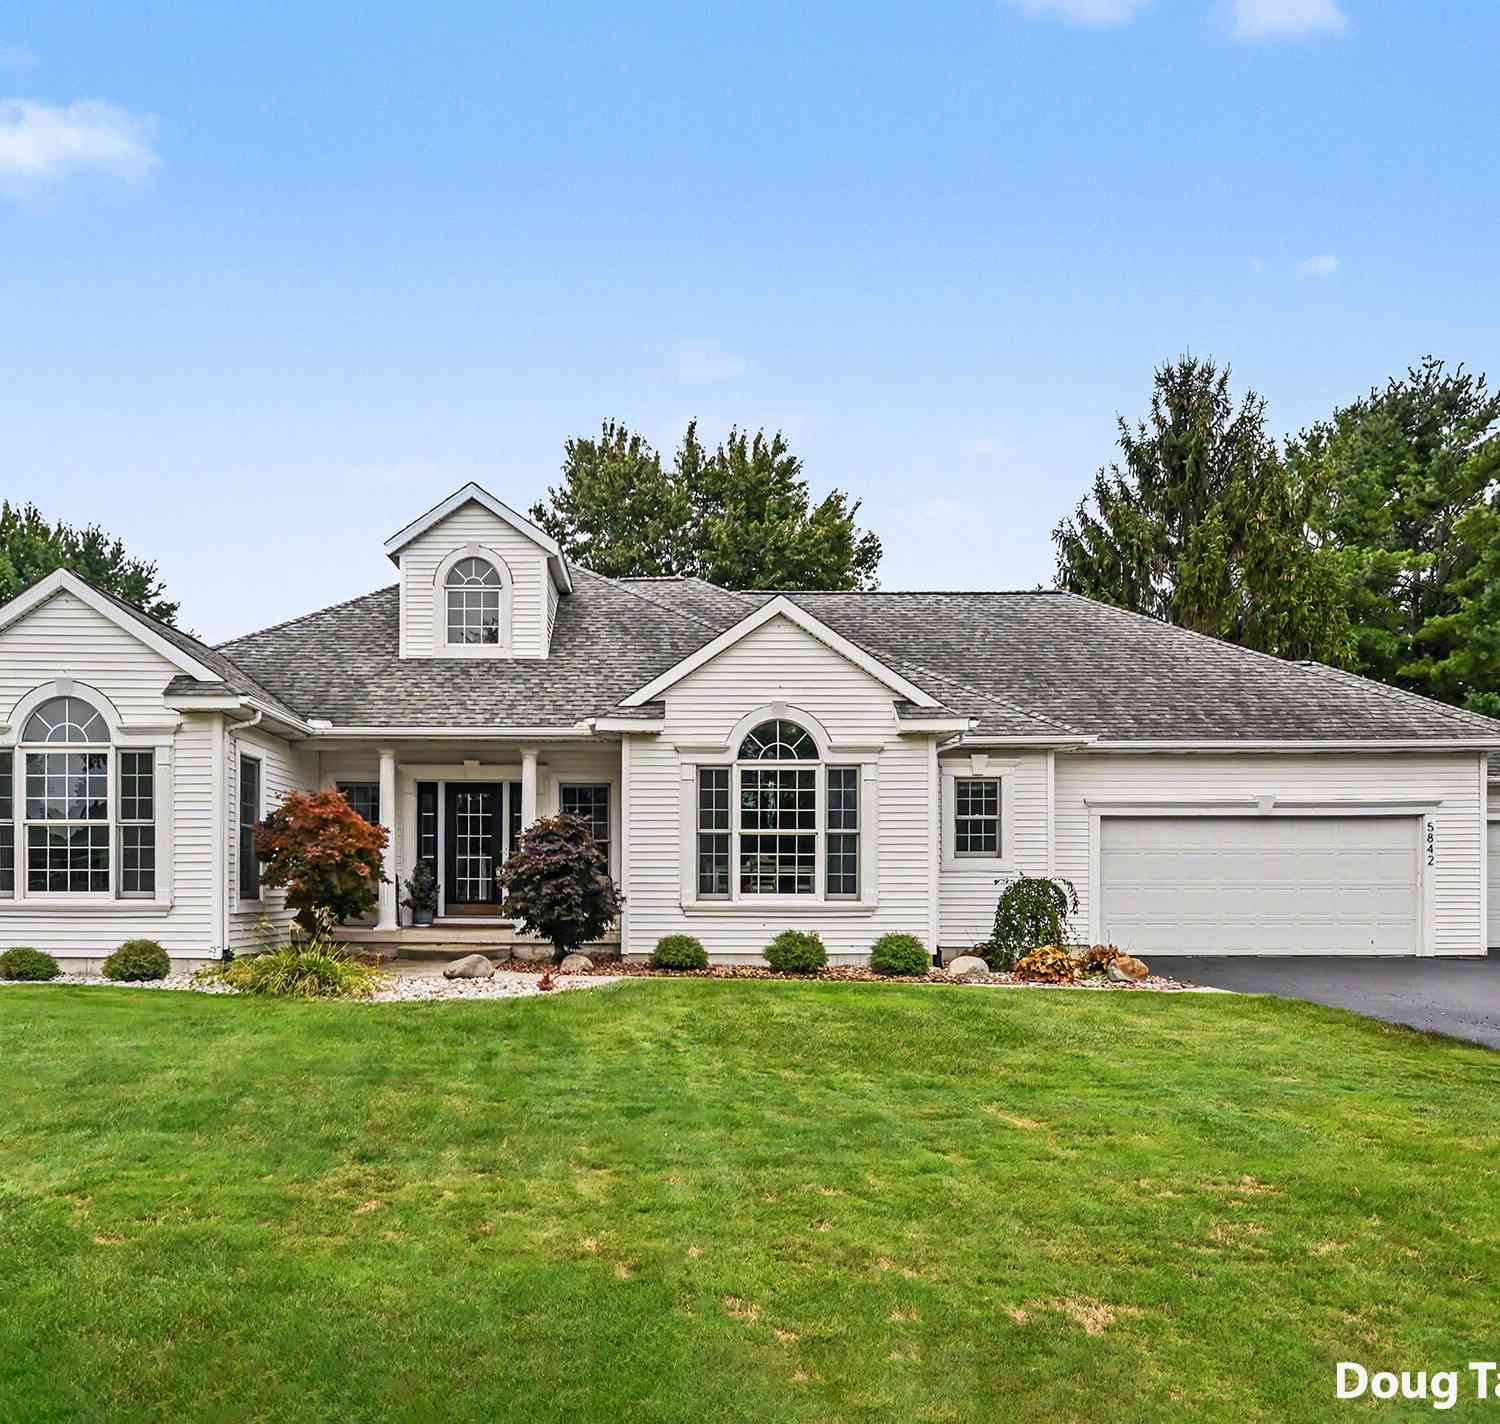
| 5842 Julie Street, Hudsonville, MI, 49426 | $649,900 | 5 | 5 | 3,369 | 0.43 Acre |
| 1507 Joseph Lane, Hudsonville, MI, 49426 | $450,000 | 4 | 3 | 2,687 | 0.37 Acre |
| 1694 Round Barn Drive, Hudsonville, MI, 49426 | $599,900 | 4 | 3 | 2,415 | 0.41 Acre |
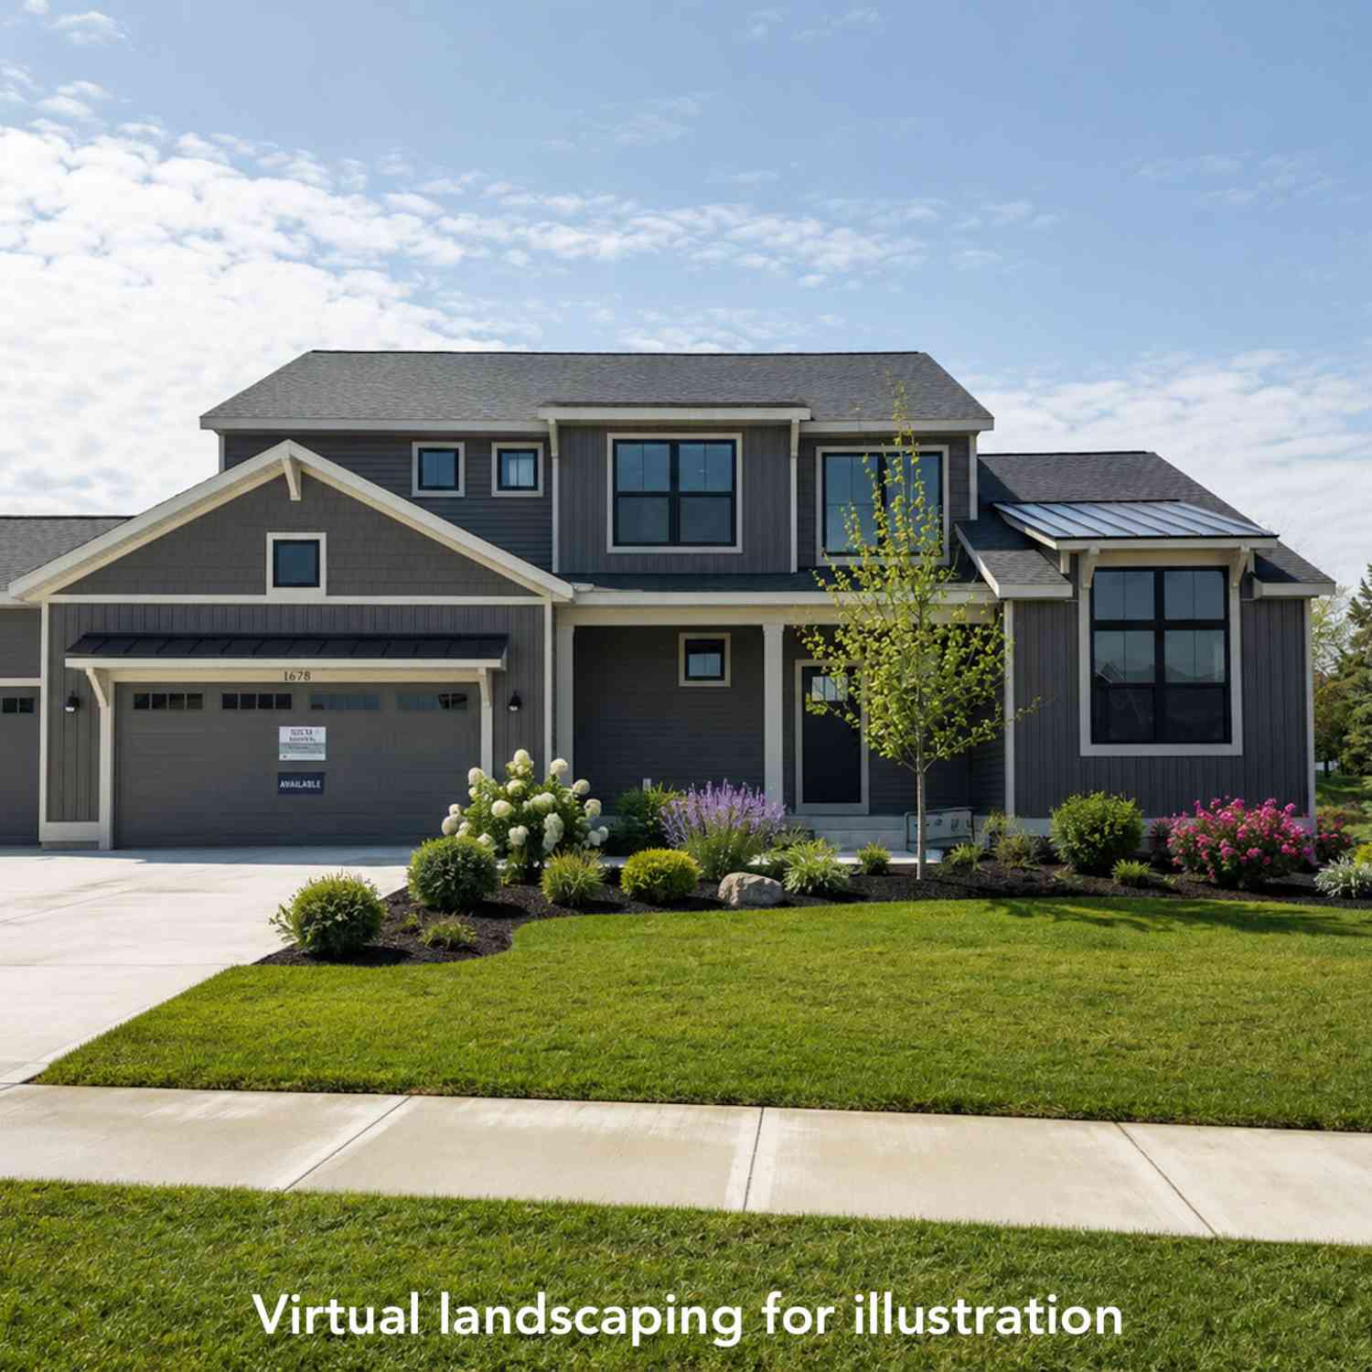
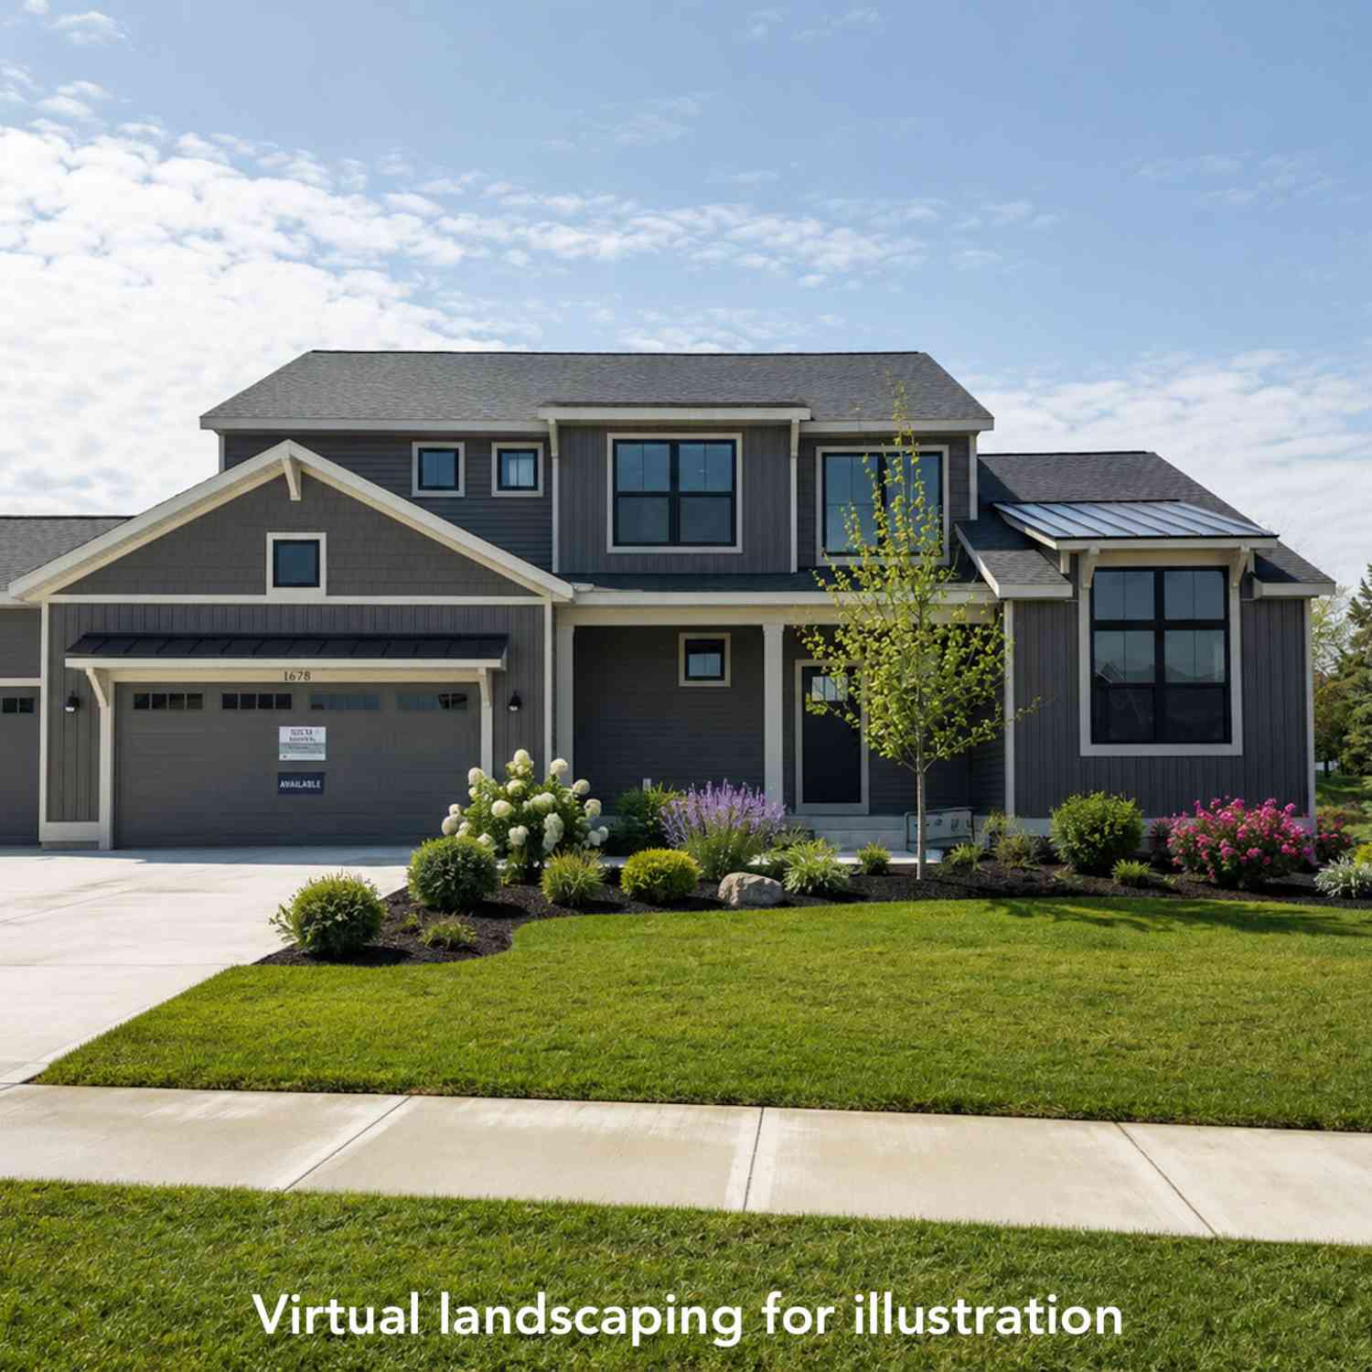
| 1678 Round Barn Drive, Hudsonville, MI, 49426 | $649,900 | 4 | 3 | 2,606 | 0.37 Acre |
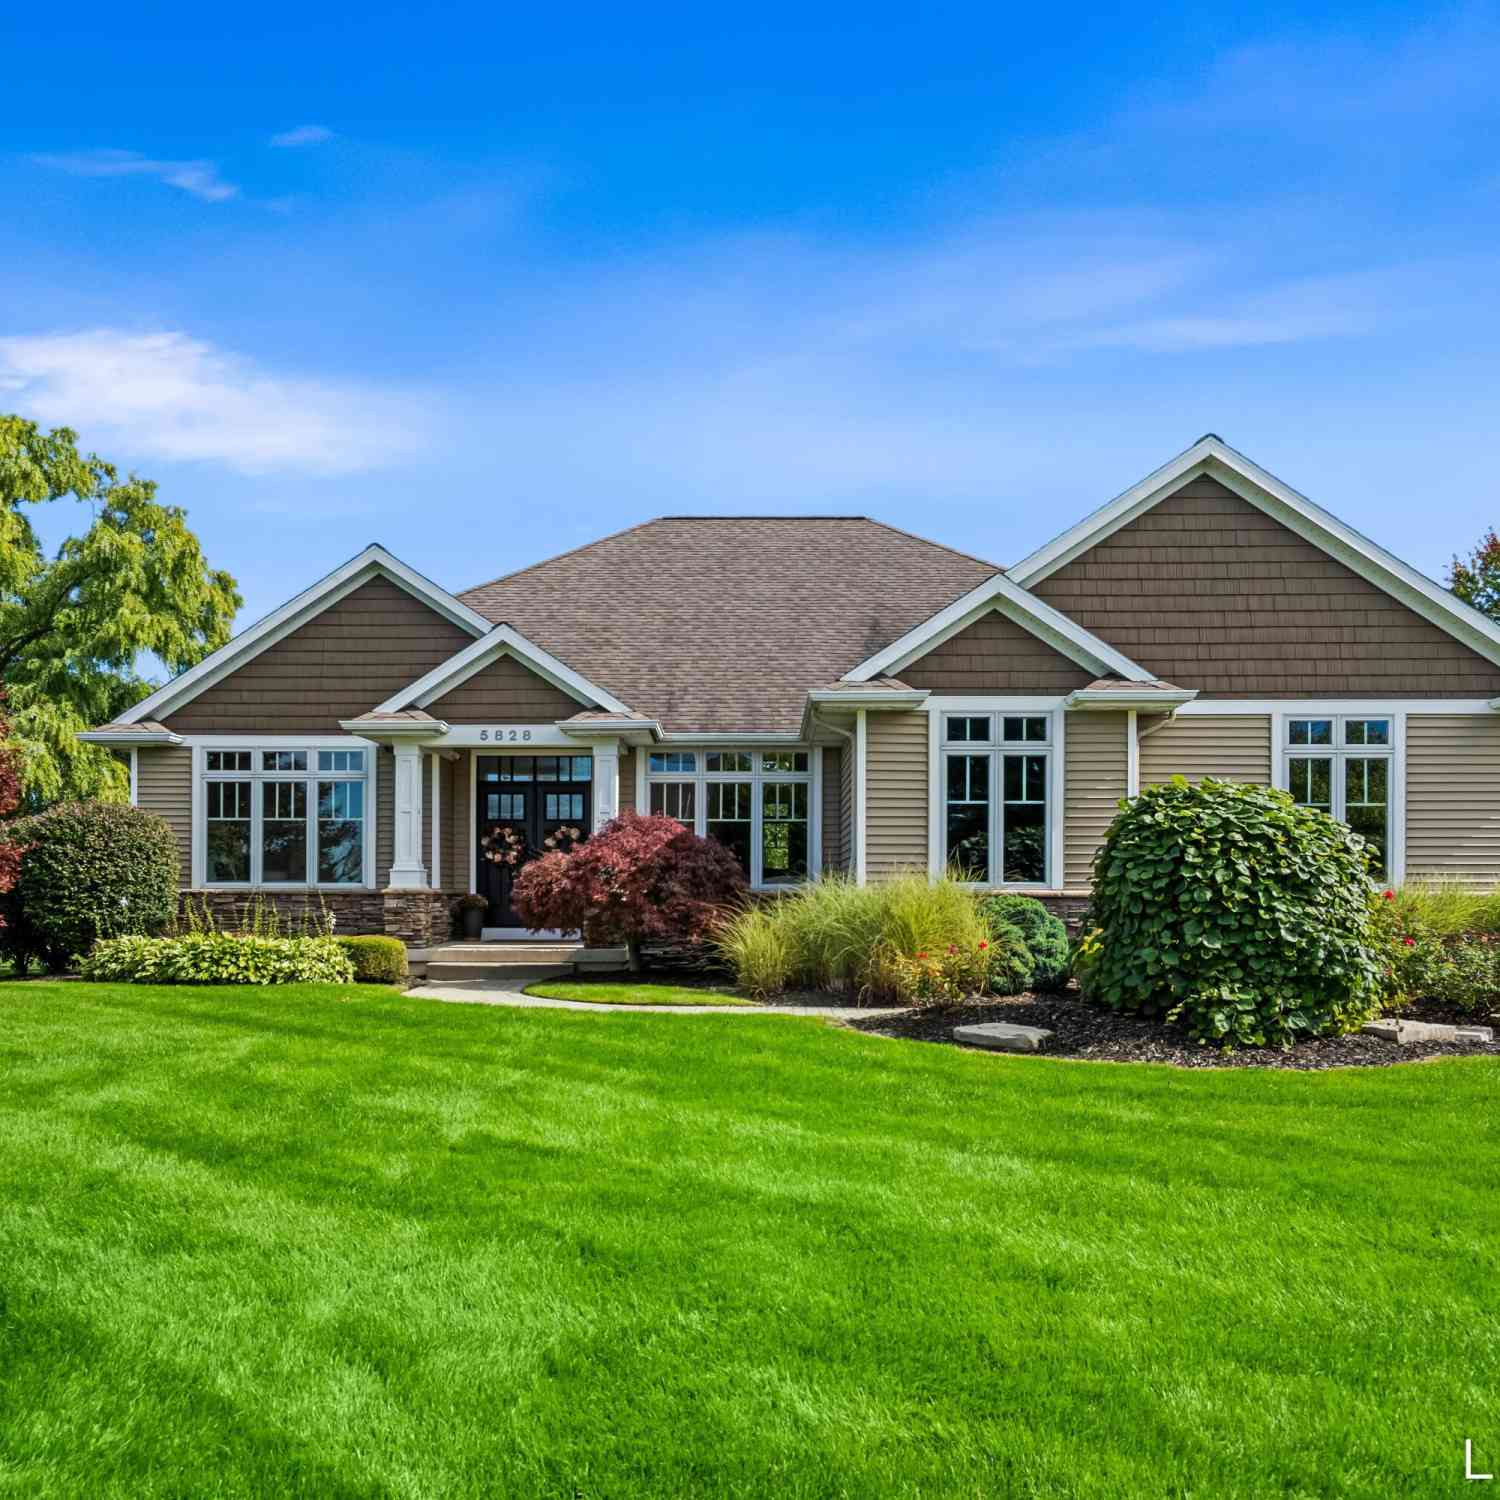
| 5828 16th Avenue, Hudsonville, MI, 49426 | $799,900 | 5 | 5 | 4,892 | 0.36 Acre |
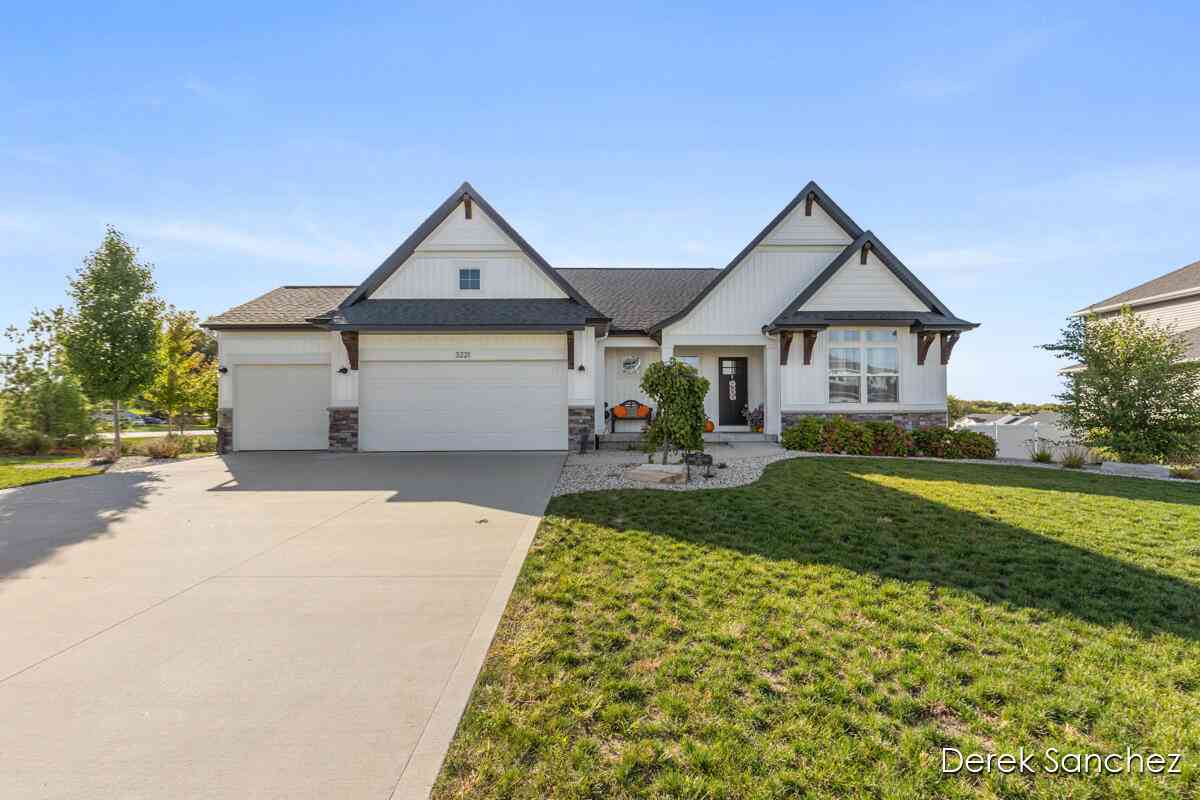
| 3221 Rocaway Drive, Hudsonville, MI, 49426 | $579,000 | 3 | 3 | 2,870 | 0.43 Acre |
| 1791 Ericridge Drive, Hudsonville, MI, 49426 | $460,000 | 4 | 3 | 2,500 | 0.34 Acre |
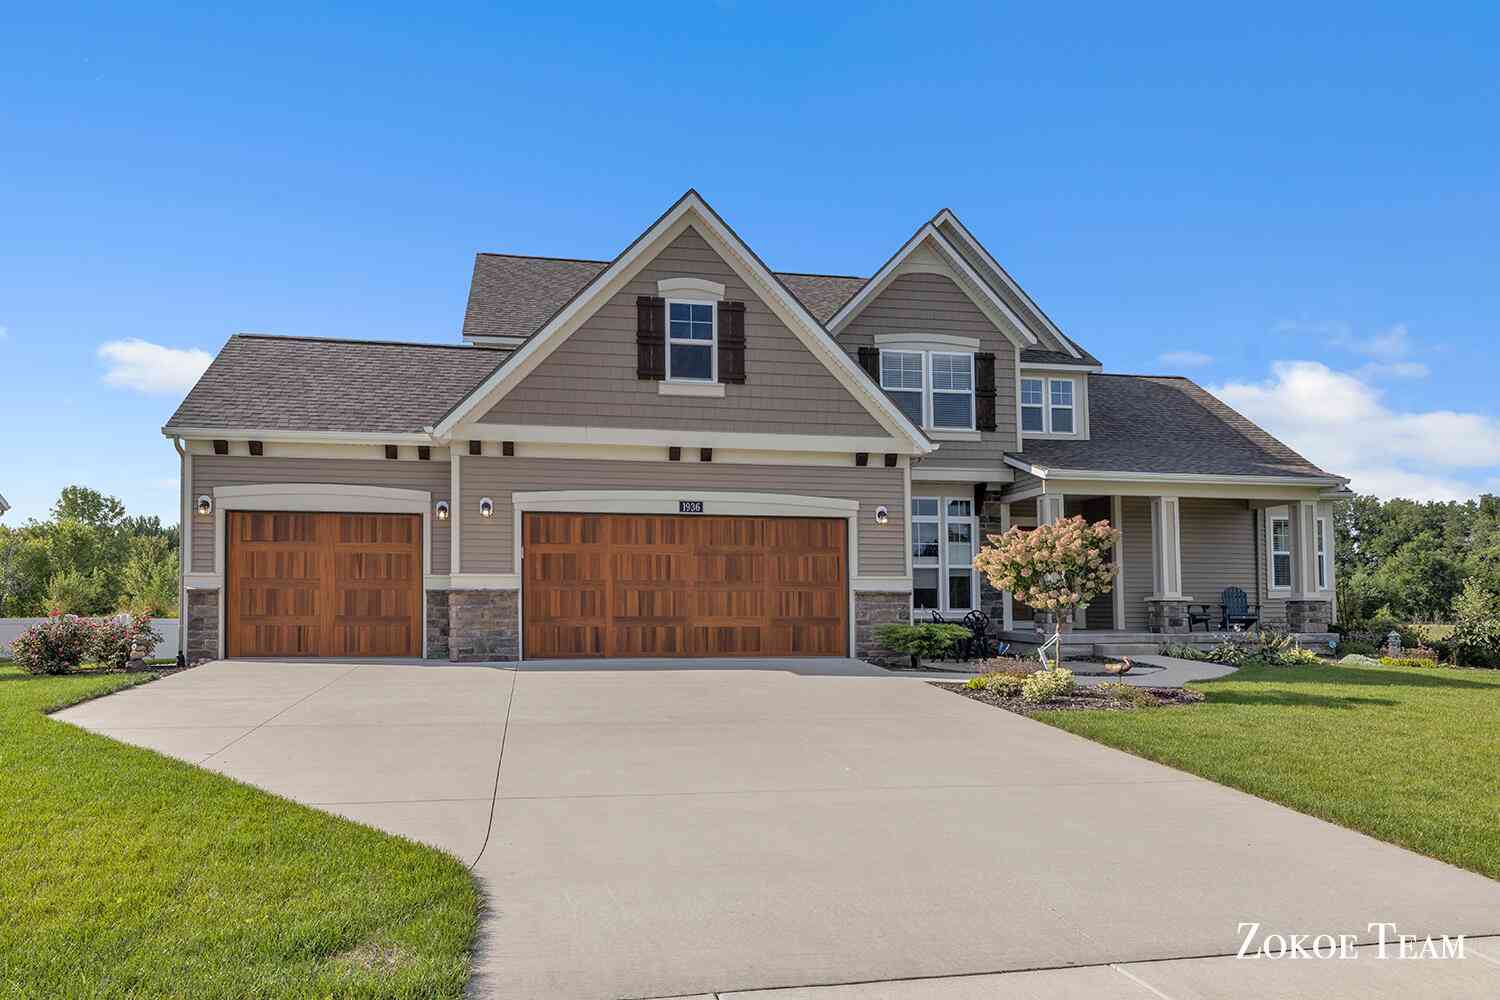
| 1936 Red Barn Drive, Hudsonville, MI, 49426 | $835,000 | 5 | 5 | 4,385 | 0.37 Acre |
| 2141 Granite Street, Hudsonville, MI, 49426 | $115,000 | 3 | 2 | 1,980 | -- |
| 2058 Waler Drive, Hudsonville, MI, 49426 | $399,900 | 3 | 2 | 2,131 | 0.41 Acre |
Similar Homes To 4970 Rosewood Street
Nearby For Sale




ByOwner last updated this listing 10/03/2026 @ 14:15
More Cities with for Sale by Owner Homes
- Hudsonville Homes For Sale By Owner
- Jenison Homes For Sale By Owner
- Zeeland Homes For Sale By Owner
- Grandville Homes For Sale By Owner
- Allendale Homes For Sale By Owner
- Wyoming Homes For Sale By Owner
- Byron Center Homes For Sale By Owner
- Marne Homes For Sale By Owner
- Dorr Homes For Sale By Owner
- West Olive Homes For Sale By Owner
- Kentwood Homes For Sale By Owner
- Holland Homes For Sale By Owner
- Coopersville Homes For Sale By Owner
- Hamilton Homes For Sale By Owner
- Grand Rapids Homes For Sale By Owner
- Comstock Park Homes For Sale By Owner
- Nunica Homes For Sale By Owner
- Caledonia Homes For Sale By Owner
- East Grand Rapids Homes For Sale By Owner
- Conklin Homes For Sale By Owner
Homes around $879,900







Verify Your Email
Please enter the 6-digit verification code
sent to your email address.
Verify Your Phone Number
Please enter the 6-digit verification code
sent to your mobile phone.