
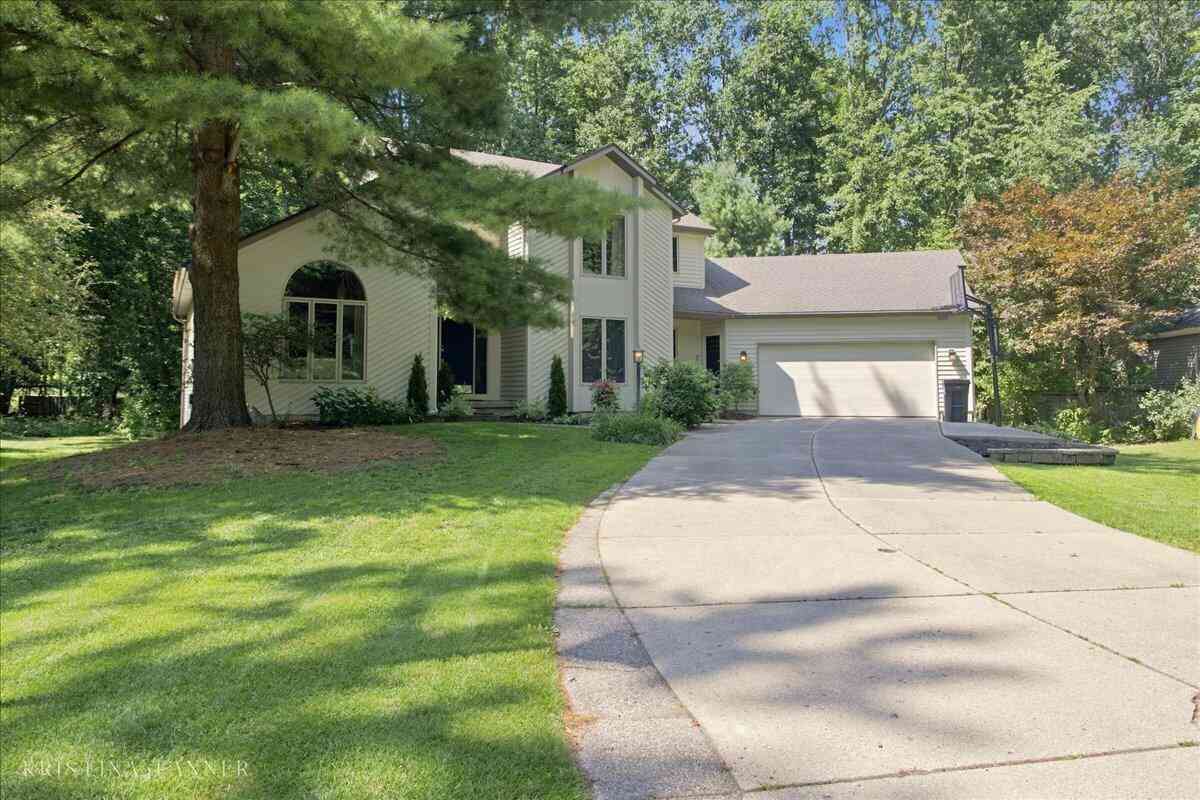
4569 Chandler Drive
Hudsonville, MI 49426

 4
4
Bed
 3
3
Bath
 3,607
3,607Sqft
 0.39
0.39Acre(Lot)
Built by one family and cared for ever since, this four-bedroom home on Chandler Drive sits on a private, wooded lot, a rare find among the neighborhood's tighter lots. A striking entrance opens into a living and dining room that flow together beneath a huge, vaulted ceiling, filling the main level with light from the moment you walk in. A family room off the kitchen gives the main floor real range for both everyday living and entertaining, with laundry conveniently tucked off the garage entry. Step outside to a sprawling deck that flows down to a patio made for long summer nights, with room to eat, lounge, and gather around the fire pit in a backyard that feels more like a retreat than a subdivision. Inside, engineered hardwood runs through the main floor living spaces and into the update

 Property Details
 Map
Map
 Map
Map
What's Nearby
Nearby Areas
 Features
-
Bedroom Information
Total Bedrooms: 4 Window Feature: ScreensBathroom Information
Total Baths: 3 Full Baths: 2 Half Baths: 1Water/Sewer
Sewer: PublicRoom Information
Other Rooms: 13 -
Flooring Information
Carpet, Ceramic Tile, Engineered Hardwood, Linoleum, Tile, Wood -
Roofing Information
Asphalt -
Interior Features
Garage Door Opener, Wet Bar, Eat-in Kitchen Roof: Asphalt Appliances: Built-In Electric Oven, Cooktop, Dishwasher, Disposal, Double Oven, Dryer, Freezer, Microwave, Oven, Refrigerator, Washer Laundry Features: Laundry Room, Main Level -
Heating & Cooling
Heating: Forced Air Cooling: Central Air WaterSource: Public -
Fireplace
Fireplace: Yes Number of Fireplaces: 2 Fireplace Features: 2
-
Building Information
Year Built: 1989 Construction Materials: Aluminum Siding, Wood Siding Security System: Smoke Detector(s) Basement: Daylight, Walk-Out Access Roof: Asphalt -
Exterior Features
BalconyPorch: Deck, Patio -
Road Types
Paved -
Laundry Features
Laundry Room, Main LevelPatio And Porch
Deck, Patio
-
Lot Information
Lot Dimensions: Irregular Lot Description: Corner Lot Lot Size Area: 0.39 Acres Lot Square Feet: 16,988 Stories: 2 Main Square Feet: 3607Property Information
Property Type: Residential Sub Type: Single Family Residence Style: Contemporary SQ ft (Living Area): 3,607 Construction Materials: Aluminum Siding, Wood Siding Property Age: 37
-
Listing Price Information
Listing Id: 26040541 ist Price: $535,000 List Price Tot SqFt: $148 Listing Terms Cash, Conventional -
Listing Information
Possession: Close Of Escrow
-
Tax Information
Parcel Number: 70-14-18-393-004 Annual Tax: $4,485 Tax Year: 2026 Taxes: LOT 122. CHATEAU WEST NO 5
-
Parking Information
# of Garage Spaces: 2 Has Garage: Yes Attached Garage: Yes Garage Faces Front, Garage Door Opener, Attached
-
School Information
Senior High School District: Hudsonville -
Utility Information
Natural Gas Connected, Cable Connected, High-Speed Internet -
Location Information
Direction: From Woodside Dr., right onto Sleepy Hollow Dr., right onto Hidden Forest Dr., left onto Glen Hollow Dr., then right onto Chandler Dr.
How much is this property worth?
Curious about this home's true market value? Use our free Home Evaluation Tool to instantly get a personalized Comparative Market Analysis (CMA) report. Make smarter, data-driven decisions before you buy.

Nearby Home Value
| Address | Estimate | Bed | Bath | Sq. Ft | Lot Size |
|---|---|---|---|---|---|
| 990 Riley Street , Hudsonville, MI, 49426 | $989,000 | 4 | 3 | 2,420 | 2,420 SqFt |
| 5842 Julie Street, Hudsonville, MI, 49426 | $665,000 | 5 | 5 | 3,369 | 3,369 SqFt |
| 1507 Joseph Lane, Hudsonville, MI, 49426 | $499,900 | 4 | 3 | 2,687 | 2,687 SqFt |
| 1554 Ponstein Drive, Hudsonville, MI, 49426 | $629,900 | 4 | 4 | 3,152 | 3,152 SqFt |
| 1710 Round Barn Drive, Hudsonville, MI, 49426 | $669,900 | 4 | 3 | 2,913 | 2,913 SqFt |
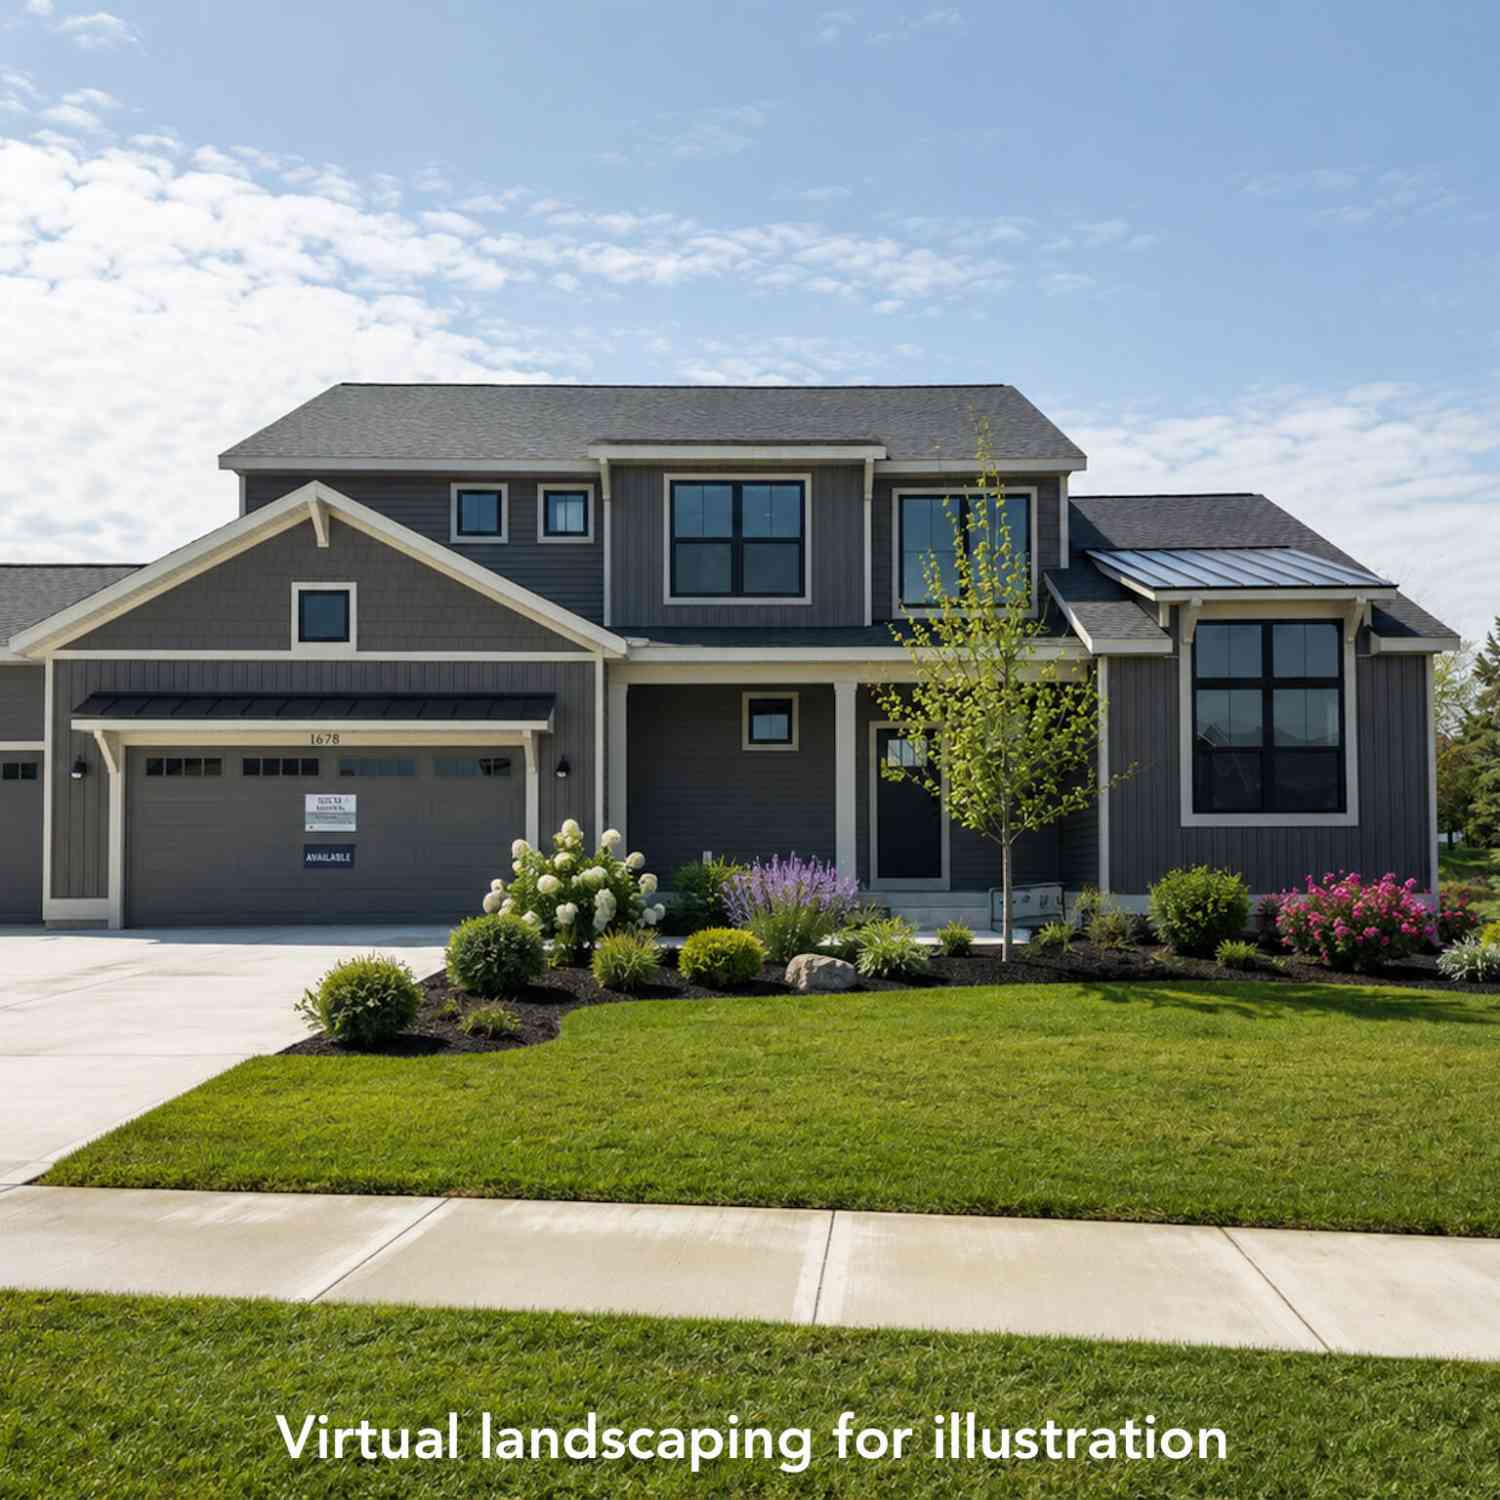
| 1678 Round Barn Drive, Hudsonville, MI, 49426 | $659,900 | 4 | 3 | 2,606 | 2,606 SqFt |
| 1852 Round Barn Drive, Hudsonville, MI, 49426 | $629,900 | 4 | 3 | 2,408 | 2,408 SqFt |
| 3221 Rocaway Drive, Hudsonville, MI, 49426 | $599,000 | 3 | 3 | 2,870 | 2,870 SqFt |
| 3123 Journey Drive, Hudsonville, MI, 49426 | $1,449,000 | 5 | 6 | 4,352 | 4,352 SqFt |
| 2014 Orlov Drive, Hudsonville, MI, 49426 | $465,000 | 4 | 3 | 2,266 | 2,266 SqFt |
Similar Homes To 4569 Chandler Drive
Nearby For Sale




ByOwner last updated this listing 08/07/2026 @ 05:33
More Cities with for Sale by Owner Homes
- Hudsonville Homes For Sale By Owner
- Jenison Homes For Sale By Owner
- Zeeland Homes For Sale By Owner
- Grandville Homes For Sale By Owner
- Allendale Homes For Sale By Owner
- Wyoming Homes For Sale By Owner
- Byron Center Homes For Sale By Owner
- Marne Homes For Sale By Owner
- Dorr Homes For Sale By Owner
- West Olive Homes For Sale By Owner
- Kentwood Homes For Sale By Owner
- Holland Homes For Sale By Owner
- Coopersville Homes For Sale By Owner
- Hamilton Homes For Sale By Owner
- Grand Rapids Homes For Sale By Owner
- Comstock Park Homes For Sale By Owner
- Nunica Homes For Sale By Owner
- Caledonia Homes For Sale By Owner
- East Grand Rapids Homes For Sale By Owner
- Conklin Homes For Sale By Owner
Homes around $535,000




Verify Your Email
Please enter the 6-digit verification code
sent to your email address.