
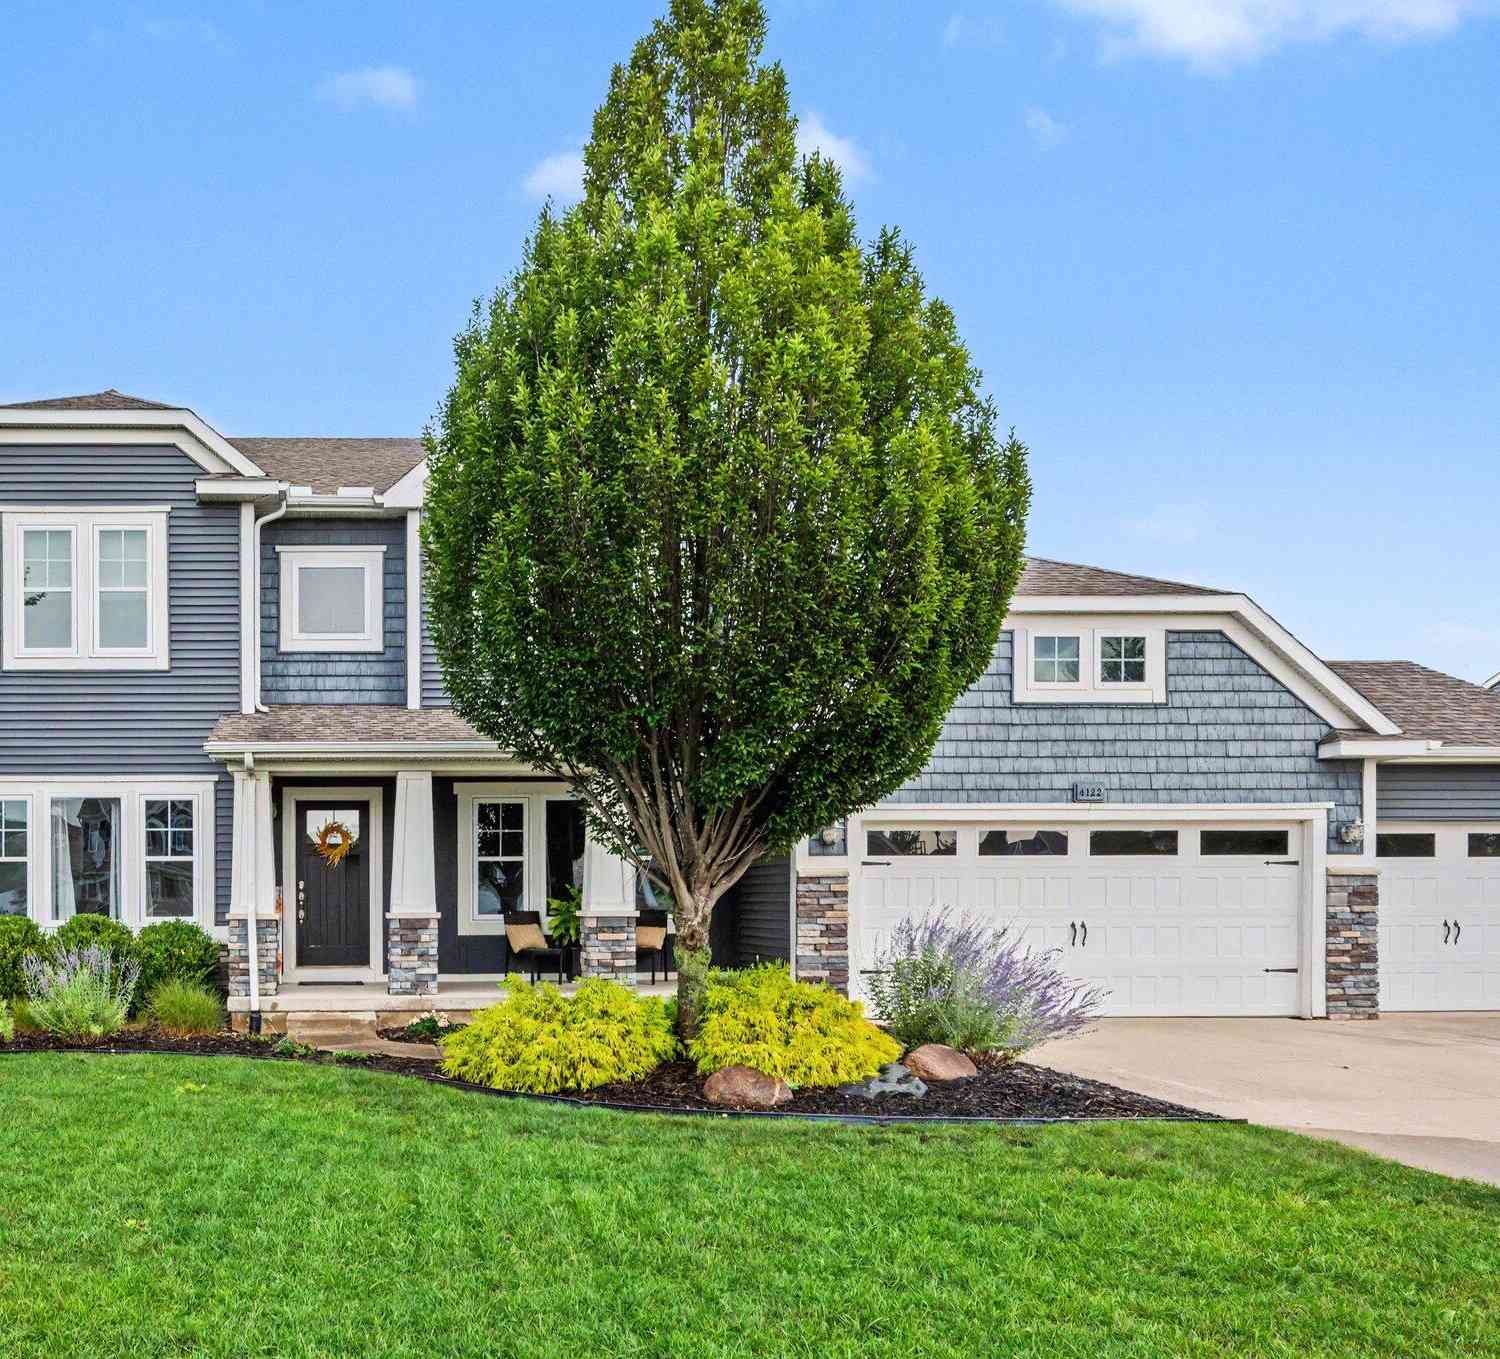
4122 Springmist Drive
Hudsonville, MI 49426

 5
5
Bed
 4
4
Bath
 3,786
3,786Sqft
 0.36
0.36Acre(Lot)
Welcome home to this beautifully property offering plenty of room for both everyday living and entertaining. Main floor features a large kitchen w/ stainless steel appliances, center island, pantry, living room w/gas fireplace, dining room, study that could also be used as a main floor bedroom. Upstairs, you'll find a large owner's suite w/walk-in closet, private full bath, 2 add'l bedrooms, full bath, convenient second-floor laundry, and a versatile game/play area The finished lower level provides additional living space with a large recreation room, bedroom, full bath, and storage. Outside is where this home really shines! Enjoy your own backyard retreat featuring an in-ground pool with waterfall, patio, fenced-in backyard, and underground sprinkling. A 3-stall garage provides plenty of

 Property Details
 Map
Map
 Map
Map
What's Nearby
Nearby Areas
 Features
-
Bedroom Information
Total Bedrooms: 5Bathroom Information
Total Baths: 4 Full Baths: 3 Half Baths: 1Water/Sewer
Sewer: PublicRoom Information
Other Rooms: 11 -
Flooring Information
Carpet, Engineered Hardwood -
Roofing Information
Composition -
Interior Features
Broadband, Center Island, Pantry Roof: Composition Appliances: Dishwasher, Microwave, Range, Refrigerator Laundry Features: Laundry Room, Upper Level -
Heating & Cooling
Heating: Forced Air Cooling: Central Air WaterSource: Public -
Fireplace
Fireplace: Yes Number of Fireplaces: 1 Fireplace Features: 1
-
Building Information
Year Built: 2014 Construction Materials: Stone, Vinyl Siding Basement: Full Roof: Composition -
Exterior Features
Porch: Patio -
Pool Information
In Ground -
Road Types
Paved -
Fencing
Fenced Back -
Pool Features
In GroundLaundry Features
Laundry Room, Upper LevelPatio And Porch
PatioFencing
Fenced Back
-
Lot Information
Lot Dimensions: 117x134 Lot Description: Corner Lot, Sidewalk Lot Size Area: 0.36 Acres Lot Square Feet: 15,856 Stories: 2 Main Square Feet: 3786Property Information
Property Type: Residential Sub Type: Single Family Residence Style: Craftsman SQ ft (Living Area): 3,786 Construction Materials: Stone, Vinyl Siding Property Age: 12
-
Listing Price Information
Listing Id: 26042429 ist Price: $625,000 List Price Tot SqFt: $165 Listing Terms Cash, FHA, VA Loan, Conventional -
Listing Information
Possession: Close Of Escrow
-
Tax Information
Parcel Number: 701803352007 Annual Tax: $16,870 Tax Year: 2026 Taxes: LOT 57 SPRING GROVE FARMS NO 2
-
Parking Information
# of Garage Spaces: 3 Has Garage: Yes Attached Garage: Yes AttachedHomeowners Association Information
Association YN: Yes Included Fees: Other HOA: $85.00 Annually Association Fee Frequency: Annually
-
School Information
Senior High School District: Hudsonville -
Utility Information
Phone Available, Natural Gas Available, Electricity Available, Cable Available, Natural Gas Connected, Cable Connected, Storm Sewer -
Location Information
Direction: From 196, S on 32nd Ave, E on Quincy, N on Mary Beth, S on Springmist, property on your left, first house
How much is this property worth?
Curious about this home's true market value? Use our free Home Evaluation Tool to instantly get a personalized Comparative Market Analysis (CMA) report. Make smarter, data-driven decisions before you buy.

Nearby Home Value
| Address | Estimate | Bed | Bath | Sq. Ft | Lot Size |
|---|---|---|---|---|---|
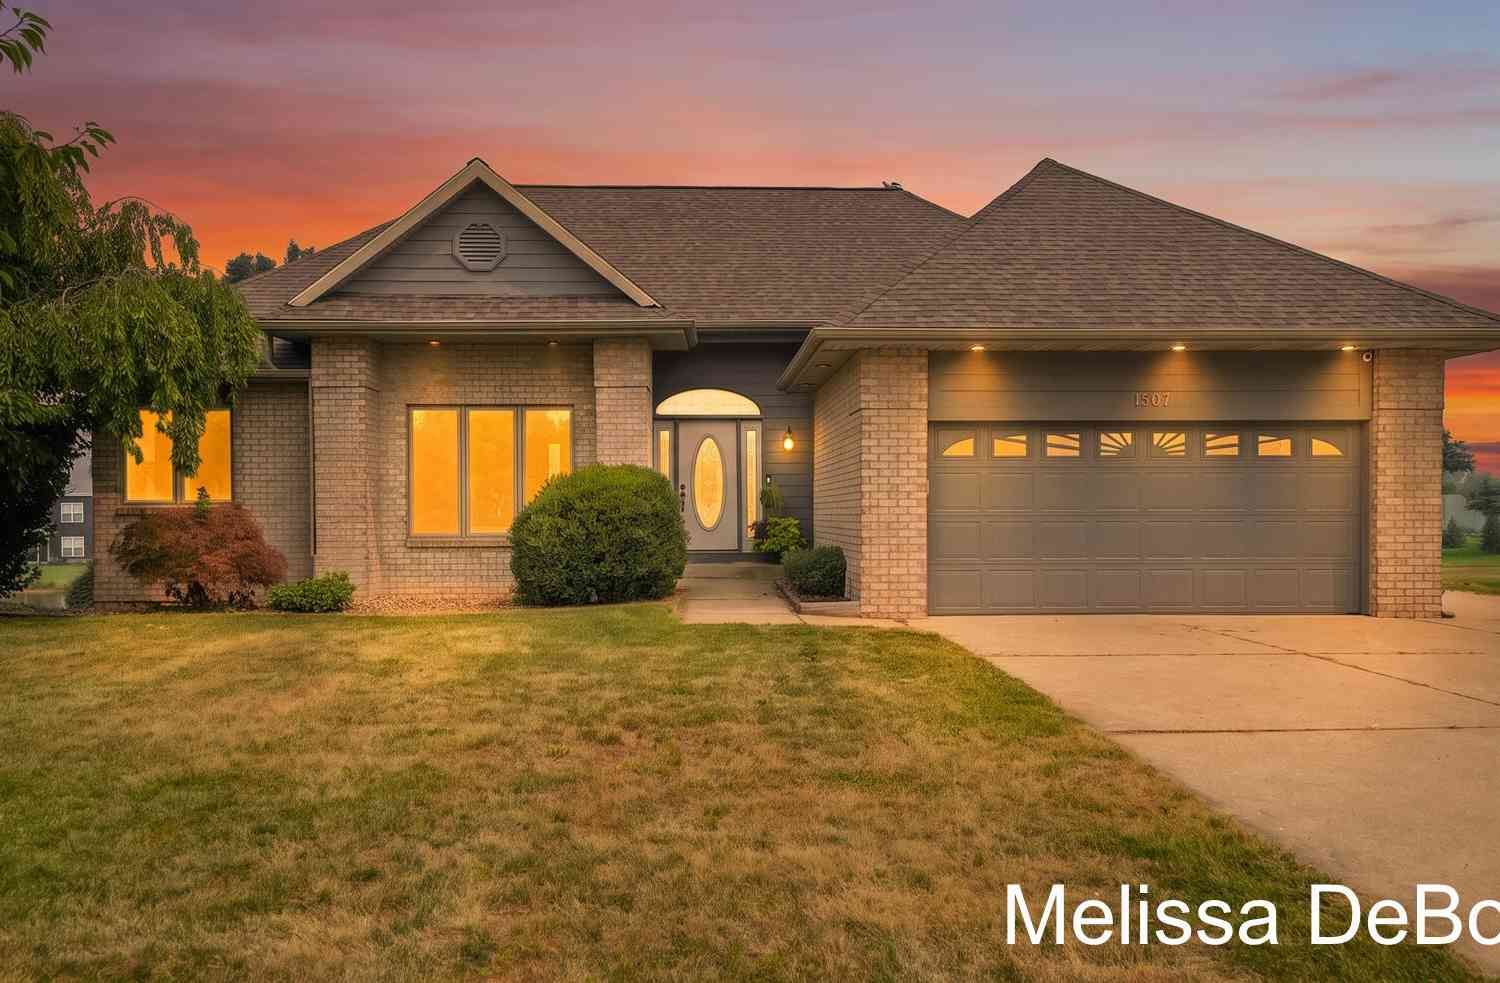
| 1507 Joseph Lane, Hudsonville, MI, 49426 | $450,000 | 4 | 3 | 2,687 | 0.37 Acre |
| 1694 Round Barn Drive, Hudsonville, MI, 49426 | $599,900 | 4 | 3 | 2,415 | 0.41 Acre |
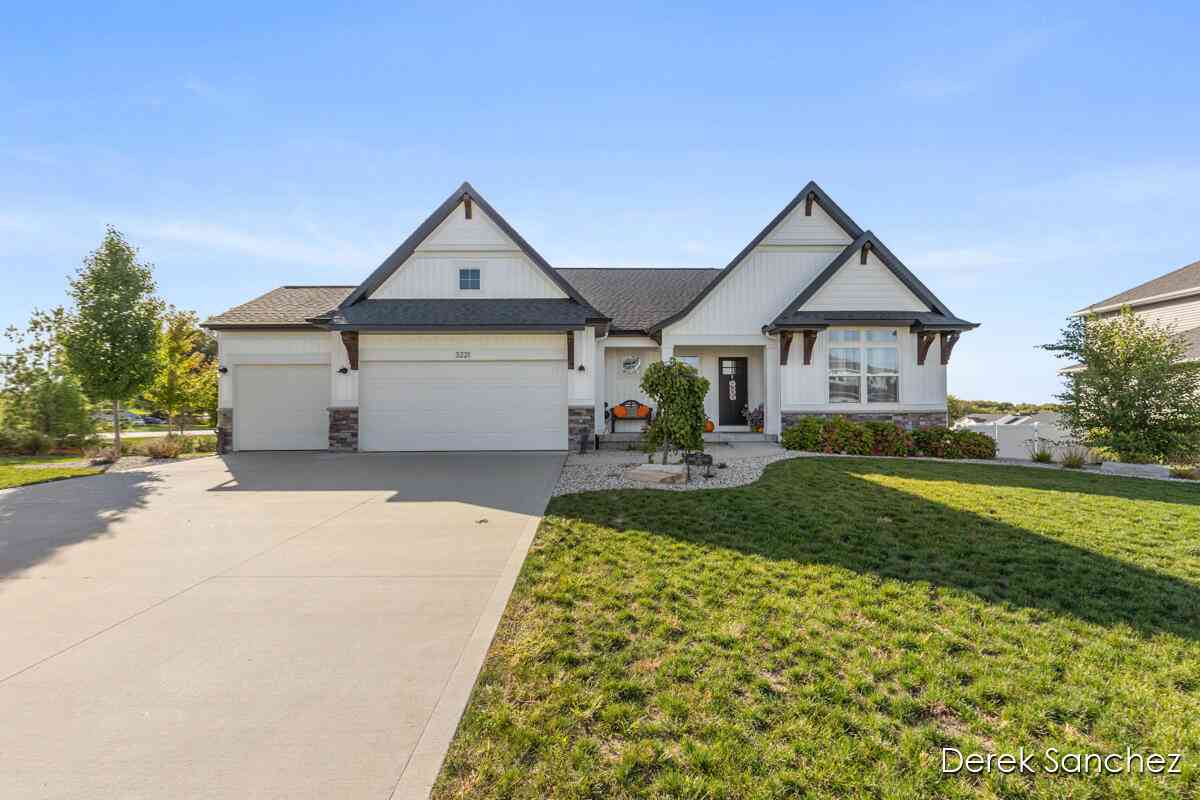
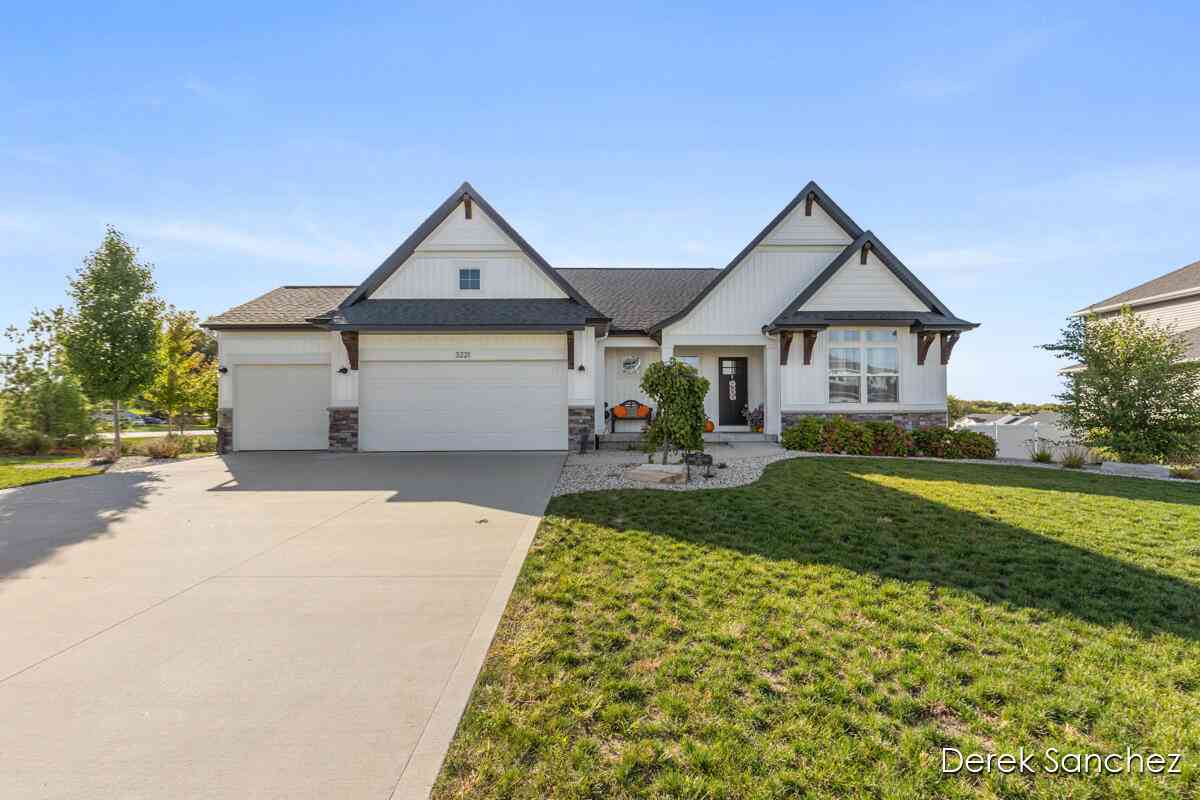
| 3221 Rocaway Drive, Hudsonville, MI, 49426 | $579,000 | 3 | 3 | 2,870 | 0.43 Acre |
| 1791 Ericridge Drive, Hudsonville, MI, 49426 | $460,000 | 4 | 3 | 2,500 | 0.34 Acre |
| 1936 Red Barn Drive, Hudsonville, MI, 49426 | $835,000 | 5 | 5 | 4,385 | 0.37 Acre |
| 2141 Granite Street, Hudsonville, MI, 49426 | $110,000 | 3 | 2 | 1,980 | -- |
| 2058 Waler Drive, Hudsonville, MI, 49426 | $399,900 | 3 | 2 | 2,131 | 0.41 Acre |
| 4266 Springhill Drive, Hudsonville, MI, 49426 | $489,900 | 5 | 4 | 2,548 | 0.28 Acre |
| 2650 Ulysses Court, Hudsonville, MI, 49426 | $39,900 | 2 | 1 | 752 | -- |
| 3653 Sun Ridge Drive, Hudsonville, MI, 49426 | $459,900 | 4 | 4 | 1,889 | 0.25 Acre |
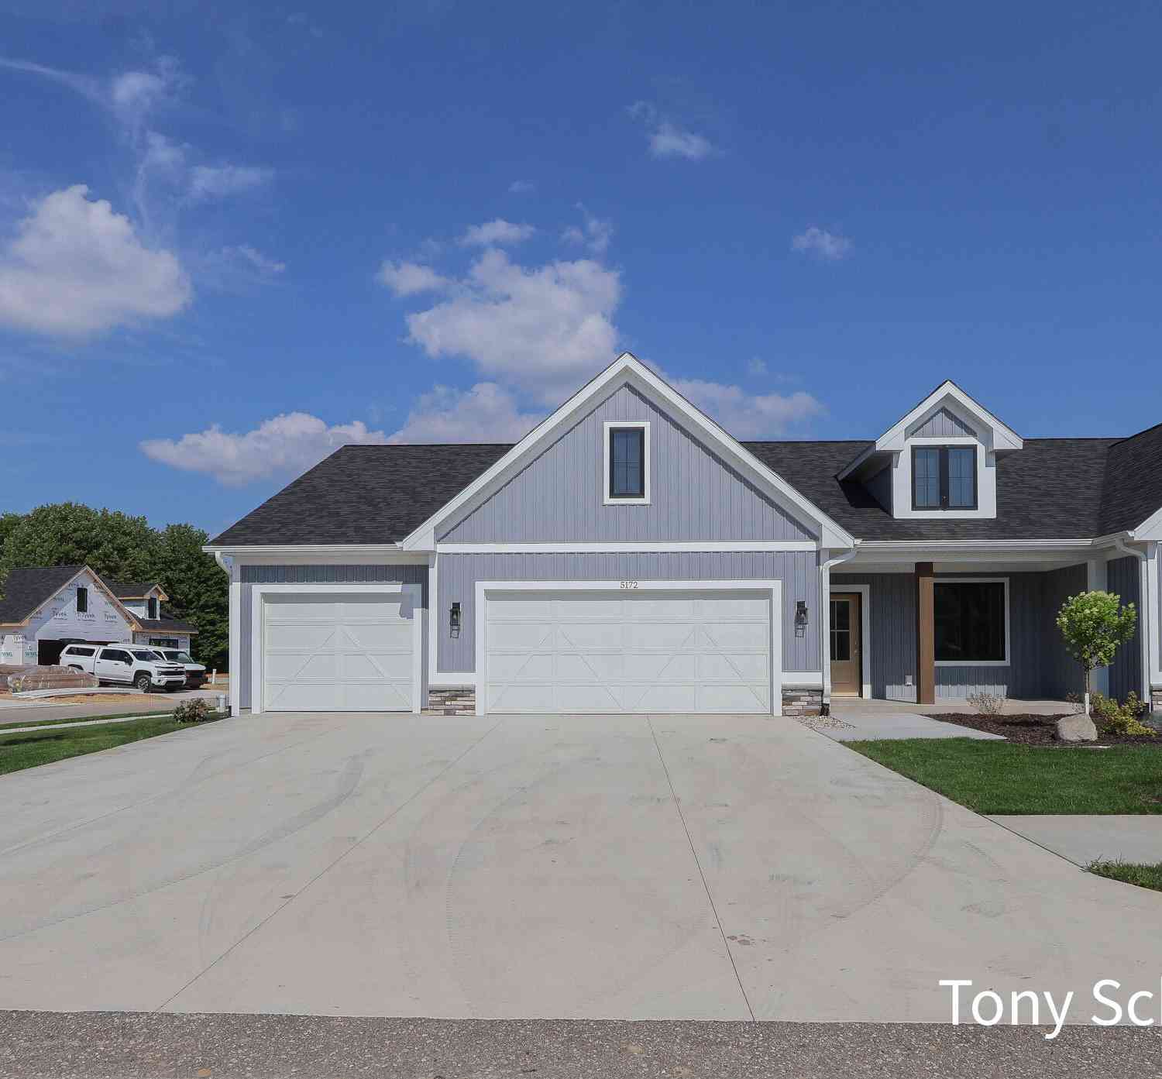
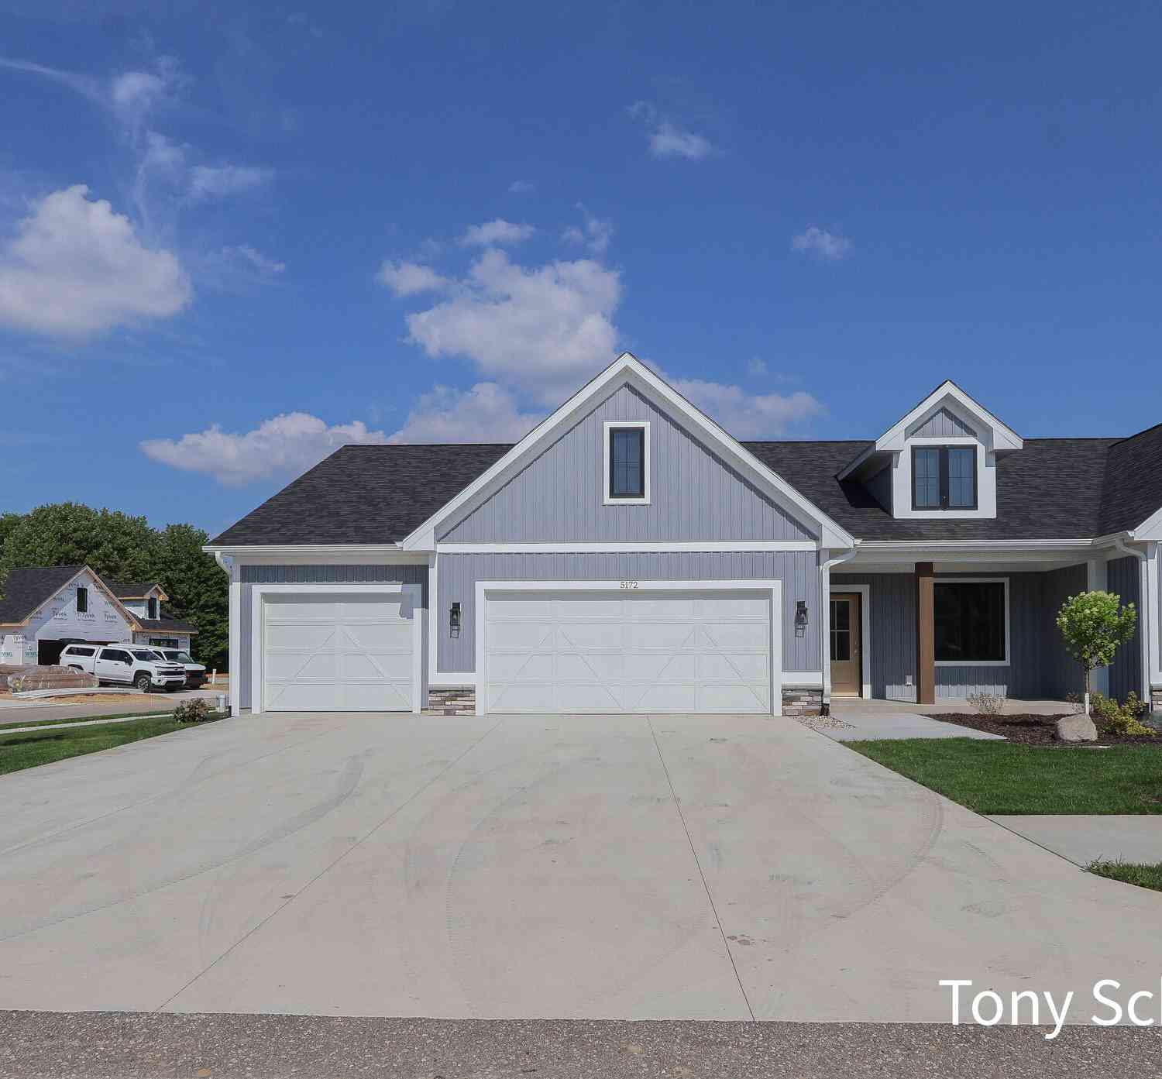
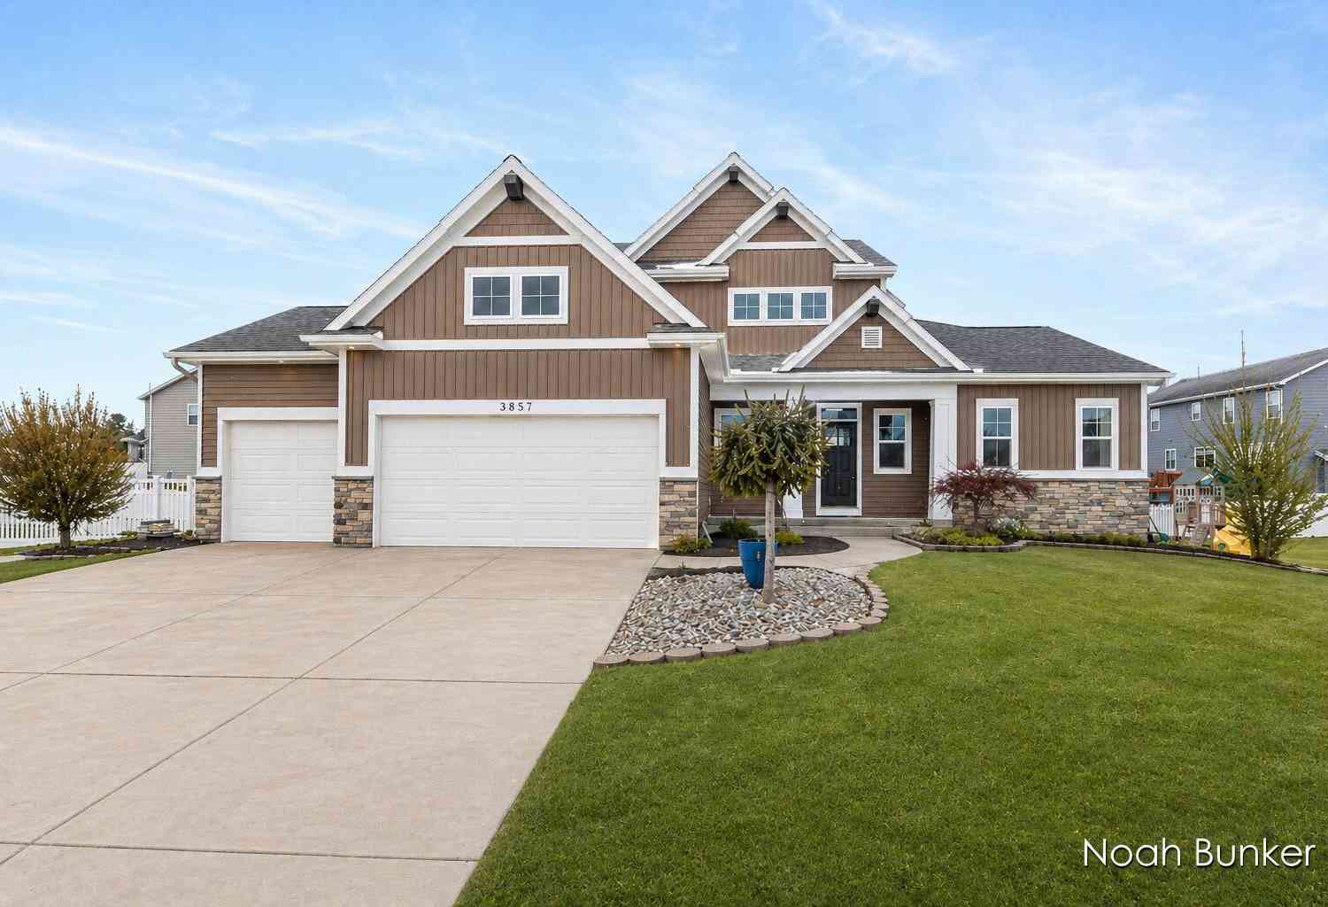
Similar Homes To 4122 Springmist Drive
Nearby For Sale
ByOwner last updated this listing 10/07/2026 @ 12:19
More Cities with for Sale by Owner Homes
- Hudsonville Homes For Sale By Owner
- Jenison Homes For Sale By Owner
- Zeeland Homes For Sale By Owner
- Grandville Homes For Sale By Owner
- Allendale Homes For Sale By Owner
- Wyoming Homes For Sale By Owner
- Byron Center Homes For Sale By Owner
- Marne Homes For Sale By Owner
- Dorr Homes For Sale By Owner
- West Olive Homes For Sale By Owner
- Kentwood Homes For Sale By Owner
- Holland Homes For Sale By Owner
- Coopersville Homes For Sale By Owner
- Hamilton Homes For Sale By Owner
- Grand Rapids Homes For Sale By Owner
- Comstock Park Homes For Sale By Owner
- Nunica Homes For Sale By Owner
- Caledonia Homes For Sale By Owner
- East Grand Rapids Homes For Sale By Owner
- Hopkins Homes For Sale By Owner
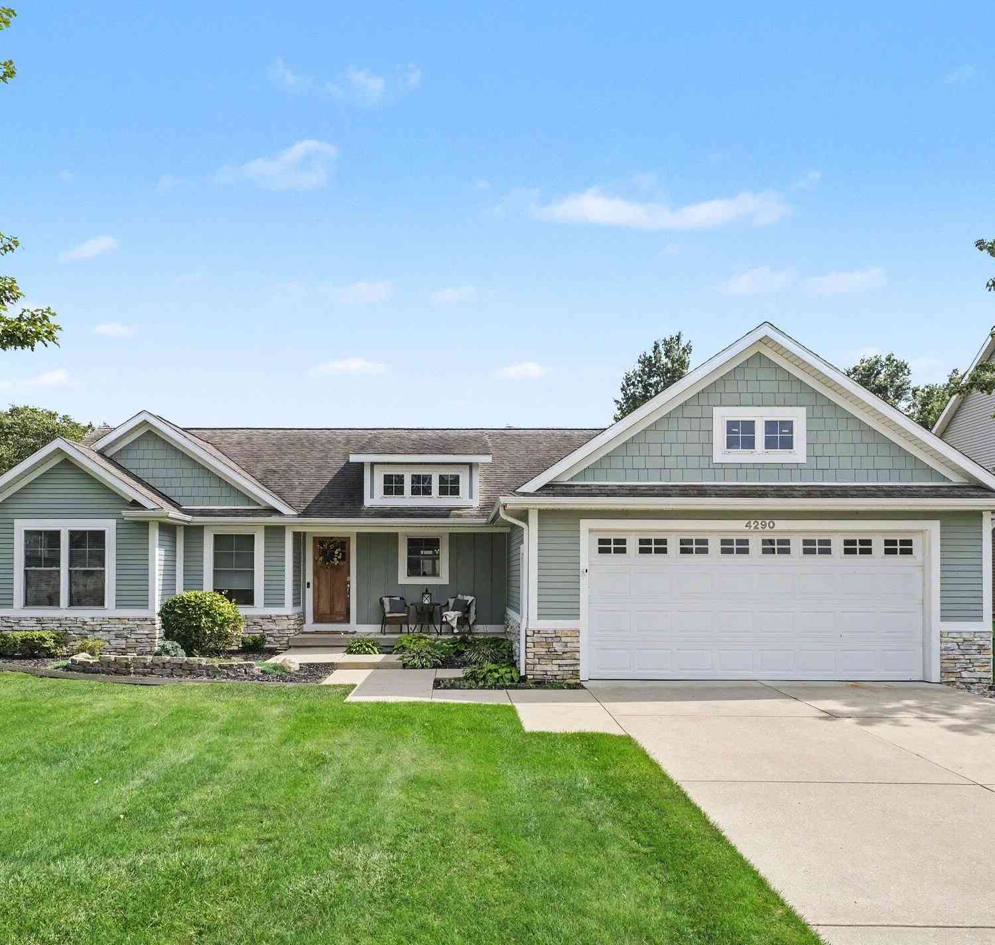
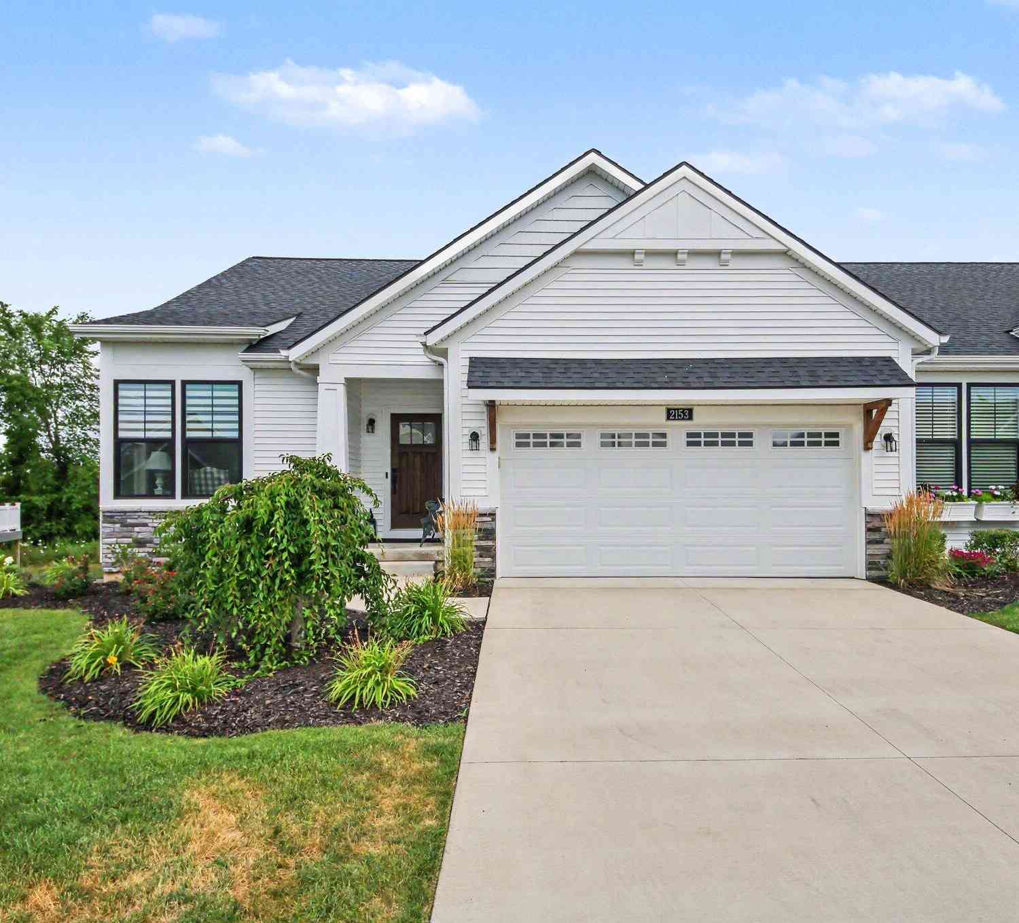
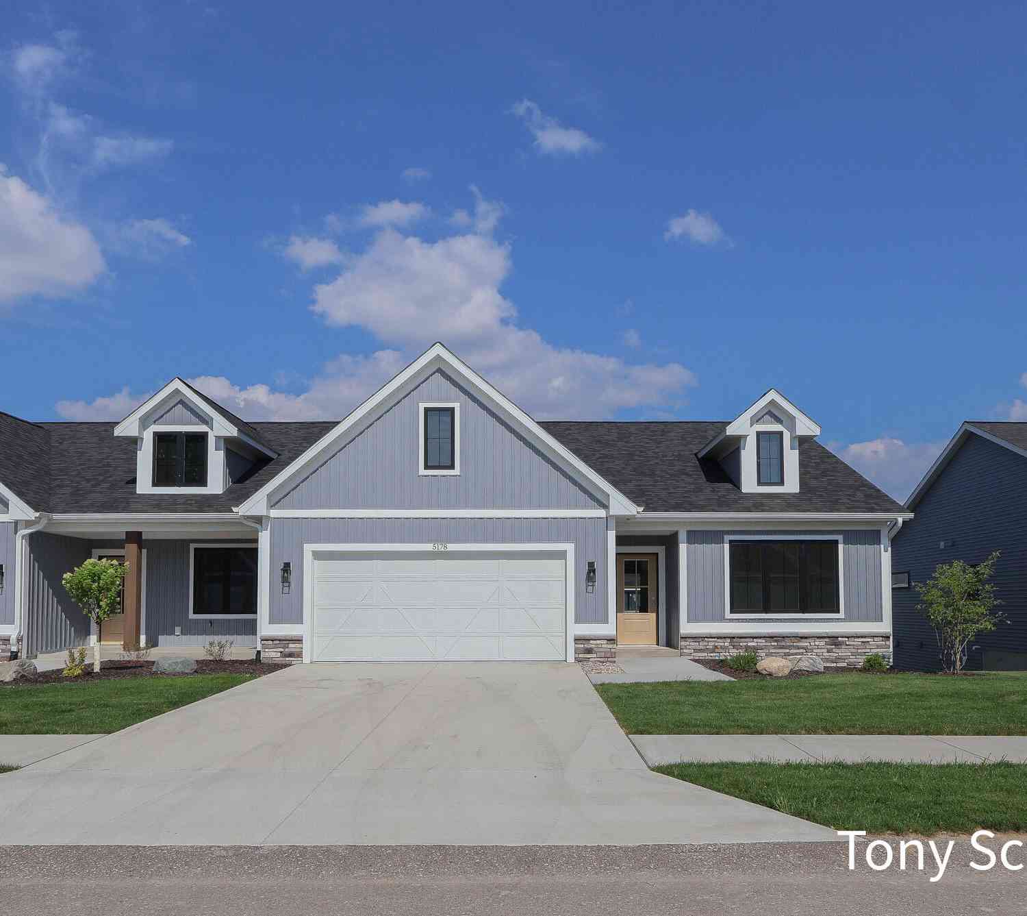
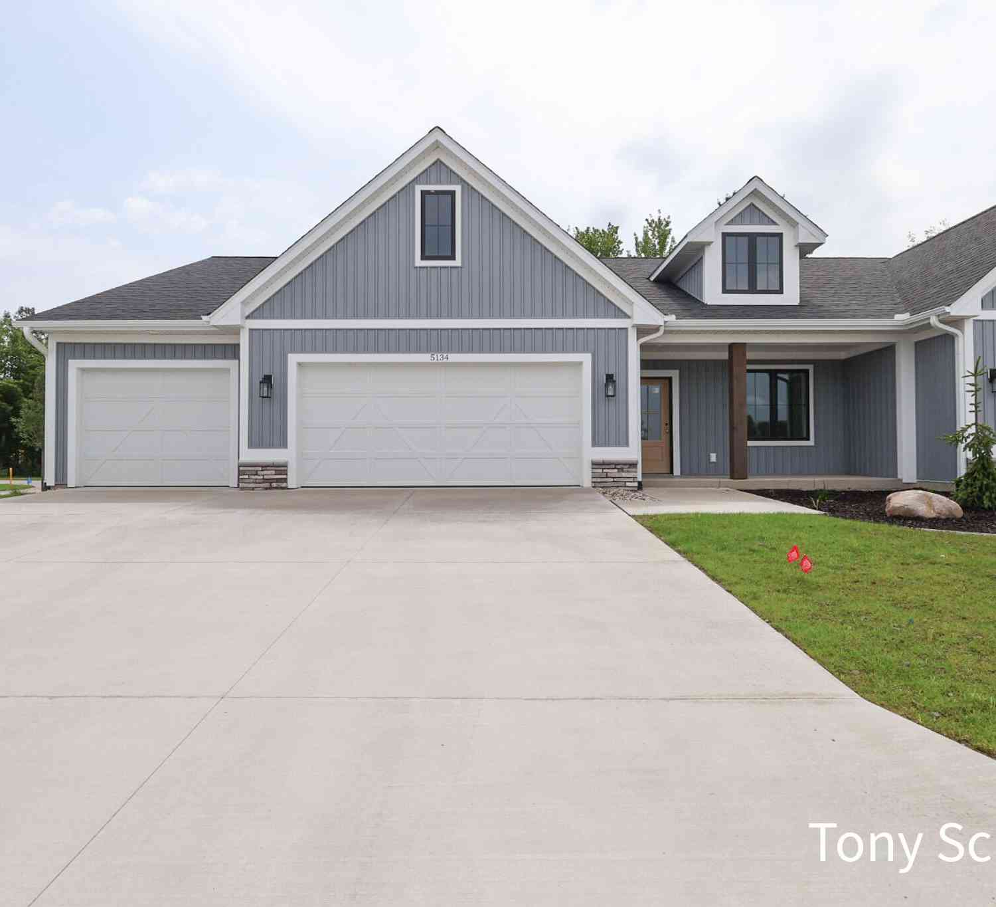
Homes around $625,000







Verify Your Email
Please enter the 6-digit verification code
sent to your email address.
Verify Your Phone Number
Please enter the 6-digit verification code
sent to your mobile phone.