
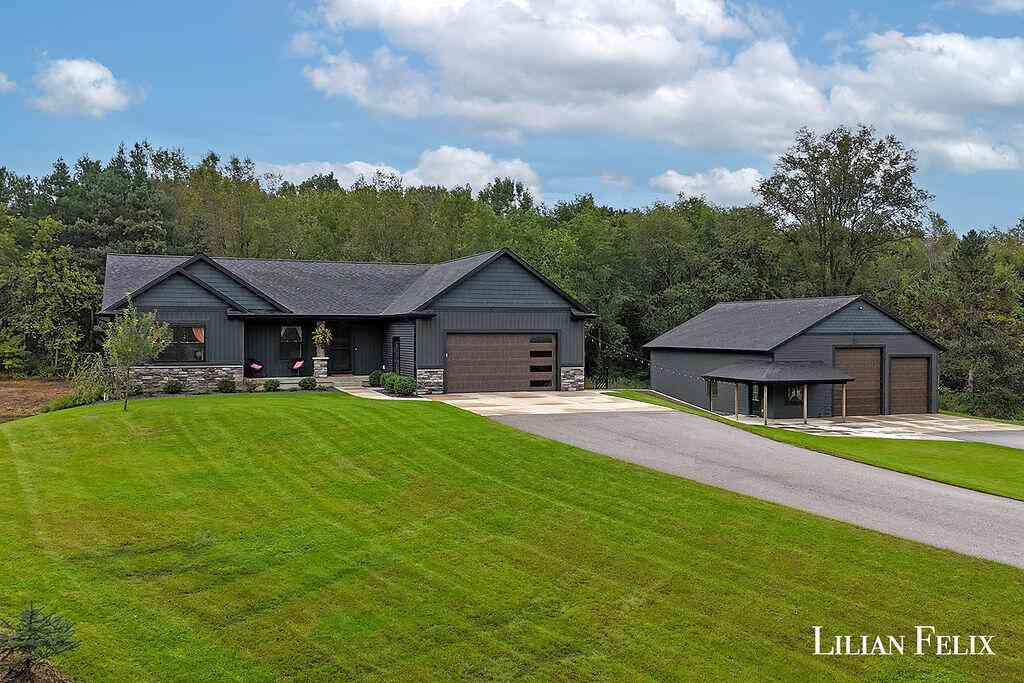
2611 Adams Street
Hudsonville, MI 49426

 5
5
Bed
 4
4
Bath
 2,953
2,953Sqft
 2.50
2.50Acres(Lot)

** No Open House Today ** Built in 2021 on 2.5 acres in Jamestown Township, this home pairs everyday function with the kind of outbuilding people search for and rarely find. A 40x48 barn with heat, air conditioning, a finished loft, covered porch, and two overhead doors gives you room for a workshop, equipment, a studio, or all three. The main floor offers vaulted ceilings, a fireplace, a kitchen with center island and pantry, three bedrooms including the primary suite, 2.5 baths, and main-floor laundry. The walk-out lower level adds two more bedrooms, a full bath, second laundry, and a wet bar. Five bedrooms, 3.5 baths, 2,953 finished square feet. Then there is the pond. Fully lined, fountain fed, and swimmable. Mature trees, open lawn, and a paved circle drive. Minutes from Hudsonvil

 Property Details
 Map
Map
 Map
Map
What's Nearby
Nearby Areas
 Features
-
Bedroom Information
Total Bedrooms: 5 Window Feature: Window TreatmentsBathroom Information
Total Baths: 4 Full Baths: 3 Half Baths: 1Water/Sewer
Water BodyName: Pond Sewer: Septic TankRoom Information
Other Rooms: 9 -
Interior Features
Ceiling Fan(s), Garage Door Opener, Wet Bar, Center Island, Pantry Appliances: Bar Fridge, Dishwasher, Dryer, Microwave, Oven, Range, Refrigerator, Washer Laundry Features: In Basement, Main Level -
Heating & Cooling
Heating: Forced Air Cooling: Central Air WaterSource: Well -
Fireplace
Fireplace: Yes Number of Fireplaces: 1 Fireplace Features: 1
-
Building Information
Year Built: 2021 Construction Materials: Stone, Vinyl Siding Security System: Smoke Detector(s) Basement: Walk-Out Access -
Exterior Features
Porch: Deck -
Road Types
Paved -
Laundry Features
In Basement, Main LevelPatio And Porch
Deck
-
Lot Information
Lot Dimensions: 254 x 428 Lot Description: Wooded Lot Size Area: 2.5 Acres Lot Square Feet: 108,900 Waterfront: Pond Stories: 1 Main Square Feet: 2953Property Information
Property Type: Residential Sub Type: Single Family Residence Style: Ranch SQ ft (Living Area): 2,953 Construction Materials: Stone, Vinyl Siding Property Age: 5
-
Listing Price Information
Listing Id: 26051303 ist Price: $850,000 List Price Tot SqFt: $288 Listing Terms Cash, FHA, VA Loan, Conventional -
Listing Information
Possession: Close Plus 30 Days
-
Tax Information
Parcel Number: 70-18-28-400-044 Annual Tax: $6,318 Tax Year: 2025 Taxes: PART OF SW 1/4 OF SE 1/4 COM AT S 1/4 COR, TH S 89D 25M E 1079.71 FT TO PT OF BEG, TH N 0D 03M 47S E 428.75 FT, S 89D 25M E 254 FT, S 0D 03M 47S W 428.75 FT, TH N 89D 25M W 254 FT ALG S SEC LI TO BEG. SEC 28 T5N R13W 2.5 AC
-
Parking Information
# of Garage Spaces: 2 Has Garage: Yes Attached Garage: Yes Garage Faces Front, Garage Door Opener, Attached
-
School Information
Senior High School District: Hudsonville -
Utility Information
Natural Gas Connected, High-Speed Internet
How much is this property worth?
Curious about this home's true market value? Use our free Home Evaluation Tool to instantly get a personalized Comparative Market Analysis (CMA) report. Make smarter, data-driven decisions before you buy.

Nearby Home Value
| Address | Estimate | Bed | Bath | Sq. Ft | Lot Size |
|---|---|---|---|---|---|
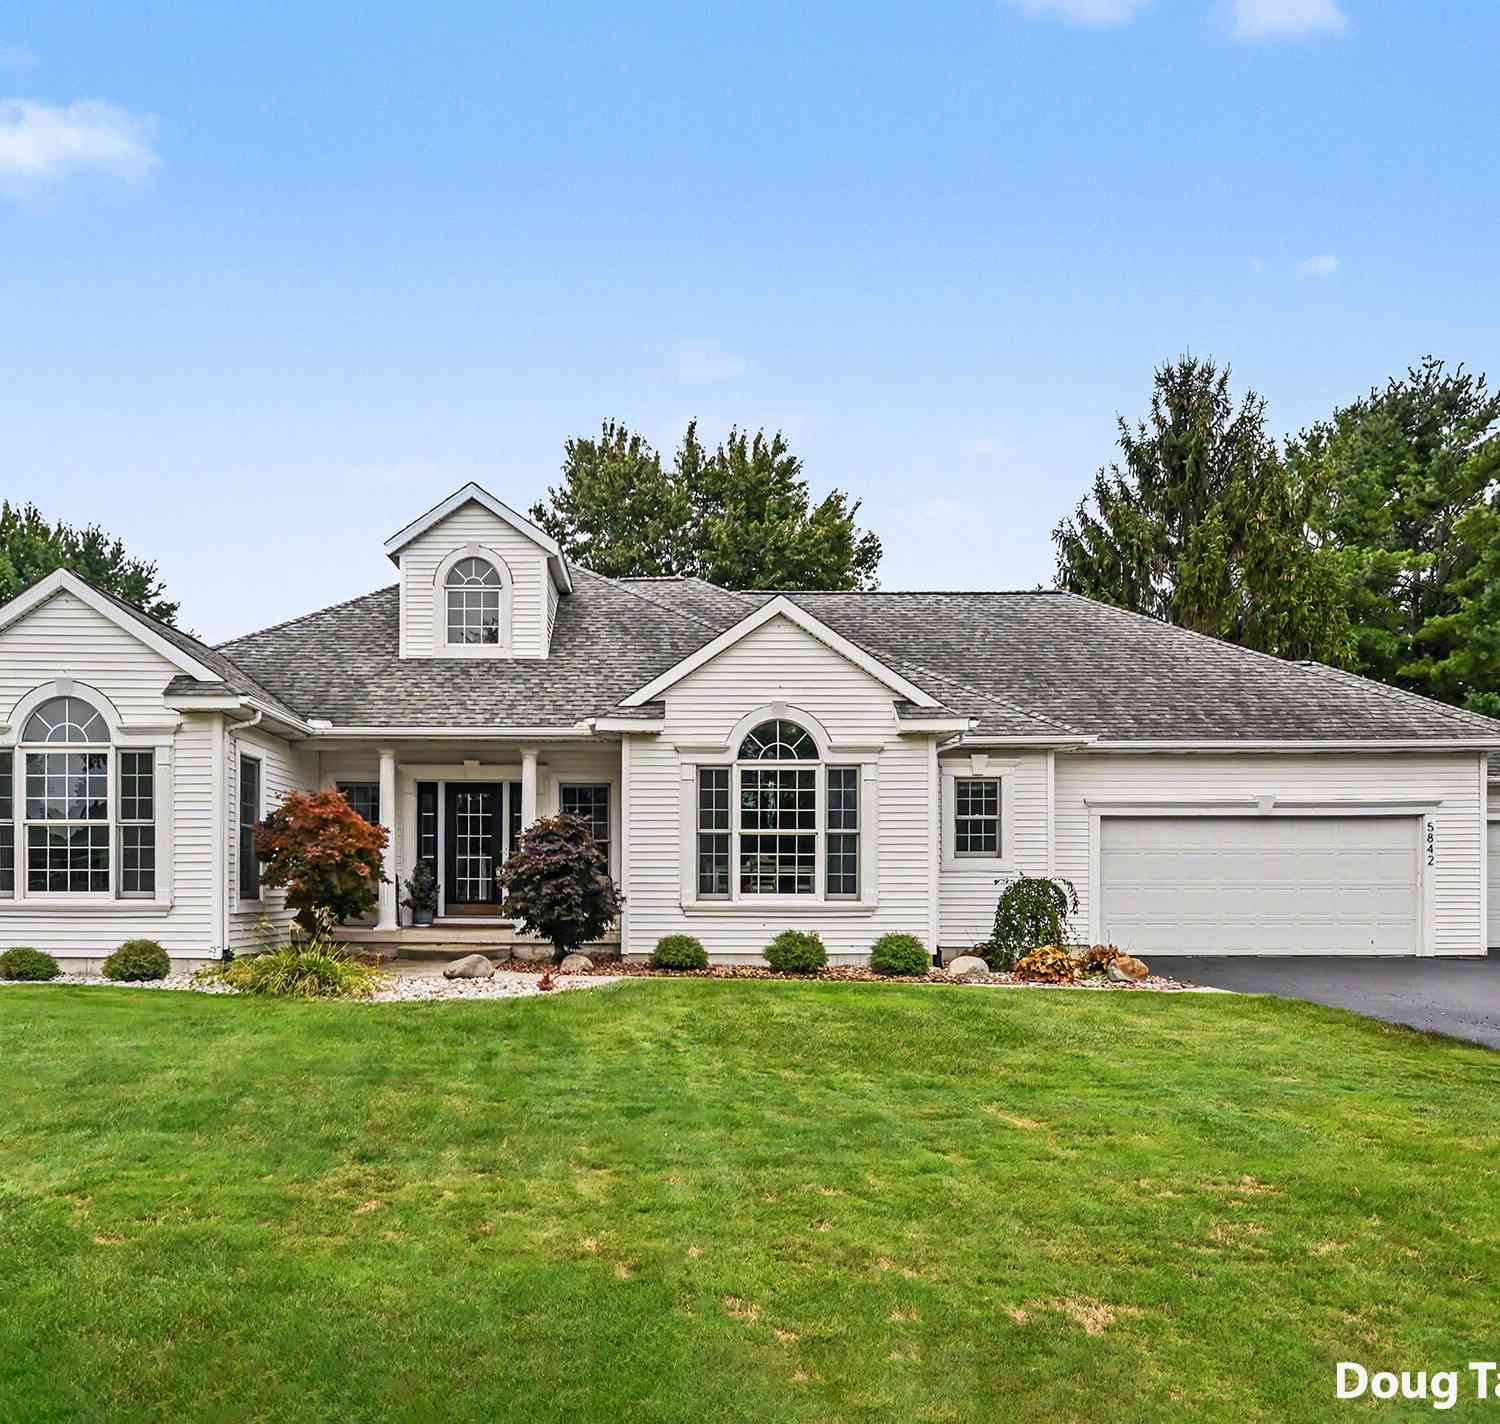
| 5842 Julie Street, Hudsonville, MI, 49426 | $649,900 | 5 | 5 | 3,369 | 0.43 Acre |
| 1507 Joseph Lane, Hudsonville, MI, 49426 | $450,000 | 4 | 3 | 2,687 | 0.37 Acre |
| 1694 Round Barn Drive, Hudsonville, MI, 49426 | $599,900 | 4 | 3 | 2,415 | 0.41 Acre |
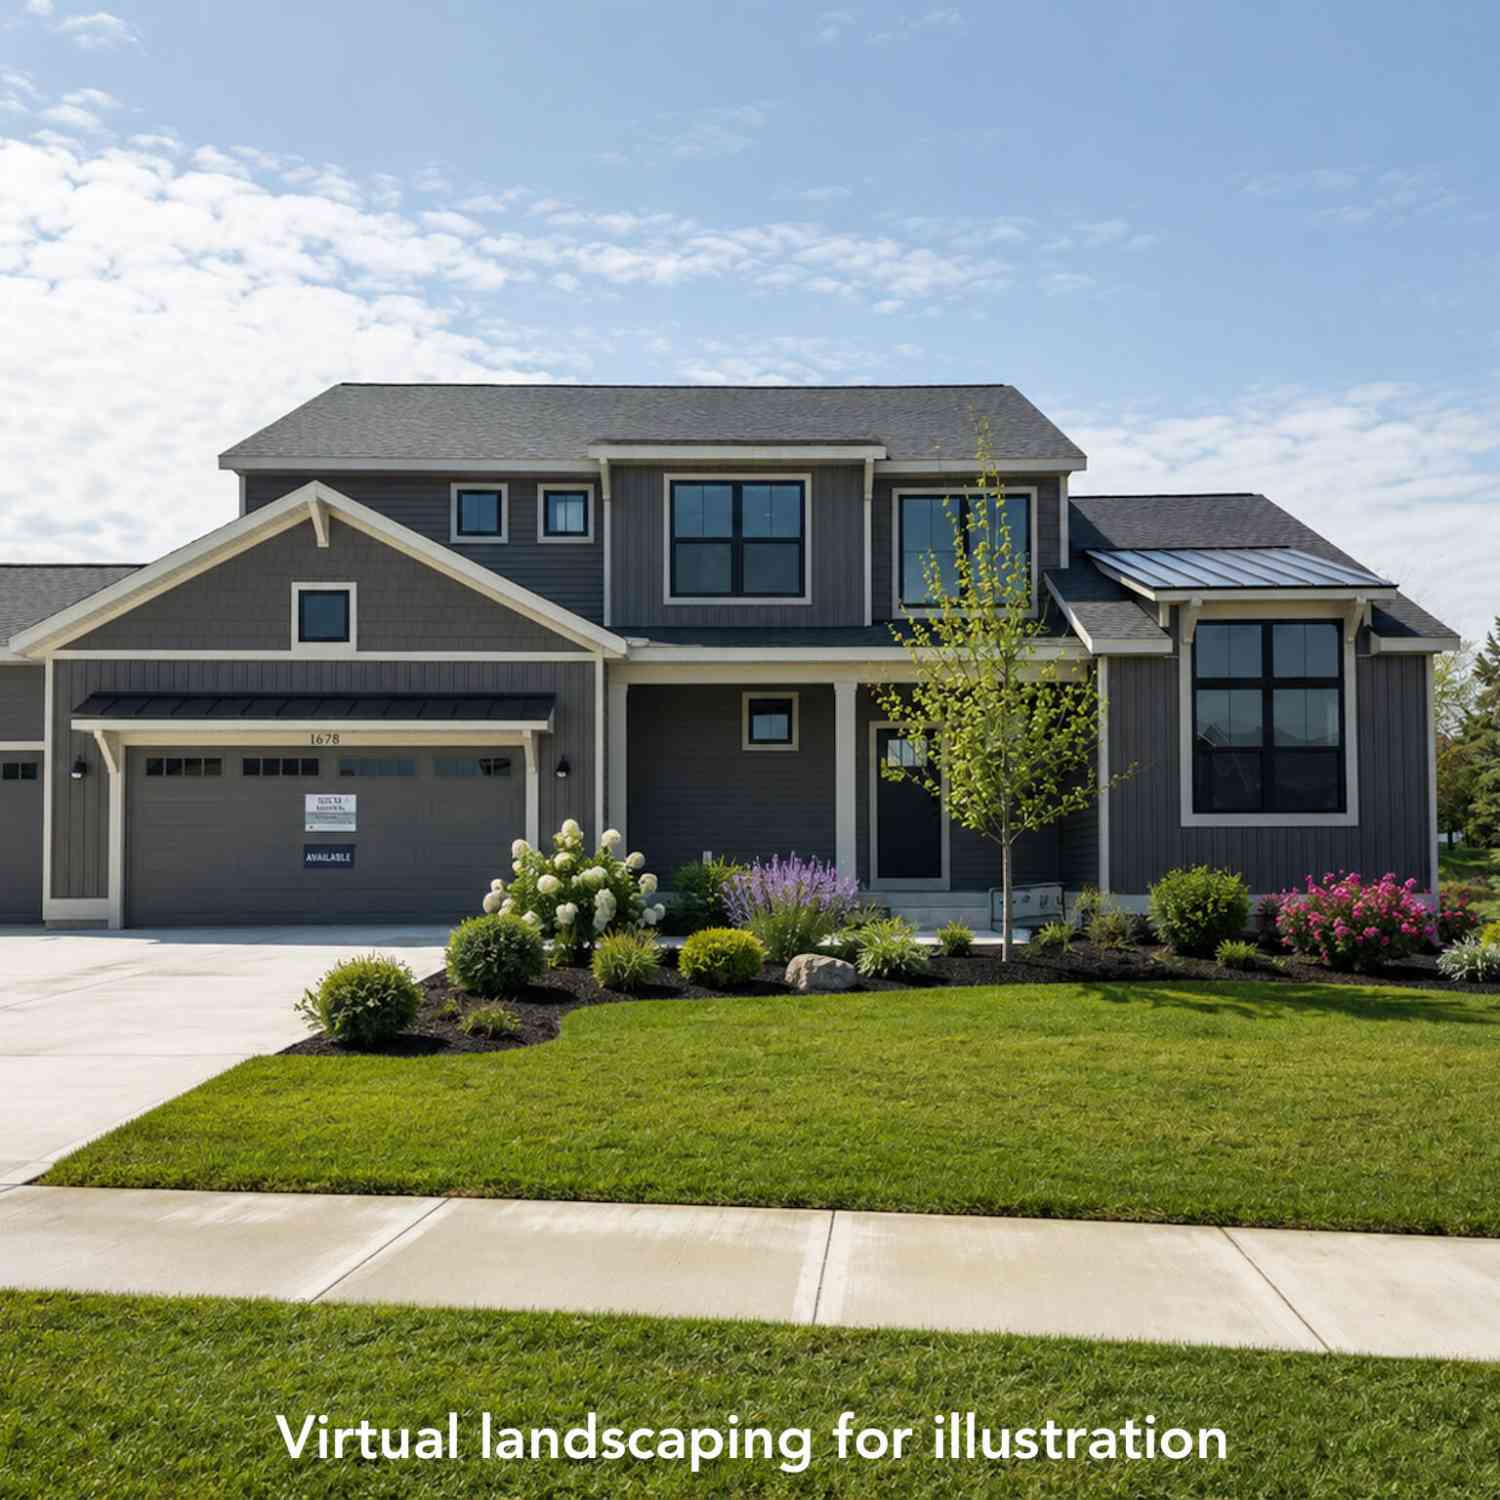
| 1678 Round Barn Drive, Hudsonville, MI, 49426 | $649,900 | 4 | 3 | 2,606 | 0.37 Acre |
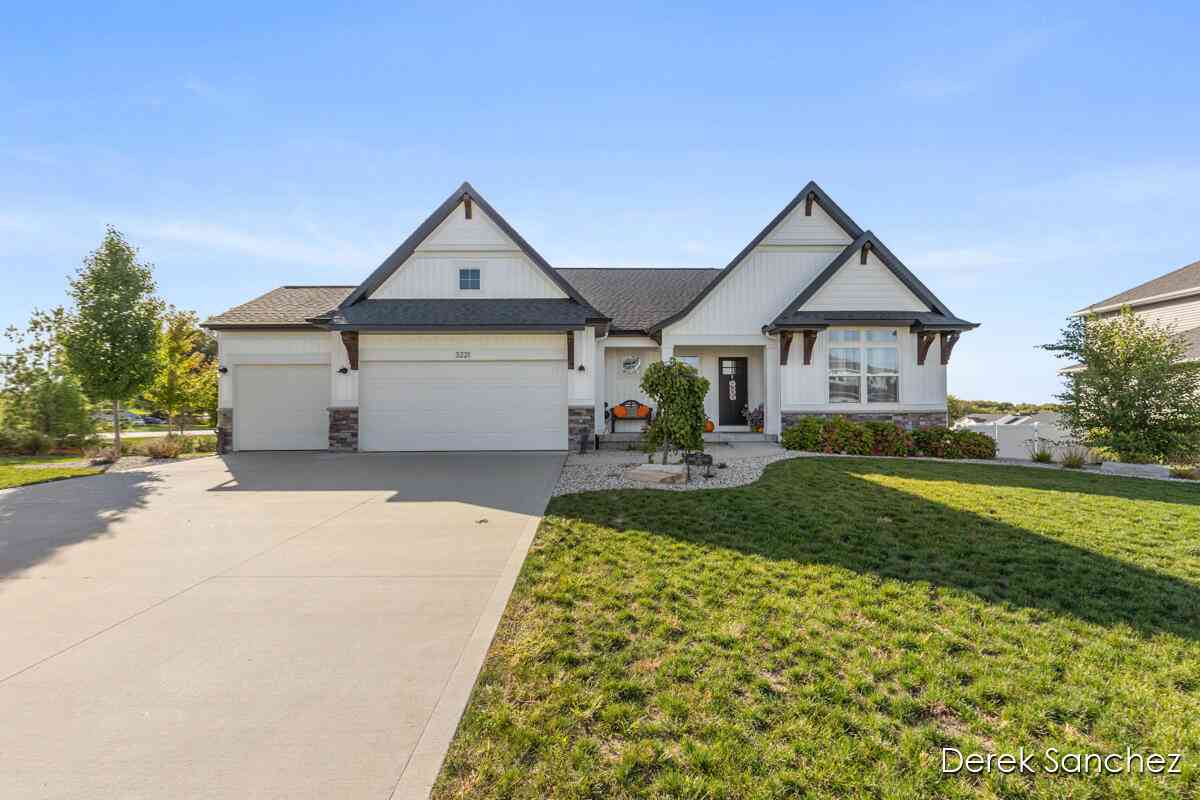
| 3221 Rocaway Drive, Hudsonville, MI, 49426 | $579,000 | 3 | 3 | 2,870 | 0.43 Acre |
| 1791 Ericridge Drive, Hudsonville, MI, 49426 | $460,000 | 4 | 3 | 2,500 | 0.34 Acre |
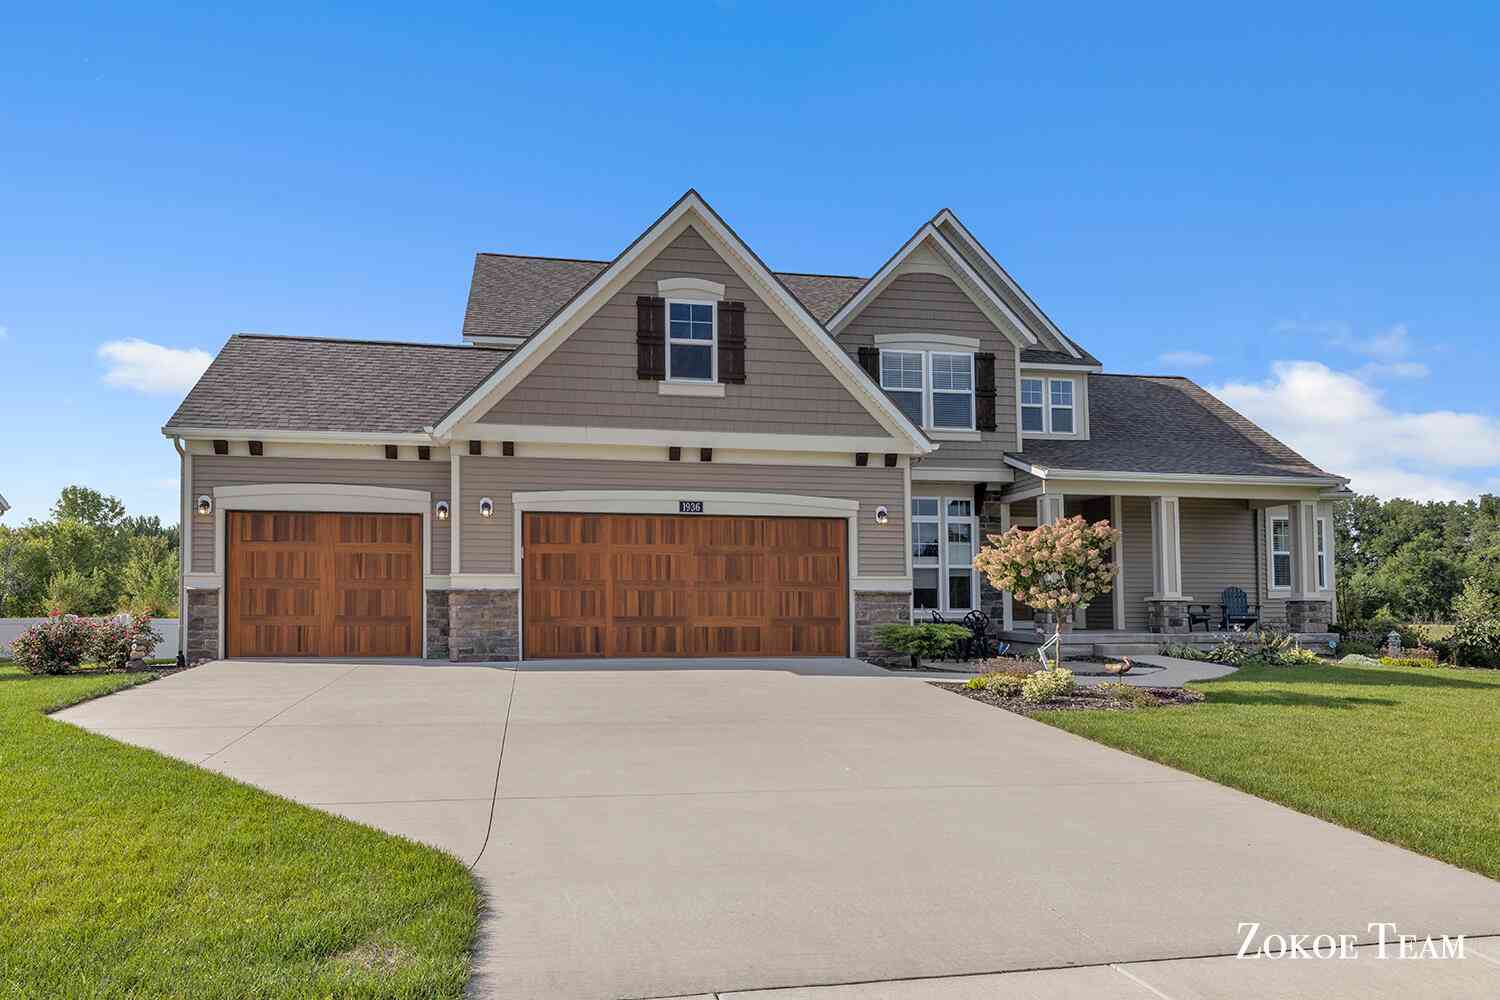
| 1936 Red Barn Drive, Hudsonville, MI, 49426 | $835,000 | 5 | 5 | 4,385 | 0.37 Acre |
| 2141 Granite Street, Hudsonville, MI, 49426 | $115,000 | 3 | 2 | 1,980 | -- |
| 2864 Dornick Drive, Hudsonville, MI, 49426 | $99,999 | 3 | 2 | 1,072 | 0.11 Acre |
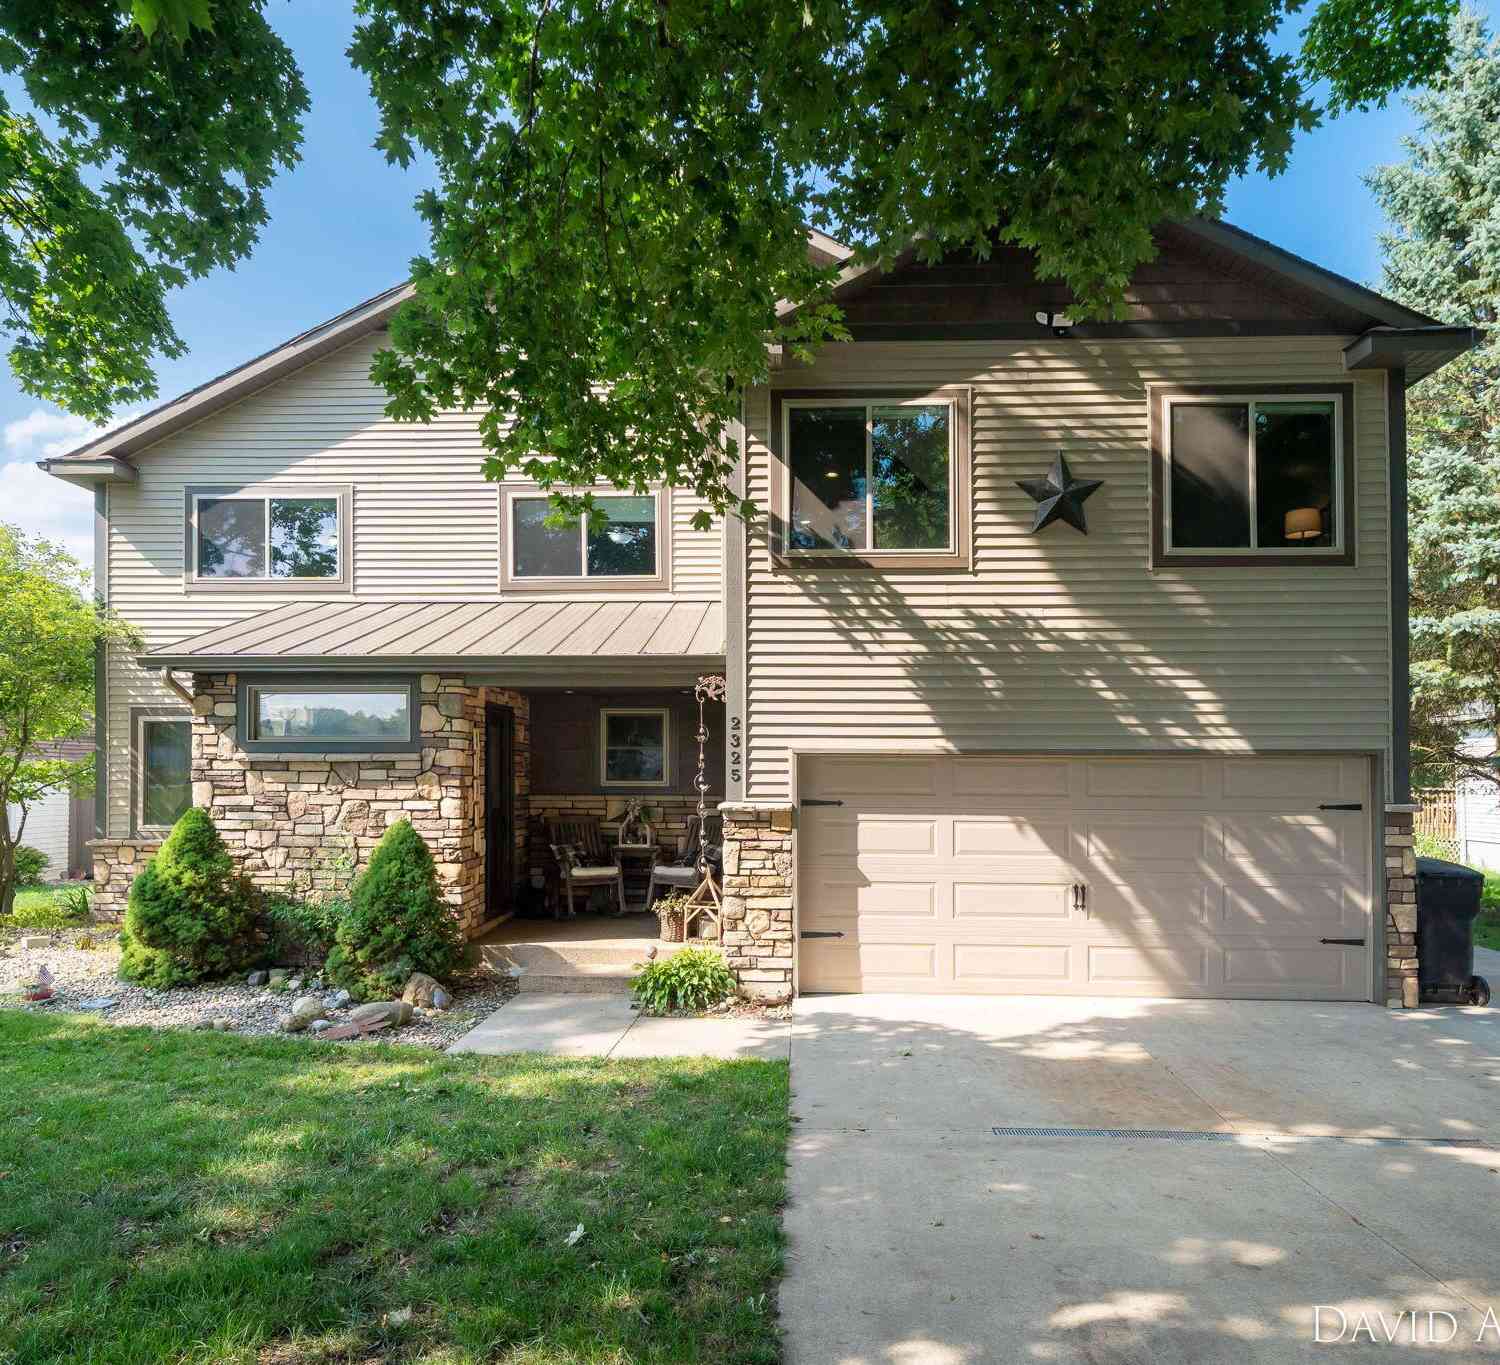
| 2325 Riley Court, Hudsonville, MI, 49426 | $599,900 | 4 | 4 | 3,158 | 0.56 Acre |
Similar Homes To 2611 Adams Street
Nearby For Sale




ByOwner last updated this listing 09/28/2026 @ 07:14
More Cities with for Sale by Owner Homes
- Hudsonville Homes For Sale By Owner
- Jenison Homes For Sale By Owner
- Zeeland Homes For Sale By Owner
- Grandville Homes For Sale By Owner
- Allendale Homes For Sale By Owner
- Wyoming Homes For Sale By Owner
- Byron Center Homes For Sale By Owner
- Marne Homes For Sale By Owner
- Dorr Homes For Sale By Owner
- West Olive Homes For Sale By Owner
- Kentwood Homes For Sale By Owner
- Holland Homes For Sale By Owner
- Coopersville Homes For Sale By Owner
- Hamilton Homes For Sale By Owner
- Grand Rapids Homes For Sale By Owner
- Comstock Park Homes For Sale By Owner
- Nunica Homes For Sale By Owner
- Caledonia Homes For Sale By Owner
- East Grand Rapids Homes For Sale By Owner
- Conklin Homes For Sale By Owner
Homes around $850,000







Verify Your Email
Please enter the 6-digit verification code
sent to your email address.
Verify Your Phone Number
Please enter the 6-digit verification code
sent to your mobile phone.