
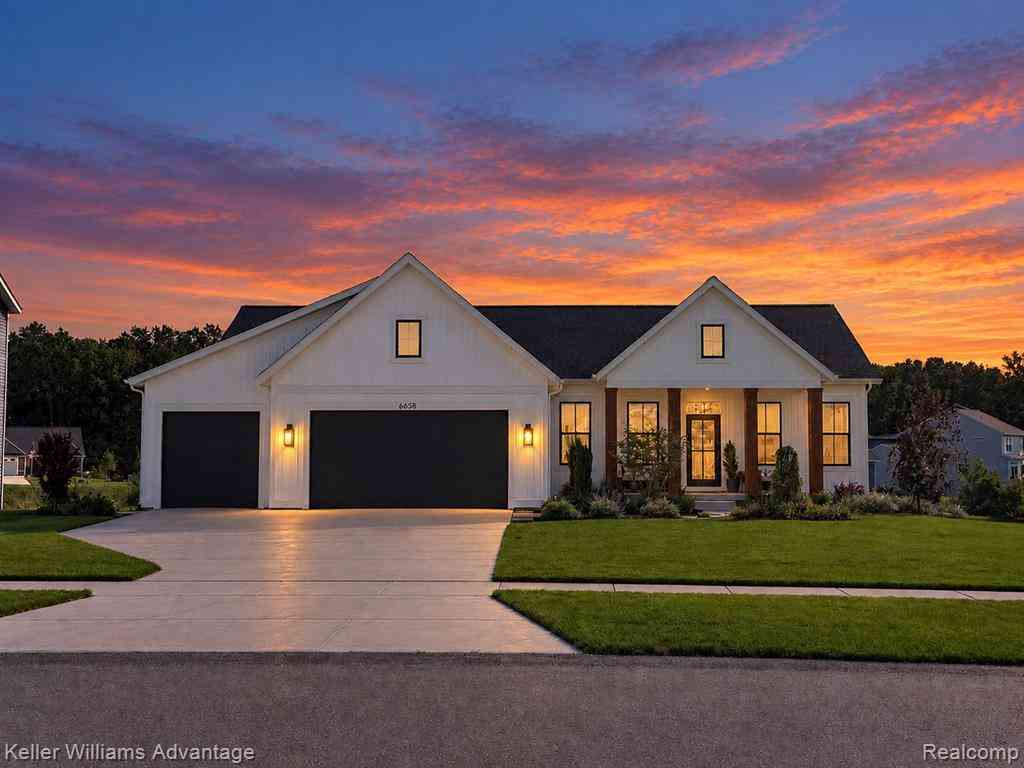
6658 Maria Drive
Hudsonville, Michigan 49426

 6
6
Bed
 3
3
Bath
 1,866
1,866Sqft
 0.34
0.34Acre(Lot)
Thinking about building new, but don’t want to wait—or more importantly, spend thousands more adding all the upgrades after the expense of building? This might be the one for you! Offering a hard-to-find SIX BEDROOMS and arguably one of the best views in the neighborhood, this beautifully finished waterfront home overlooks an approximately 12-acre pond, creating an incredible backdrop from the main living spaces and outdoor areas. Extensive landscaping, outdoor living space and a private dock make the setting every bit as impressive as the home itself. Inside, the upgrades go well beyond typical builder finishes. Over $35,000 was invested in window treatments throughout the home, including motorized drapes in the living room, dining room and primary bedroom. Integrated with the Lutron smar

 Property Details
 Map
Map
 Map
Map
What's Nearby
Nearby Areas
 Features
-
Bedroom Information
Total Bedrooms: 6Bathroom Information
Total Baths: 3 Full Baths: 3 -
Room Information
Total Rooms: 16 Porches: Porch - Covered,Deck,Porch,CoveredInterior Features
220 Volts,Cable Available,Circuit Breakers,High Spd Internet Avail,Humidifier,Furnished - No Roof: Asphalt Basement Description: Finished,Walk-Out Access Fireplace: Yes Appliances: Dishwasher,Free-Standing Gas Range,Free-Standing Refrigerator,Range Hood,Bar Fridge -
Heating & Cooling
Cooling: Central Air Heating: Forced Air Heating Fuel: Natural GasFireplace
Living RoomWater Heater
Natural Gas
-
Building Information
Year Built: 2023 Building Stories: 1 Story Fireplace: Living Room Roof: Asphalt Foundation/Basement: Basement Architecture: Ranch,Craftsman -
Exterior Features
Construction: Vinyl -
Utility Features
Sewer: Sewer (Sewer-Sanitary) -
Water
Public (Municipal) Water Heat: Natural Gas
-
Lot Information
Lot Size: 0.34 Lot Dimensions: 86x169x86x177 Frontage Feet: 86 Waterfront Description: Lake Privileges,No Motor Lake,Pond,Water Front -
Property Information
SQ ft: 1866 Subdivision: Alward Estates Financing: Cash,Conventional,FHA,VA
-
Listing Price Information
Original List Price: $699,900 -
Listing Information
Possession: Negotiable Legal Description: LOT 145. ALWARD ESTATES WEST NO 5
-
Tax Information
Annual Tax: $8,170 Parcel Number: 701420327004Terms/Deposits/Fees
Assoc Fee Freq: $Annually -
Possession
Negotiable -
Legal Information
Legal Description: Section: LOT 145. ALWARD ESTATES WEST NO 5
-
Parking Information
Has Garage: Yes Garage Size: 3 Car Garage: 24x32 Garage Description: Attached -
Multi-Unit Information
Road Frontage: Paved
-
School Information
School District: Hudsonville -
Fire Place Information
Fire Place: Yes Fire Place Location: Living Room Fire Place Type: Electric -
Utility Information
Water: Public (Municipal) Sewer: Sewer (Sewer-Sanitary)
How much is this property worth?
Curious about this home's true market value? Use our free Home Evaluation Tool to instantly get a personalized Comparative Market Analysis (CMA) report. Make smarter, data-driven decisions before you buy.

Nearby Home Value
| Address | Estimate | Bed | Bath | Sq. Ft | Lot Size |
|---|---|---|---|---|---|
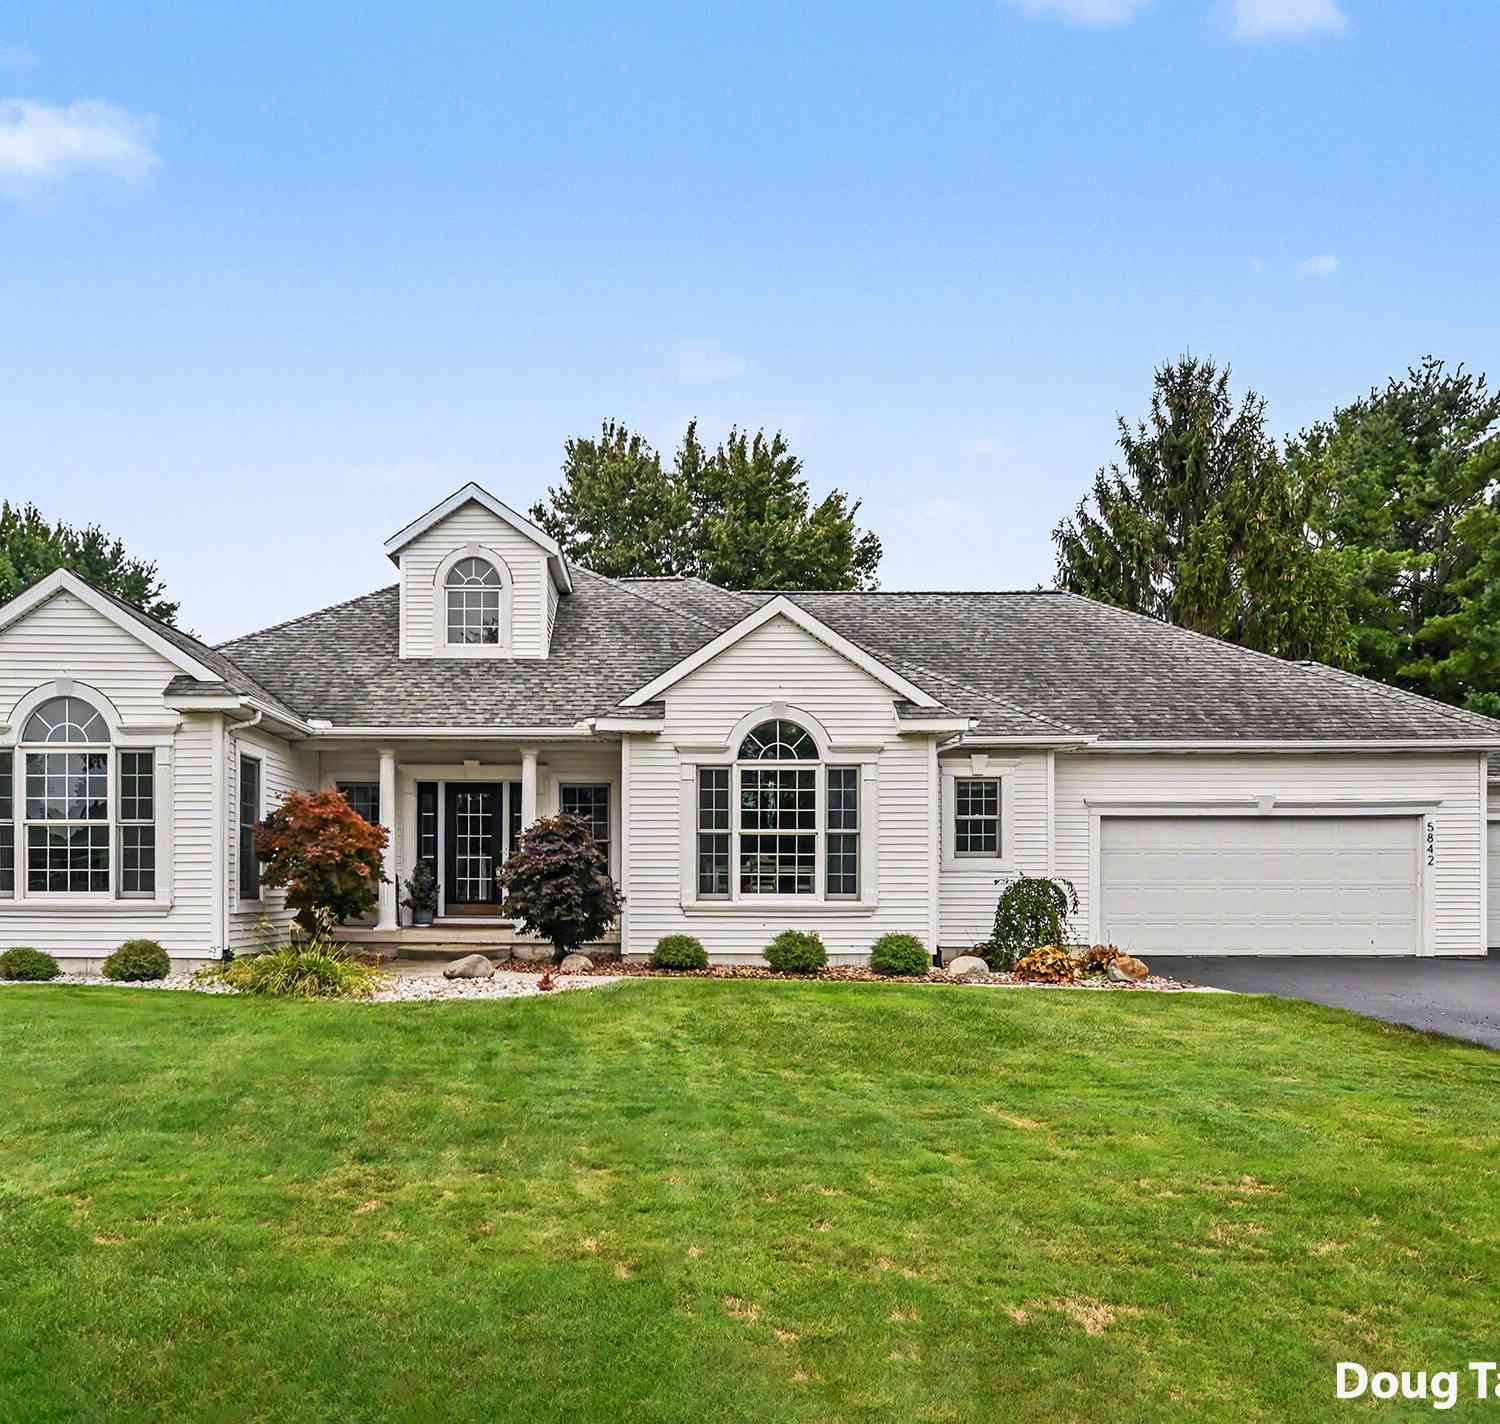
| 5842 Julie Street, Hudsonville, MI, 49426 | $649,900 | 5 | 5 | 3,369 | 0.43 Acre |
| 1507 Joseph Lane, Hudsonville, MI, 49426 | $450,000 | 4 | 3 | 2,687 | 0.37 Acre |
| 1694 Round Barn Drive, Hudsonville, MI, 49426 | $599,900 | 4 | 3 | 2,415 | 0.41 Acre |
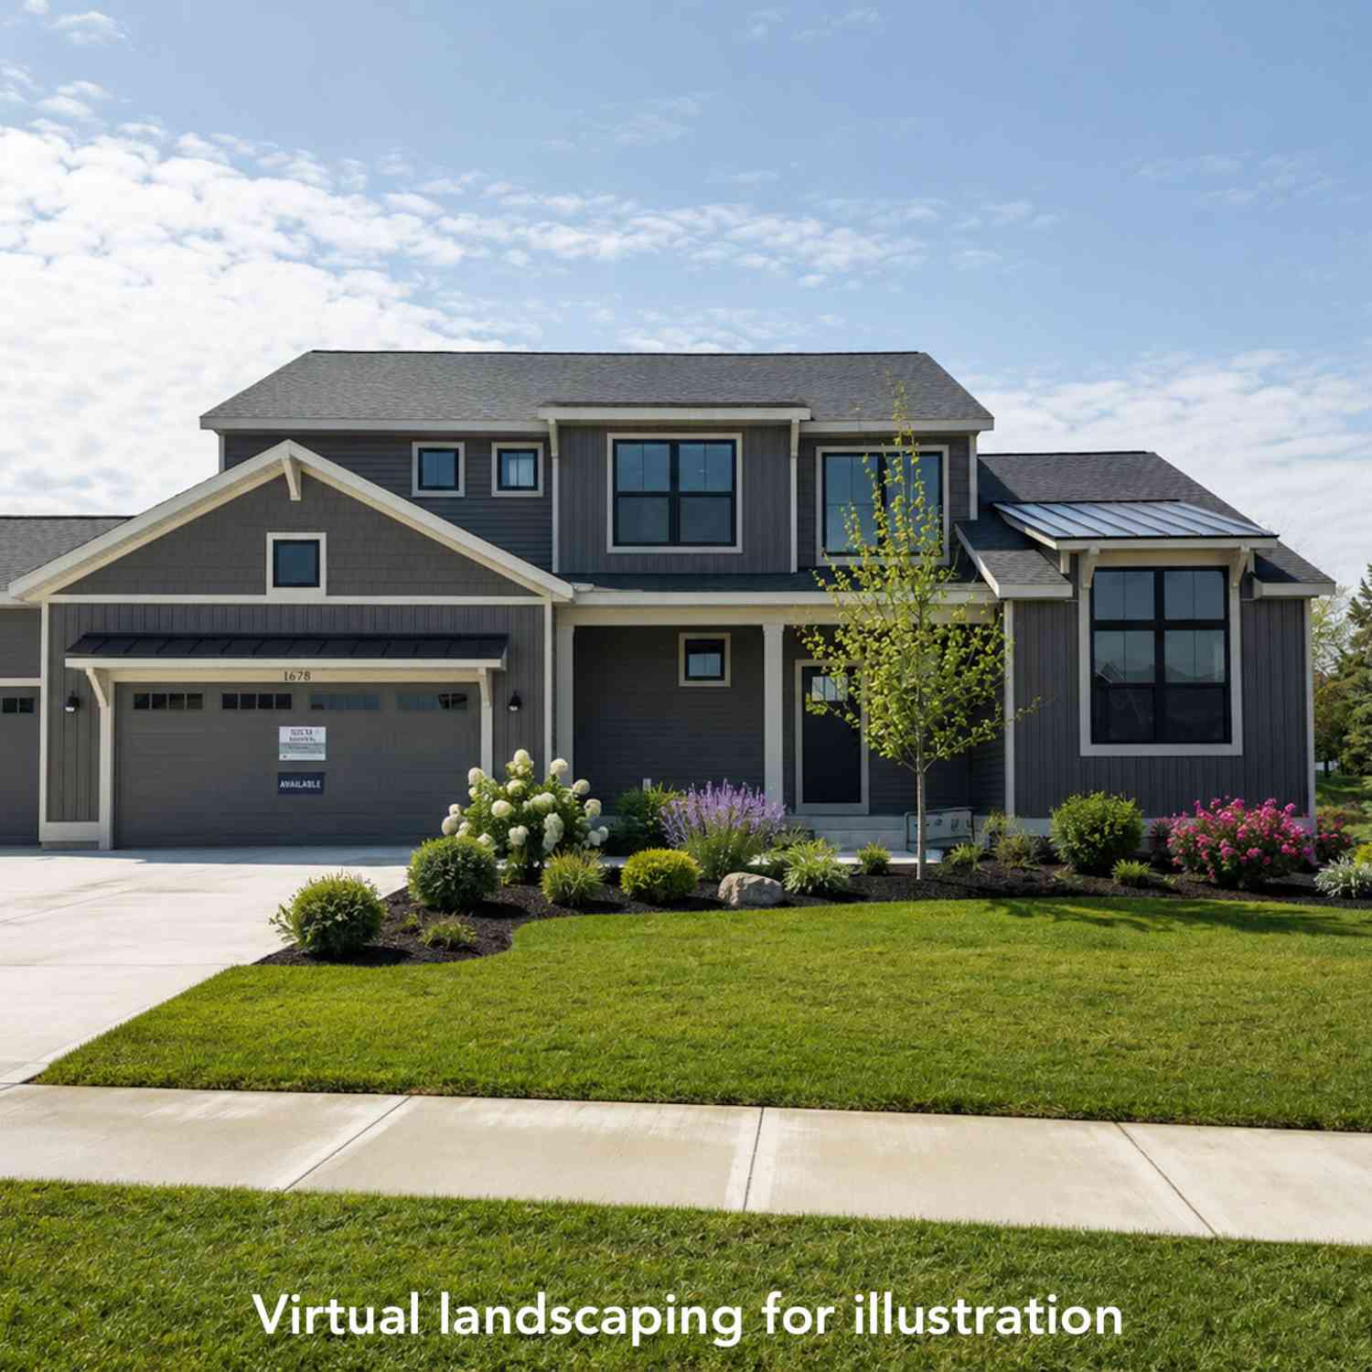
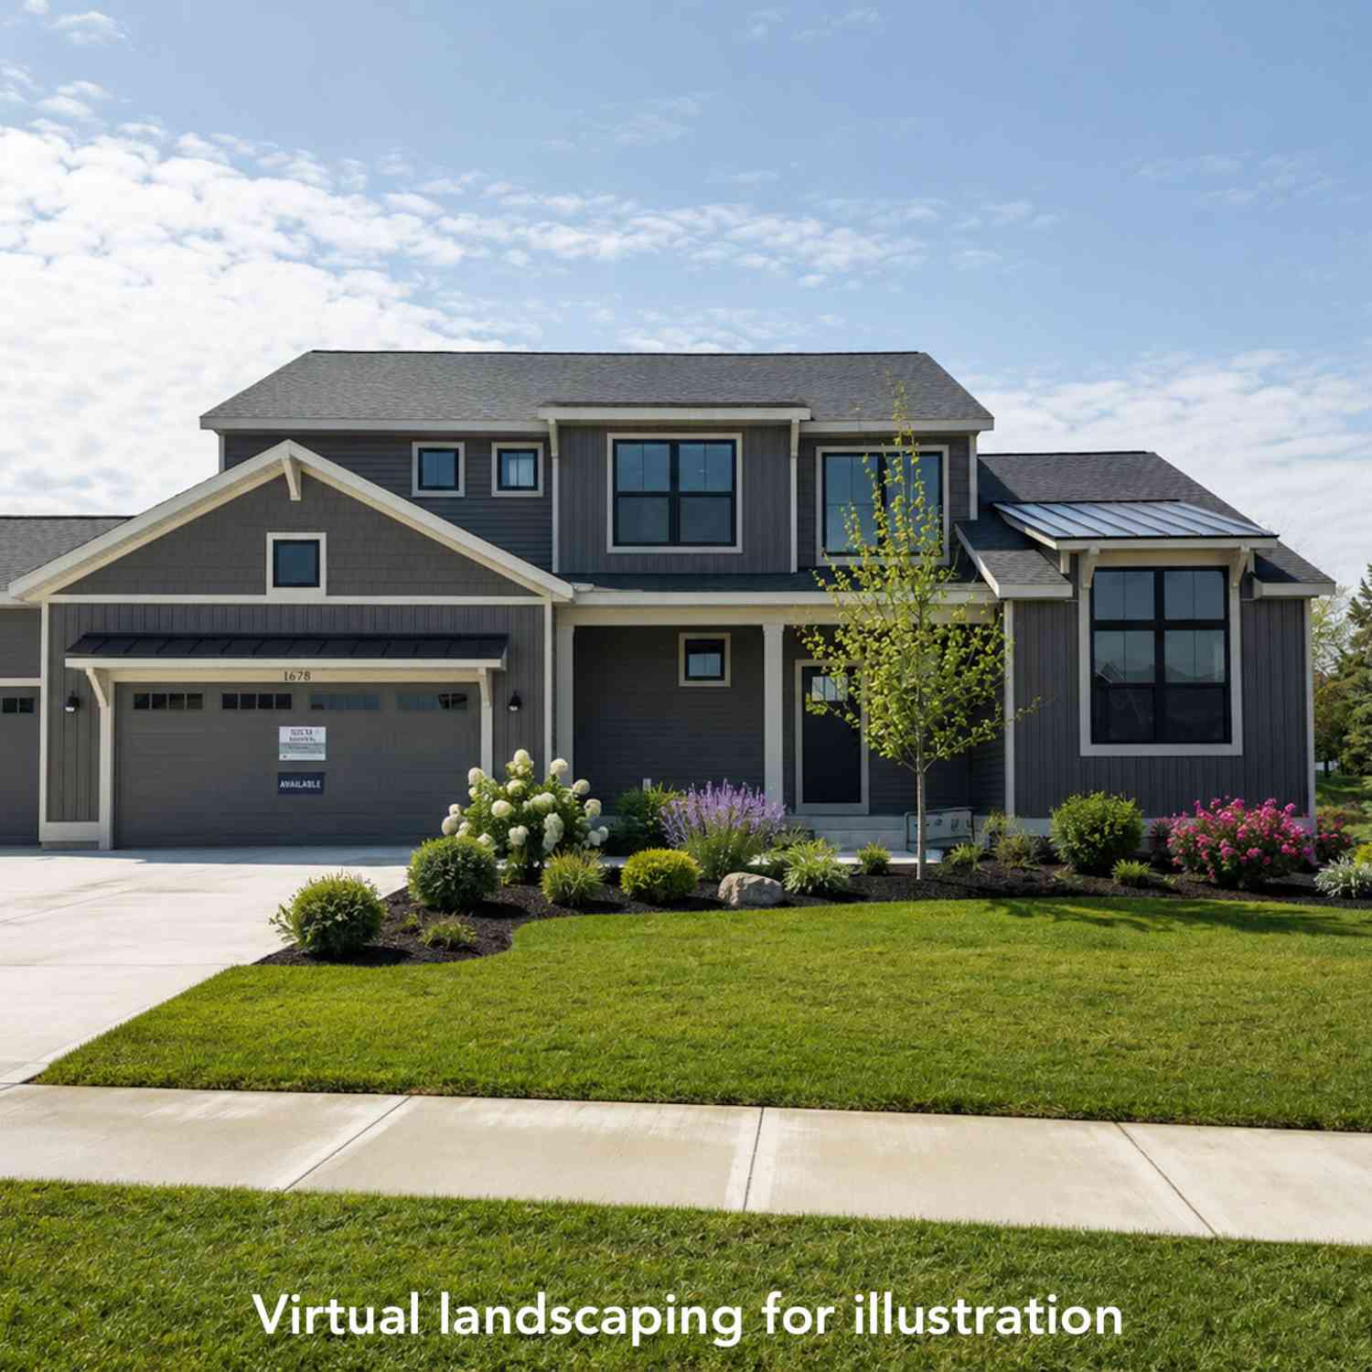
| 1678 Round Barn Drive, Hudsonville, MI, 49426 | $649,900 | 4 | 3 | 2,606 | 0.37 Acre |
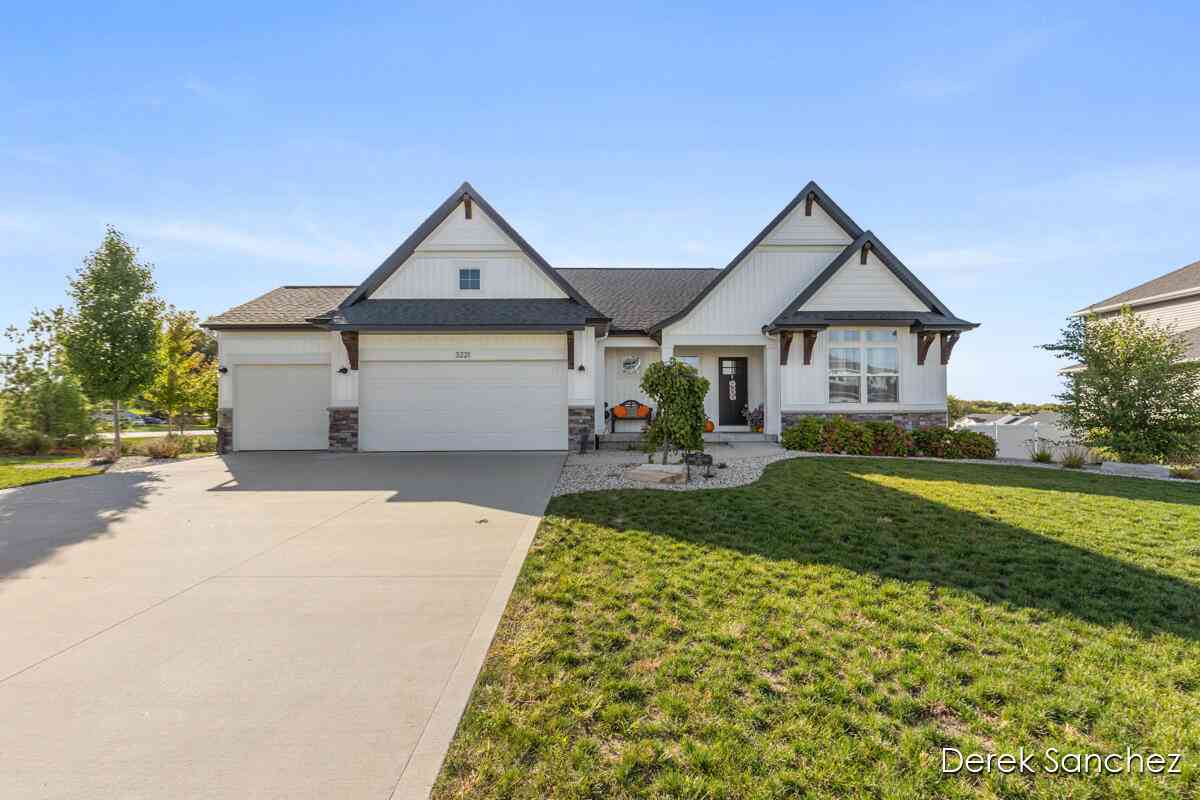
| 3221 Rocaway Drive, Hudsonville, MI, 49426 | $579,000 | 3 | 3 | 2,870 | 0.43 Acre |
| 1791 Ericridge Drive, Hudsonville, MI, 49426 | $460,000 | 4 | 3 | 2,500 | 0.34 Acre |
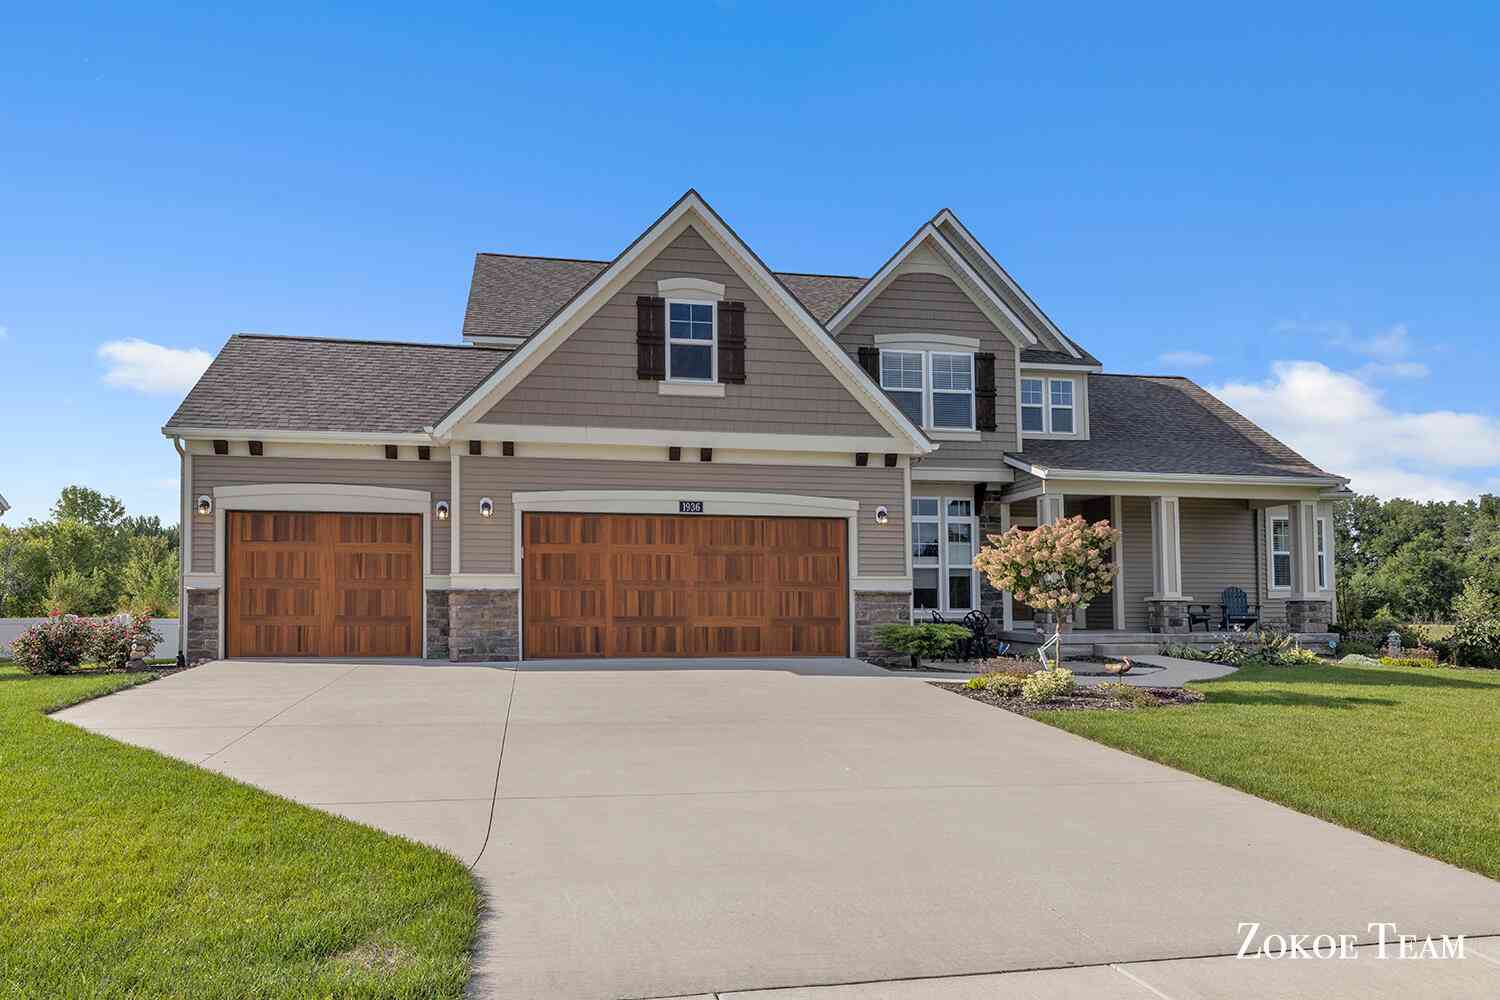
| 1936 Red Barn Drive, Hudsonville, MI, 49426 | $835,000 | 5 | 5 | 4,385 | 0.37 Acre |
| 2141 Granite Street, Hudsonville, MI, 49426 | $115,000 | 3 | 2 | 1,980 | -- |
| 2864 Dornick Drive, Hudsonville, MI, 49426 | $99,999 | 3 | 2 | 1,072 | 0.11 Acre |
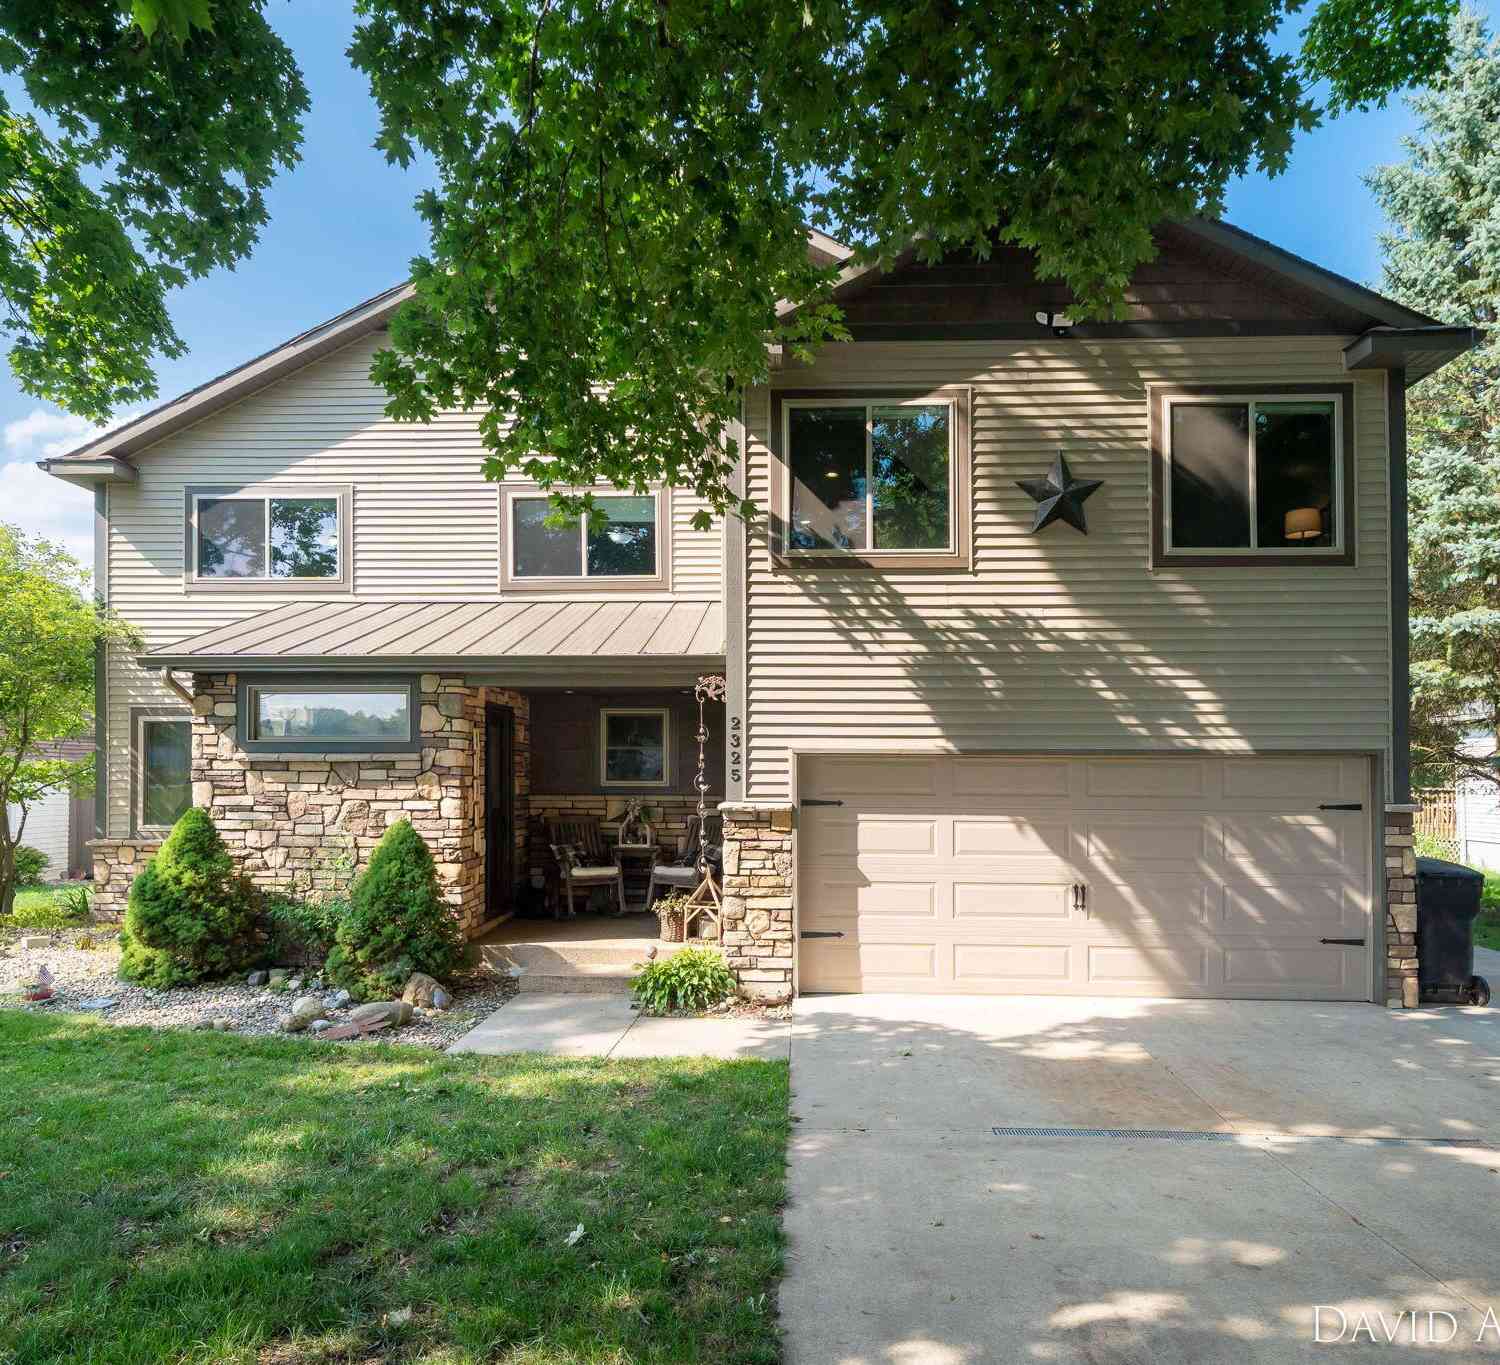
| 2325 Riley Court, Hudsonville, MI, 49426 | $599,900 | 4 | 4 | 3,158 | 0.56 Acre |
Similar Homes To 6658 Maria Drive
Nearby For Sale





Disclosure: The accuracy of all information, regardless of source, is not guaranteed or warranted. All information should be independently verified. Any use of search facilities of data on the site, other than by a consumer looking to purchase real estate, is prohibited. IDX provided courtesy of Realcomp II Ltd., via ByOwner.com and REALCOMP, Copyright 2026 Realcomp II Ltd. Shareholders. REALTOR (R) licensed in the state of Michigan. The listing broker’s offer of compensation is made only to participants of the MLS where the listing is filed and to participants of any data share partner MLS.
ByOwner last updated this listing 09/27/2026 @ 05:14
More Cities with for Sale by Owner Homes
- Hudsonville Homes For Sale By Owner
- Jenison Homes For Sale By Owner
- Zeeland Homes For Sale By Owner
- Grandville Homes For Sale By Owner
- Allendale Homes For Sale By Owner
- Wyoming Homes For Sale By Owner
- Byron Center Homes For Sale By Owner
- Marne Homes For Sale By Owner
- Dorr Homes For Sale By Owner
- West Olive Homes For Sale By Owner
- Kentwood Homes For Sale By Owner
- Holland Homes For Sale By Owner
- Coopersville Homes For Sale By Owner
- Hamilton Homes For Sale By Owner
- Grand Rapids Homes For Sale By Owner
- Comstock Park Homes For Sale By Owner
- Nunica Homes For Sale By Owner
- Caledonia Homes For Sale By Owner
- East Grand Rapids Homes For Sale By Owner
- Conklin Homes For Sale By Owner
Homes around $699,900







Verify Your Email
Please enter the 6-digit verification code
sent to your email address.
Verify Your Phone Number
Please enter the 6-digit verification code
sent to your mobile phone.