
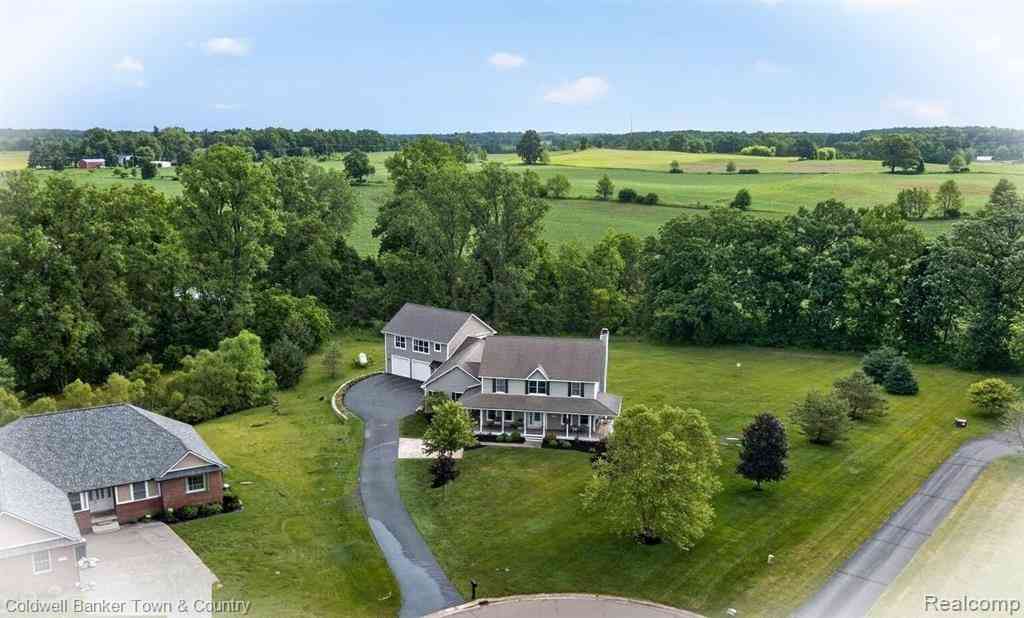
918 Gray Fox Court
Howell, Michigan 48843

 6
6
Bed
 3.5
3.5
Bath
 3,813
3,813Sqft
 4.25
4.25Acres(Lot)

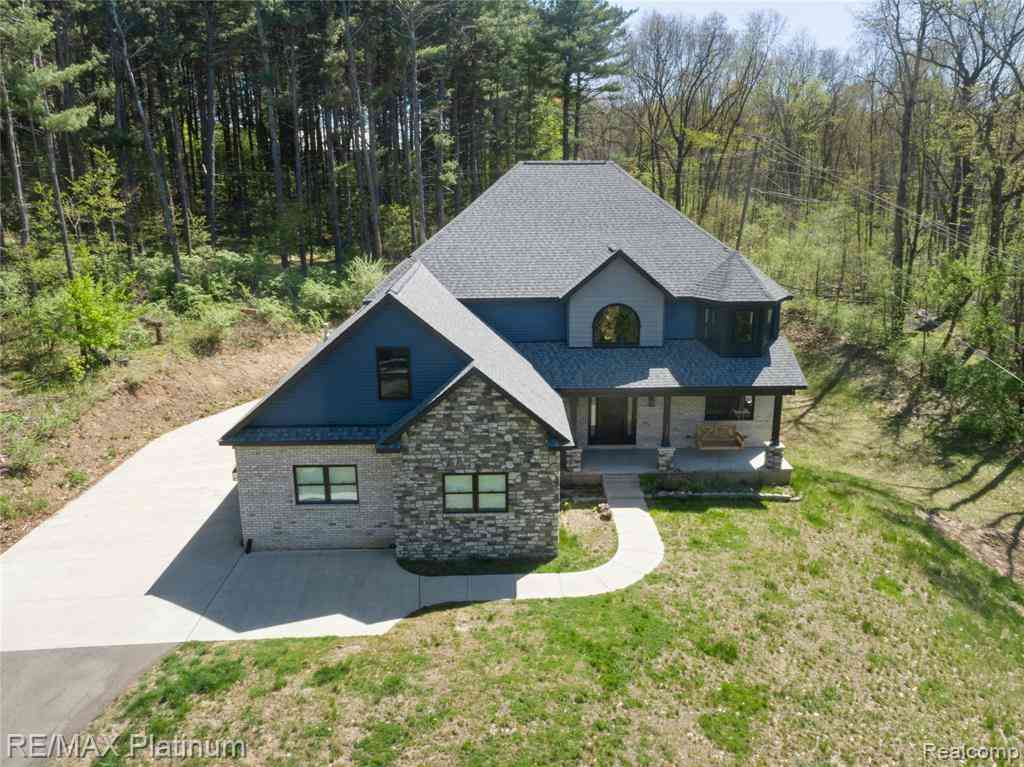
Nestled at the end of a quiet cul-de-sac in a secluded subdivision, this one-of-a-kind property offers just over 4 scenic acres with a creek, pond, mature trees, and peaceful natural surroundings—with no HOA. Featuring a beautifully updated main home with 4 bedrooms, a private guest wing with 2 additional bedrooms, its own living quarters & private entrance, & two oversized 2-car garages, this rare property delivers space, flexibility & updates that are hard to find! From the moment you arrive, you’ll appreciate the wraparound porch and peaceful setting. Inside, the fully updated main home is filled with character and natural light, offering beautiful wood floors, a spacious den, charming great room, & a gorgeous updated kitchen anchored by a massive island. The open-concept layout creat

 Property Details
 Map
Map
 Map
Map
What's Nearby
Nearby Areas
 Features
-
Bedroom Information
Total Bedrooms: 6Bathroom Information
Total Baths: 3.5 Full Baths: 3 Half Baths: 1 -
Room Information
Total Rooms: 20 Porches: BalconyInterior Features
Roof: Asphalt Basement Description: Daylight,Unfinished,Bath/Stubbed Fireplace: Yes -
Heating & Cooling
Heating: Forced Air Heating Fuel: PropaneFireplace
Great Room
-
Building Information
Year Built: 2004 Building Stories: 2 Story Fireplace: Great Room Roof: Asphalt Foundation/Basement: Basement Architecture: Colonial,Farmhouse,Craftsman -
Exterior Features
Construction: Wood -
Utility Features
Sewer: Septic Tank (Existing) -
Water
Well (Existing)
-
Lot Information
Lot Size: 4.25 Lot Dimensions: Irregular Frontage Feet: 307 -
Property Information
SQ ft: 3813 Financing: Cash,Conventional,FHA,VA
-
Listing Price Information
Original List Price: $775,000 -
Listing Information
Possession: Negotiable Legal Description: SEC 14 T2N R4E COM W 1/4 COR TH S00*12'15"W 2632.72, TH N89*49'53"E 2530.36 FT, TH N00*31'51"W 638.93 FT TO POB, TH N86*50'37"W 388.71 FT, TH N30*52'42"E 75 FT TH N19*56'29"E 224.31 FT, TH N15*04'10"E 331.26 FT, TH ALG CURVE LEFT CH BEARING N29*16'40"E 298.28 FT, TH N89*28'03"E 33 FT, TH S00*31'57"E 877.03 FT, TO POB. CONT. 4.25 AC M/L. WOLF RIDGE PARCEL 2. SPLIT 08/2003 FR 002 & 004.
-
Tax Information
Annual Tax: $5,302 Parcel Number: 1014300011 -
Possession
Negotiable -
Legal Information
Legal Description: Section: SEC 14 T2N R4E COM W 1/4 COR TH S00*12'15"W 2632.72, TH N89*49'53"E 2530.36 FT, TH N00*31'51"W 638.93 FT TO POB, TH N86*50'37"W 388.71 FT, TH N30*52'42"E 75 FT TH N19*56'29"E 224.31 FT, TH N15*04'10"E 331.26 FT, TH ALG CURVE LEFT CH BEARING N29*16'40"E 298.28 FT, TH N89*28'03"E 33 FT, TH S00*31'57"E 877.03 FT, TO POB. CONT. 4.25 AC M/L. WOLF RIDGE PARCEL 2. SPLIT 08/2003 FR 002 & 004.
-
Virtual Tour
Parking Information
Has Garage: Yes Garage Size: 2 Car,2.5 Car Garage: 27 x 27 Garage Description: Direct Access,Electricity,Door Opener,Side Entrance,Attached,Oversized -
Multi-Unit Information
Road Frontage: Paved,Cul-De-Sac
-
School Information
School District: Howell -
Fire Place Information
Fire Place: Yes Fire Place Location: Great Room -
Utility Information
Water: Well (Existing) Sewer: Septic Tank (Existing)
How much is this property worth?
Curious about this home's true market value? Use our free Home Evaluation Tool to instantly get a personalized Comparative Market Analysis (CMA) report. Make smarter, data-driven decisions before you buy.

Nearby Home Value
| Address | Estimate | Bed | Bath | Sq. Ft | Lot Size |
|---|---|---|---|---|---|
| 1232 Thorn Ridge Drive , Howell, MI, 48843 | $634,999 | 6 | 3.5 | 2,660 | 2,660 SqFt |
| 2718 Sexton Road , Howell, MI, 48843 | $450,000 | 3 | 2.5 | 1,725 | 1,725 SqFt |
| 7335 Richardson Road , Howell, MI, 48843 | $615,000 | 3 | 2 | 2,373 | 2,373 SqFt |
| 5081 Vines Road , Howell, MI, 48843 | $574,900 | 4 | 3.5 | 3,000 | 3,000 SqFt |
| 2460 Livernois Drive , Howell, MI, 48843 | $398,500 | 4 | 3.5 | 1,707 | 1,707 SqFt |
| 1285 Sweet Grass Trail , Howell, MI, 48843 | $530,000 | 3 | 2.5 | 1,750 | 1,750 SqFt |
| 4914 Toratola Lane , Howell, MI, 48843 | $550,000 | 3 | 2 | 1,810 | 1,810 SqFt |
| 627 W Caledonia Street , Howell, MI, 48843 | $410,000 | 4 | 2.5 | 2,206 | 2,206 SqFt |
| 462 Gulley Road , Howell, MI, 48843 | $775,000 | 4 | 3.5 | 2,966 | 2,966 SqFt |
| 2276 Webster Park Drive , Howell, MI, 48843 | $699,900 | 4 | 2 | 2,739 | 2,739 SqFt |
Similar Homes To 918 Gray Fox Court
Nearby For Sale






Disclosure: The accuracy of all information, regardless of source, is not guaranteed or warranted. All information should be independently verified. Any use of search facilities of data on the site, other than by a consumer looking to purchase real estate, is prohibited. IDX provided courtesy of Realcomp II Ltd., via ByOwner.com and REALCOMP, Copyright 2026 Realcomp II Ltd. Shareholders. REALTOR (R) licensed in the state of Michigan. The listing broker’s offer of compensation is made only to participants of the MLS where the listing is filed and to participants of any data share partner MLS.
ByOwner last updated this listing 07/11/2026 @ 02:03
More Cities with for Sale by Owner Homes
- Howell Homes For Sale By Owner
- Fowlerville Homes For Sale By Owner
- Brighton Homes For Sale By Owner
- Hartland Homes For Sale By Owner
- Pinckney Homes For Sale By Owner
- Hamburg Homes For Sale By Owner
- Gregory Homes For Sale By Owner
- Webberville Homes For Sale By Owner
- Byron Homes For Sale By Owner
- Milford Homes For Sale By Owner
- Linden Homes For Sale By Owner
- New Hudson Homes For Sale By Owner
- Fenton Homes For Sale By Owner
- Whitmore Lake Homes For Sale By Owner
- Gaines Homes For Sale By Owner
- Highland Homes For Sale By Owner
- South Lyon Homes For Sale By Owner
- Stockbridge Homes For Sale By Owner
- Dexter Homes For Sale By Owner
- Dansville Homes For Sale By Owner
Homes around $775,000





Verify Your Email
Please enter the 6-digit verification code
sent to your email address.