
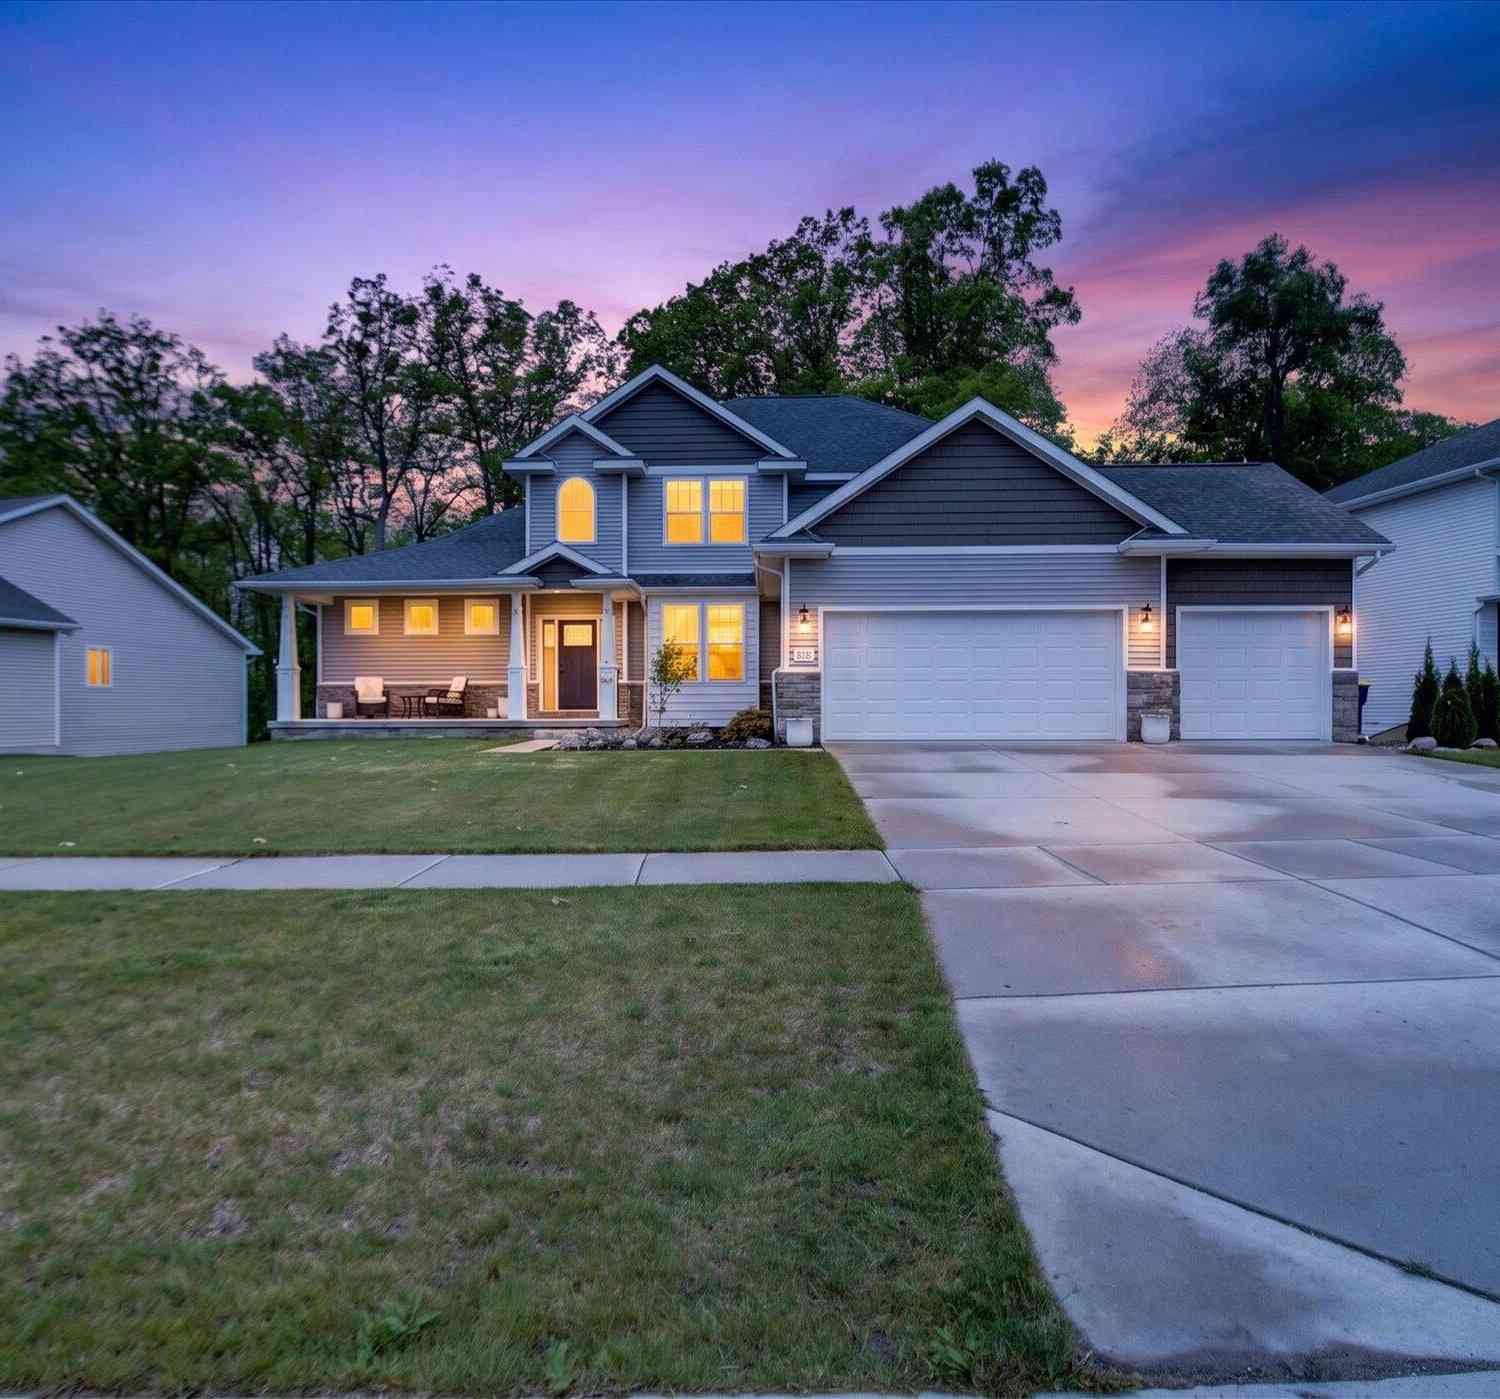
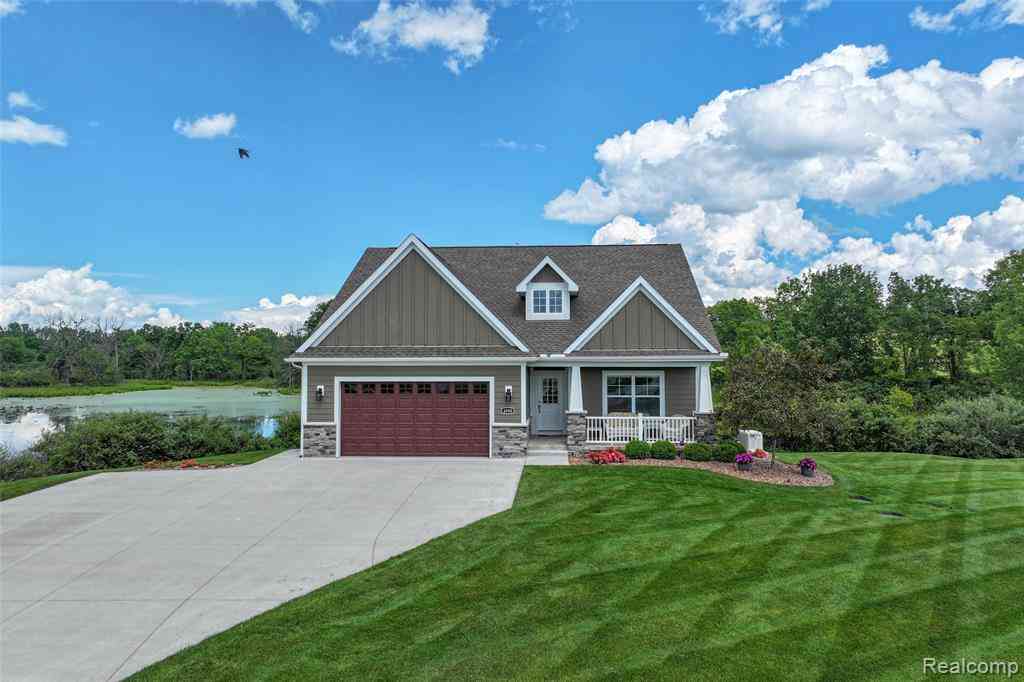
577 Trestle Drive
Howell, MI 48843

 5
5
Bed
 4
4
Bath
 2,900
2,900Sqft
 0.26
0.26Acre(Lot)
Stunning contemporary colonial home in Marion Oaks! Offering five bedrooms and 3.5 baths.Living room features vaulted ceilings, a beautiful stone mantel fireplace, and windows from floor to ceiling. Kitchen is a dream with expansive island, ample cabinetry, coffee bar, and bar seating. Stainless steel appliances, tiled backsplash, and elegant light fixtures add to the modern-feel of the home. Primary bedroom conveniently located on the first floor, offering a spa-like full bath with double vanity, stand-up shower, and access to the spacious walk-in closet. Upstairs, three additional sizable bedrooms and a full bath with massive vanity and shower-tub. Plus, loft-like space for some cozy chairs- perfect for lounging with a good book. Finished basement with walk-out access. Large recreation s

 Property Details
 Map
Map
 Map
Map
What's Nearby
Nearby Areas
 Features
-
Bedroom Information
Total Bedrooms: 5Bathroom Information
Total Baths: 4 Full Baths: 3 Half Baths: 1Water/Sewer
Sewer: PublicRoom Information
Other Rooms: 5 -
Roofing Information
Asphalt -
Interior Features
Ceiling Fan(s), Garage Door Opener, Center Island, Pantry Roof: Asphalt Appliances: Built-In Gas Oven, Cooktop, Dishwasher, Disposal, Dryer, Microwave, Refrigerator, Washer Laundry Features: Laundry Room, Main Level -
Heating & Cooling
Heating: Forced Air Cooling: Central Air WaterSource: Public -
Fireplace
Fireplace: Yes Number of Fireplaces: 1 Fireplace Features: 1
-
Building Information
Year Built: 2022 Construction Materials: Brick, Stone, Vinyl Siding Basement: Full Roof: Asphalt -
Exterior Features
Porch: Patio -
Laundry Features
Laundry Room, Main LevelPatio And Porch
Patio
-
Lot Information
Lot Dimensions: 117 x 130 x 50 x 140 Lot Size Area: 0.26 Acres Lot Square Feet: 11,462 Stories: 2 Main Square Feet: 2900Property Information
Property Type: Residential Sub Type: Single Family Residence Style: Cape Cod SQ ft (Living Area): 2,900 Subdivision: MARION OAKS PUD PLAN THE HIGHLANDS PUD Source Neighborhood: MARION OAKS PUD PLAN THE HIGHLANDS PUD Construction Materials: Brick, Stone, Vinyl Siding Property Age: 4
-
Listing Price Information
Listing Id: 26026080 ist Price: $730,000 List Price Tot SqFt: $252 Listing Terms Cash, VA Loan, Conventional -
Listing Information
Possession: Close Of Escrow
-
Tax Information
Parcel Number: 10-12-302-017 Annual Tax: $5,451 Tax Year: 2025 Taxes: MARION OAKS : THE HIGHLANDS: UNIT 17: SPLIT FROM 12-300-007 INTO 302-001 THROUGH 301-150 ON 12/31/2019
-
Parking Information
# of Garage Spaces: 3 Has Garage: Yes Attached Garage: Yes Garage Door Opener, AttachedHomeowners Association Information
Association YN: Yes Included Amenities: Clubhouse, Pets Allowed, Playground, Pool HOA: $1,200.00 Annually Association Fee Frequency: Annually
-
School Information
Senior High School District: Howell
How much is this property worth?
Curious about this home's true market value? Use our free Home Evaluation Tool to instantly get a personalized Comparative Market Analysis (CMA) report. Make smarter, data-driven decisions before you buy.

Nearby Home Value
| Address | Estimate | Bed | Bath | Sq. Ft | Lot Size |
|---|---|---|---|---|---|
| 3682 Sugarbush Drive , Howell, MI, 48843 | $475,000 | 3 | 3.5 | 1,975 | 1,975 SqFt |
| 621 N Court Street , Howell, MI, 48843 | $434,995 | 4 | 1.5 | 1,657 | 1,657 SqFt |
| 4914 Toratola Lane , Howell, MI, 48843 | $550,000 | 3 | 2 | 1,810 | 1,810 SqFt |
| 462 Gulley Road , Howell, MI, 48843 | $775,000 | 4 | 3.5 | 2,966 | 2,966 SqFt |
| 7335 Richardson Road , Howell, MI, 48843 | $615,000 | 3 | 2 | 2,373 | 2,373 SqFt |
| 5081 Vines Road , Howell, MI, 48843 | $574,900 | 4 | 3.5 | 3,000 | 3,000 SqFt |
| 2250 E Coon Lake Trail , Howell, MI, 48843 | $825,000 | 3 | 3.5 | 2,227 | 2,227 SqFt |
| 1245 Tracilee Drive , Howell, MI, 48843 | $425,000 | 3 | 2 | 1,306 | 1,306 SqFt |
| 5128 Queensway , Howell, MI, 48843 | $489,000 | 3 | 2.5 | 2,116 | 2,116 SqFt |
| 4423 Mason Road , Howell, MI, 48843 | $499,999 | 3 | 2 | 1,650 | 1,650 SqFt |
Similar Homes To 577 Trestle Drive
Nearby For Sale





ByOwner last updated this listing 07/19/2026 @ 18:26
More Cities with for Sale by Owner Homes
- Howell Homes For Sale By Owner
- Fowlerville Homes For Sale By Owner
- Brighton Homes For Sale By Owner
- Hartland Homes For Sale By Owner
- Pinckney Homes For Sale By Owner
- Hamburg Homes For Sale By Owner
- Gregory Homes For Sale By Owner
- Webberville Homes For Sale By Owner
- Byron Homes For Sale By Owner
- Milford Homes For Sale By Owner
- Linden Homes For Sale By Owner
- New Hudson Homes For Sale By Owner
- Fenton Homes For Sale By Owner
- Whitmore Lake Homes For Sale By Owner
- Gaines Homes For Sale By Owner
- Highland Homes For Sale By Owner
- South Lyon Homes For Sale By Owner
- Stockbridge Homes For Sale By Owner
- Dexter Homes For Sale By Owner
- Dansville Homes For Sale By Owner
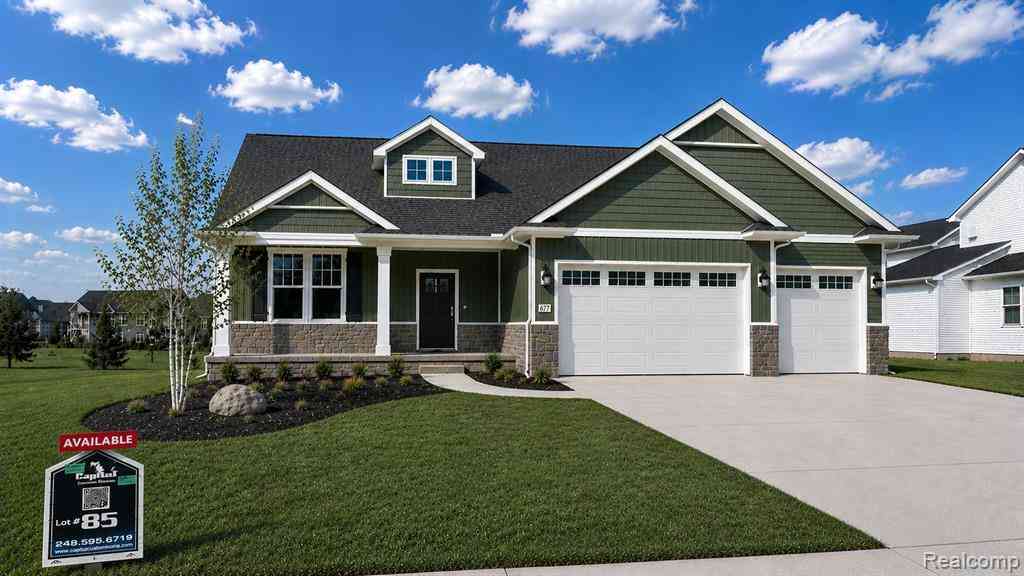
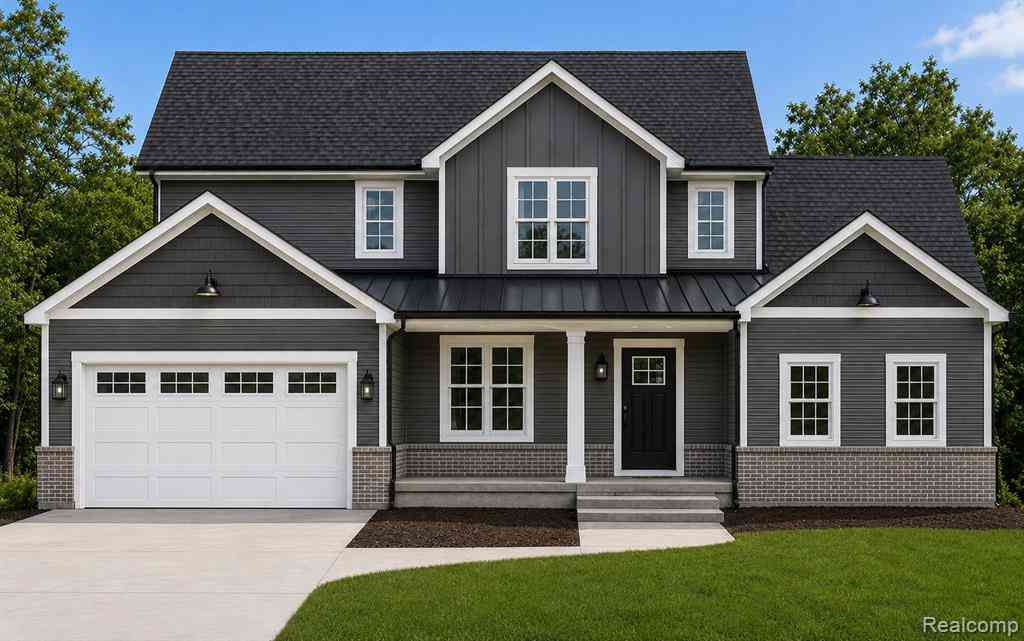
Homes around $730,000





Verify Your Email
Please enter the 6-digit verification code
sent to your email address.