
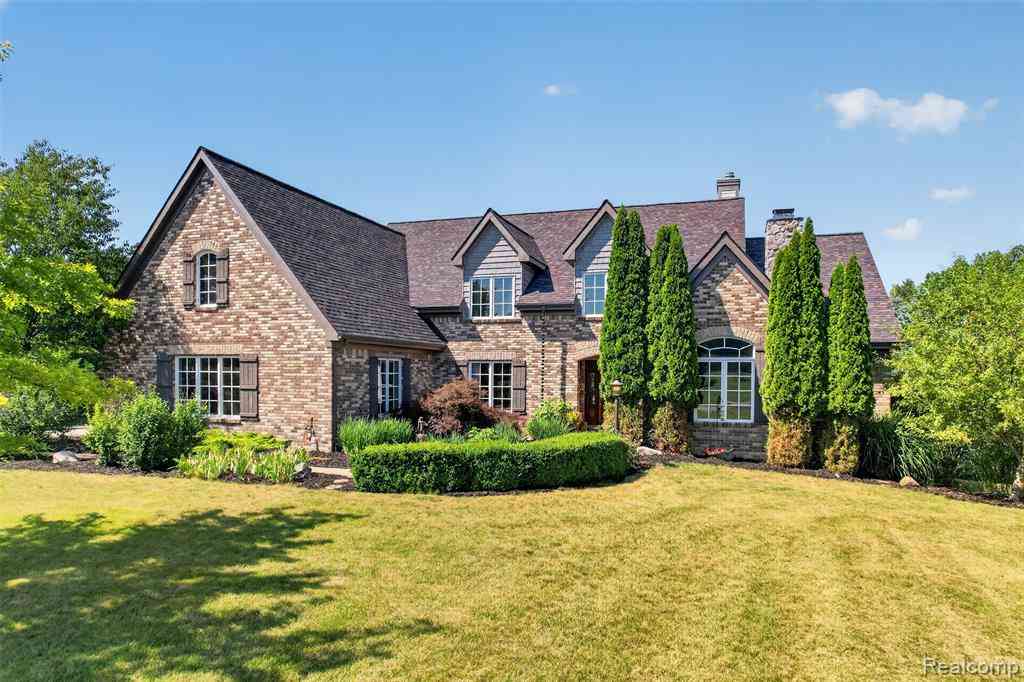
5372 Stone Garden Drive
Howell, Michigan 48843

 5
5
Bed
 3.5
3.5
Bath
 3,549
3,549Sqft
 2.47
2.47Acres(Lot)
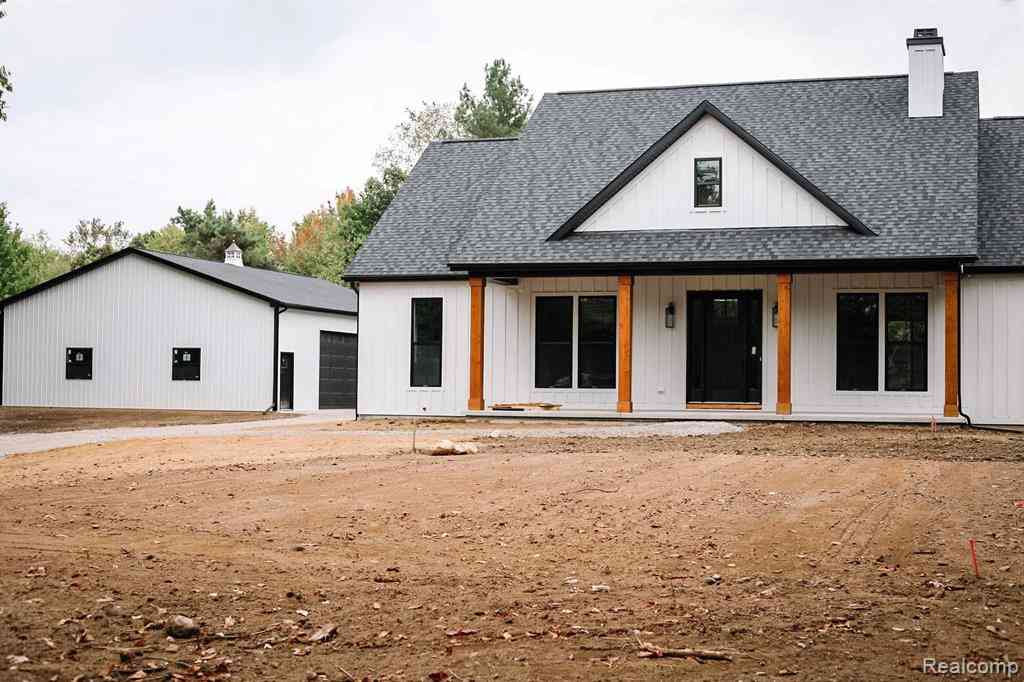
Custom-Built Tuscan-Inspired Estate set on a serene 2.5 acre lot in Marion Township! Stunning curb appeal with the mostly brick exterior welcomes you to the soaring 2-story vaulted foyer that flows into the Great Room. The captivating stacked stone wood burning fireplace serves as the focal point creating the perfect spot to relax, while the large picture window fills the space with natural light and offers peaceful views of the sprawling back yard. Solid wood maple cabinets in the open concept kitchen are accompanied with stainless steel appliances and beaming granite counter tops. Retreat to your first floor primary suite featuring dual walk in closets with custom organizers and a spa-like bathroom with expansive tiled shower and separate jetted tub. Library boasts second wood burning fi

 Property Details
 Open House
- 07/19 2:30 PM-4 PM
 Map
Map
 Map
Map
What's Nearby
Nearby Areas
Features
-
Bedroom Information
Total Bedrooms: 5Bathroom Information
Total Baths: 3.5 Full Baths: 3 Half Baths: 1 -
Room Information
Total Rooms: 20 Porches: Porch - Covered,Deck,Porch - Enclosed,Patio,Porch,Patio - Covered,Covered,EnclosedInterior Features
Circuit Breakers,Spa/Hot-tub,Water Softener (owned),Wet Bar Roof: Asphalt Basement Description: Finished,Walk-Out Access Fireplace: Yes Appliances: Dishwasher,Disposal,Double Oven,Dryer,Electric Cooktop,Free-Standing Refrigerator,Gas Cooktop,Microwave,Stainless Steel Appliance(s),Washer,Bar Fridge -
Heating & Cooling
Cooling: Ceiling Fan(s),Central Air Heating: Forced Air,Zoned Heating Fuel: Natural GasFireplace
Library,Living RoomWater Heater
Natural Gas,Tankless
-
Building Information
Year Built: 2005 Building Stories: 2 Story Fireplace: Library,Living Room Roof: Asphalt Foundation/Basement: Basement Architecture: Cape Cod -
Exterior Features
Lighting Construction: Brick,Wood -
Utility Features
Sewer: Septic Tank (Existing) -
Water
Well (Existing) Water Heat: Natural Gas,Tankless
-
Lot Information
Lot Size: 2.47 Lot Dimensions: 161x501x112x176x47x409 Lot Features: Sprinkler(s) Frontage Feet: 161 -
Property Information
SQ ft: 3549 Subdivision: Stone Garden Financing: Cash,Conventional,VA
-
Listing Price Information
Original List Price: $875,000 -
Listing Information
Possession: Negotiable Legal Description: SEC. 31 T2N-R4E STONE GARDEN PARCEL #10 COMM N 1/4 COR TH S89*28'30"E 1574.17 FT FOR POB. TH S89*28'30"E 98.75 FT TH S42*55'36"E 194.25 FT TH S83*26'54"E 45.75 FT TH S19*17'12"W 427.74 FT TO A CURVE TH ALG CURVE CHORD N75*52'46"W 47.36 FT TO A CURVE TH ALG CURVE CHORD N82*09'59"W 102.65 FT TH N06*42'45"E 70 FT TH N00*31'51"E 457.03 FT TO THE POB. CONT 2.469 AC SPLIT ON 10/25/2004 FROM 4710-31-200-005;
-
Tax Information
Annual Tax: $5,311 Parcel Number: 1031200016 -
Possession
Negotiable -
Legal Information
Legal Description: Section: SEC. 31 T2N-R4E STONE GARDEN PARCEL #10 COMM N 1/4 COR TH S89*28'30"E 1574.17 FT FOR POB. TH S89*28'30"E 98.75 FT TH S42*55'36"E 194.25 FT TH S83*26'54"E 45.75 FT TH S19*17'12"W 427.74 FT TO A CURVE TH ALG CURVE CHORD N75*52'46"W 47.36 FT TO A CURVE TH ALG CURVE CHORD N82*09'59"W 102.65 FT TH N06*42'45"E 70 FT TH N00*31'51"E 457.03 FT TO THE POB. CONT 2.469 AC SPLIT ON 10/25/2004 FROM 4710-31-200-005;
-
Virtual Tour
Parking Information
Has Garage: Yes Garage Size: 3 Car Garage: 25x42 Garage Description: Direct Access,Electricity,Door Opener,Attached -
Multi-Unit Information
Road Frontage: Paved,Private
-
School Information
School District: Howell -
Fire Place Information
Fire Place: Yes Fire Place Location: Library,Living Room Fire Place Type: Natural -
Utility Information
Water: Well (Existing) Sewer: Septic Tank (Existing)
How much is this property worth?
Curious about this home's true market value? Use our free Home Evaluation Tool to instantly get a personalized Comparative Market Analysis (CMA) report. Make smarter, data-driven decisions before you buy.

Nearby Home Value
| Address | Estimate | Bed | Bath | Sq. Ft | Lot Size |
|---|---|---|---|---|---|
| 3133 Stillriver Drive , Howell, MI, 48843 | $365,000 | 3 | 2.5 | 1,744 | 1,744 SqFt |
| 1285 Sweet Grass Trail , Howell, MI, 48843 | $530,000 | 3 | 2.5 | 1,750 | 1,750 SqFt |
| 221 S Tompkins Street , Howell, MI, 48843 | $499,900 | 5 | 3 | 3,112 | 3,112 SqFt |
| 136 Endicott Drive , Howell, MI, 48843 | $320,000 | 3 | 2 | 1,534 | 1,534 SqFt |
| 3682 Sugarbush Drive , Howell, MI, 48843 | $475,000 | 3 | 3.5 | 1,975 | 1,975 SqFt |
| 4914 Toratola Lane , Howell, MI, 48843 | $550,000 | 3 | 2 | 1,810 | 1,810 SqFt |
| 7335 Richardson Road , Howell, MI, 48843 | $615,000 | 3 | 2 | 2,373 | 2,373 SqFt |
| 5081 Vines Road , Howell, MI, 48843 | $574,900 | 4 | 3.5 | 3,000 | 3,000 SqFt |
| 5128 Queensway , Howell, MI, 48843 | $489,000 | 3 | 2.5 | 2,116 | 2,116 SqFt |
| 1232 Thorn Ridge Drive , Howell, MI, 48843 | $634,999 | 6 | 3.5 | 2,660 | 2,660 SqFt |
Similar Homes To 5372 Stone Garden Drive
Nearby For Sale






Disclosure: The accuracy of all information, regardless of source, is not guaranteed or warranted. All information should be independently verified. Any use of search facilities of data on the site, other than by a consumer looking to purchase real estate, is prohibited. IDX provided courtesy of Realcomp II Ltd., via ByOwner.com and REALCOMP, Copyright 2026 Realcomp II Ltd. Shareholders. REALTOR (R) licensed in the state of Michigan. The listing broker’s offer of compensation is made only to participants of the MLS where the listing is filed and to participants of any data share partner MLS.
ByOwner last updated this listing 07/18/2026 @ 10:29
More Cities with for Sale by Owner Homes
- Howell Homes For Sale By Owner
- Fowlerville Homes For Sale By Owner
- Brighton Homes For Sale By Owner
- Hartland Homes For Sale By Owner
- Pinckney Homes For Sale By Owner
- Hamburg Homes For Sale By Owner
- Gregory Homes For Sale By Owner
- Webberville Homes For Sale By Owner
- Byron Homes For Sale By Owner
- Milford Homes For Sale By Owner
- Linden Homes For Sale By Owner
- New Hudson Homes For Sale By Owner
- Fenton Homes For Sale By Owner
- Whitmore Lake Homes For Sale By Owner
- Gaines Homes For Sale By Owner
- Highland Homes For Sale By Owner
- South Lyon Homes For Sale By Owner
- Stockbridge Homes For Sale By Owner
- Dexter Homes For Sale By Owner
- Dansville Homes For Sale By Owner
Homes around $875,000





Verify Your Email
Please enter the 6-digit verification code
sent to your email address.