
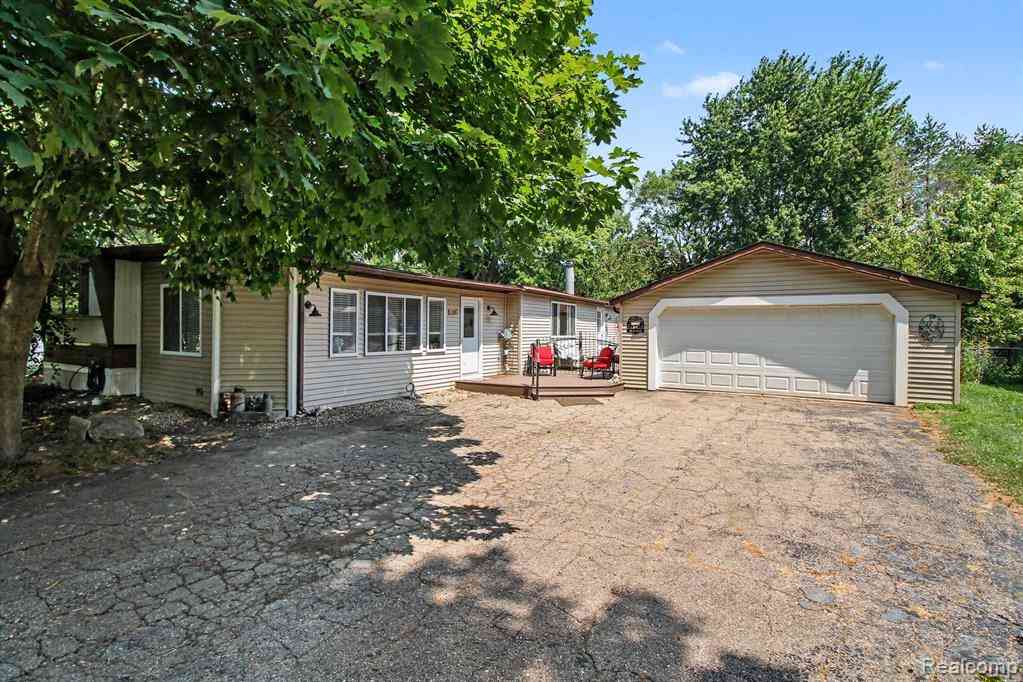
521 Cherokee Bend
Howell, Michigan 48843

 3
3
Bed
 1.5
1.5
Bath
 1,472
1,472Sqft
 0.33
0.33Acre(Lot)
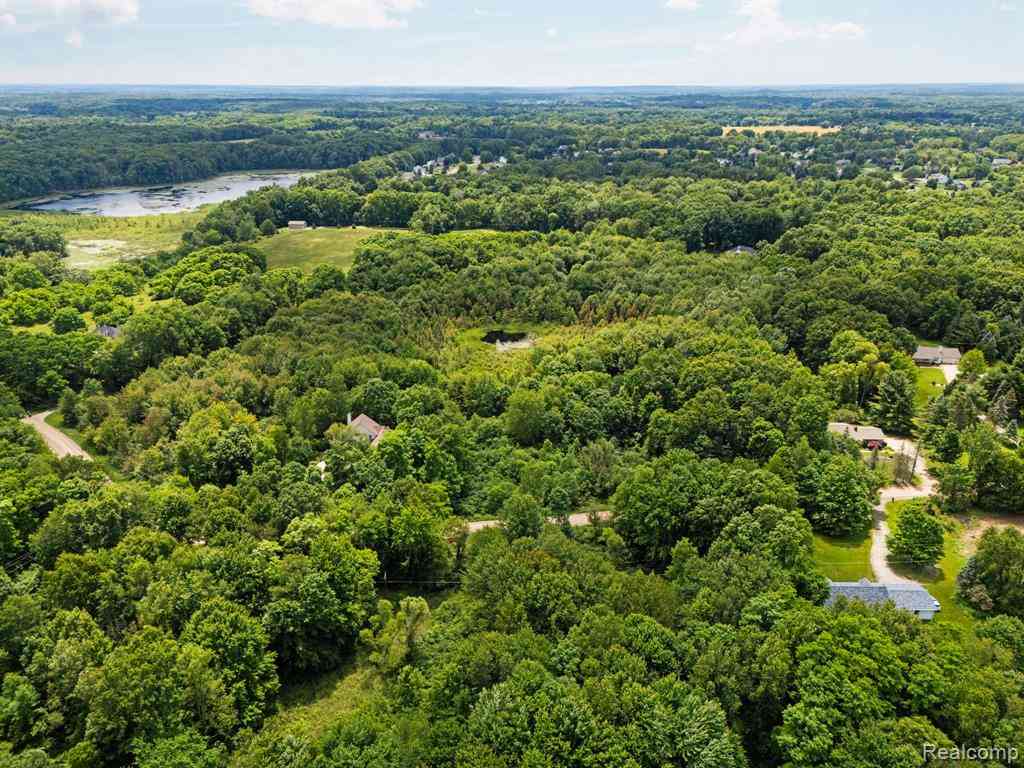
Welcome Home to 521 Cherokee Bend. This spacious 3 Bedroom 1.1 Bath Manufactured Home on private land sits on a park-like setting with mature trees and natural landscaping. You will love the expansive Living Spaces featuring high-quality bamboo floors throughout the main areas, fully updated Kitchen with gorgeous white cabinets, custom wood counters, breakfast bar and nook plus a large pantry. Main Bath has two sinks and a gorgeous walk-in shower. All Bedrooms are nice size and have walk-in closets. Additionally, there is a dedicated Laundry Room and Utility Room with the updated mechanicals, so no need to go under the house, and provides extra storage. Even the plumbing (PEX) was replaced and brought inside to alleviate frozen lines. This home has a newer rubber roof, well pump, gas line

 Property Details
 Map
Map
 Map
Map
What's Nearby
Nearby Areas
 Features
-
Bedroom Information
Total Bedrooms: 3Bathroom Information
Total Baths: 1.5 Full Baths: 1 Half Baths: 1 -
Room Information
Total Rooms: 10Interior Features
Roof: Asphalt,Rubber Appliances: Dishwasher,Dryer,Free-Standing Gas Range,Free-Standing Refrigerator,Washer -
Heating & Cooling
Heating: Forced Air Heating Fuel: Natural GasWater Heater
Natural Gas
-
Building Information
Year Built: 1972 Building Stories: 1 Story Roof: Asphalt,Rubber Foundation/Basement: Crawl,Pillar/Post/Pier Architecture: Manufactured with Land -
Exterior Features
Construction: Vinyl -
Utility Features
Sewer: Sewer (Sewer-Sanitary) -
Water
Well (Existing) Water Heat: Natural Gas
-
Lot Information
Lot Size: 0.33 Lot Dimensions: 80X178 Frontage Feet: 80 -
Property Information
SQ ft: 1472 Subdivision: Red Oaks-Chemung 4 Financing: Cash,Conventional
-
Listing Price Information
Original List Price: $180,000 -
Listing Information
Possession: Negotiable Legal Description: SEC 3 T2N, R5E, RED OAKS OF CHEMUNG NO. 4, LOT 123
-
Tax Information
Annual Tax: $1,158 Parcel Number: 1103402123 -
Possession
Negotiable -
Legal Information
Legal Description: Section: SEC 3 T2N, R5E, RED OAKS OF CHEMUNG NO. 4, LOT 123
-
Parking Information
Has Garage: Yes Garage Size: 2 Car Garage: 22x42 Garage Description: Workshop,Detached -
Multi-Unit Information
Road Frontage: Paved
-
School Information
School District: Hartland -
Utility Information
Water: Well (Existing) Sewer: Sewer (Sewer-Sanitary)
How much is this property worth?
Curious about this home's true market value? Use our free Home Evaluation Tool to instantly get a personalized Comparative Market Analysis (CMA) report. Make smarter, data-driven decisions before you buy.

Nearby Home Value
| Address | Estimate | Bed | Bath | Sq. Ft | Lot Size |
|---|---|---|---|---|---|
| 7335 Richardson Road , Howell, MI, 48843 | $615,000 | 3 | 2 | 2,373 | 6.01 Acres |
| 1462 S Hughes Road , Howell, MI, 48843 | $1,150,000 | 3 | 2 | 4,302 | 1.47 Acres |
| 5504 Wildwood Drive , Howell, MI, 48843 | $549,000 | 4 | 1.5 | 1,916 | 0.21 Acre |
| 6881 Munsell Road , Howell, MI, 48843 | $399,999 | 5 | 2.5 | 1,741 | 3.83 Acres |
| 3747 Honors Way , Howell, MI, 48843 | $840,000 | 4 | 3.5 | 2,984 | 0.44 Acre |
| 560 Black Oaks Trail , Howell, MI, 48843 | $845,000 | 3 | 2 | 1,702 | 0.11 Acre |
| 2276 Webster Park Drive , Howell, MI, 48843 | $699,900 | 4 | 2 | 2,739 | 0.39 Acre |
| 2456 Chilson Road , Howell, MI, 48843 | $436,000 | 3 | 1.5 | 1,764 | 4.50 Acres |
| 1636 Arbor View Lane , Howell, MI, 48843 | $425,000 | 3 | 2.5 | 1,936 | 0.14 Acre |
| 136 Endicott Drive , Howell, MI, 48843 | $320,000 | 3 | 2 | 1,534 | 0.31 Acre |
Similar Homes To 521 Cherokee Bend
Nearby For Sale






Disclosure: The accuracy of all information, regardless of source, is not guaranteed or warranted. All information should be independently verified. Any use of search facilities of data on the site, other than by a consumer looking to purchase real estate, is prohibited. IDX provided courtesy of Realcomp II Ltd., via ByOwner.com and REALCOMP, Copyright 2026 Realcomp II Ltd. Shareholders. REALTOR (R) licensed in the state of Michigan. The listing broker’s offer of compensation is made only to participants of the MLS where the listing is filed and to participants of any data share partner MLS.
ByOwner last updated this listing 09/22/2026 @ 07:11
More Cities with for Sale by Owner Homes
- Howell Homes For Sale By Owner
- Fowlerville Homes For Sale By Owner
- Brighton Homes For Sale By Owner
- Hartland Homes For Sale By Owner
- Pinckney Homes For Sale By Owner
- Hamburg Homes For Sale By Owner
- Gregory Homes For Sale By Owner
- Webberville Homes For Sale By Owner
- Byron Homes For Sale By Owner
- Milford Homes For Sale By Owner
- Linden Homes For Sale By Owner
- New Hudson Homes For Sale By Owner
- Fenton Homes For Sale By Owner
- Whitmore Lake Homes For Sale By Owner
- Gaines Homes For Sale By Owner
- Highland Homes For Sale By Owner
- South Lyon Homes For Sale By Owner
- Stockbridge Homes For Sale By Owner
- Dexter Homes For Sale By Owner
- Bancroft Homes For Sale By Owner
Homes around $168,000




Verify Your Email
Please enter the 6-digit verification code
sent to your email address.
Verify Your Phone Number
Please enter the 6-digit verification code
sent to your mobile phone.