
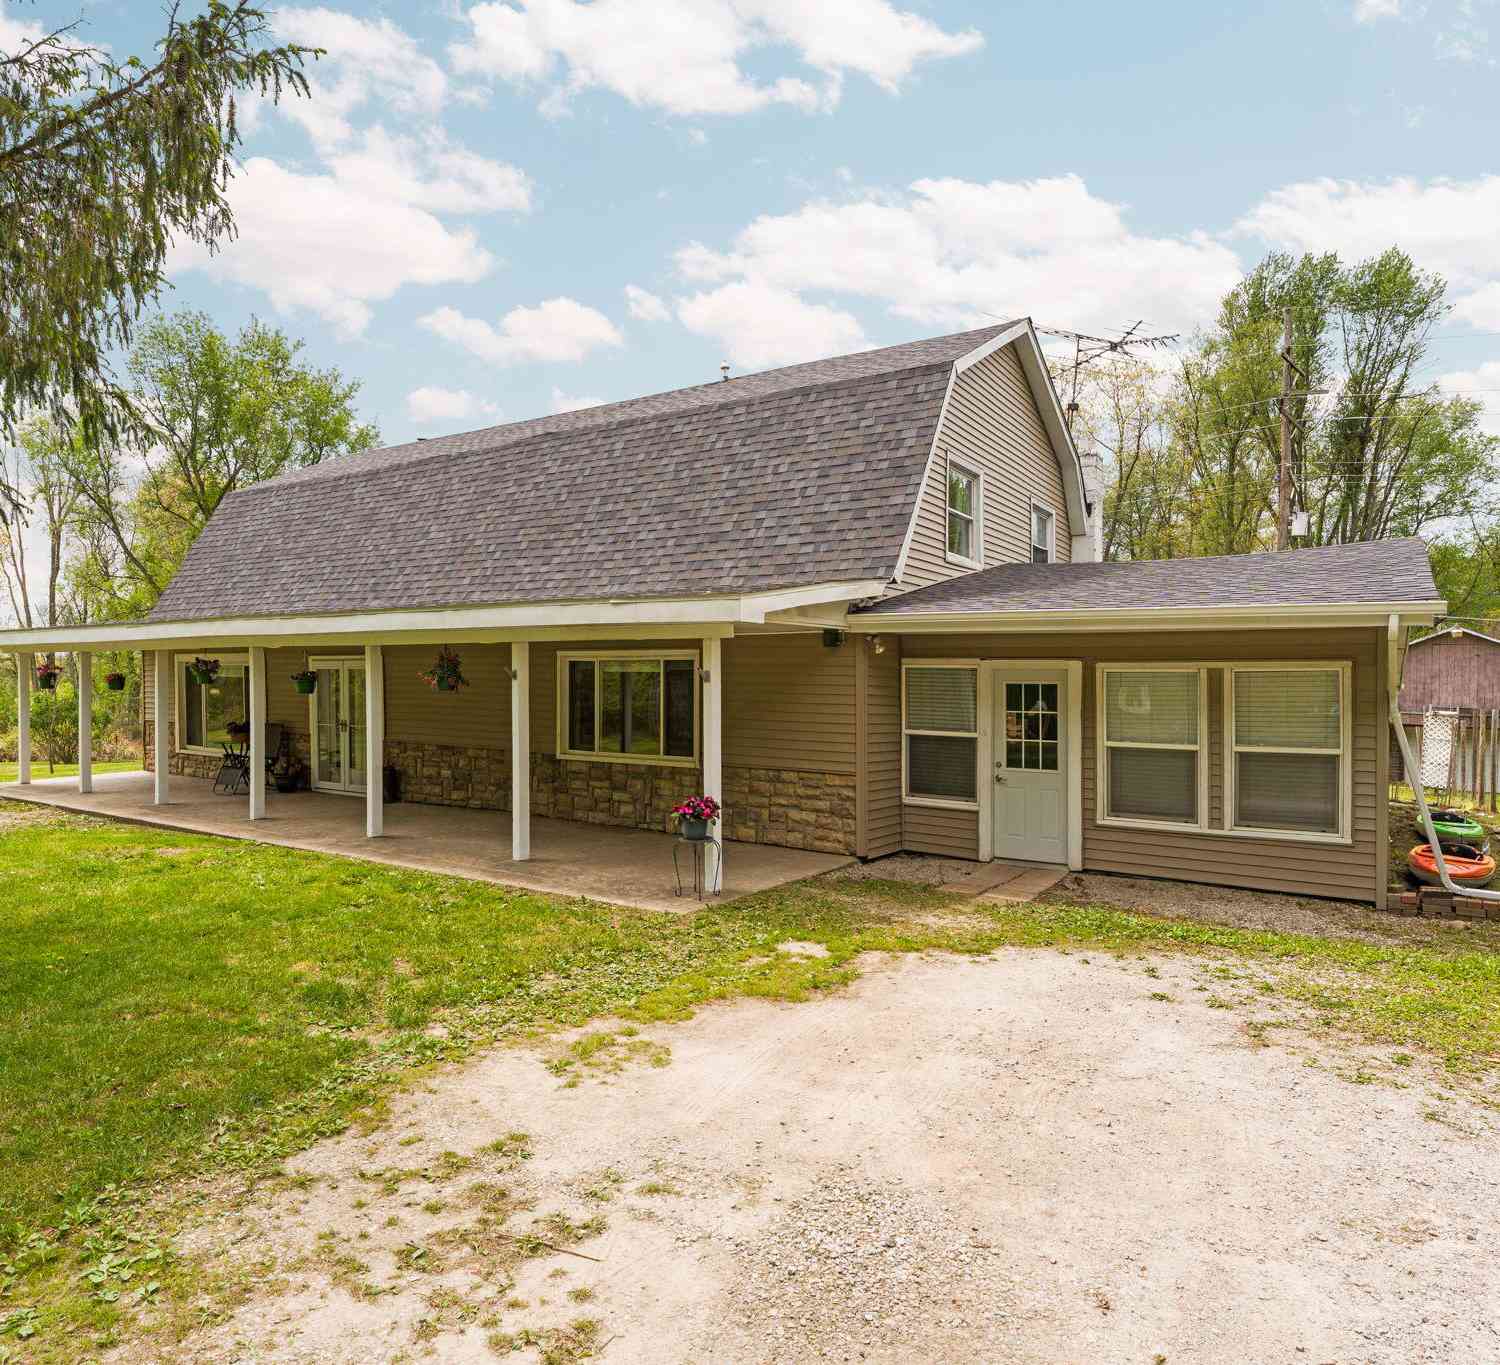
4780 Dutcher Road
Howell, MI 48843

 4
4
Bed
 2
2
Bath
 2,250
2,250Sqft
 10.02
10.02Acres(Lot)
Whether your dream is to own a hobby farm, enjoy acreage in Livingston County, or simply savor your own private piece of paradise, this one-of-a-kind property is ready to welcome your next chapter. Tucked away on 10 beautiful wooded acres, this converted barn blends rustic charm with comfortable country living. Converted in 1977, the home offers a spacious layout with 4 bedrooms and 2 full baths, a cozy wood-burning fireplace, expansive kitchen with a breakfast nook, and main-floor primary bedroom. Spend your sunny afternoons relaxing on the large covered front porch, or gather year-round in the heated four-season sunroom, surrounded by windows that frame stunning sherbet-orange sunsets--ideal for evenings of cards and connection. An updated section of the sunroom features installed

 Property Details
 Map
Map
 Map
Map
What's Nearby
Nearby Areas
 Features
-
Bedroom Information
Total Bedrooms: 4 Window Feature: Screens, Insulated WindowsBathroom Information
Total Baths: 2 Full Baths: 2Water/Sewer
Sewer: Septic TankRoom Information
Other Rooms: 13 -
Flooring Information
Carpet, Ceramic Tile, Engineered Hardwood, Laminate, Other, Tile, Vinyl -
Roofing Information
Asphalt -
Interior Features
Ceiling Fan(s), Pantry Roof: Asphalt Appliances: Dishwasher, Dryer, Freezer, Oven, Refrigerator, Washer, Water Softener Owned Laundry Features: In Hall, Main Level -
Heating & Cooling
Heating: Forced Air, Heat Pump Cooling: Central Air WaterSource: Well -
Fireplace
Fireplace: Yes Number of Fireplaces: 1 Fireplace Features: 1
-
Building Information
Year Built: 1977 Construction Materials: Stone, Vinyl Siding Basement: Slab Roof: Asphalt -
Exterior Features
OtherPorch: Covered, Enclosed, Porch(es) -
Road Types
Unimproved -
Accessibility Features
36 Inch Entrance Door, Covered Entrance, Lever Door Handles, Low Threshold ShowerLaundry Features
In Hall, Main LevelPatio And Porch
Covered, Enclosed, Porch(es)
-
Lot Information
Lot Dimensions: 358x1220 Lot Description: Wooded, Rolling Hills Lot Size Area: 10.02 Acres Lot Square Feet: 436,645 Waterfront: Stream/Creek Stories: 2 Main Square Feet: 2250Property Information
Property Type: Residential Sub Type: Single Family Residence Style: Other SQ ft (Living Area): 2,250 Construction Materials: Stone, Vinyl Siding Property Age: 49
-
Listing Price Information
Listing Id: 26025183 ist Price: $449,900 List Price Tot SqFt: $200 Listing Terms Cash, VA Loan, Rural Development, Conventional -
Listing Information
Possession: Close Plus 30 Days, Negotiable, See Remarks
-
Tax Information
Parcel Number: 09-25-400-014 Annual Tax: $3,344 Tax Year: 2025 Taxes: SEC 25 T2N R3E COM E 1/4 COR SEC 25, S 01*32'57''E 1630 FT FOR POB, CONT S 01*32'57''E 358 FT, S 89*43'36''W 1220 FT, N 01*32'57''W 358 FT, N 89*43'38''E 1220 FT TO BEG, 10.024AC M/L, PARCEL I; DESC CORR 1/2016.
-
Virtual Tour
Parking Information
# of Garage Spaces: 1 Has Garage: Yes Detached
-
School Information
Elementary School: Southwest Elementary SchoolElementary School District:Junior High School: Parker Middle SchoolSenior High School: Howell High SchoolSenior High School District: Howell -
Utility Information
High-Speed Internet -
Location Information
Direction: M 36 to N Pingree, left on W Schafer, then right on Dutcher Rd
How much is this property worth?
Curious about this home's true market value? Use our free Home Evaluation Tool to instantly get a personalized Comparative Market Analysis (CMA) report. Make smarter, data-driven decisions before you buy.

Nearby Home Value
| Address | Estimate | Bed | Bath | Sq. Ft | Lot Size |
|---|---|---|---|---|---|
| 3682 Sugarbush Drive , Howell, MI, 48843 | $475,000 | 3 | 3.5 | 1,975 | 1,975 SqFt |
| 621 N Court Street , Howell, MI, 48843 | $434,995 | 4 | 1.5 | 1,657 | 1,657 SqFt |
| 4914 Toratola Lane , Howell, MI, 48843 | $550,000 | 3 | 2 | 1,810 | 1,810 SqFt |
| 462 Gulley Road , Howell, MI, 48843 | $775,000 | 4 | 3.5 | 2,966 | 2,966 SqFt |
| 7335 Richardson Road , Howell, MI, 48843 | $615,000 | 3 | 2 | 2,373 | 2,373 SqFt |
| 5081 Vines Road , Howell, MI, 48843 | $574,900 | 4 | 3.5 | 3,000 | 3,000 SqFt |
| 2250 E Coon Lake Trail , Howell, MI, 48843 | $825,000 | 3 | 3.5 | 2,227 | 2,227 SqFt |
| 1245 Tracilee Drive , Howell, MI, 48843 | $425,000 | 3 | 2 | 1,306 | 1,306 SqFt |
| 5128 Queensway , Howell, MI, 48843 | $489,000 | 3 | 2.5 | 2,116 | 2,116 SqFt |
| 4423 Mason Road , Howell, MI, 48843 | $499,999 | 3 | 2 | 1,650 | 1,650 SqFt |
Similar Homes To 4780 Dutcher Road
Nearby For Sale





ByOwner last updated this listing 07/21/2026 @ 02:40
More Cities with for Sale by Owner Homes
- Howell Homes For Sale By Owner
- Fowlerville Homes For Sale By Owner
- Brighton Homes For Sale By Owner
- Hartland Homes For Sale By Owner
- Pinckney Homes For Sale By Owner
- Hamburg Homes For Sale By Owner
- Gregory Homes For Sale By Owner
- Webberville Homes For Sale By Owner
- Byron Homes For Sale By Owner
- Milford Homes For Sale By Owner
- Linden Homes For Sale By Owner
- New Hudson Homes For Sale By Owner
- Fenton Homes For Sale By Owner
- Whitmore Lake Homes For Sale By Owner
- Gaines Homes For Sale By Owner
- Highland Homes For Sale By Owner
- South Lyon Homes For Sale By Owner
- Stockbridge Homes For Sale By Owner
- Dexter Homes For Sale By Owner
- Dansville Homes For Sale By Owner
Homes around $449,900




Verify Your Email
Please enter the 6-digit verification code
sent to your email address.