
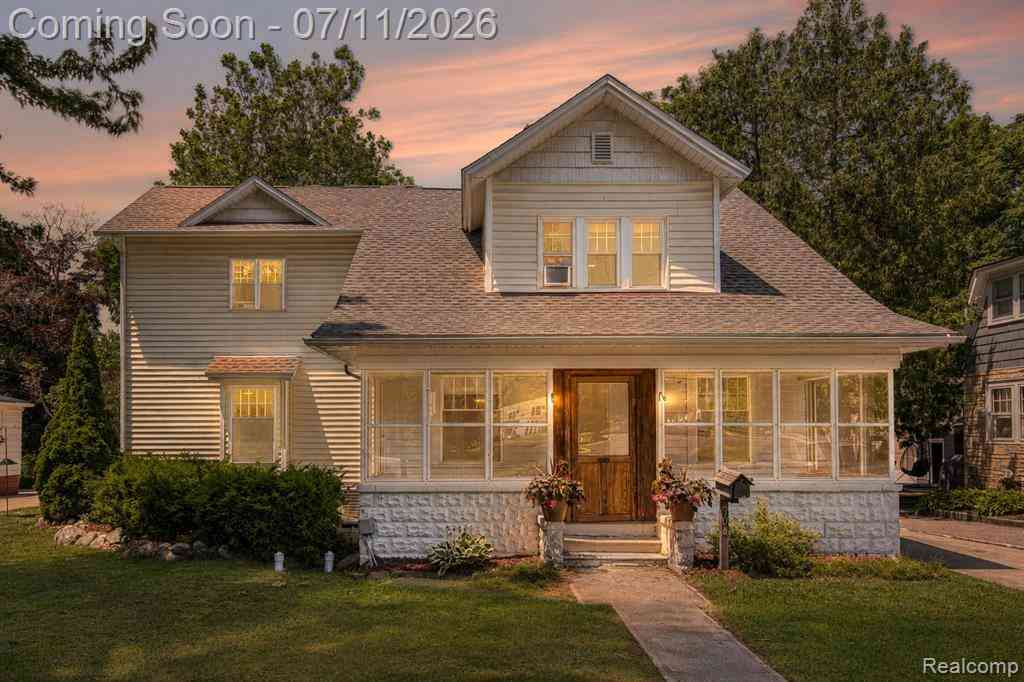
904 N Michigan Avenue
Howell, Michigan 48843

 4
4
Bed
 3
3
Bath
 2,476
2,476Sqft
 0.30
0.30Acre(Lot)
Just a half mile from Downtown Howell and Thompson Lake, this beautifully updated historic residence offers a rare blend of character, scale, and everyday convenience in one of Howell’s most walkable settings. Originally built in 1920 and thoughtfully expanded in 2014, the home pairs timeless architectural charm with the space and functionality buyers want today. Inside, original hardwoods, rich wide-plank flooring, and preserved details create a warm, elevated feel throughout. The kitchen was fully reimagined with granite countertops, custom soft-close cabinetry, pull-out storage, a retractable Lazy Susan, updated appliances, and a smartly redesigned layout that maximizes both style and function. Privately positioned at the rear of the home, the spacious primary suite features two close

 Property Details
 Map
Map
 Map
Map
What's Nearby
Nearby Areas
 Features
-
Bedroom Information
Total Bedrooms: 4Bathroom Information
Total Baths: 3 Full Baths: 3 -
Room Information
Total Rooms: 13 Porches: Porch - Covered,Deck,Porch - Enclosed,Porch,Covered,EnclosedInterior Features
Smoke Alarm,Cable Available,Carbon Monoxide Alarm(s),Circuit Breakers,Furnished - No Roof: Asphalt Basement Description: Unfinished Appliances: Dishwasher,Disposal,Dryer,Free-Standing Electric Range,Free-Standing Refrigerator,Microwave,Washer -
Heating & Cooling
Cooling: Ceiling Fan(s),Central Air Heating: Forced Air Heating Fuel: Natural GasWater Heater
Natural Gas,Tankless
-
Building Information
Year Built: 1920 Building Stories: 2 Story Construction: Platted Sub. Roof: Asphalt Foundation/Basement: Crawl,Basement Architecture: Colonial -
Exterior Features
Lighting Construction: Vinyl -
Utility Features
Sewer: Sewer (Sewer-Sanitary) -
Water
Public (Municipal) Water Heat: Natural Gas,Tankless
-
Lot Information
Lot Size: 0.30 Lot Dimensions: 66X198 Lot Features: Level Frontage Feet: 66 -
Property Information
SQ ft: 2476 Subdivision: Assrs 4 - Howell City Financing: Cash,Conventional,FHA,VA
-
Listing Price Information
Original List Price: $450,000 -
Listing Information
Possession: Negotiable Legal Description: SEC 36 T3N, R4E, CITY OF HOWELL ASSESSOR'S PLAT NO. 4 LOT 4
-
Tax Information
Annual Tax: $5,097 Parcel Number: 1736101023 -
Possession
Negotiable -
Legal Information
Legal Description: Section: SEC 36 T3N, R4E, CITY OF HOWELL ASSESSOR'S PLAT NO. 4 LOT 4
-
Virtual Tour
Parking Information
Has Garage: Yes Garage Size: 2 Car Garage Description: Direct Access,Electricity,Door Opener,Workshop,Attached,Driveway -
Multi-Unit Information
Road Frontage: Paved,Pub. Sidewalk
-
School Information
School District: Howell -
Utility Information
Water: Public (Municipal) Sewer: Sewer (Sewer-Sanitary)
How much is this property worth?
Curious about this home's true market value? Use our free Home Evaluation Tool to instantly get a personalized Comparative Market Analysis (CMA) report. Make smarter, data-driven decisions before you buy.

Nearby Home Value
| Address | Estimate | Bed | Bath | Sq. Ft | Lot Size |
|---|---|---|---|---|---|
| 3133 Stillriver Drive , Howell, MI, 48843 | $365,000 | 3 | 2.5 | 1,744 | 1,744 SqFt |
| 1285 Sweet Grass Trail , Howell, MI, 48843 | $530,000 | 3 | 2.5 | 1,750 | 1,750 SqFt |
| 221 S Tompkins Street , Howell, MI, 48843 | $499,900 | 5 | 3 | 3,112 | 3,112 SqFt |
| 136 Endicott Drive , Howell, MI, 48843 | $320,000 | 3 | 2 | 1,534 | 1,534 SqFt |
| 3682 Sugarbush Drive , Howell, MI, 48843 | $475,000 | 3 | 3.5 | 1,975 | 1,975 SqFt |
| 4914 Toratola Lane , Howell, MI, 48843 | $550,000 | 3 | 2 | 1,810 | 1,810 SqFt |
| 7335 Richardson Road , Howell, MI, 48843 | $615,000 | 3 | 2 | 2,373 | 2,373 SqFt |
| 5081 Vines Road , Howell, MI, 48843 | $574,900 | 4 | 3.5 | 3,000 | 3,000 SqFt |
| 5128 Queensway , Howell, MI, 48843 | $489,000 | 3 | 2.5 | 2,116 | 2,116 SqFt |
| 1232 Thorn Ridge Drive , Howell, MI, 48843 | $634,999 | 6 | 3.5 | 2,660 | 2,660 SqFt |
Similar Homes To 904 N Michigan Avenue
Nearby For Sale






Disclosure: The accuracy of all information, regardless of source, is not guaranteed or warranted. All information should be independently verified. Any use of search facilities of data on the site, other than by a consumer looking to purchase real estate, is prohibited. IDX provided courtesy of Realcomp II Ltd., via ByOwner.com and REALCOMP, Copyright 2026 Realcomp II Ltd. Shareholders. REALTOR (R) licensed in the state of Michigan. The listing broker’s offer of compensation is made only to participants of the MLS where the listing is filed and to participants of any data share partner MLS.
ByOwner last updated this listing 07/18/2026 @ 10:53
More Cities with for Sale by Owner Homes
- Howell Homes For Sale By Owner
- Fowlerville Homes For Sale By Owner
- Brighton Homes For Sale By Owner
- Hartland Homes For Sale By Owner
- Pinckney Homes For Sale By Owner
- Hamburg Homes For Sale By Owner
- Gregory Homes For Sale By Owner
- Webberville Homes For Sale By Owner
- Byron Homes For Sale By Owner
- Milford Homes For Sale By Owner
- Linden Homes For Sale By Owner
- New Hudson Homes For Sale By Owner
- Fenton Homes For Sale By Owner
- Whitmore Lake Homes For Sale By Owner
- Gaines Homes For Sale By Owner
- Highland Homes For Sale By Owner
- South Lyon Homes For Sale By Owner
- Stockbridge Homes For Sale By Owner
- Dexter Homes For Sale By Owner
- Dansville Homes For Sale By Owner
Homes around $450,000




Verify Your Email
Please enter the 6-digit verification code
sent to your email address.