
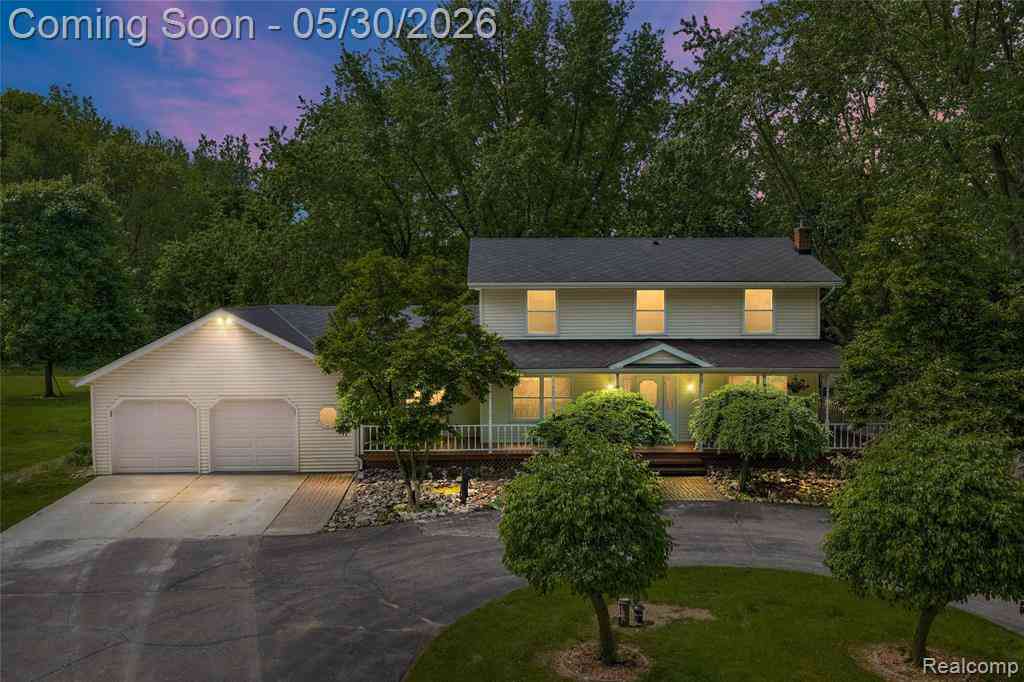
3750 Old Homestead Drive
Howell, Michigan 48855

 4
4
Bed
 1.5
1.5
Bath
 1,812
1,812Sqft
 10.13
10.13Acres(Lot)
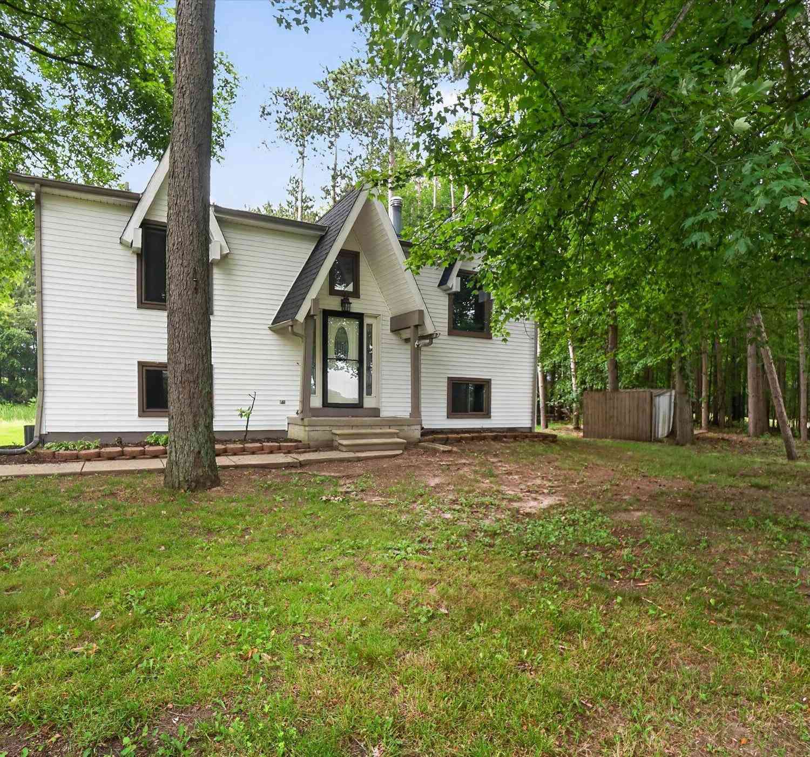
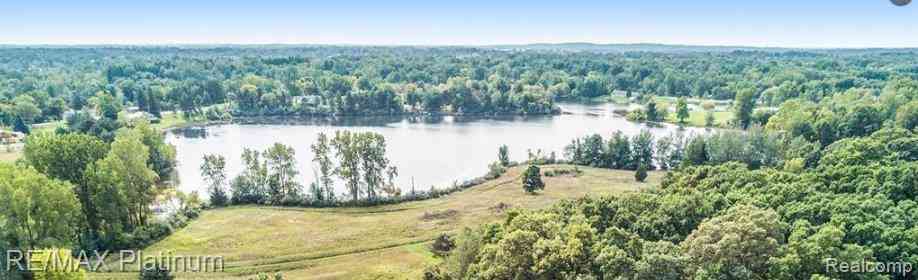
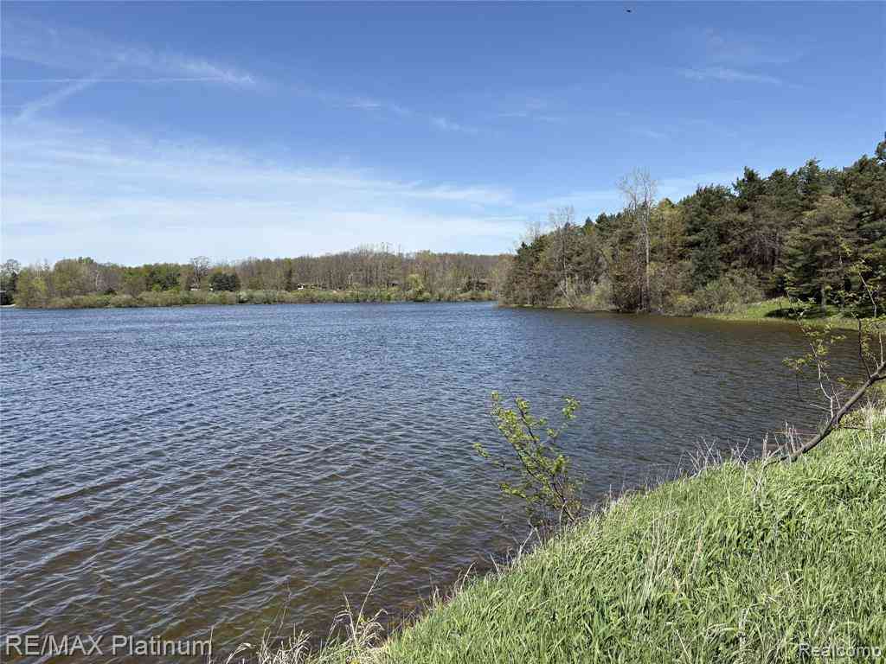
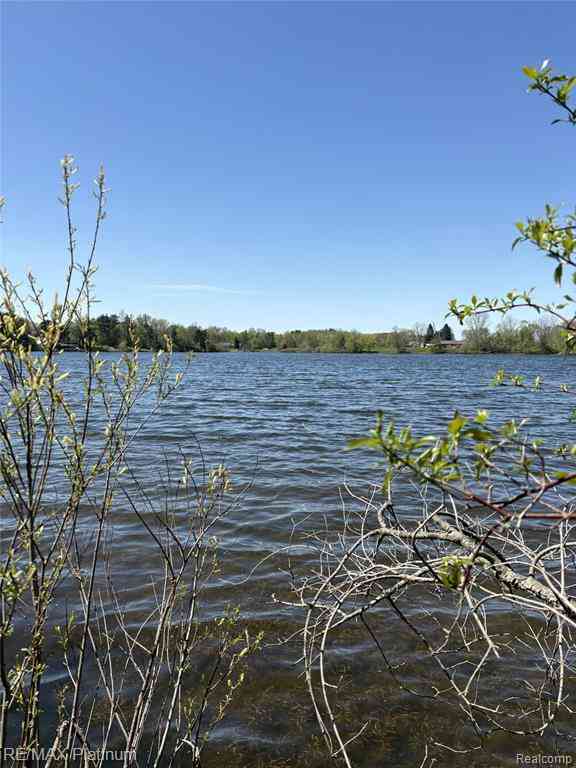
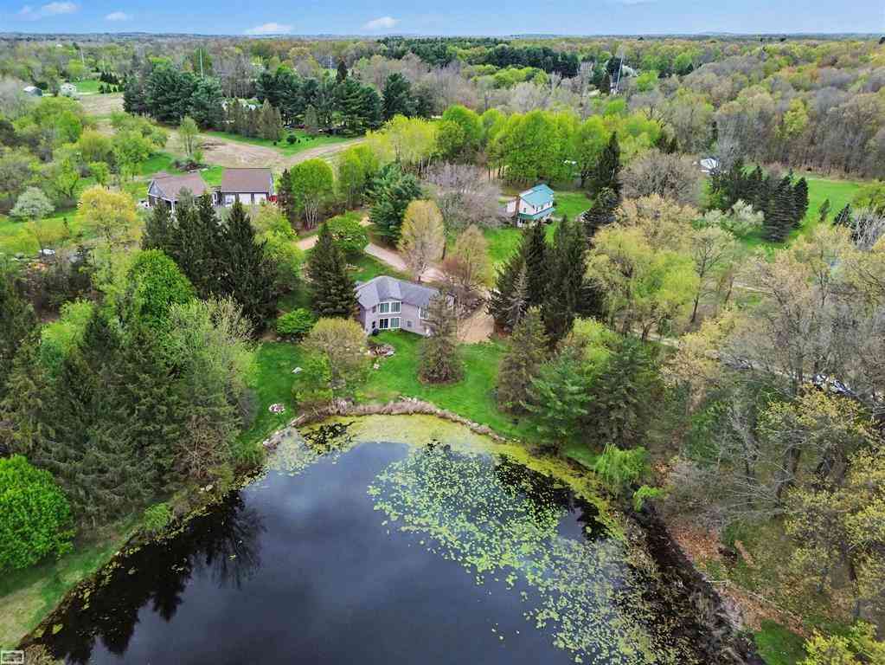
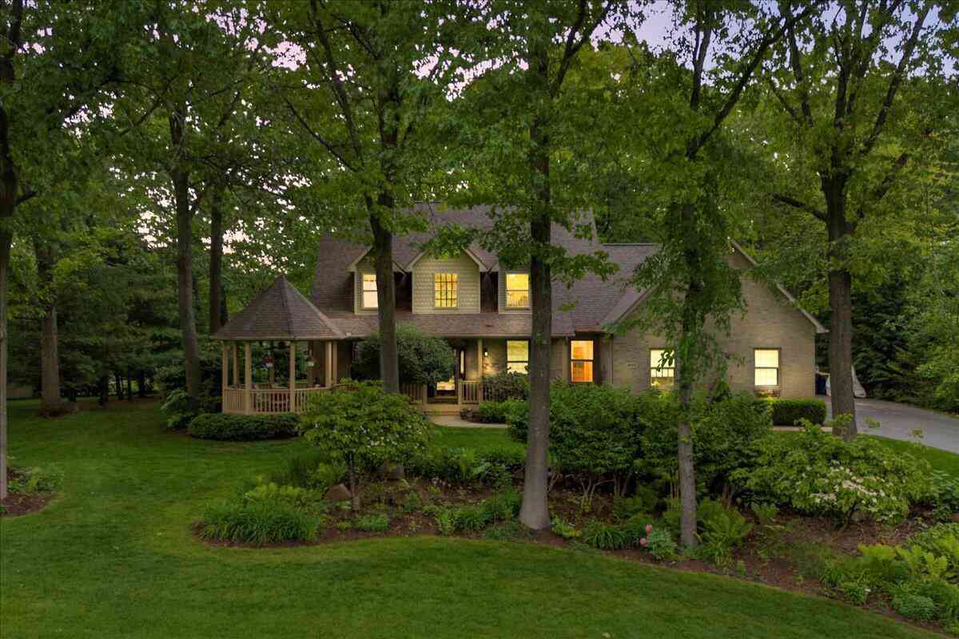
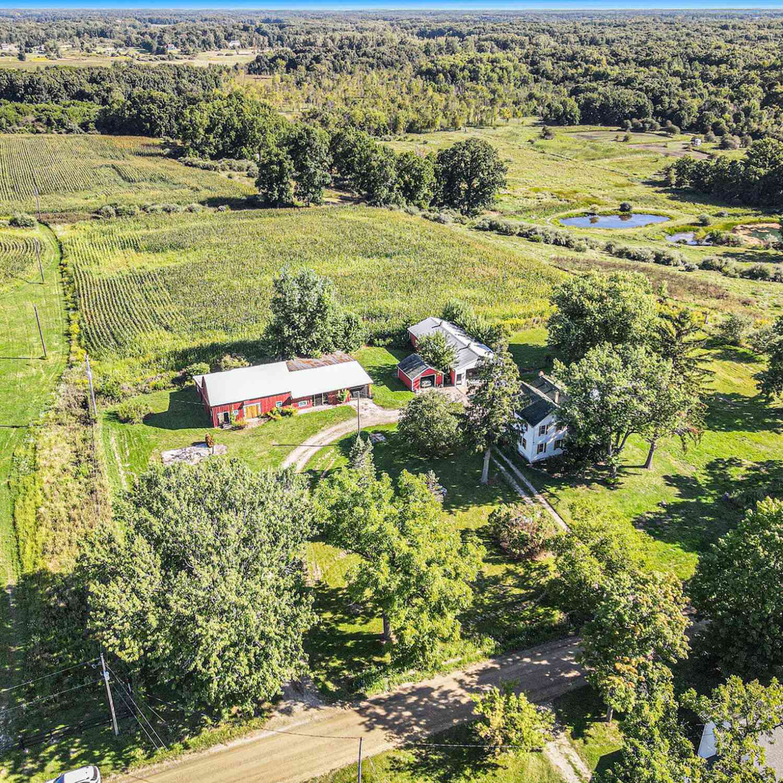
Set at the end of a private dead-end road, this exceptional 10.13-acre property offers a rare combination of natural beauty, seclusion, and thoughtfully updated living. The landscape blends mature woods, open rolling grassland, a private pond, winding creek, and established chicken coop area creating a setting that feels worlds away while remaining practical for everyday living. The colonial-style home has undergone extensive improvements in recent years, centered around a beautifully redesigned open-concept kitchen featuring quartz countertops, an oversized eat-in island, stainless steel appliances, filtered water tap, under-cabinet lighting, and refined finishes throughout. Updated flooring and trim, recessed lighting, and upgraded outlets contribute to the home’s clean, cohesive feel. B

 Property Details
 Map
Map
 Map
Map
 Features
-
Bedroom Information
Total Bedrooms: 4Bathroom Information
Total Baths: 1.5 Full Baths: 1 Half Baths: 1 -
Room Information
Total Rooms: 14 Porches: Porch - Covered,Deck,Patio,Porch,Patio - Covered,CoveredInterior Features
Circuit Breakers,Programmable Thermostat,Water Softener (owned) Roof: Asphalt Basement Description: Finished,Walk-Out Access Fireplace: Yes Appliances: Water Purifier Owned,Built-In Electric Oven,Dishwasher,Disposal,Dryer,Electric Cooktop,Free-Standing Refrigerator,Microwave,Range Hood,Stainless Steel Appliance(s),Washer -
Heating & Cooling
Cooling: Attic Fan,Ceiling Fan(s) Heating: Forced Air Heating Fuel: ElectricFireplace
BasementWater Heater
Electric
-
Building Information
Year Built: 1979 Building Stories: 2 Story Fireplace: Basement Roof: Asphalt Foundation/Basement: Basement Architecture: Colonial -
Exterior Features
Lighting Construction: Vinyl -
Utility Features
Sewer: Septic Tank (Existing) -
Water
Well (Existing) Water Heat: Electric
-
Lot Information
Lot Size: 10.13 Lot Dimensions: 646x889x603x652 Lot Features: Dead End Street Frontage Feet: 646 Waterfront Description: Pond -
Property Information
SQ ft: 1812 Financing: Cash,Conventional,FHA,VA
-
Listing Price Information
Original List Price: $499,900 -
Listing Information
Possession: Negotiable Legal Description: SEC 18 T3N R5E COMM AT NW COR OF SEC, TH S 89*56'10"E 1708.61 FT, TH S 16*54'35"E 1189.98 FT, TH S 10*37'35"E 404.64 FT, TH S 10* 34'45"W 542.62 FT TO POB, TH S 89*54'50"E 593.54 FT, TH S 0*05' 40"W 594.62 FT, TH N 89*54'50"W 890 FT, TH N 26*35'35"E 664.47 FT TO POB, 10.13AC M/L
-
Tax Information
Annual Tax: $4,160 Parcel Number: 0718100013 -
Possession
Negotiable -
Legal Information
Legal Description: Section: SEC 18 T3N R5E COMM AT NW COR OF SEC, TH S 89*56'10"E 1708.61 FT, TH S 16*54'35"E 1189.98 FT, TH S 10*37'35"E 404.64 FT, TH S 10* 34'45"W 542.62 FT TO POB, TH S 89*54'50"E 593.54 FT, TH S 0*05' 40"W 594.62 FT, TH N 89*54'50"W 890 FT, TH N 26*35'35"E 664.47 FT TO POB, 10.13AC M/L
-
Virtual Tour
Parking Information
Has Garage: Yes Garage Size: 2.5 Car Garage Description: Direct Access,Electricity,Door Opener,Workshop,Attached,Circular Drive,Driveway,Garage Faces Front,Oversized -
Multi-Unit Information
Road Frontage: Private,Dirt
-
School Information
School District: Howell -
Fire Place Information
Fire Place: Yes Fire Place Location: Basement -
Utility Information
Water: Well (Existing) Sewer: Septic Tank (Existing)
How much is this property worth?
Curious about this home's true market value? Use our free Home Evaluation Tool to instantly get a personalized Comparative Market Analysis (CMA) report. Make smarter, data-driven decisions before you buy.

Nearby Home Value
| Address | Estimate | Bed | Bath | Sq. Ft | Lot Size |
|---|---|---|---|---|---|
| 2111 Moorlands View , Howell, MI, 48855 | $525,000 | 3 | 2.5 | 1,963 | 1,963 SqFt |
| 4205 Musson Road , Howell, MI, 48855 | $320,000 | 3 | 1.5 | 1,984 | 1,984 SqFt |
| 2531 Walnut View Drive , Howell, MI, 48855 | $789,900 | 5 | 3.5 | 2,801 | 2,801 SqFt |
| 6270 Mack Road, Howell, MI, 48855 | $1,150,000 | 4 | 5 | 5,001 | 5,001 SqFt |
| 2082 Blackberry Lane, Howell, MI, 48855 | $499,000 | 4 | 3 | 2,386 | 2,386 SqFt |
| 4610 Clyde Road , Howell, MI, 48855 | $610,000 | 3 | 3 | 1,774 | 1,774 SqFt |
| 000 VL N Latson Road , Howell, MI, 48855 | $559,000 | 3 | 2.5 | 1,700 | 1,700 SqFt |
| 4042 Burns Road, Howell, MI, 48855 | $389,900 | 5 | 2 | 2,436 | 2,436 SqFt |
| 3300 Fisher Road , Howell, MI, 48855 | $1,900,000 | 4 | 4.5 | 3,810 | 3,810 SqFt |
| 8978 Hidden Lake Drive , Howell, MI, 48855 | $425,000 | 3 | 2 | 1,867 | 1,867 SqFt |
Similar Homes To 3750 Old Homestead Drive
Nearby For Sale






Disclosure: The accuracy of all information, regardless of source, is not guaranteed or warranted. All information should be independently verified. Any use of search facilities of data on the site, other than by a consumer looking to purchase real estate, is prohibited. IDX provided courtesy of Realcomp II Ltd., via ByOwner.com and REALCOMP, Copyright 2026 Realcomp II Ltd. Shareholders. REALTOR (R) licensed in the state of Michigan. The listing broker’s offer of compensation is made only to participants of the MLS where the listing is filed and to participants of any data share partner MLS.
ByOwner last updated this listing 07/21/2026 @ 02:33
More Cities with for Sale by Owner Homes
- Howell Homes For Sale By Owner
- Fowlerville Homes For Sale By Owner
- Brighton Homes For Sale By Owner
- Hartland Homes For Sale By Owner
- Pinckney Homes For Sale By Owner
- Hamburg Homes For Sale By Owner
- Gregory Homes For Sale By Owner
- Webberville Homes For Sale By Owner
- Byron Homes For Sale By Owner
- Milford Homes For Sale By Owner
- Linden Homes For Sale By Owner
- New Hudson Homes For Sale By Owner
- Fenton Homes For Sale By Owner
- Whitmore Lake Homes For Sale By Owner
- Gaines Homes For Sale By Owner
- Highland Homes For Sale By Owner
- South Lyon Homes For Sale By Owner
- Stockbridge Homes For Sale By Owner
- Dexter Homes For Sale By Owner
- Dansville Homes For Sale By Owner
Homes around $499,900



Verify Your Email
Please enter the 6-digit verification code
sent to your email address.