
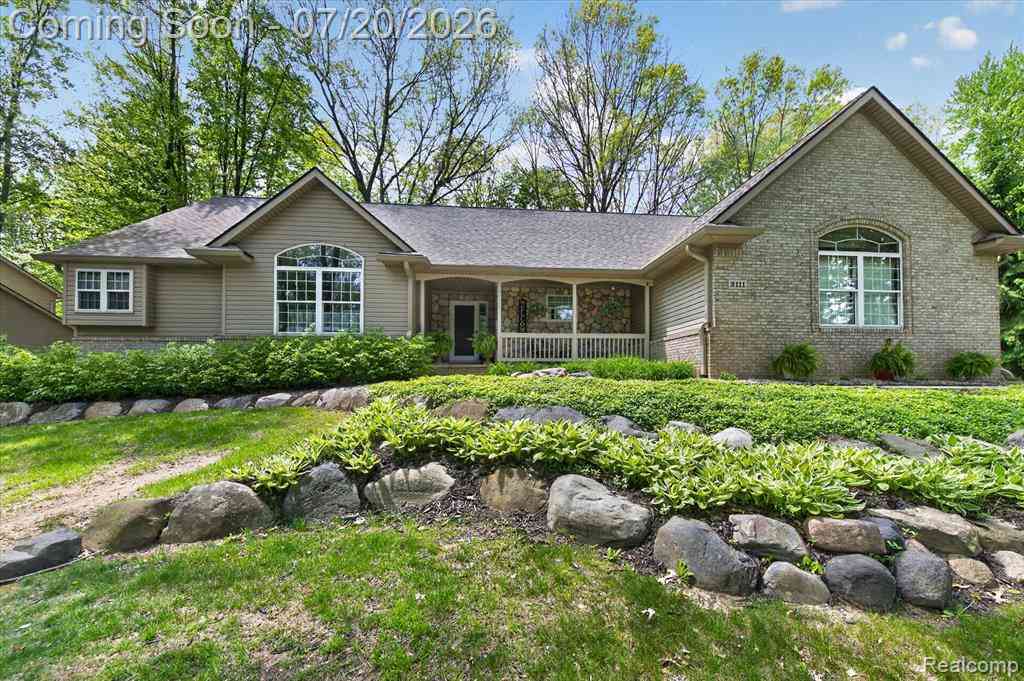
2111 Moorlands View
Howell, Michigan 48855

 3
3
Bed
 2.5
2.5
Bath
 1,963
1,963Sqft
 0.65
0.65Acre(Lot)
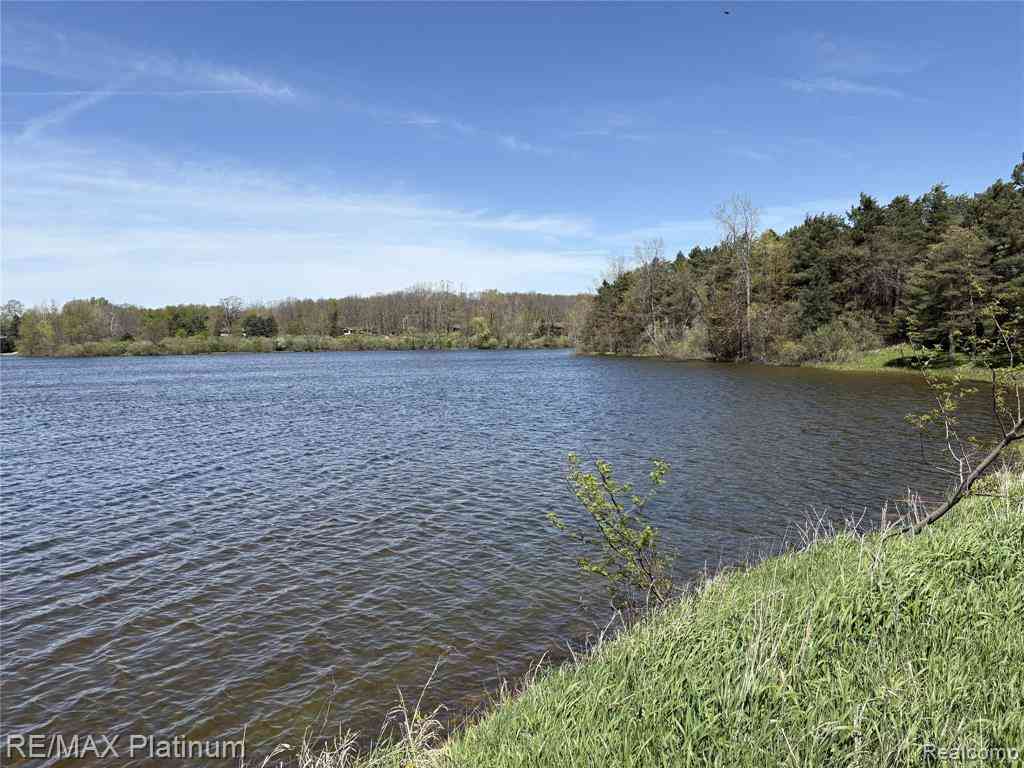
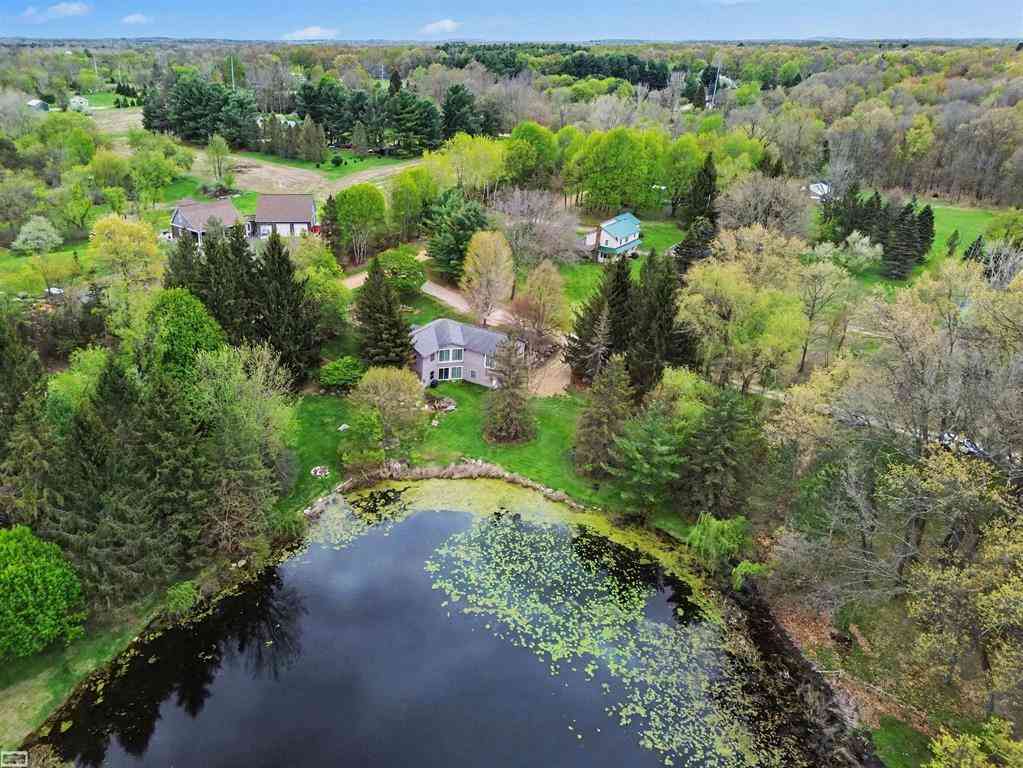
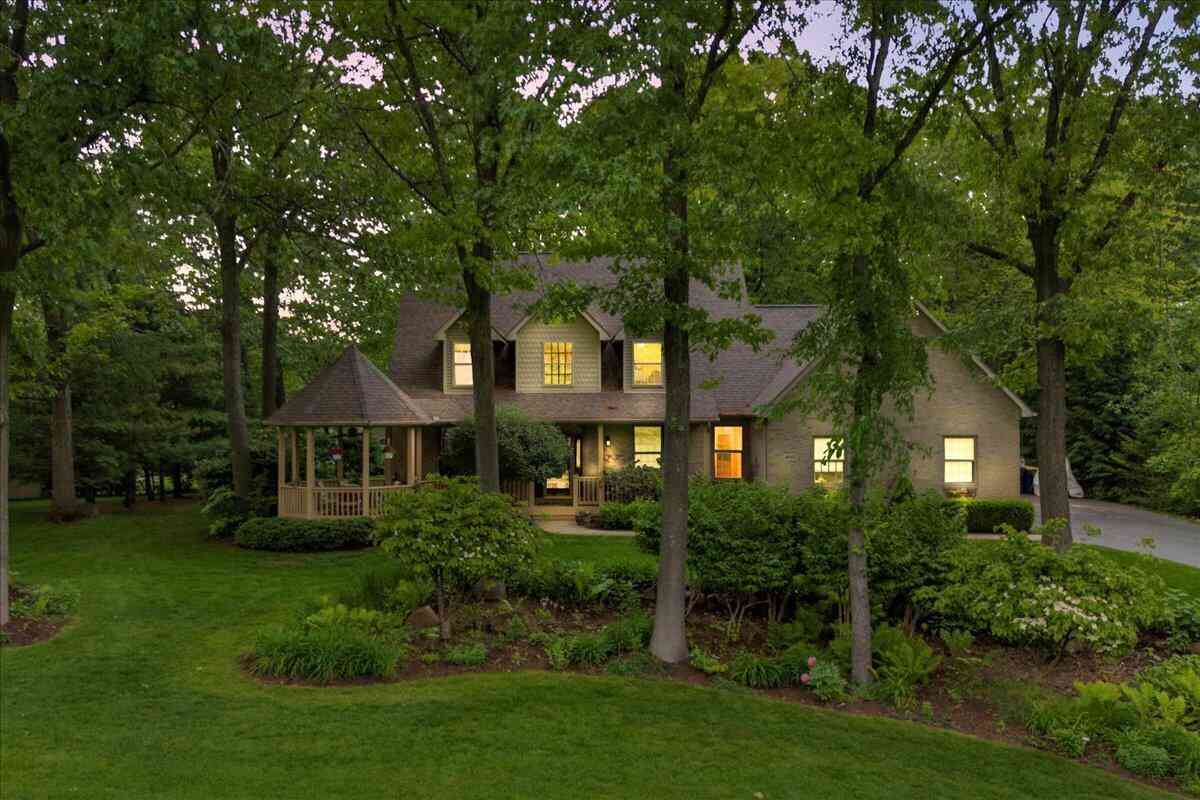
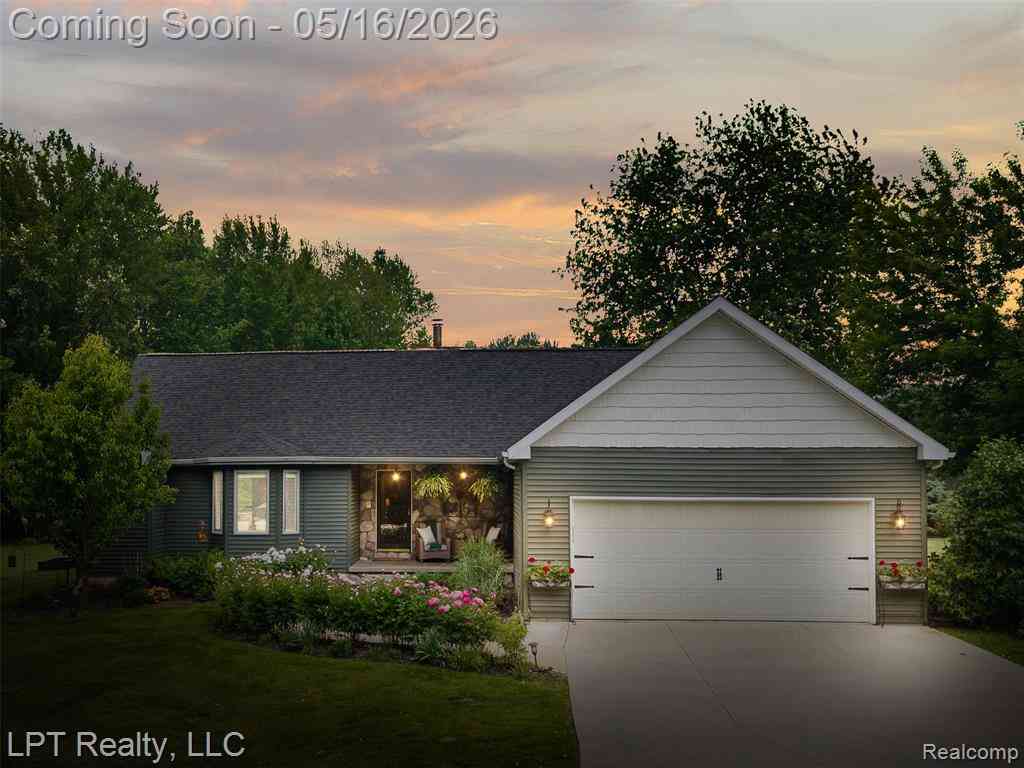
Beautifully maintained ranch nestled among towering mature trees on a picturesque wooded setting. Vaulted ceilings and abundant natural light welcome you into the spacious living room, where a stunning three-sided gas fireplace with stacked stone accents creates a warm focal point while adding ambiance to multiple living spaces. The kitchen is designed for both everyday functionality and effortless entertaining, featuring an eat-in dining area, center island for meal prep and gathering, and a built-in command center to keep schedules and daily life organized. Just beyond, a cozy sitting room provides the ideal place to curl up with a book, sip your morning coffee, or simply enjoy the tranquil views of the surrounding landscape. Privately tucked away, the primary suite offers soaring vaulte

 Property Details
 Map
Map
 Map
Map
 Features
-
Bedroom Information
Total Bedrooms: 3Bathroom Information
Total Baths: 2.5 Full Baths: 2 Half Baths: 1 -
Room Information
Total Rooms: 11Interior Features
Humidifier,Water Softener (owned) Roof: Asphalt Basement Description: Unfinished Fireplace: Yes Appliances: Dishwasher,Disposal,Dryer,Free-Standing Gas Range,Free-Standing Refrigerator,Microwave,Washer -
Heating & Cooling
Cooling: Ceiling Fan(s),Central Air Heating: Forced Air Heating Fuel: Natural GasFireplace
Living RoomWater Heater
Natural Gas
-
Building Information
Year Built: 1999 Building Stories: 1 Story Fireplace: Living Room Roof: Asphalt Foundation/Basement: Basement Architecture: Ranch -
Exterior Features
Construction: Stone,Vinyl -
Utility Features
Sewer: Septic Tank (Existing) -
Water
Well (Existing) Water Heat: Natural Gas
-
Lot Information
Lot Size: 0.65 Lot Dimensions: 155 x 204 x 98 x 191 Frontage Feet: 155 -
Property Information
SQ ft: 1963 Subdivision: Moorlands Condo Financing: Cash,Conventional
-
Listing Price Information
Original List Price: $525,000 -
Listing Information
Possession: Close Plus 30 Days Legal Description: SEC 21 T3N R5E MOORLANDS CONDOMINIUM SUB UNIT #10 FROM 400-001 10/97
-
Tax Information
Annual Tax: $4,097 Parcel Number: 0721401010Terms/Deposits/Fees
Assoc Fee Freq: $Quarterly -
Possession
Close Plus 30 Days -
Legal Information
Legal Description: Section: SEC 21 T3N R5E MOORLANDS CONDOMINIUM SUB UNIT #10 FROM 400-001 10/97
-
Parking Information
Has Garage: Yes Garage Size: 3 Car Garage Description: Side Entrance,Door Opener,Attached -
Multi-Unit Information
Road Frontage: Paved
-
School Information
School District: Howell -
Fire Place Information
Fire Place: Yes Fire Place Location: Living Room Fire Place Type: Gas -
Utility Information
Water: Well (Existing) Sewer: Septic Tank (Existing)
How much is this property worth?
Curious about this home's true market value? Use our free Home Evaluation Tool to instantly get a personalized Comparative Market Analysis (CMA) report. Make smarter, data-driven decisions before you buy.

Nearby Home Value
| Address | Estimate | Bed | Bath | Sq. Ft | Lot Size |
|---|---|---|---|---|---|
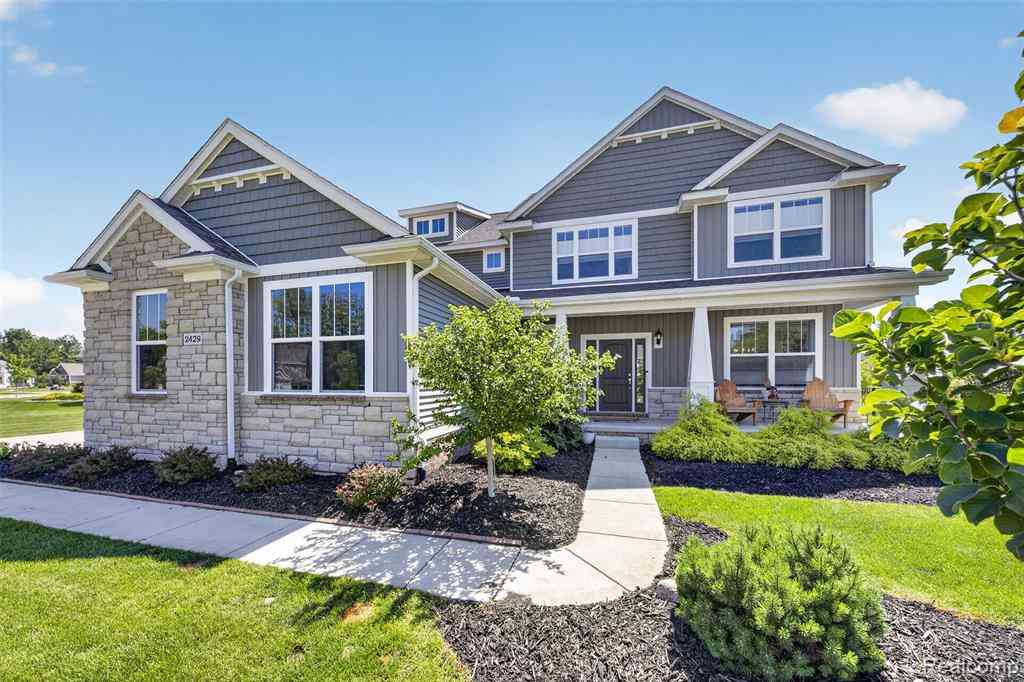
| 2429 Walnut View Dr , Howell, MI, 48855 | $619,900 | 4 | 2.5 | 2,556 | 2,556 SqFt |
| 4205 Musson Road , Howell, MI, 48855 | $320,000 | 3 | 1.5 | 1,984 | 1,984 SqFt |

| 9095 Rotondo Drive , Howell, MI, 48855 | $635,000 | 4 | 3.5 | 1,812 | 1,812 SqFt |
| 2531 Walnut View Drive , Howell, MI, 48855 | $789,900 | 5 | 3.5 | 2,801 | 2,801 SqFt |
| 6270 Mack Road, Howell, MI, 48855 | $1,150,000 | 4 | 5 | 5,001 | 5,001 SqFt |
| 2082 Blackberry Lane, Howell, MI, 48855 | $499,000 | 4 | 3 | 2,386 | 2,386 SqFt |
| 4610 Clyde Road , Howell, MI, 48855 | $610,000 | 3 | 3 | 1,774 | 1,774 SqFt |
| 000 VL N Latson Road , Howell, MI, 48855 | $559,000 | 3 | 2.5 | 1,700 | 1,700 SqFt |
| 4042 Burns Road, Howell, MI, 48855 | $389,900 | 5 | 2 | 2,436 | 2,436 SqFt |
| 3300 Fisher Road , Howell, MI, 48855 | $1,900,000 | 4 | 4.5 | 3,810 | 3,810 SqFt |
Similar Homes To 2111 Moorlands View
Nearby For Sale






Disclosure: The accuracy of all information, regardless of source, is not guaranteed or warranted. All information should be independently verified. Any use of search facilities of data on the site, other than by a consumer looking to purchase real estate, is prohibited. IDX provided courtesy of Realcomp II Ltd., via ByOwner.com and REALCOMP, Copyright 2026 Realcomp II Ltd. Shareholders. REALTOR (R) licensed in the state of Michigan. The listing broker’s offer of compensation is made only to participants of the MLS where the listing is filed and to participants of any data share partner MLS.
ByOwner last updated this listing 07/18/2026 @ 09:08
More Cities with for Sale by Owner Homes
- Howell Homes For Sale By Owner
- Fowlerville Homes For Sale By Owner
- Brighton Homes For Sale By Owner
- Hartland Homes For Sale By Owner
- Pinckney Homes For Sale By Owner
- Hamburg Homes For Sale By Owner
- Gregory Homes For Sale By Owner
- Webberville Homes For Sale By Owner
- Byron Homes For Sale By Owner
- Milford Homes For Sale By Owner
- Linden Homes For Sale By Owner
- New Hudson Homes For Sale By Owner
- Fenton Homes For Sale By Owner
- Whitmore Lake Homes For Sale By Owner
- Gaines Homes For Sale By Owner
- Highland Homes For Sale By Owner
- South Lyon Homes For Sale By Owner
- Stockbridge Homes For Sale By Owner
- Dexter Homes For Sale By Owner
- Dansville Homes For Sale By Owner
Homes around $525,000



Verify Your Email
Please enter the 6-digit verification code
sent to your email address.