

2588 Cheltenham Knoll
Howell, Michigan 48843

 4
4
Bed
 3.5
3.5
Bath
 2,001
2,001Sqft
 5.53
5.53Acres(Lot)
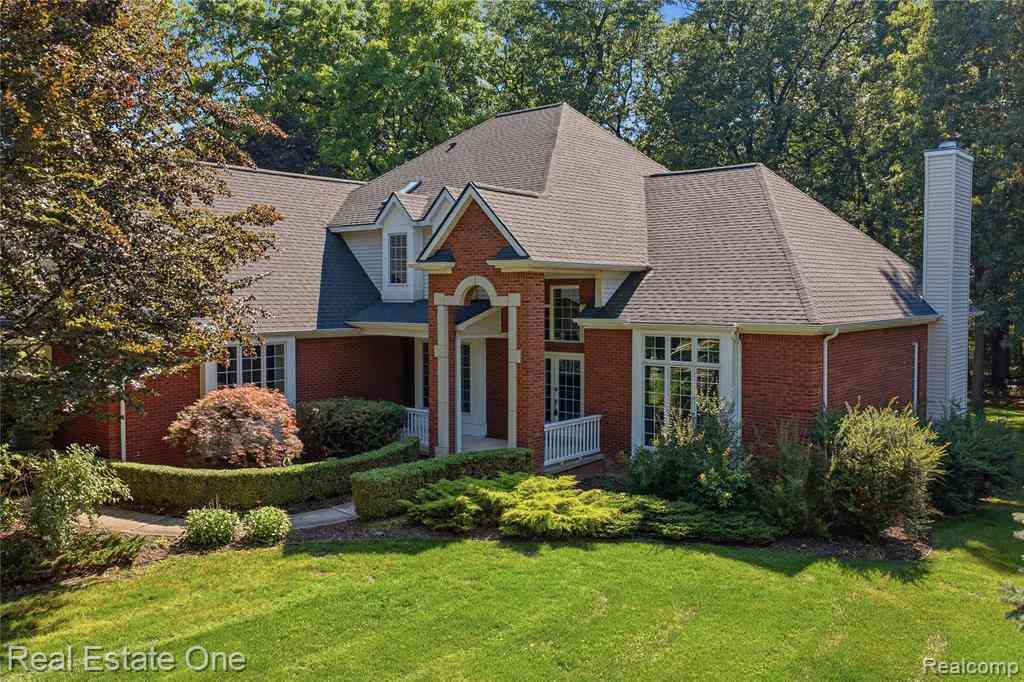
Nestled on 5.5 wooded acres, this custom-built 2018 home offers a private, Up North setting with abundant wildlife, nature trails on 9 acre Grass Lake and beautiful year round views. With 4 bedrooms, 3.5 bathrooms, and over 3,700 finished square feet, this thoughtfully designed home is ideal for everyday living and entertaining. The soaring great room features vaulted ceilings, a stunning corner stone fireplace, and expansive windows that bring the outdoors in. The open-concept kitchen is equally impressive with white cabinetry, granite countertops, tile backsplash, a large center island, abundant storage, and beautiful views. Step outside to the covered deck just off the kitchen, complete with a natural gas hookup, making it the perfect place to relax or entertain while taking in the vie

 Property Details
 Map
Map
 Map
Map
What's Nearby
Nearby Areas
 Features
-
Bedroom Information
Total Bedrooms: 4Bathroom Information
Total Baths: 3.5 Full Baths: 3 Half Baths: 1 -
Room Information
Total Rooms: 15 Porches: Porch - Covered,Deck,Porch,CoveredInterior Features
Basement Description: Daylight,Finished,Walk-Out Access -
Heating & Cooling
Cooling: Central Air Heating: Forced Air Heating Fuel: Natural Gas
-
Building Information
Year Built: 2018 Building Stories: 1 Story Foundation/Basement: Basement Architecture: Ranch -
Exterior Features
Construction: Brick,Vinyl -
Utility Features
Sewer: Septic Tank (Existing) -
Water
Well (Existing)
-
Lot Information
Lot Size: 5.53 Lot Dimensions: Irregular Frontage Feet: 405 Waterfront Description: Lake Front,No Motor Lake,Water Front -
Property Information
SQ ft: 2001 Financing: Cash,Conventional
-
Listing Price Information
Original List Price: $865,000 -
Listing Information
Possession: Negotiable Legal Description: PT OF NW ? OF SEC 27, T2N-R4E, MARION TWP., LIVINGSTON COUNTY, MI: COMM AT N ? CORNER OF SEC; TH S89*39?46?W 652.26 FT TO POB; TH S0*19?51?E 268.1 FT; TH N89*39?46?E 219.35 FT; TH S 0*19?51?E 401.9 FT; TH S 89*39?47?W 875.76 FT; TH N 0*11?30? W 212 FT; TH N 89*39?46?E 625.89 FT; TH N 0*19?51?W 458 FT; TH N 89*39?46?E 30 FT TO POB; 5.53 ACRES M/L: COMBINED 12/17 FROM 10-27-100-009 & 016: (PREVIOUS SPLIT 10/97 FR 015).
-
Tax Information
Annual Tax: $5,764 Parcel Number: 1027100021 -
Possession
Negotiable -
Legal Information
Legal Description: Section: PT OF NW ? OF SEC 27, T2N-R4E, MARION TWP., LIVINGSTON COUNTY, MI: COMM AT N ? CORNER OF SEC; TH S89*39?46?W 652.26 FT TO POB; TH S0*19?51?E 268.1 FT; TH N89*39?46?E 219.35 FT; TH S 0*19?51?E 401.9 FT; TH S 89*39?47?W 875.76 FT; TH N 0*11?30? W 212 FT; TH N 89*39?46?E 625.89 FT; TH N 0*19?51?W 458 FT; TH N 89*39?46?E 30 FT TO POB; 5.53 ACRES M/L: COMBINED 12/17 FROM 10-27-100-009 & 016: (PREVIOUS SPLIT 10/97 FR 015).
-
Parking Information
Has Garage: Yes Garage Size: 3 Car Garage Description: Attached -
Multi-Unit Information
Road Frontage: Gravel,Private
-
School Information
School District: Howell -
Utility Information
Water: Well (Existing) Sewer: Septic Tank (Existing)
How much is this property worth?
Curious about this home's true market value? Use our free Home Evaluation Tool to instantly get a personalized Comparative Market Analysis (CMA) report. Make smarter, data-driven decisions before you buy.

Nearby Home Value
| Address | Estimate | Bed | Bath | Sq. Ft | Lot Size |
|---|---|---|---|---|---|
| 5504 Wildwood Drive , Howell, MI, 48843 | $555,000 | 4 | 1.5 | 1,916 | 1,916 SqFt |
| 5081 Vines Road , Howell, MI, 48843 | $574,900 | 4 | 3.5 | 3,000 | 3,000 SqFt |
| 2575 County Farm Road , Howell, MI, 48843 | $549,900 | 3 | 2.5 | 1,900 | 1,900 SqFt |
| 1358 Forest Ponds Drive , Howell, MI, 48843 | $475,000 | 3 | 2.5 | 2,200 | 2,200 SqFt |
| 1462 S Hughes Road , Howell, MI, 48843 | $1,150,000 | 3 | 2 | 4,302 | 4,302 SqFt |
| 4539 Parker Drive , Howell, MI, 48843 | $375,000 | 3 | 1 | 1,000 | 1,000 SqFt |
| 685 Birkdale Drive , Howell, MI, 48843 | $765,000 | 5 | 4.5 | 3,227 | 3,227 SqFt |
| 4591 Parker Drive , Howell, MI, 48843 | $269,900 | 2 | 1 | 960 | 960 SqFt |
| 1263 Purdy Lane , Howell, MI, 48843 | $649,900 | 3 | 2.5 | 2,565 | 2,565 SqFt |
| 2276 Webster Park Drive , Howell, MI, 48843 | $699,900 | 4 | 2 | 2,739 | 2,739 SqFt |
Similar Homes To 2588 Cheltenham Knoll
Nearby For Sale






Disclosure: The accuracy of all information, regardless of source, is not guaranteed or warranted. All information should be independently verified. Any use of search facilities of data on the site, other than by a consumer looking to purchase real estate, is prohibited. IDX provided courtesy of Realcomp II Ltd., via ByOwner.com and REALCOMP, Copyright 2026 Realcomp II Ltd. Shareholders. REALTOR (R) licensed in the state of Michigan. The listing broker’s offer of compensation is made only to participants of the MLS where the listing is filed and to participants of any data share partner MLS.
ByOwner last updated this listing 08/17/2026 @ 13:13
More Cities with for Sale by Owner Homes
- Howell Homes For Sale By Owner
- Fowlerville Homes For Sale By Owner
- Brighton Homes For Sale By Owner
- Hartland Homes For Sale By Owner
- Pinckney Homes For Sale By Owner
- Hamburg Homes For Sale By Owner
- Gregory Homes For Sale By Owner
- Webberville Homes For Sale By Owner
- Byron Homes For Sale By Owner
- Milford Homes For Sale By Owner
- Linden Homes For Sale By Owner
- New Hudson Homes For Sale By Owner
- Fenton Homes For Sale By Owner
- Whitmore Lake Homes For Sale By Owner
- Gaines Homes For Sale By Owner
- Highland Homes For Sale By Owner
- South Lyon Homes For Sale By Owner
- Stockbridge Homes For Sale By Owner
- Dexter Homes For Sale By Owner
- Bancroft Homes For Sale By Owner
Homes around $865,000






Verify Your Email
Please enter the 6-digit verification code
sent to your email address.