
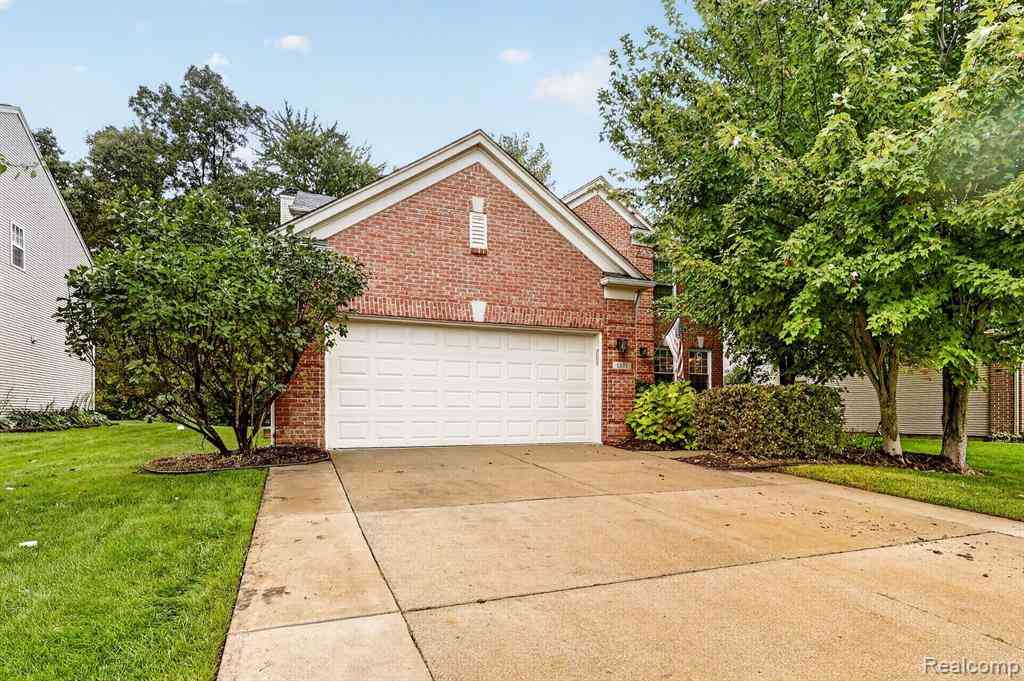
1371 Callaway Court
Howell, Michigan 48843

 4
4
Bed
 2.5
2.5
Bath
 2,076
2,076Sqft
 0.19
0.19Acre(Lot)
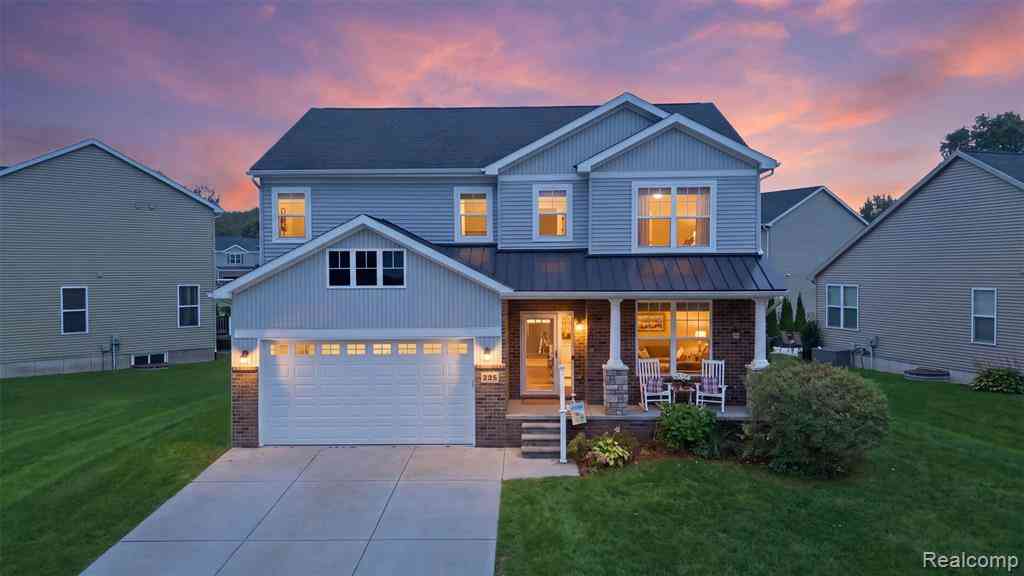
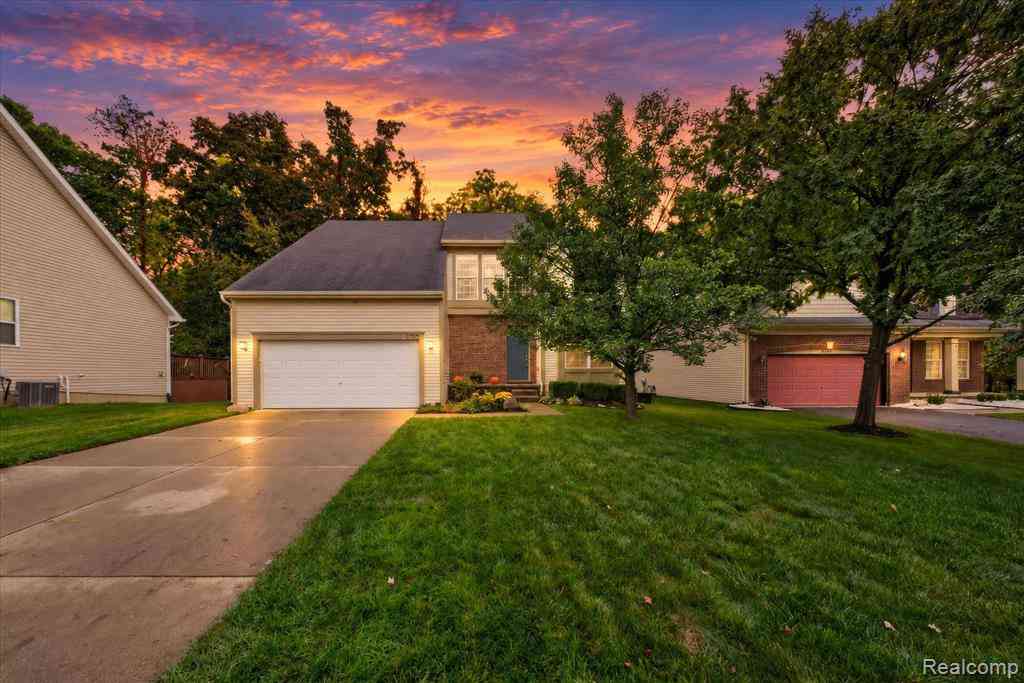
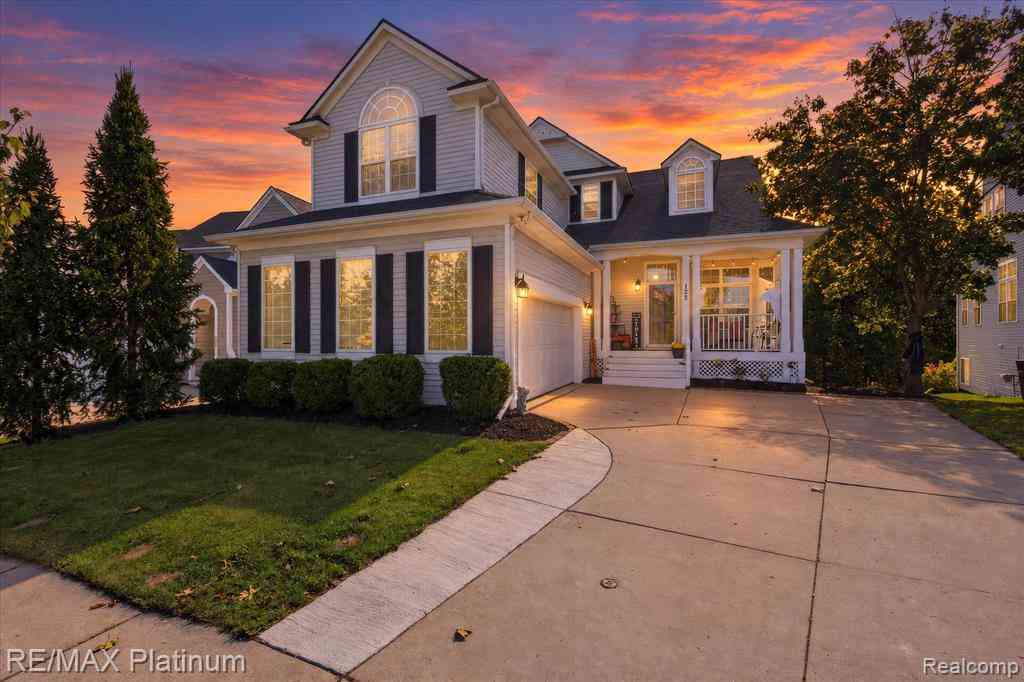
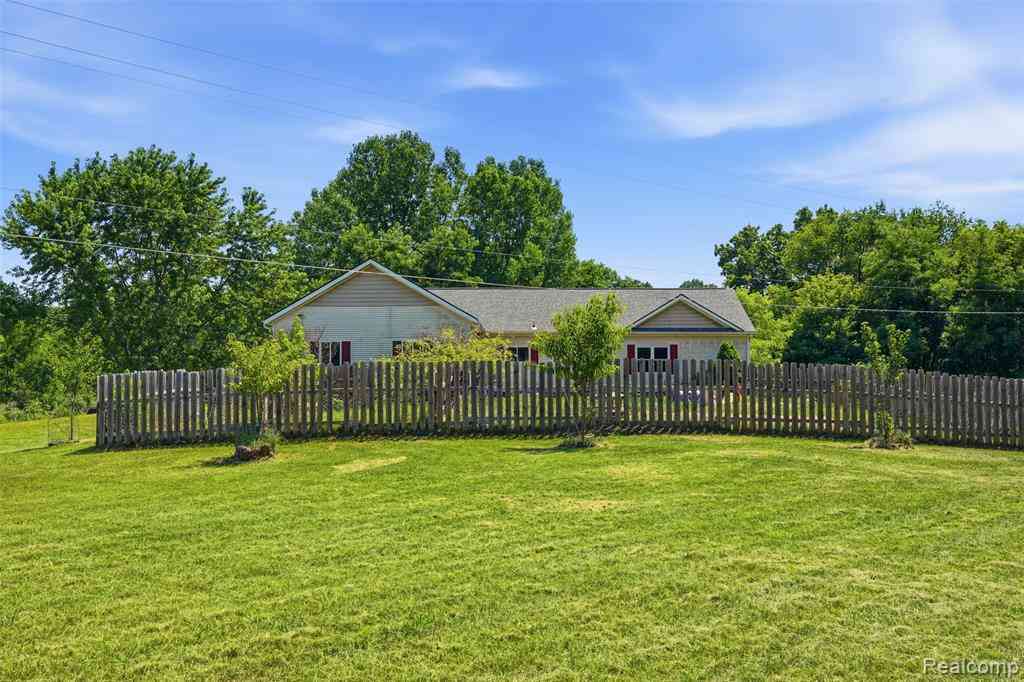
Welcome to Howells Highly Desirable Hidden Creek Community. Enjoy the resort lifestyle with over 30 acres of preserve woods and open space. Heated community pool and pool house, kids tot lot, miles of nature trails, volleyball courts and more! Conveniently located minutes from everywhere that you want to go! Shopping, recreation, many all-sport lakes, and minutes from I-96, US-23 and M-59. This 4 bedroom 2.5 bathroom house has had many big ticket updates recently done. First enjoy the updated kitchen (2023). Featuring freshly painted white cabinetry, granite counter tops, a subway tile back splash, and stainless steel appliances. A newly dedicated spacious pantry converted from the original laundry space, providing excellent additional kitchen and household storage. ( Old laundry

 Property Details
 Map
Map
 Map
Map
What's Nearby
Nearby Areas
 Features
-
Bedroom Information
Total Bedrooms: 4Bathroom Information
Total Baths: 2.5 Full Baths: 2 Half Baths: 1 -
Room Information
Total Rooms: 13 Porches: Patio,Patio - Covered,CoveredInterior Features
Cable Available,High Spd Internet Avail Roof: Asphalt Basement Description: Finished Fireplace: Yes Appliances: Dishwasher,Disposal,Dryer,Free-Standing Gas Oven,Free-Standing Gas Range,Free-Standing Refrigerator,Microwave,Washer -
Heating & Cooling
Cooling: Ceiling Fan(s),Central Air Heating: Forced Air Heating Fuel: Natural GasFireplace
Living RoomWater Heater
Natural Gas
-
Building Information
Year Built: 2004 Building Stories: 2 Story Fireplace: Living Room Roof: Asphalt Foundation/Basement: Basement Architecture: Colonial -
Exterior Features
Club House,Lighting,Pool – Community Construction: Brick -
Utility Features
Sewer: Sewer (Sewer-Sanitary) -
Water
Public (Municipal) Water Heat: Natural Gas
-
Lot Information
Lot Size: 0.19 Lot Dimensions: 75 X 119 X 68 X 122 Frontage Feet: 75 -
Property Information
SQ ft: 2076 Subdivision: Hidden Creek Condo Financing: Cash,Conventional,FHA,VA
-
Listing Price Information
Original List Price: $439,000 -
Listing Information
Possession: Close Plus 16-29 Days Legal Description: SEC 28, T3N, R5E, HIDDEN CREEK CONDOMINIUMS, UNIT 11 7/03 FR 28-300-002,3,4,5,6 12
-
Tax Information
Annual Tax: $2,984 Parcel Number: 0728301011Terms/Deposits/Fees
Assoc Fee Freq: $Monthly -
Possession
Close Plus 16-29 Days -
Legal Information
Legal Description: Section: SEC 28, T3N, R5E, HIDDEN CREEK CONDOMINIUMS, UNIT 11 7/03 FR 28-300-002,3,4,5,6 12
-
Parking Information
Has Garage: Yes Garage Size: 2 Car Garage Description: Door Opener,Attached -
Multi-Unit Information
Road Frontage: Paved,Pub. Sidewalk
-
School Information
School District: Howell -
Fire Place Information
Fire Place: Yes Fire Place Location: Living Room Fire Place Type: Gas -
Utility Information
Water: Public (Municipal) Sewer: Sewer (Sewer-Sanitary)
How much is this property worth?
Curious about this home's true market value? Use our free Home Evaluation Tool to instantly get a personalized Comparative Market Analysis (CMA) report. Make smarter, data-driven decisions before you buy.

Nearby Home Value
| Address | Estimate | Bed | Bath | Sq. Ft | Lot Size |
|---|---|---|---|---|---|
| 1184 York Avenue , Howell, MI, 48843 | $399,900 | 4 | 3.5 | 2,084 | 0.12 Acre |
| 441 Natanna Drive , Howell, MI, 48843 | $375,000 | 3 | 2.5 | 1,744 | 0.20 Acre |
| 3747 Honors Way , Howell, MI, 48843 | $840,000 | 4 | 3.5 | 2,984 | 0.44 Acre |
| 973 Callaway Court , Howell, MI, 48843 | $409,000 | 3 | 3.5 | 1,795 | 0.19 Acre |
| 1352 Catherines Way , Howell, MI, 48843 | $385,000 | 3 | 3 | 1,467 | 0.64 Acre |
| 2416 Monte Carlo Drive , Howell, MI, 48843 | $399,900 | 4 | 2.5 | 1,258 | 0.36 Acre |
| 2456 Chilson Road , Howell, MI, 48843 | $425,000 | 3 | 1.5 | 1,764 | 4.50 Acres |
| 4678 Edinburgh Drive , Howell, MI, 48843 | $850,000 | 4 | 3.5 | 3,340 | 2.70 Acres |
| 679 Menominee Drive , Howell, MI, 48843 | $209,900 | 2 | 2 | 1,332 | 0.49 Acre |
| 6881 Munsell Road , Howell, MI, 48843 | $399,999 | 5 | 2.5 | 1,741 | 3.83 Acres |
Similar Homes To 1371 Callaway Court
Nearby For Sale



Disclosure: The accuracy of all information, regardless of source, is not guaranteed or warranted. All information should be independently verified. Any use of search facilities of data on the site, other than by a consumer looking to purchase real estate, is prohibited. IDX provided courtesy of Realcomp II Ltd., via ByOwner.com and REALCOMP, Copyright 2026 Realcomp II Ltd. Shareholders. REALTOR (R) licensed in the state of Michigan. The listing broker’s offer of compensation is made only to participants of the MLS where the listing is filed and to participants of any data share partner MLS.
ByOwner last updated this listing 10/06/2026 @ 00:00
More Cities with for Sale by Owner Homes
- Howell Homes For Sale By Owner
- Fowlerville Homes For Sale By Owner
- Brighton Homes For Sale By Owner
- Hartland Homes For Sale By Owner
- Pinckney Homes For Sale By Owner
- Hamburg Homes For Sale By Owner
- Gregory Homes For Sale By Owner
- Webberville Homes For Sale By Owner
- Byron Homes For Sale By Owner
- Milford Homes For Sale By Owner
- Linden Homes For Sale By Owner
- New Hudson Homes For Sale By Owner
- Fenton Homes For Sale By Owner
- Whitmore Lake Homes For Sale By Owner
- Gaines Homes For Sale By Owner
- Highland Homes For Sale By Owner
- South Lyon Homes For Sale By Owner
- Stockbridge Homes For Sale By Owner
- Dexter Homes For Sale By Owner
- Bancroft Homes For Sale By Owner
Homes around $439,000




Verify Your Email
Please enter the 6-digit verification code
sent to your email address.
Verify Your Phone Number
Please enter the 6-digit verification code
sent to your mobile phone.